$605,000
Reduced 3% · Save $20,000
Joey Costello
Windermere North Spokane
Tour for free, no strings attached
Make a winning offer with the help of a local expert
About This Home
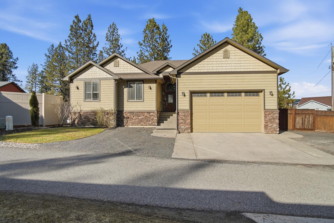
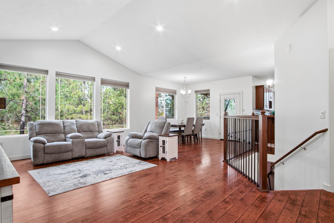
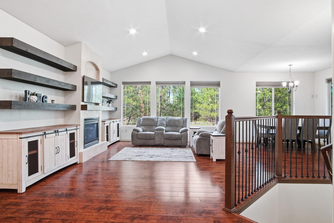
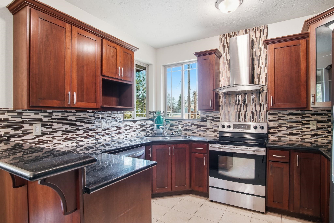
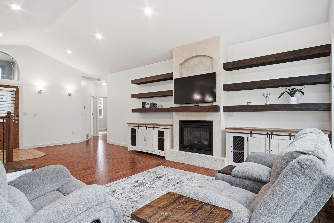
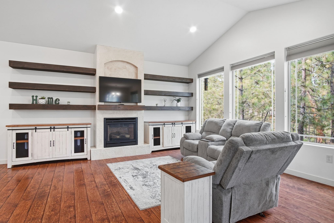
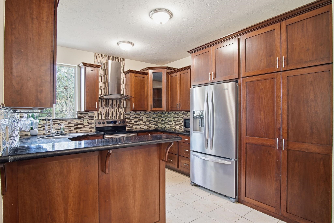
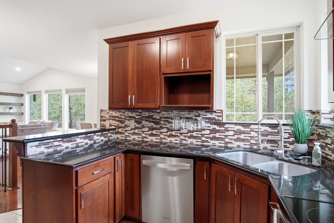
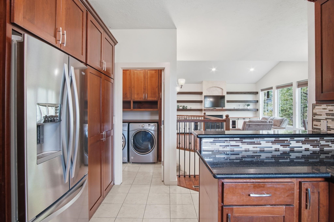
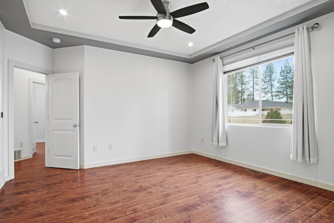
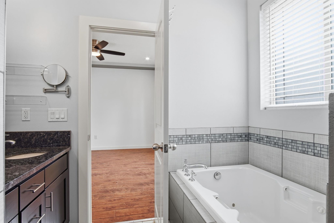
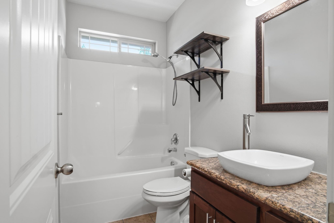
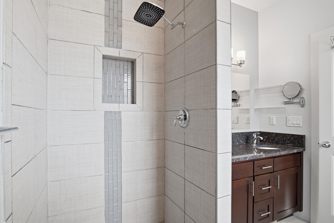
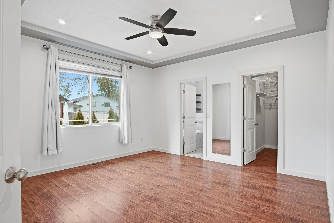
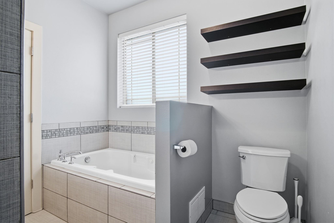
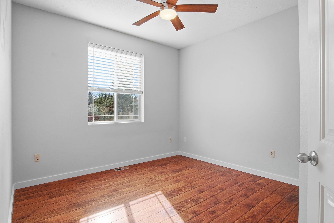
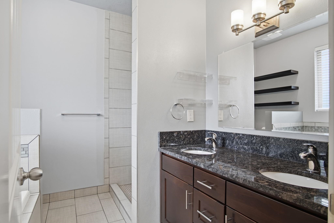
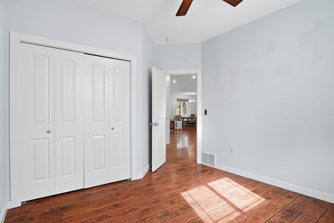
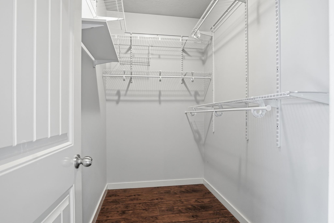
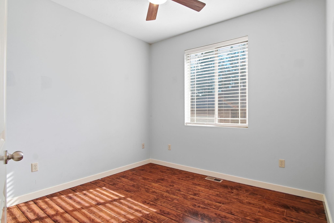
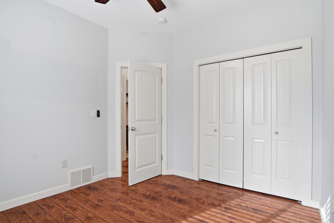
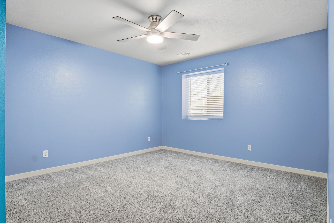
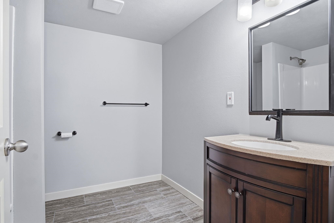
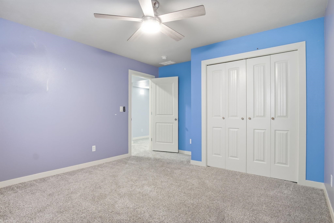
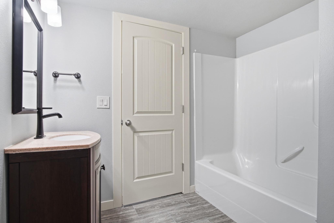
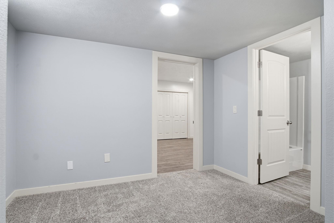
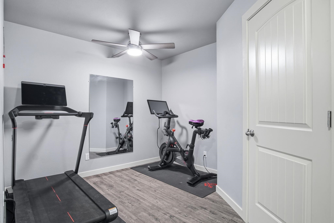
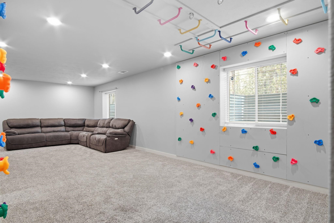
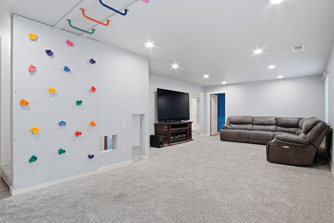
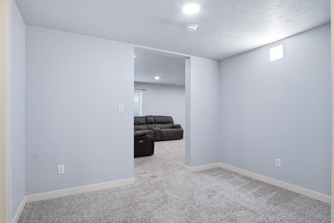
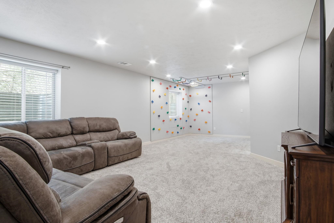
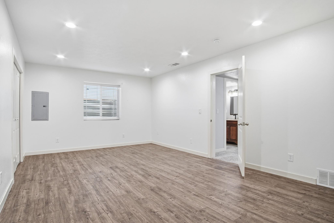
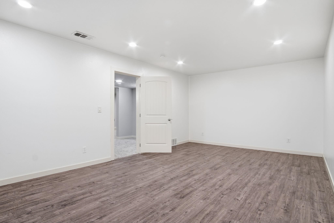
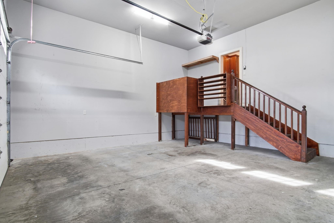
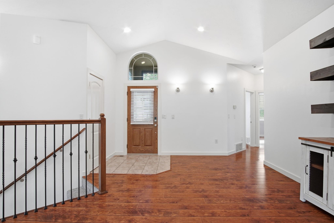
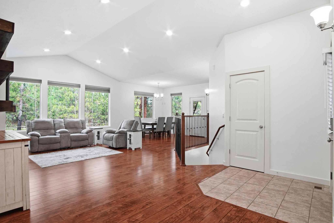
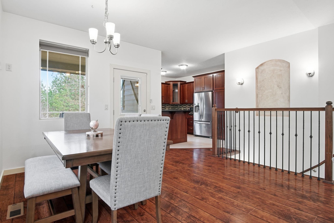
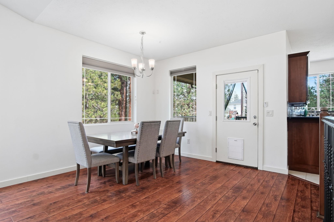
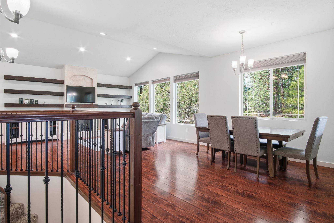
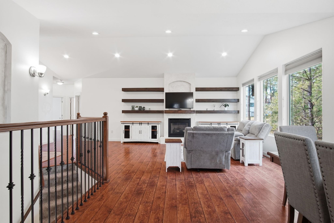
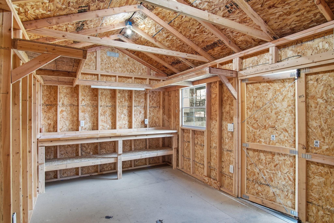
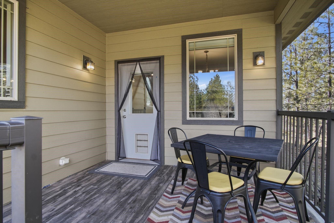
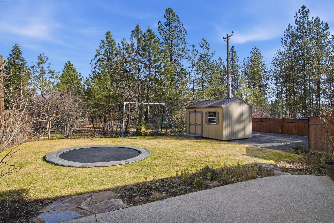
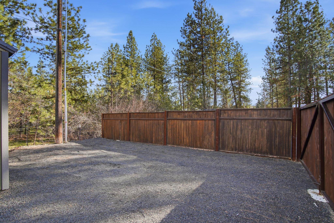
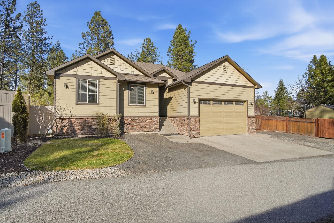
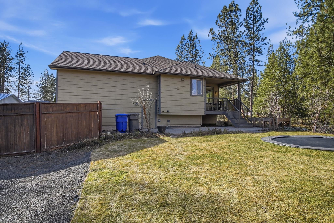
Welcome to this spacious and versatile 5-bed, 3-bath custom-built home in Spokane’s desirable Fairwood area. Step inside to a bright, open floor plan filled with natural light and versatile living areas ideal for both everyday living and entertaining. The well-appointed kitchen flows effortlessly to adjacent living spaces, while generous bedroom sizes provide comfort and privacy for family and guests alike. The fully finished basement is filled with thoughtful surprises. Downstairs welcomes you with newer carpet throughout a large family room, a custom kids’ play nook & climbing wall built-in fun, and an additional oversized room with new laminate flooring which offers the perfect setup for a home office/craft room/workspace, or flex space. Step outside to a fully fenced backyard designed for enjoyment — featuring an in-ground trampoline w/ built-in lighting for evening bouncing fun, and a 10’x16’ shed complete with hard-wired electric/lighting & convenient RV parking/power outlet nearby.
Property Details
Property Type
Single Family Residence
Year Built
2010
County
Spokane
Lot Size
0.19 acres
Living Area
3,022 sqft
Price / Sqft
$200
Garage
2-car
Fireplaces
1
HOA
None
Schools
Elementary: Mead, Middle: Northwood, High: Mead
Days on Market
92 days
MLS #
SAR202612689
Parcel #
36082.0124
Annual Taxes
$5,976.38
Total Building Area
3,022 sqft
MLS Area
A331/054
MLS Class
Residential
Listing Terms
FHA, VA Loan, Conventional, Cash
Road Frontage
Private Road, Paved Road
Street Direction
N
Listed On
Feb 27, 2026
Went Pending
May 17, 2026
Status Changed
May 22, 2026
Last MLS Update
May 22, 2026
MLS Branch
1287
Original List Price
$625,000
School Information
Elementary
Mead
Middle School
Northwood
High School
Mead
Home Features & Details
Architectural Style
Construction
Structure Type
Roof
Basement
Windows
Heating
Cooling
Appliances
Interior Features
Fireplace Features
Patio & Porch
Parking
Lot Features
Other Structures
Listed By
Cambria Henry
Haven Real Estate Group
Joey Costello
Windermere North Spokane
Tour for free, no strings attached
Make a winning offer with the help of a local expert
Estimated Monthly Payment
$3,277/mo
Estimated at 6.5% APR, 30-year fixed. For informational purposes only.
Property Highlights
Location
Loading map...
Comparable Properties
Thinking of Selling?
Get Joey's Full-Service Marketing
Professional photography, targeted advertising, and expert negotiation for every Spokane home — no matter the price point.