$419,900

Joey Costello
Windermere North Spokane
Tour for free, no strings attached
Make a winning offer with the help of a local expert
About This Home
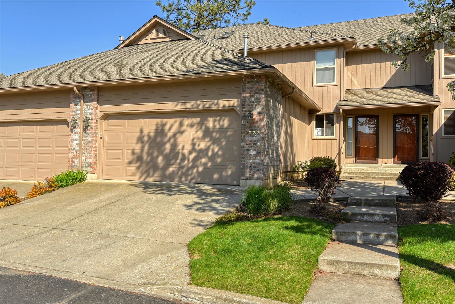
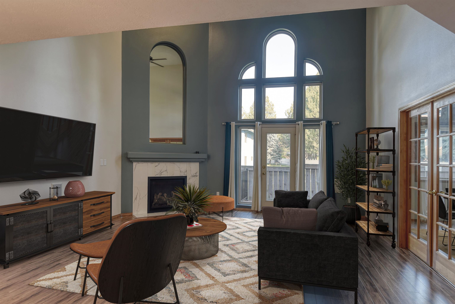
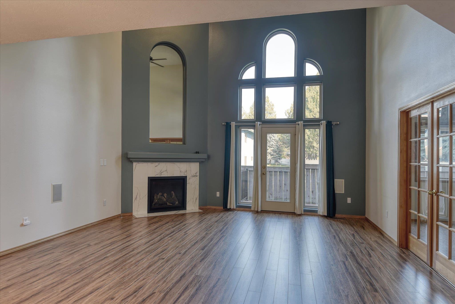
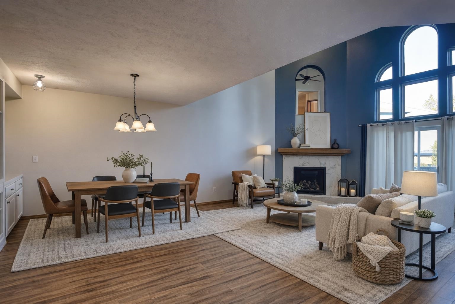
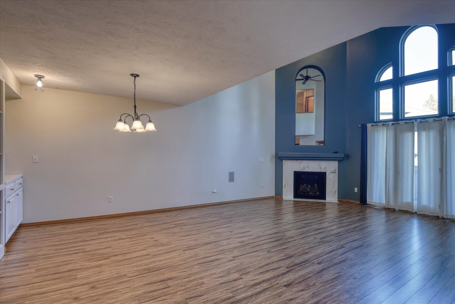
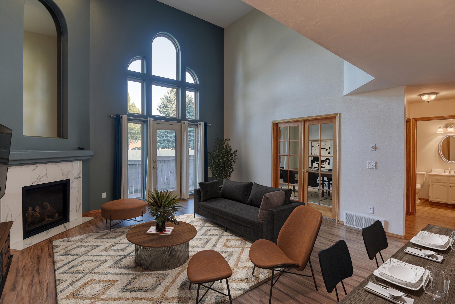
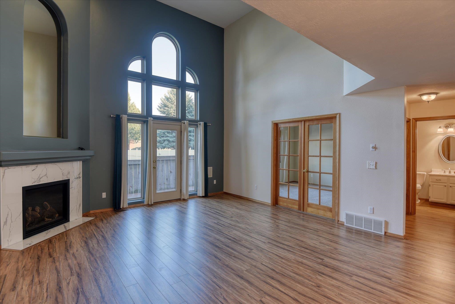
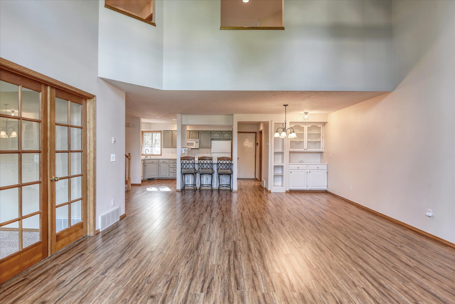
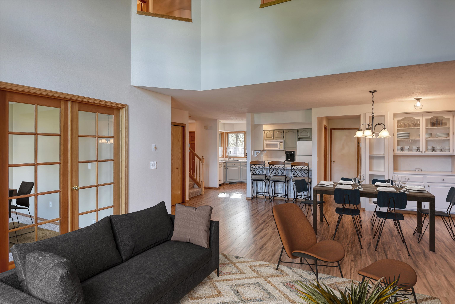
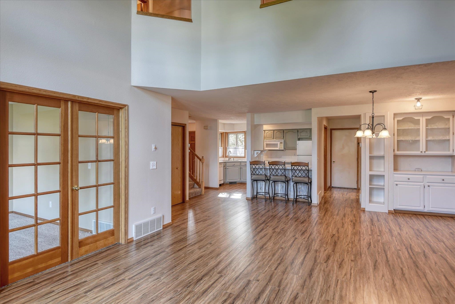
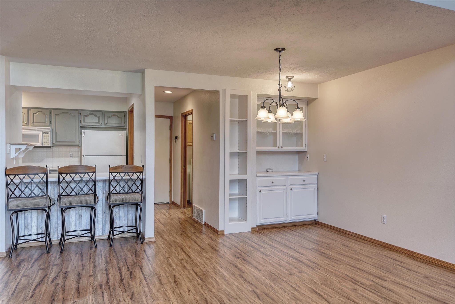
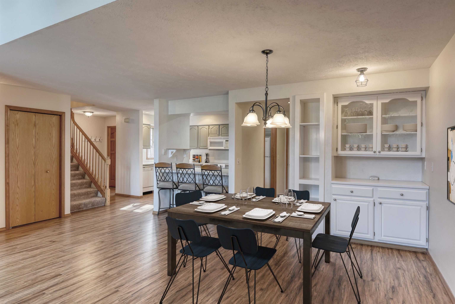
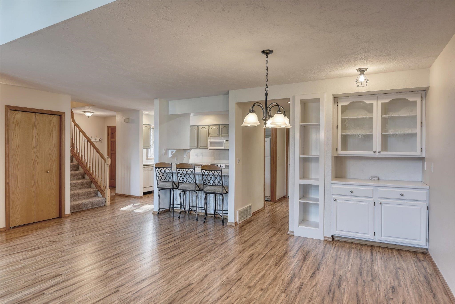
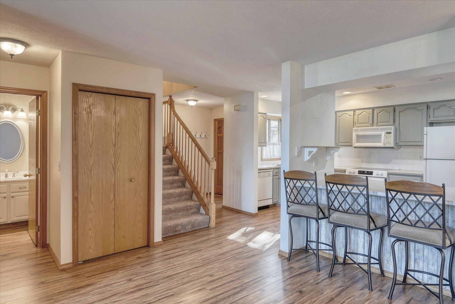
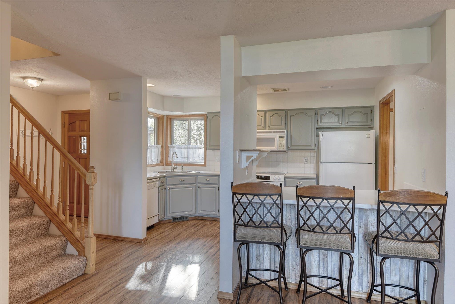
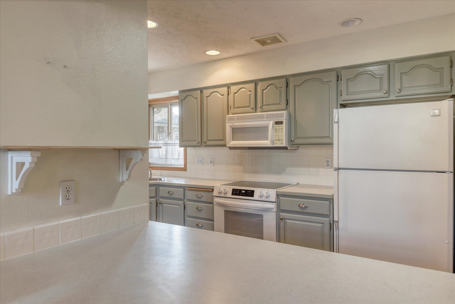
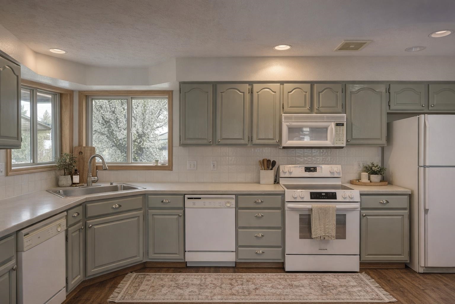
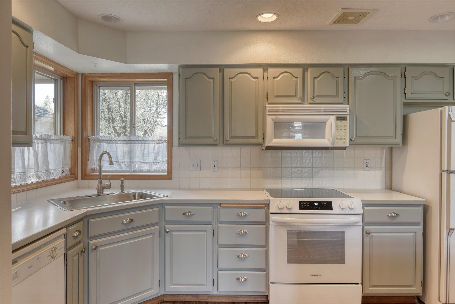
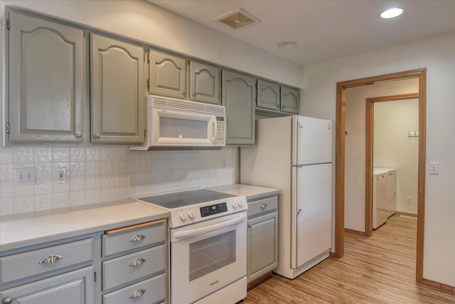
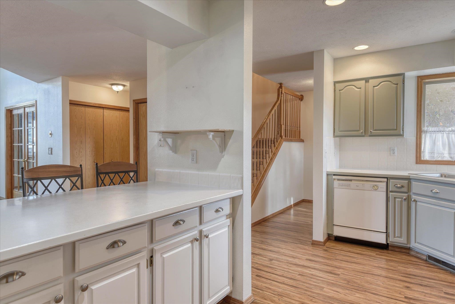
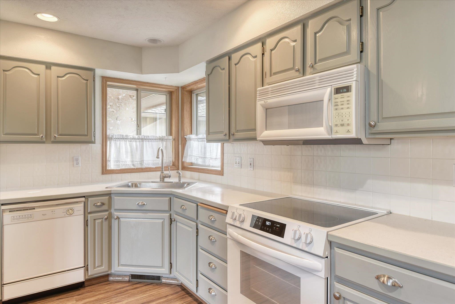
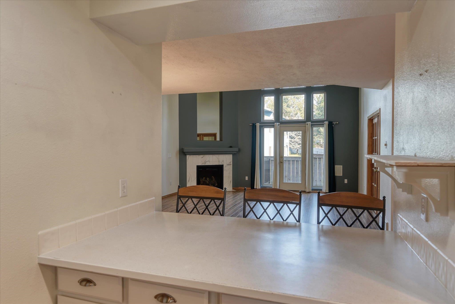
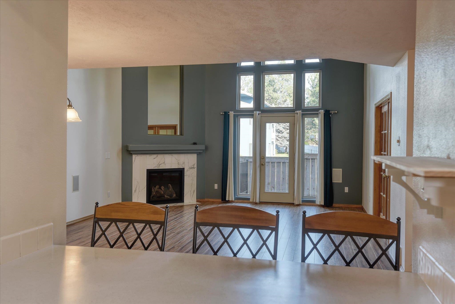
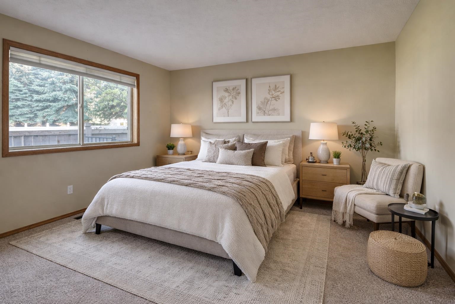
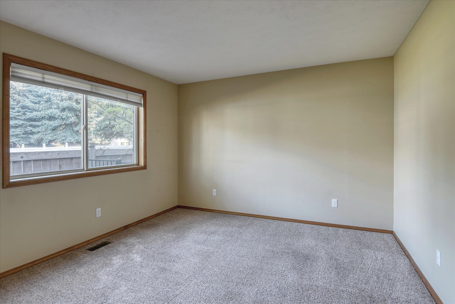
Move In Ready Harvard Park Townhome! Located in the heart of the South Hill, this home features a light and bright kitchen with lots of cabinet space, eating bar, new range, new sink and new garbage disposal. Airy and bright living room with luxury vinyl plank floors, cathedral ceilings with new ceiling fan, floor to ceiling windows, and cozy newer gas fireplace with Carrara marble surround. Main floor office that could easily be converted to primary bedroom. First floor remodeled bath, and main floor laundry. Upstairs features guest bedroom and huge primary suite with french doors, walk in closet, double closets, and luxurious bath with jetted tub. Recent upgrades include new furnace, new central air conditioning unit, new trex deck and rails, and newer exterior paint. Invite the friends and family over to enjoy the community pool in the summer months. Close to shopping, local restaurants, and Manito Park.
Property Details
Property Type
Condominium
Year Built
1993
Stories
2
Subdivision
Harvard Park
County
Spokane
Lot Size
0.04 acres
Living Area
1,872 sqft
Price / Sqft
$224
Garage
2-car
Fireplaces
1
HOA
Yes
Schools
Elementary: Spokane Dist 81, Middle: Peperzak, High: Ferris
Days on Market
46 days
MLS #
SAR202615372
Parcel #
35332.4840
Annual Taxes
$4,257
Total Building Area
1,872 sqft
MLS Area
A210/044
MLS Class
Residential
Listing Terms
FHA, VA Loan, Conventional, Cash
Road Frontage
City Street, Paved Road
Street Direction
S
Listed On
Apr 14, 2026
Status Changed
Apr 21, 2026
Last MLS Update
Apr 23, 2026
MLS Branch
513
School Information
Elementary
Spokane Dist 81
Middle School
Peperzak
High School
Ferris
Home Features & Details
Construction
Structure Type
Roof
Basement
Windows
Heating
Cooling
Utilities
Appliances
Interior Features
Fireplace Features
Patio & Porch
Pool Features
Parking
Lot Features
Community Features
Listed By
Kevin Jones
Keller Williams Spokane - Main
Joey Costello
Windermere North Spokane
Tour for free, no strings attached
Make a winning offer with the help of a local expert
Estimated Monthly Payment
$2,274/mo
Estimated at 6.5% APR, 30-year fixed. For informational purposes only.
Property Highlights
Location
Loading map...
Comparable Properties
Thinking of Selling?
Get Joey's Full-Service Marketing
Professional photography, targeted advertising, and expert negotiation for every Spokane home — no matter the price point.