$299,000

Joey Costello
Windermere North Spokane
Tour for free, no strings attached
Make a winning offer with the help of a local expert
About This Home
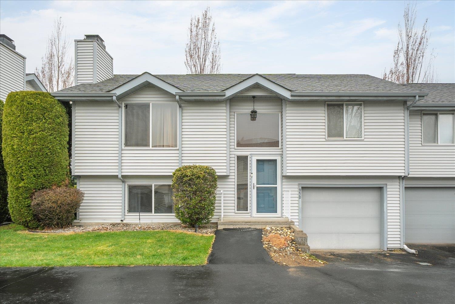
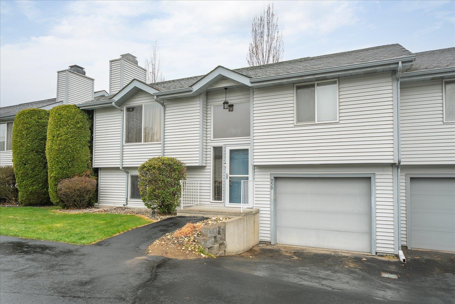
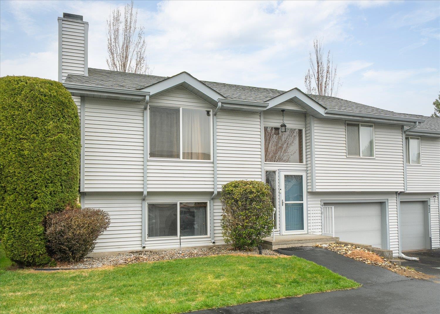
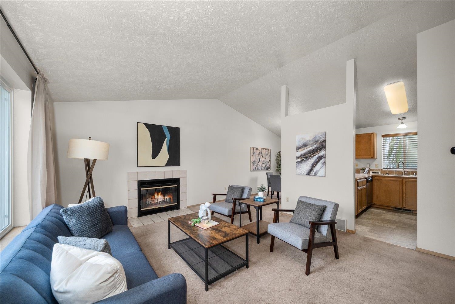
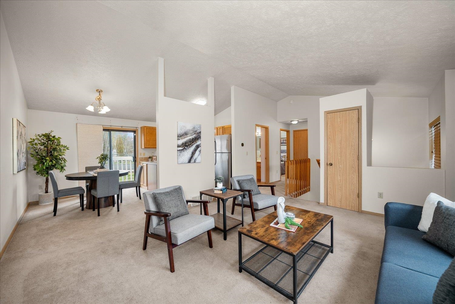
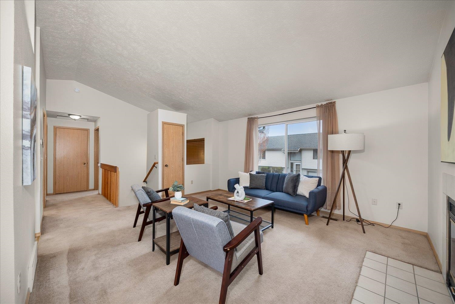
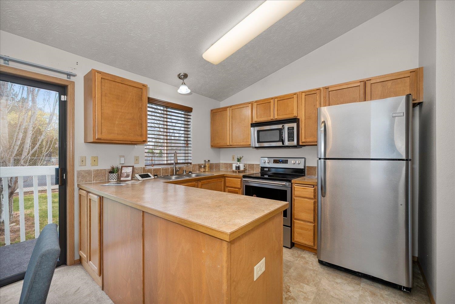
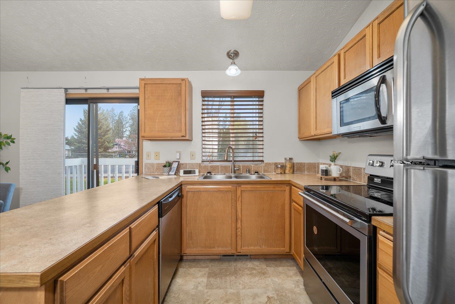
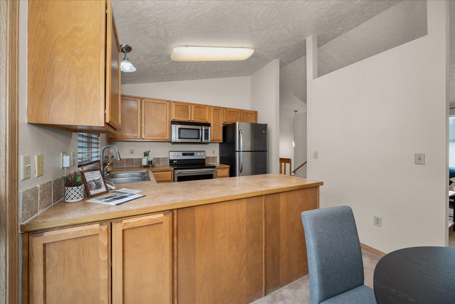
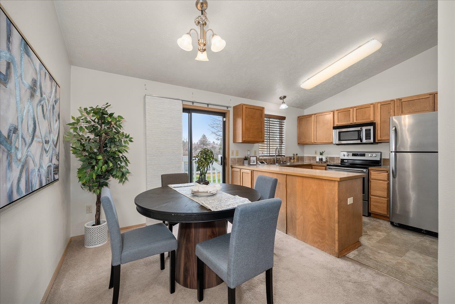
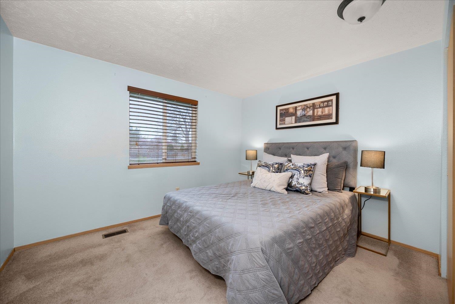
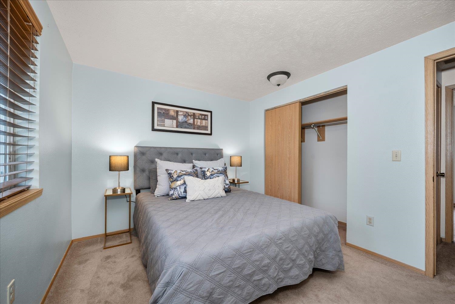
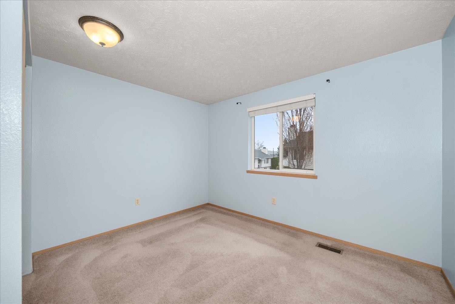
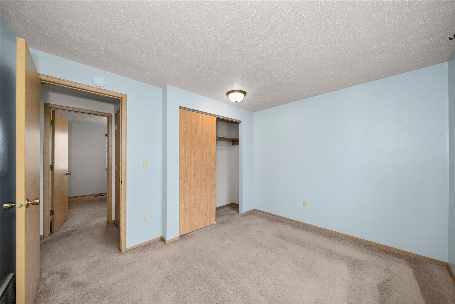
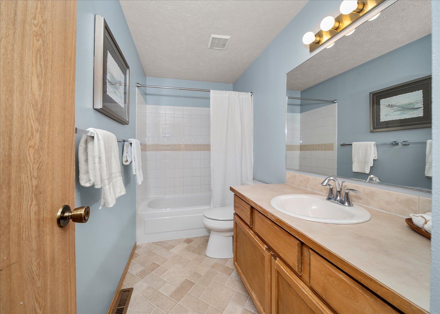
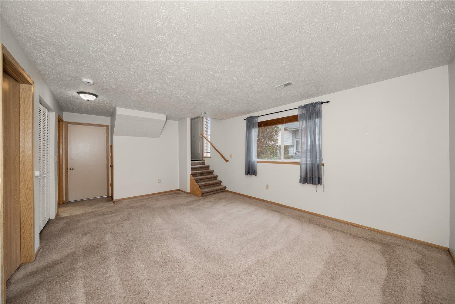
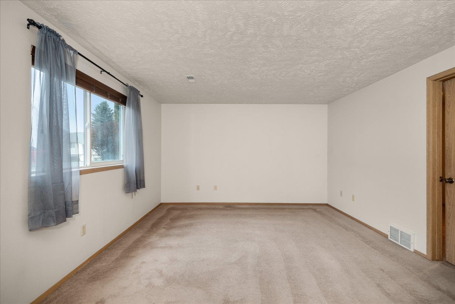
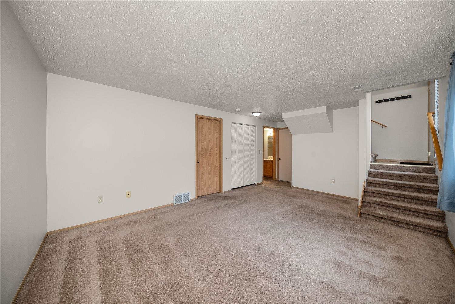
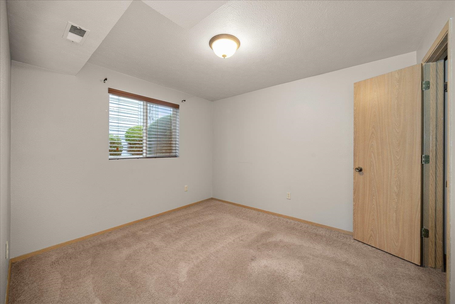
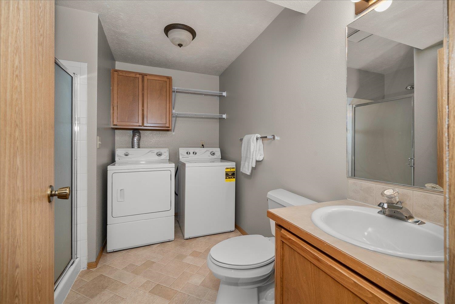
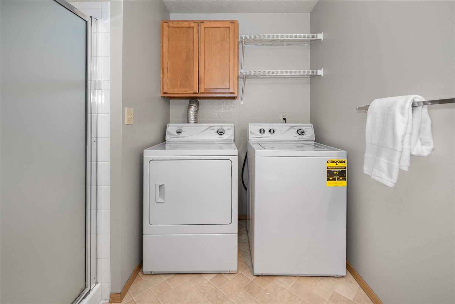
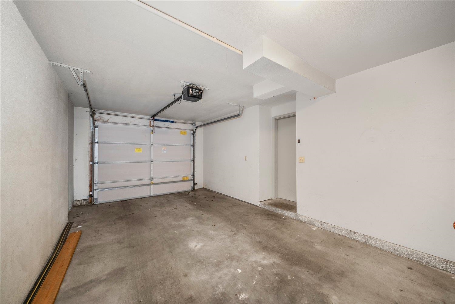
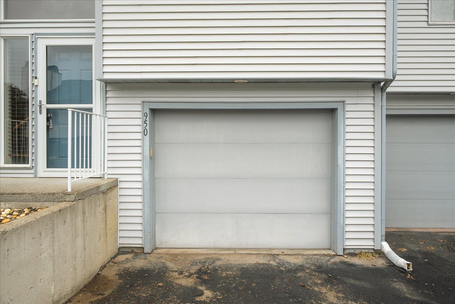
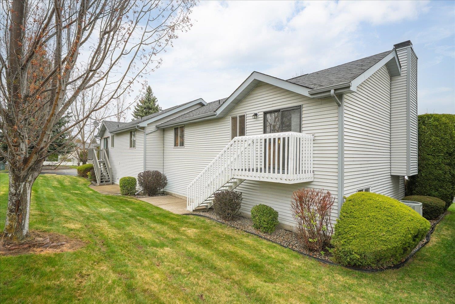
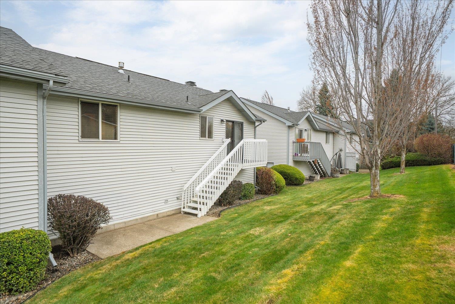
Welcome to this well-maintained 3-bedroom, 2-bath condo offering comfort, flexibility, and low-maintenance living in a prime North Spokane location. The thoughtful layout features two bedrooms on the upper level, while the lower level includes a private third bedroom, an additional bathroom, laundry, and a spacious extra family room—perfect for guests, multi-generational living, or a quiet retreat. Cathedral ceilings in the main living area create an open, airy feel, enhancing the natural light and overall sense of space. All appliances stay, including the washer and dryer. The attached garage adds convenience and security, while the well-maintained community provides peace of mind. HOA covers water, sewer, garbage, roof (updated in 2009), siding, lawn care, and snow removal. Perfectly located near the "Y" with a wide range of shopping, dining, and recreational amenities, this condo offers both comfort and convenience. Schedule your showing today!
Property Details
Property Type
Condominium
Year Built
1990
Subdivision
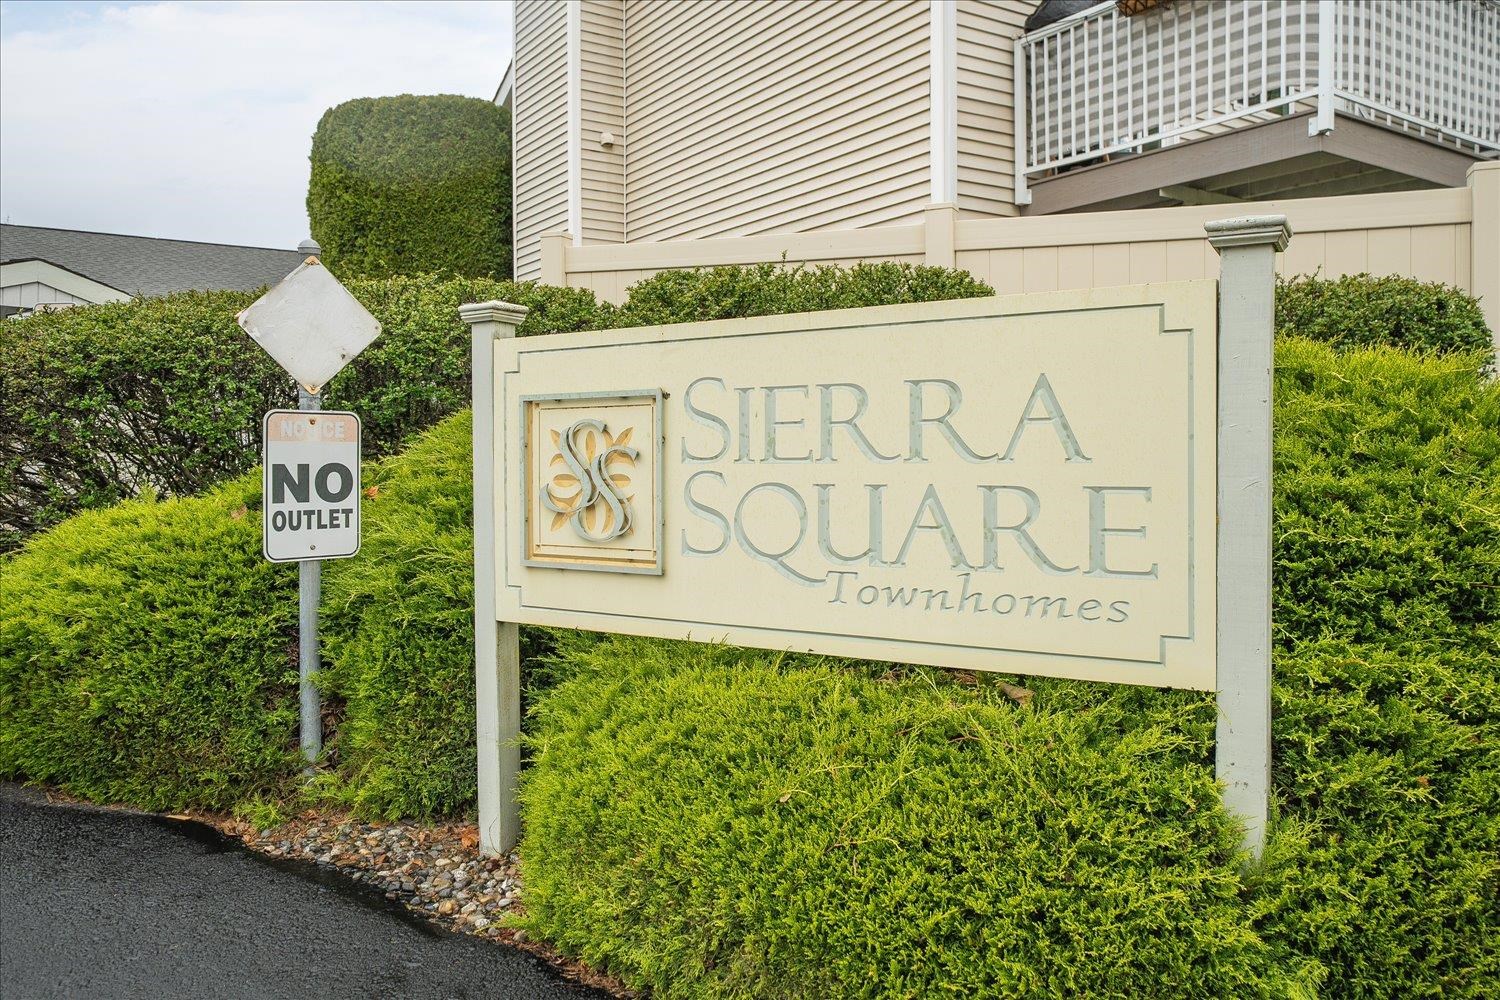
Sierra Square Condos
County
Spokane
Lot Size
0.03 acres
Living Area
1,269 sqft
Price / Sqft
$236
Garage
1-car
Fireplaces
1
HOA
Yes
Schools
Elementary: Spokane Dist 81, Middle: Salk, High: Shadle Park
Days on Market
44 days
MLS #
SAR202615546
Parcel #
36291.7225
Annual Taxes
$2,732
Total Building Area
1,269 sqft
MLS Area
A341/061
MLS Class
Residential
Listing Terms
FHA, Conventional, Cash
Road Frontage
City Street, Private Road, Paved Road
Street Direction
E
Listed On
Apr 16, 2026
Went Pending
May 17, 2026
Status Changed
May 18, 2026
Last MLS Update
May 19, 2026
MLS Branch
1139
School Information
Elementary
Spokane Dist 81
Middle School
Salk
High School
Shadle Park
Home Features & Details
Construction
Structure Type
Roof
Basement
Windows
Heating
Cooling
Appliances
Interior Features
Fireplace Features
Patio & Porch
Parking
Lot Features
Community Features
Listed By
Seth Maefsky
Keller Williams Realty Coeur d
Joey Costello
Windermere North Spokane
Tour for free, no strings attached
Make a winning offer with the help of a local expert
Estimated Monthly Payment
$1,620/mo
Estimated at 6.5% APR, 30-year fixed. For informational purposes only.
Property Highlights
Location
Loading map...
Comparable Properties
Thinking of Selling?
Get Joey's Full-Service Marketing
Professional photography, targeted advertising, and expert negotiation for every Spokane home — no matter the price point.