$649,900

Joey Costello
Windermere North Spokane
Tour for free, no strings attached
Make a winning offer with the help of a local expert
About This Home
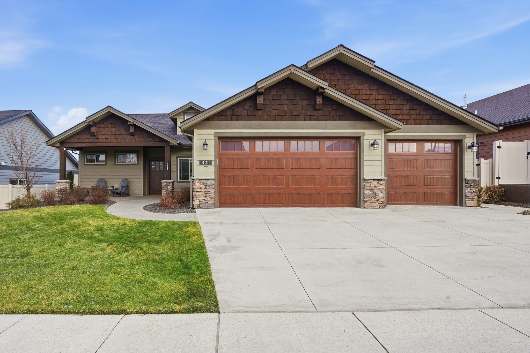
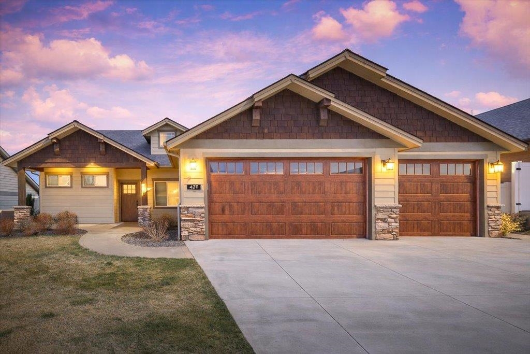
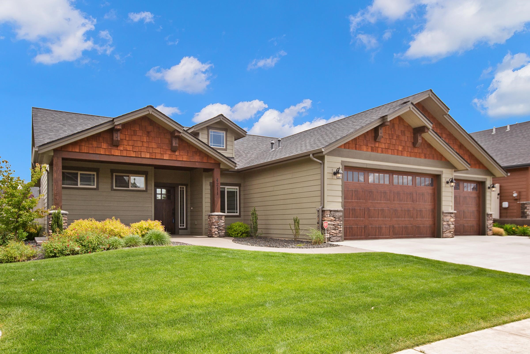
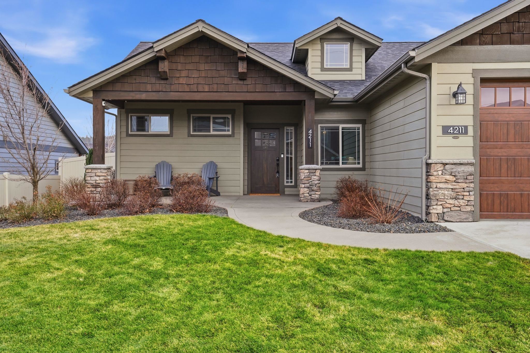
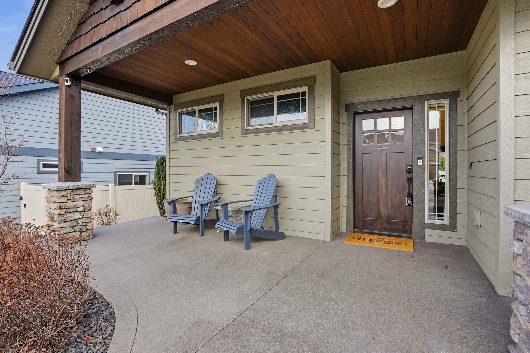
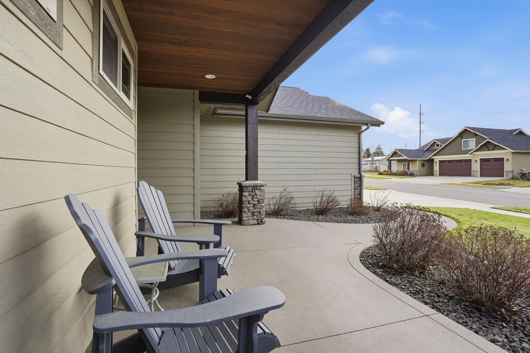
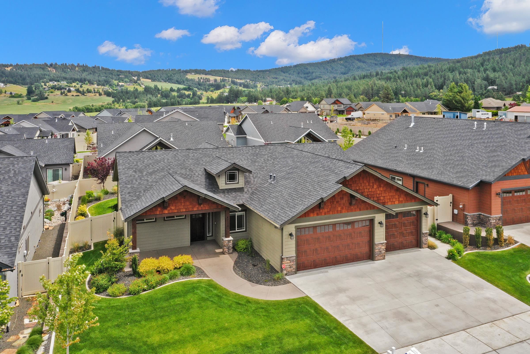
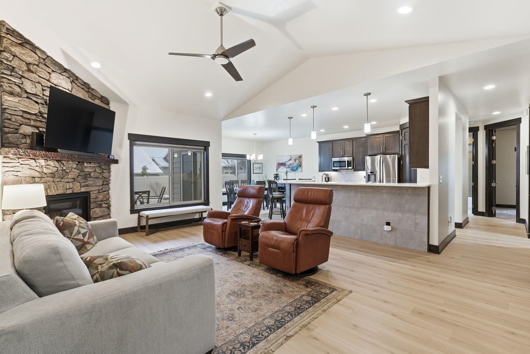
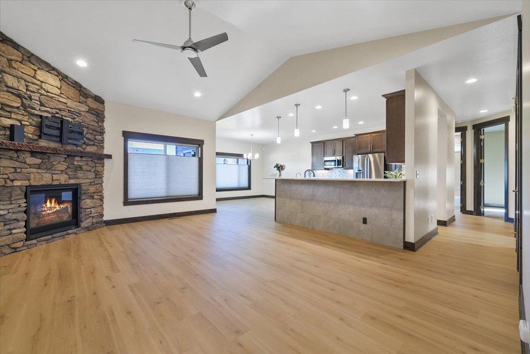
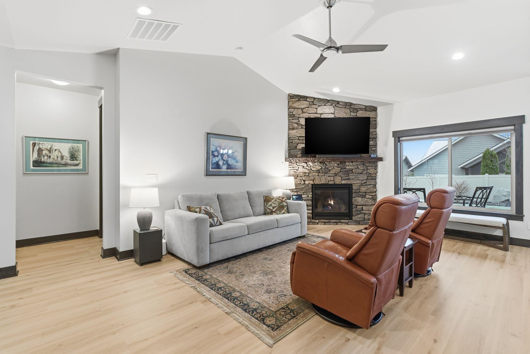
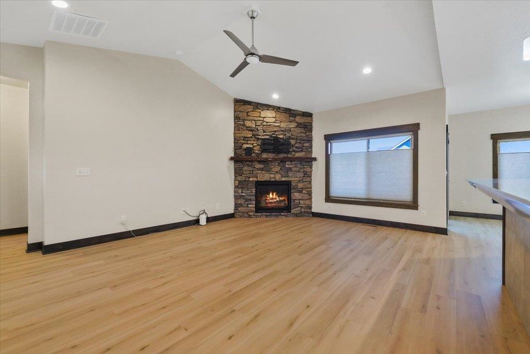
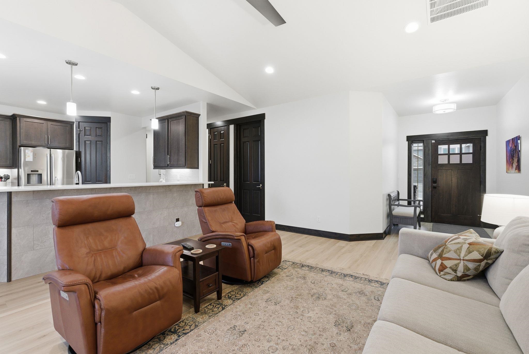
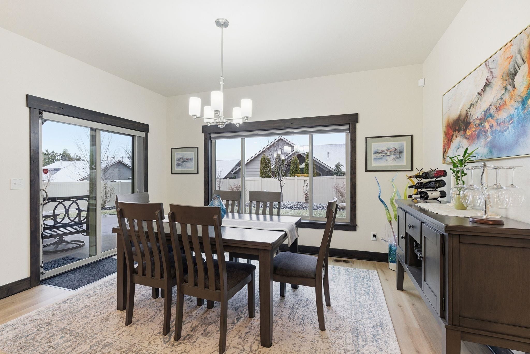
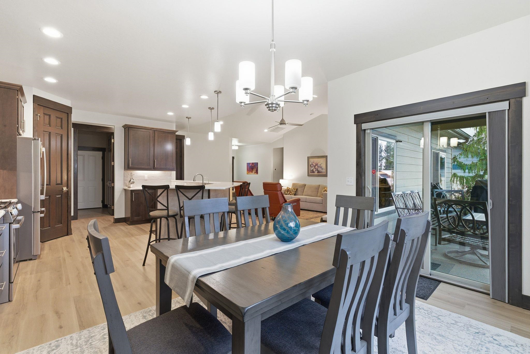
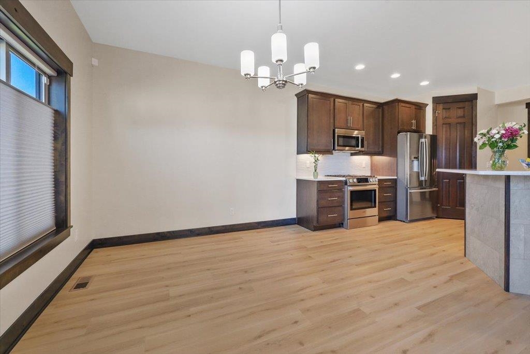
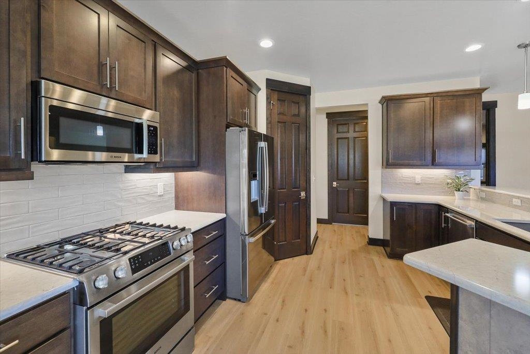
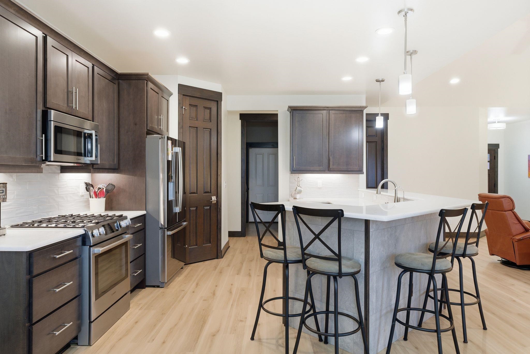
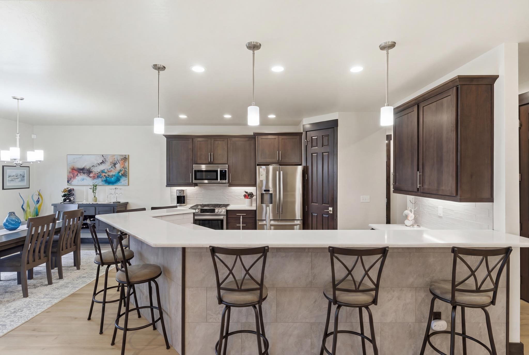
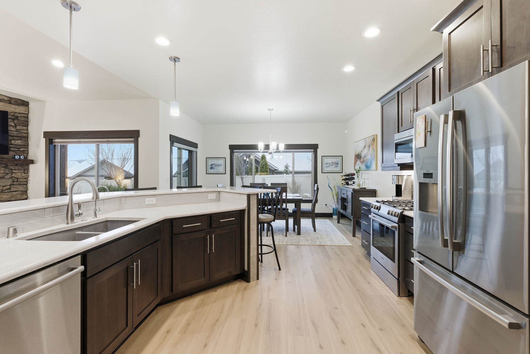
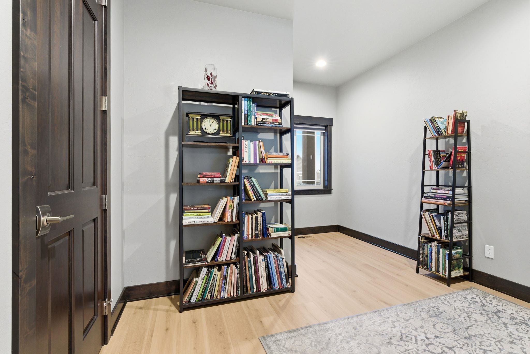
Beautifully built Edge Home in South Hill’s premier neighborhood, Twisted Willows, with NO HOA. This ZERO-STEP rancher features an open floor plan, vaulted living & primary room, 8-foot solid wood interior doors, and high-quality finishes throughout. The kitchen boasts Bosch appliances, Grohe fixtures, and Quartz countertops, while custom Hunter Douglas cordless shades dress every window. The primary suite offers dual sinks, floor to ceiling tile and dual shower heads in the walk-in shower, and a spacious walk-in closet. Additional highlights include a fully finished three-car garage, professionally landscaped, fully fenced backyard, and a covered patio ideal for entertaining. This exceptional home blends quality craftsmanship, comfort, and location—an opportunity not to be missed!
Sale Summary
Sold Price
$645,000
List Price
$649,900
Sale vs List
-1%
Close Date
Apr 15, 2026
Financing
Cash
Buyer's Agent
Gayle Terry
Property Details
Property Type
Single Family Residence
Year Built
2018
Subdivision
Twisted Willows
County
Spokane
Lot Size
0.23 acres
Living Area
1,705 sqft
Price / Sqft
$381
Garage
3-car
Fireplaces
1
HOA
None
Schools
Elementary: Spokane Dist 81, Middle: Chase, High: Ferris
Days to Sell
34 days
MLS #
SAR202613283
Parcel #
35353.3602
Annual Taxes
$7,347
Total Building Area
1,705 sqft
MLS Area
A211/132
MLS Class
Residential
Listing Terms
VA Loan, Conventional, Cash
Road Frontage
City Street, Paved Road
Street Direction
S
MLS Status
Sold
Listed On
Mar 11, 2026
Went Pending
Apr 3, 2026
Status Changed
Apr 16, 2026
Last MLS Update
Apr 16, 2026
MLS Branch
328
School Information
Elementary
Spokane Dist 81
Middle School
Chase
High School
Ferris
Home Features & Details
Architectural Style
Construction
Structure Type
Roof
Basement
Heating
Cooling
Appliances
Interior Features
Fireplace Features
Patio & Porch
Views
Parking
Lot Features
Other Structures
Listed By
Ashley Bond
Coldwell Banker Tomlinson
Joey Costello
Windermere North Spokane
Tour for free, no strings attached
Make a winning offer with the help of a local expert
Estimated Monthly Payment
$3,520/mo
Estimated at 6.5% APR, 30-year fixed. For informational purposes only.
Property Highlights
Location
Loading map...
Comparable Properties
Thinking of Selling?
Get Joey's Full-Service Marketing
Professional photography, targeted advertising, and expert negotiation for every Spokane home — no matter the price point.