$635,000

Joey Costello
Windermere North Spokane
Tour for free, no strings attached
Make a winning offer with the help of a local expert
About This Home
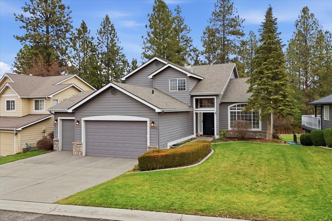
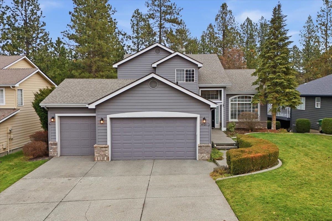
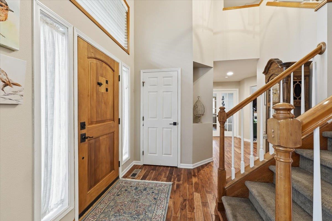
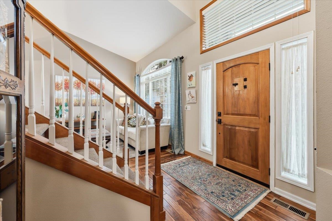
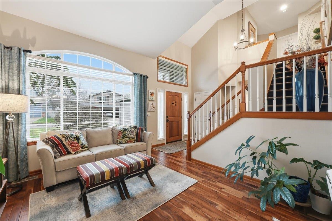
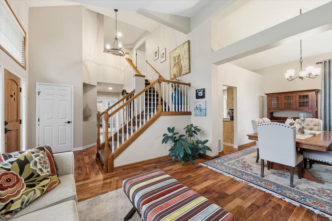
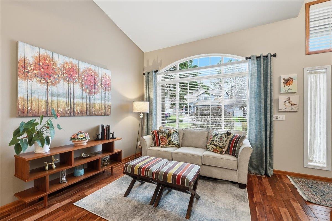
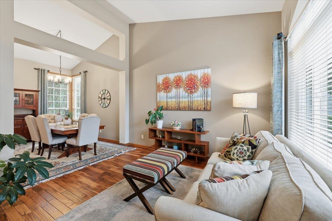
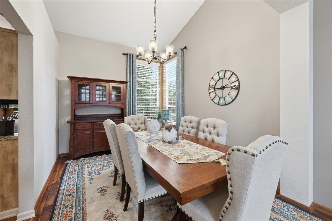
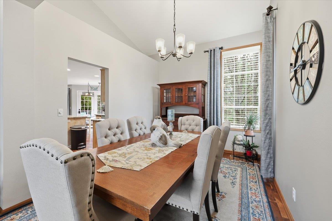
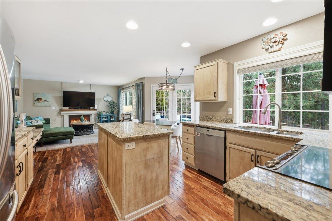
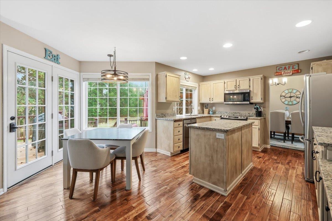
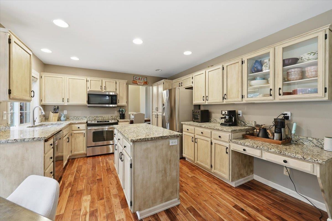
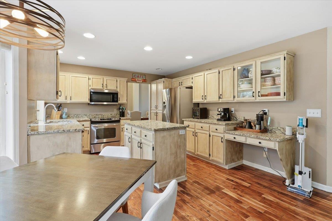
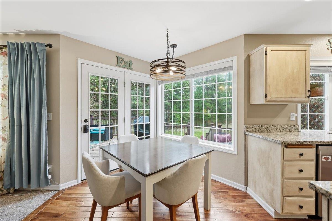
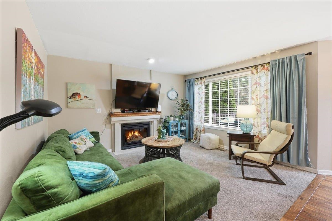
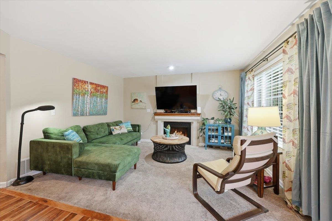
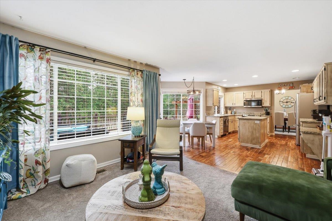
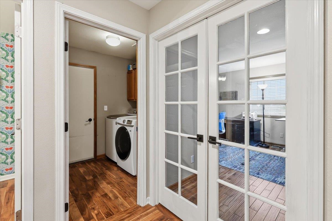
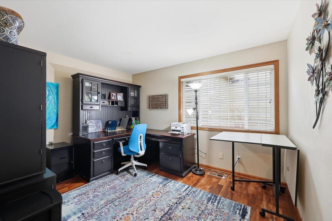
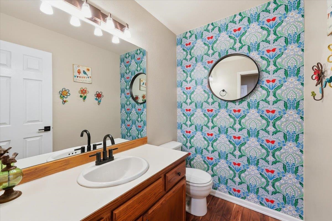
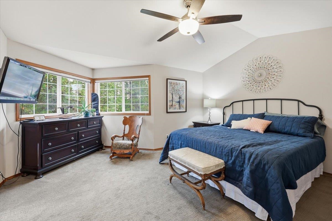
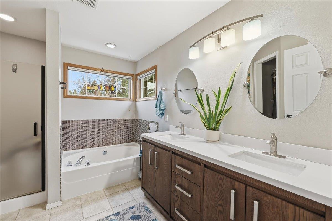
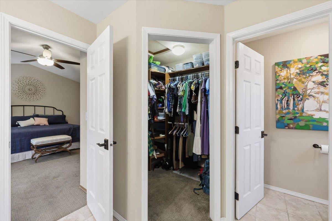
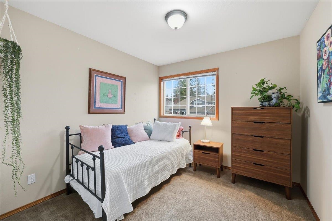
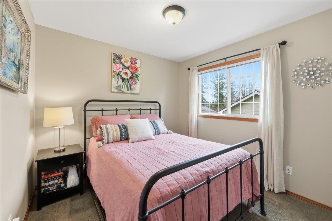
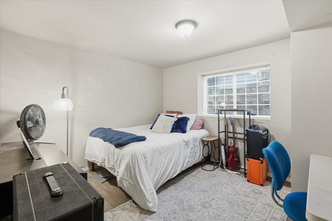
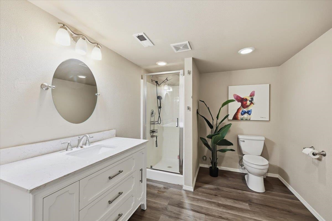
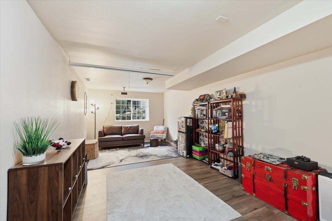
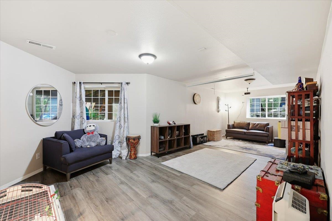
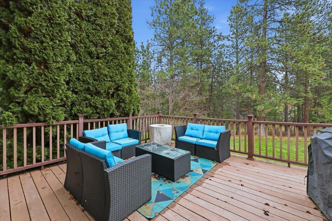
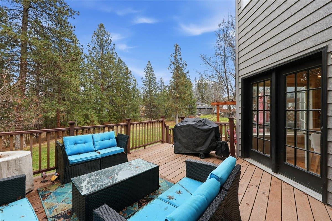
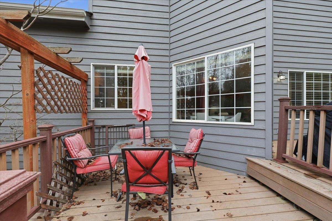
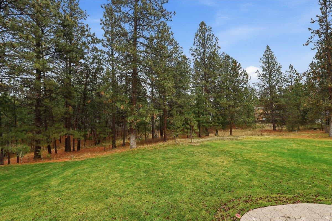
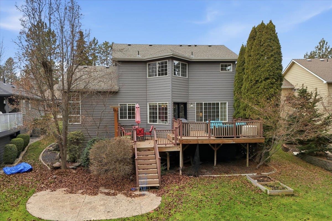
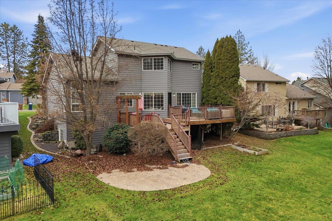
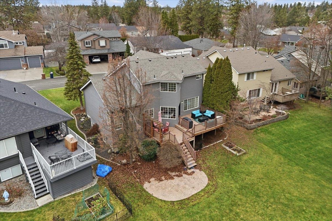
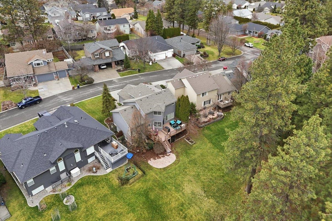
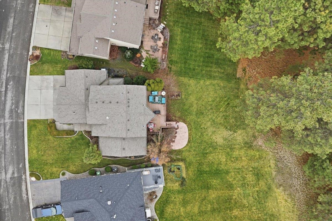
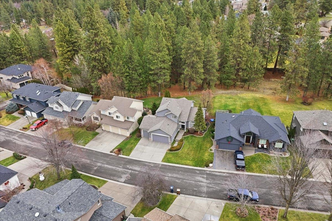
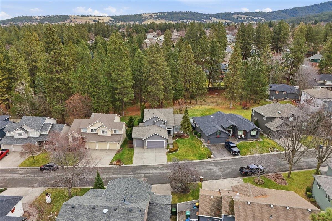
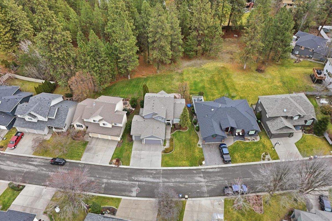
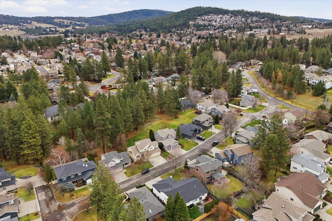
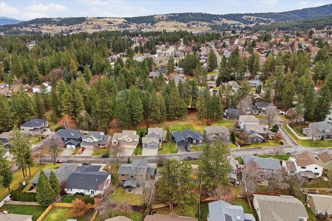
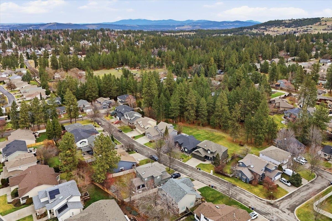
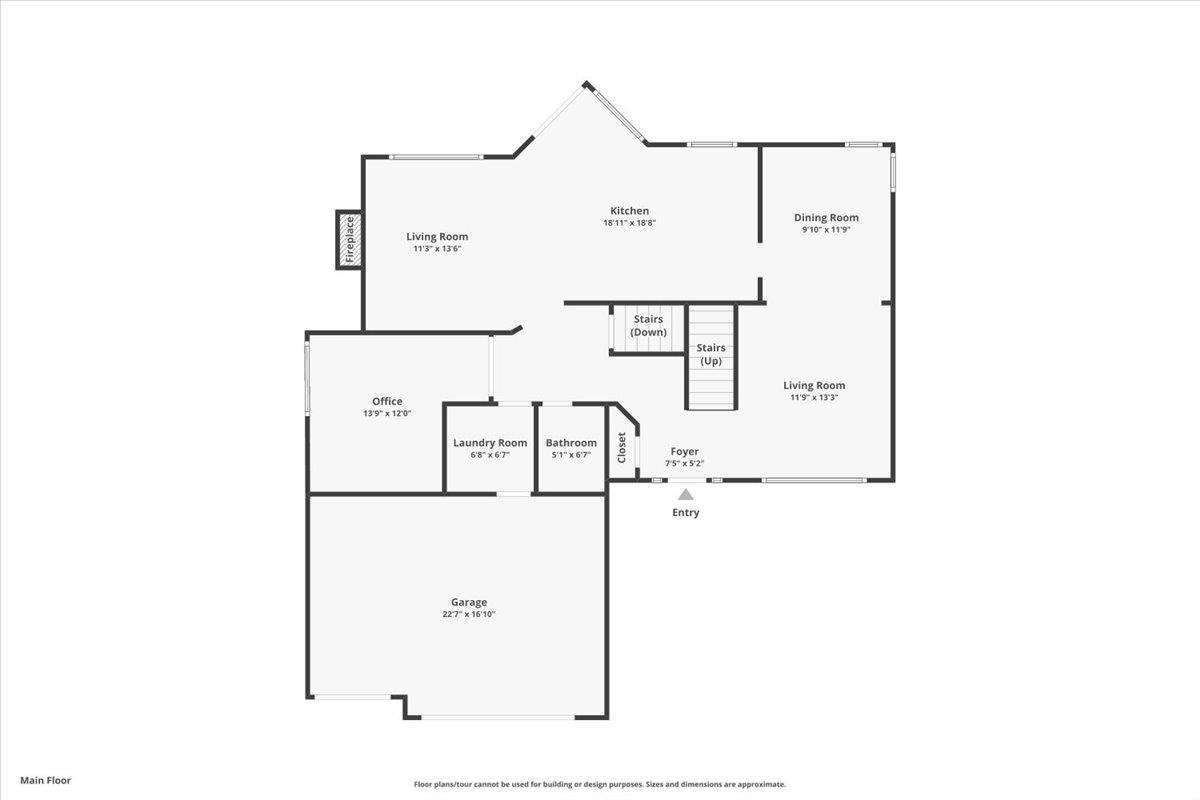
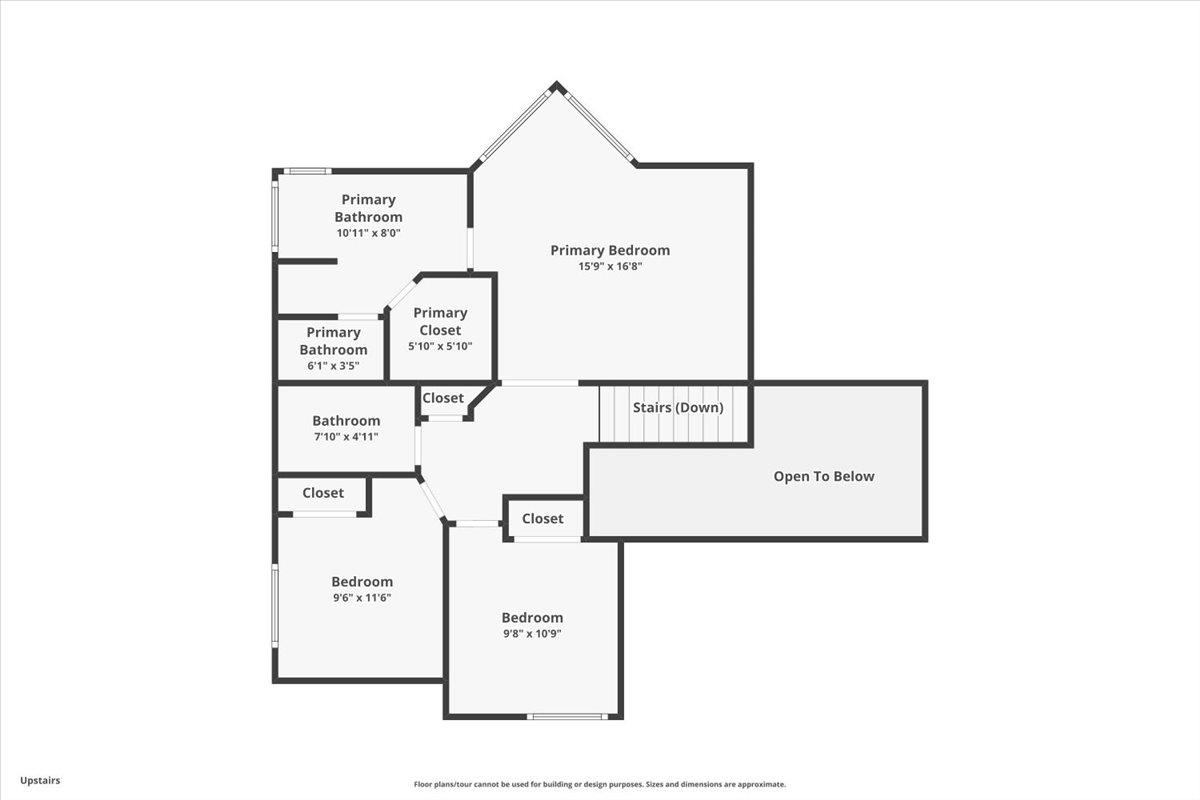
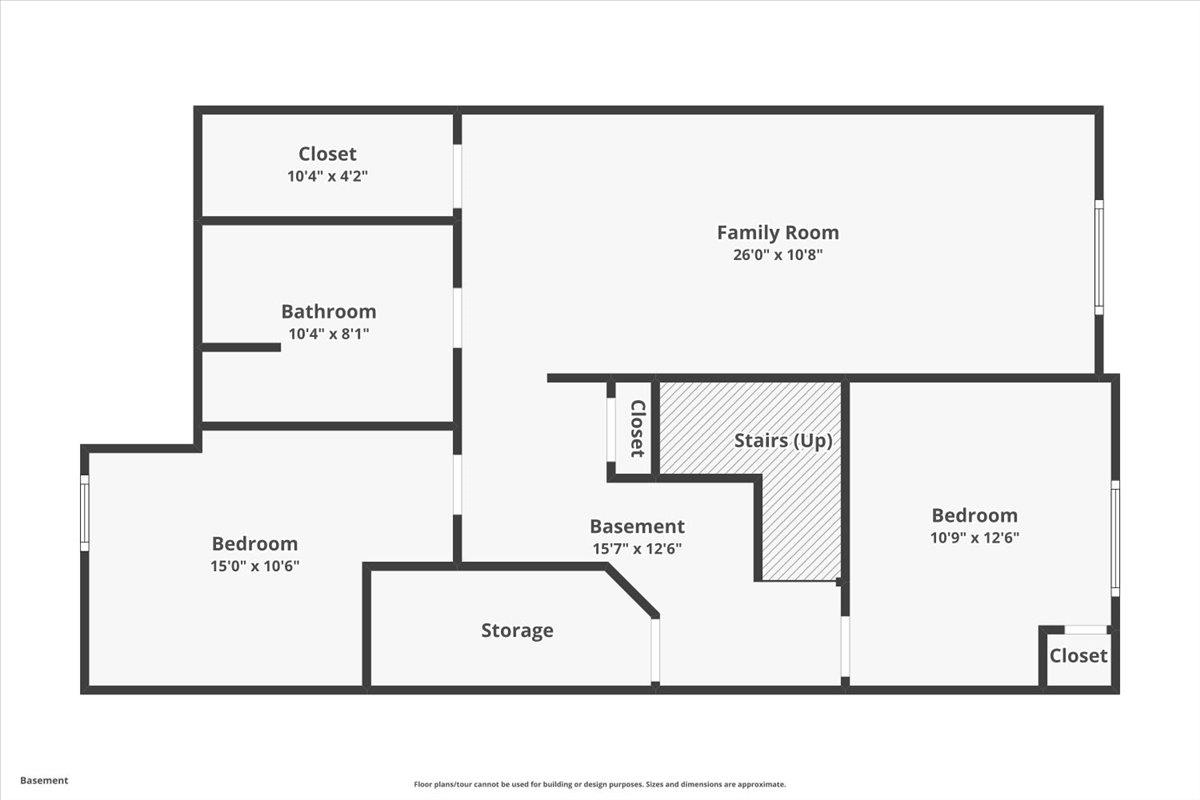
Experience luxury living in Spokane’s sought-after Greystone neighborhood. This exceptional 6-bed, 4-bath residence on south Bellegrove Lane blends refined design with everyday comfort. Step into an elegant, light-filled great room with soaring ceilings, rich finishes, and seamless flow to a gourmet kitchen ideal for both entertaining and daily living. The lavish primary suite offers spa-inspired relaxation, while spacious guest rooms and a versatile lower level provide abundant space for media, fitness, or multi-generational living. Outdoor, unwind on the private patio surrounded by manicured landscaping and peaceful territorial views. A rare opportunity to own a remarkable home in one of Spokane’s premier communities.
Sale Summary
Sold Price
$615,000
List Price
$635,000
Sale vs List
-3%
Close Date
Apr 29, 2026
Financing
Conventional
Buyer's Agent
Beverly Judge
Property Details
Property Type
Single Family Residence
Year Built
1994
Subdivision
Greystone
County
Spokane
Lot Size
0.15 acres
Living Area
3,124 sqft
Price / Sqft
$203
Garage
3-car
Fireplaces
1
HOA
Yes
Schools
Elementary: Spokane Dist 81, Middle: Peperzak, High: Ferris
Days to Sell
39 days
MLS #
SAR202613854
Parcel #
35344.2532
Total Building Area
3,124 sqft
MLS Area
A210/147
MLS Class
Residential
Listing Terms
VA Loan, Conventional, Cash
Road Frontage
Private Road, Paved Road
Street Direction
S
MLS Status
Sold
Listed On
Mar 20, 2026
Went Pending
Apr 1, 2026
Status Changed
Apr 30, 2026
Last MLS Update
Apr 30, 2026
MLS Branch
178
School Information
Elementary
Spokane Dist 81
Middle School
Peperzak
High School
Ferris
Home Features & Details
Architectural Style
Construction
Structure Type
Roof
Basement
Flooring
Windows
Heating
Cooling
Utilities
Appliances
Interior Features
Fireplace Features
Patio & Porch
Parking
Lot Features
Listed By
Ronda Swanson
Windermere Liberty Lake
Joey Costello
Windermere North Spokane
Tour for free, no strings attached
Make a winning offer with the help of a local expert
Estimated Monthly Payment
$3,440/mo
Estimated at 6.5% APR, 30-year fixed. For informational purposes only.
Property Highlights
Location
Loading map...
Comparable Properties
Thinking of Selling?
Get Joey's Full-Service Marketing
Professional photography, targeted advertising, and expert negotiation for every Spokane home — no matter the price point.