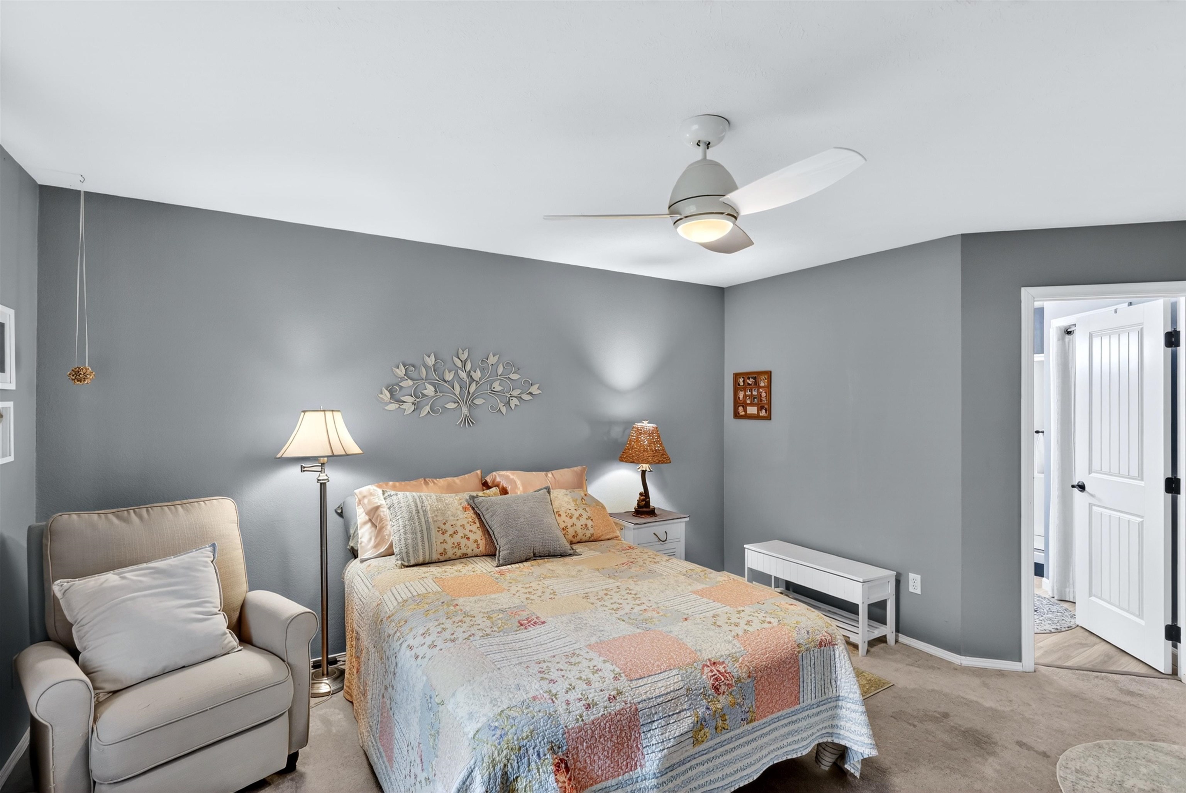
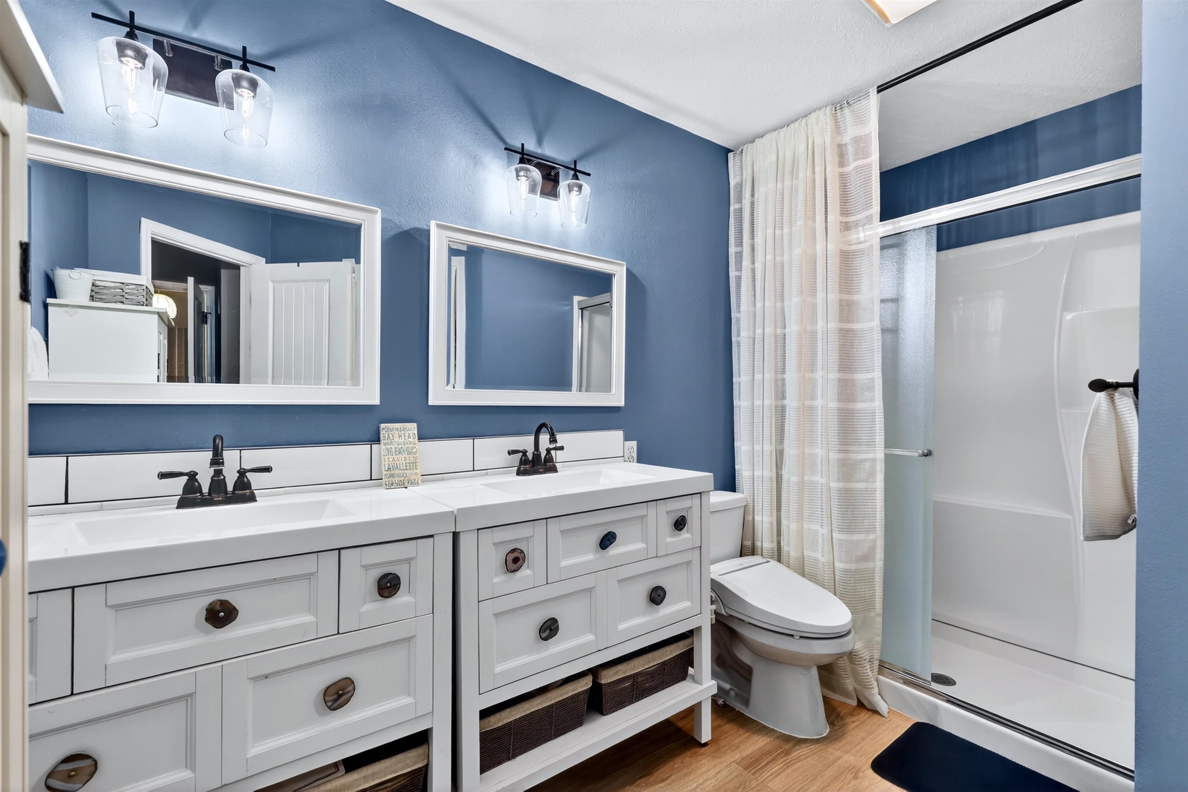
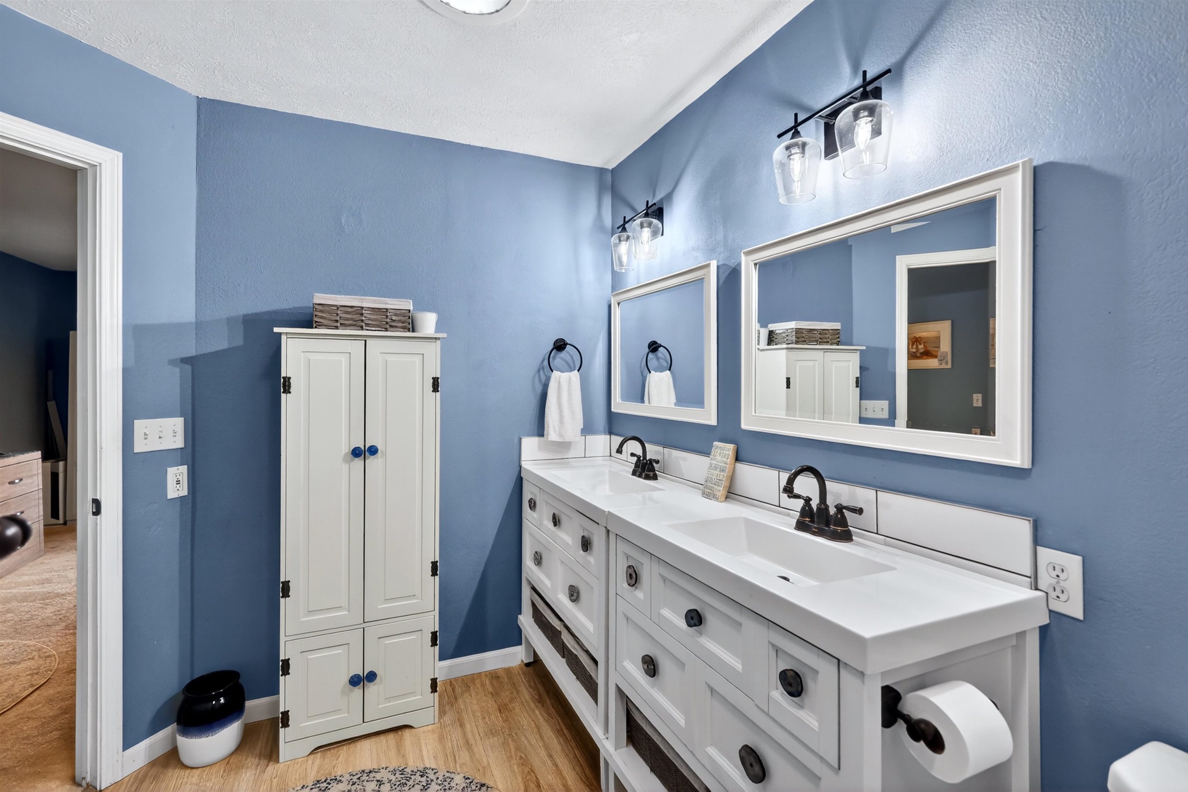
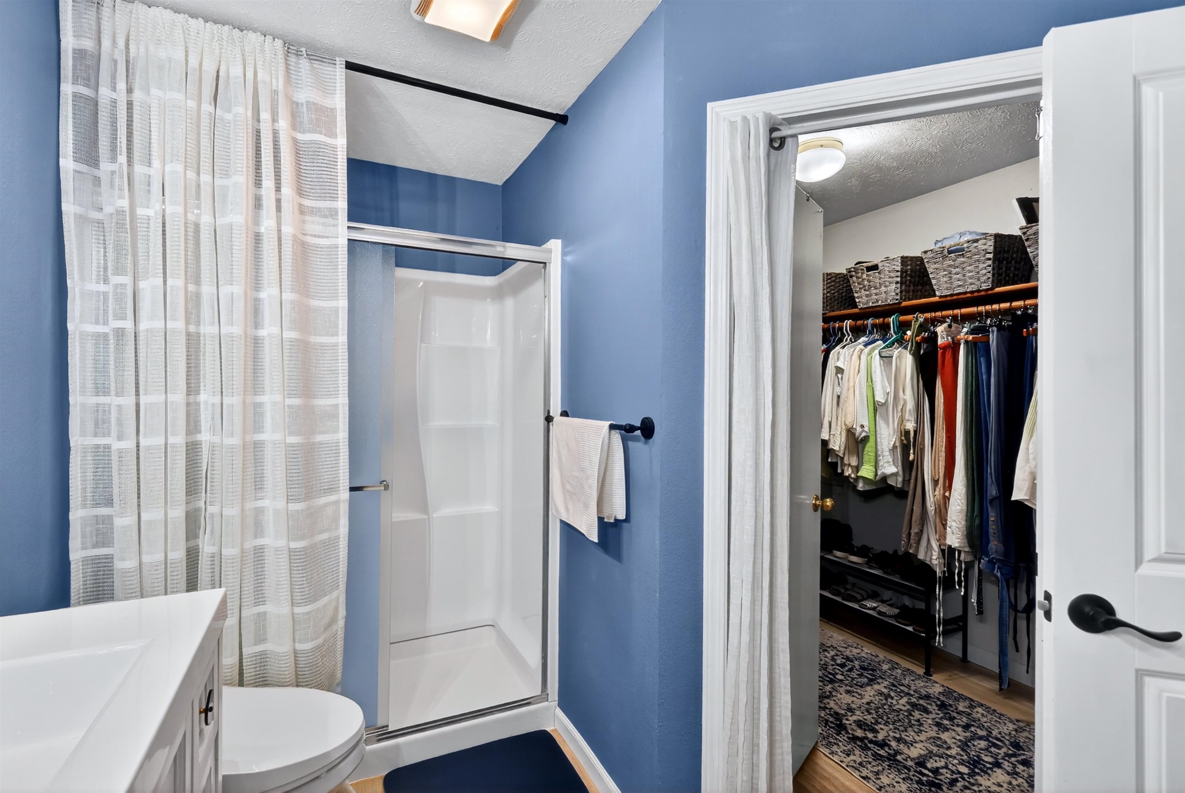
$465,000
Reduced 3% · Save $15,000
Joey Costello
Windermere North Spokane
Tour for free, no strings attached
Make a winning offer with the help of a local expert
About This Home
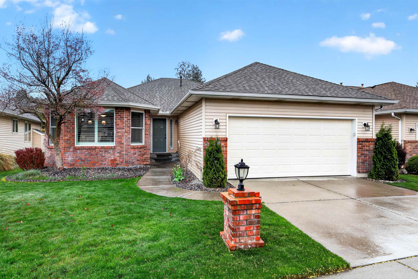
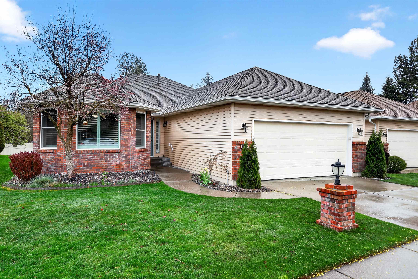
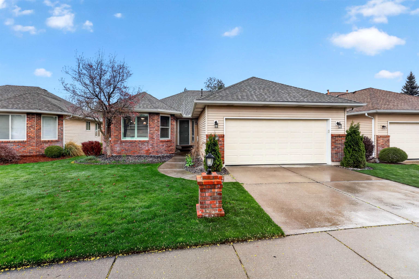
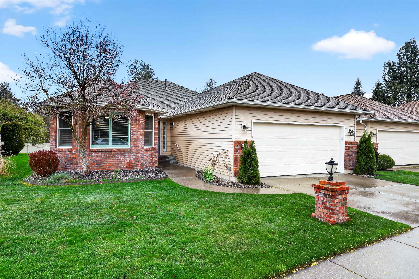
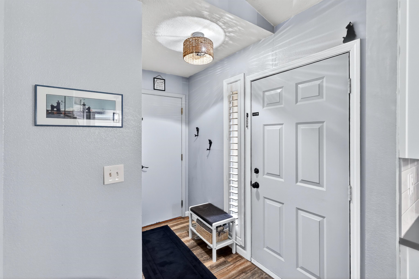
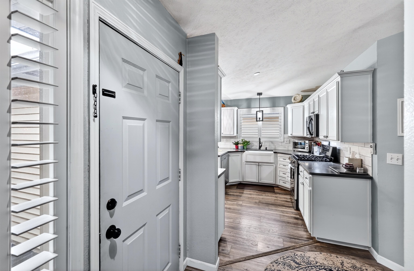
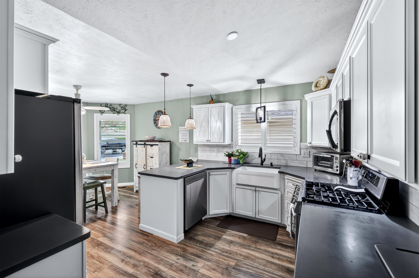
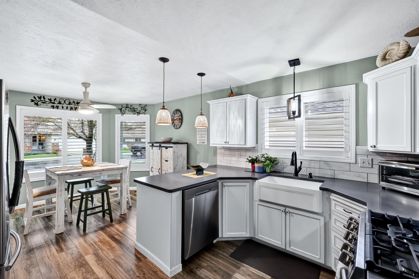
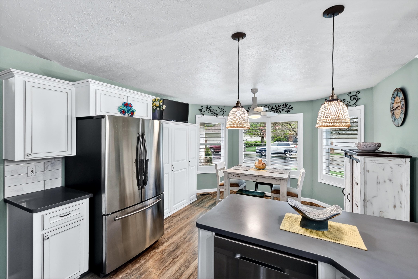
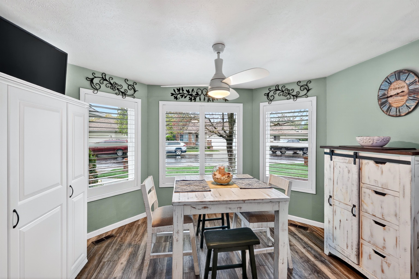
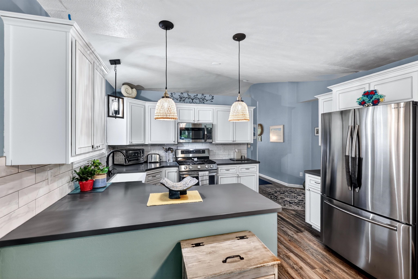
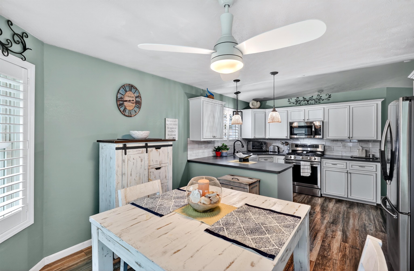
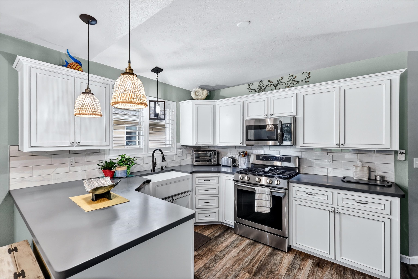
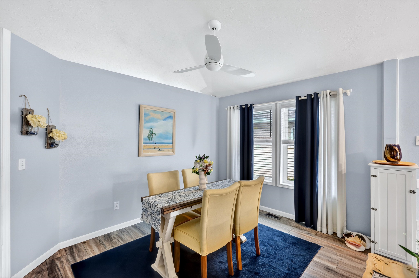
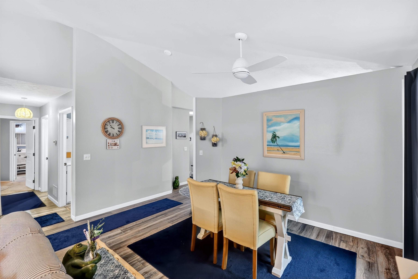
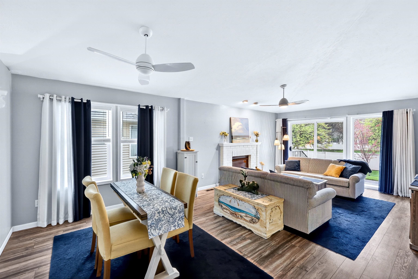
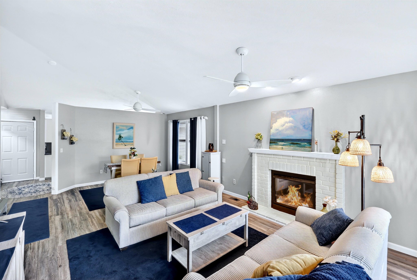
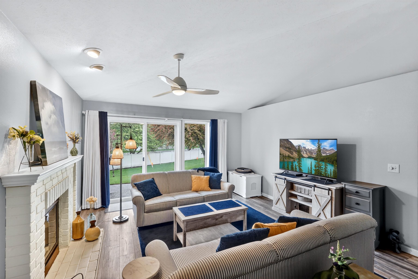
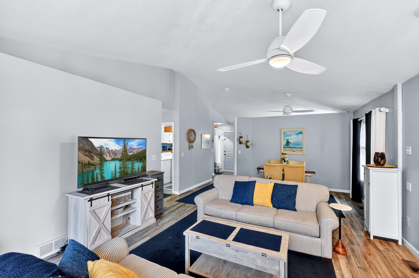
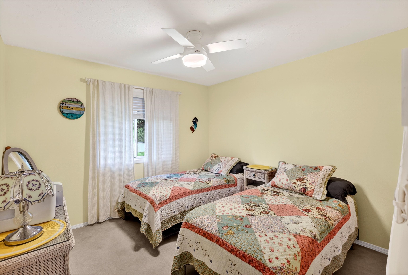
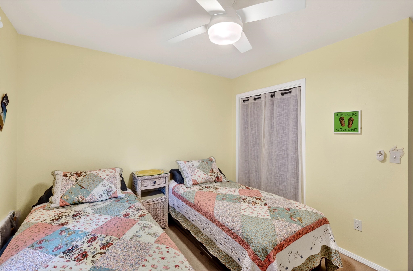
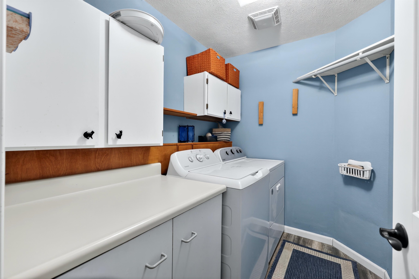
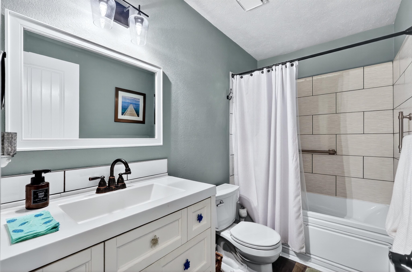
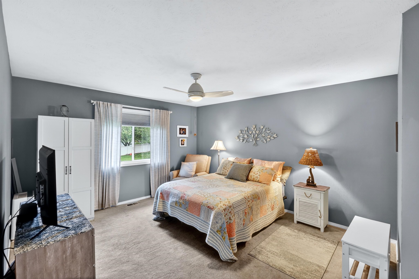
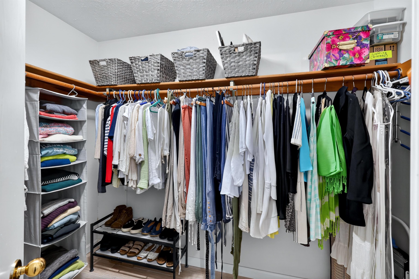
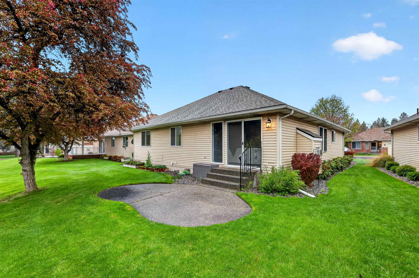
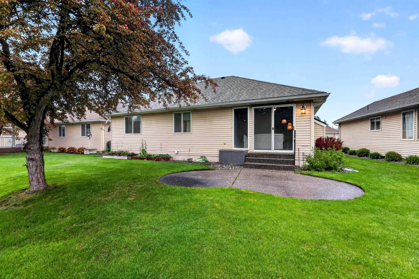
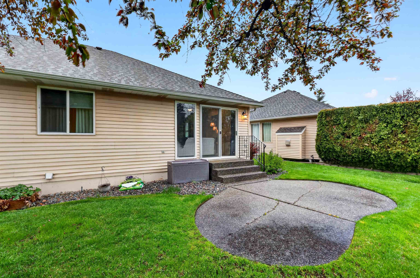
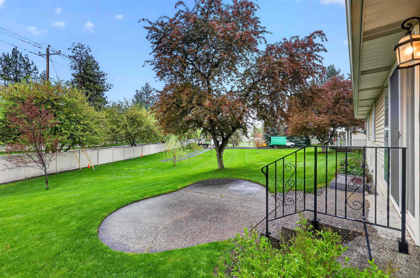
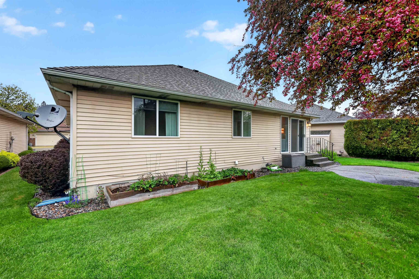
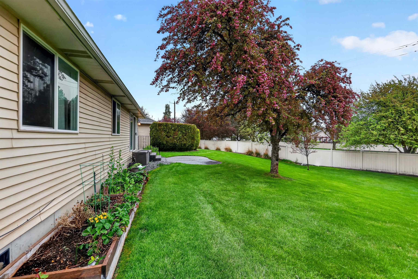
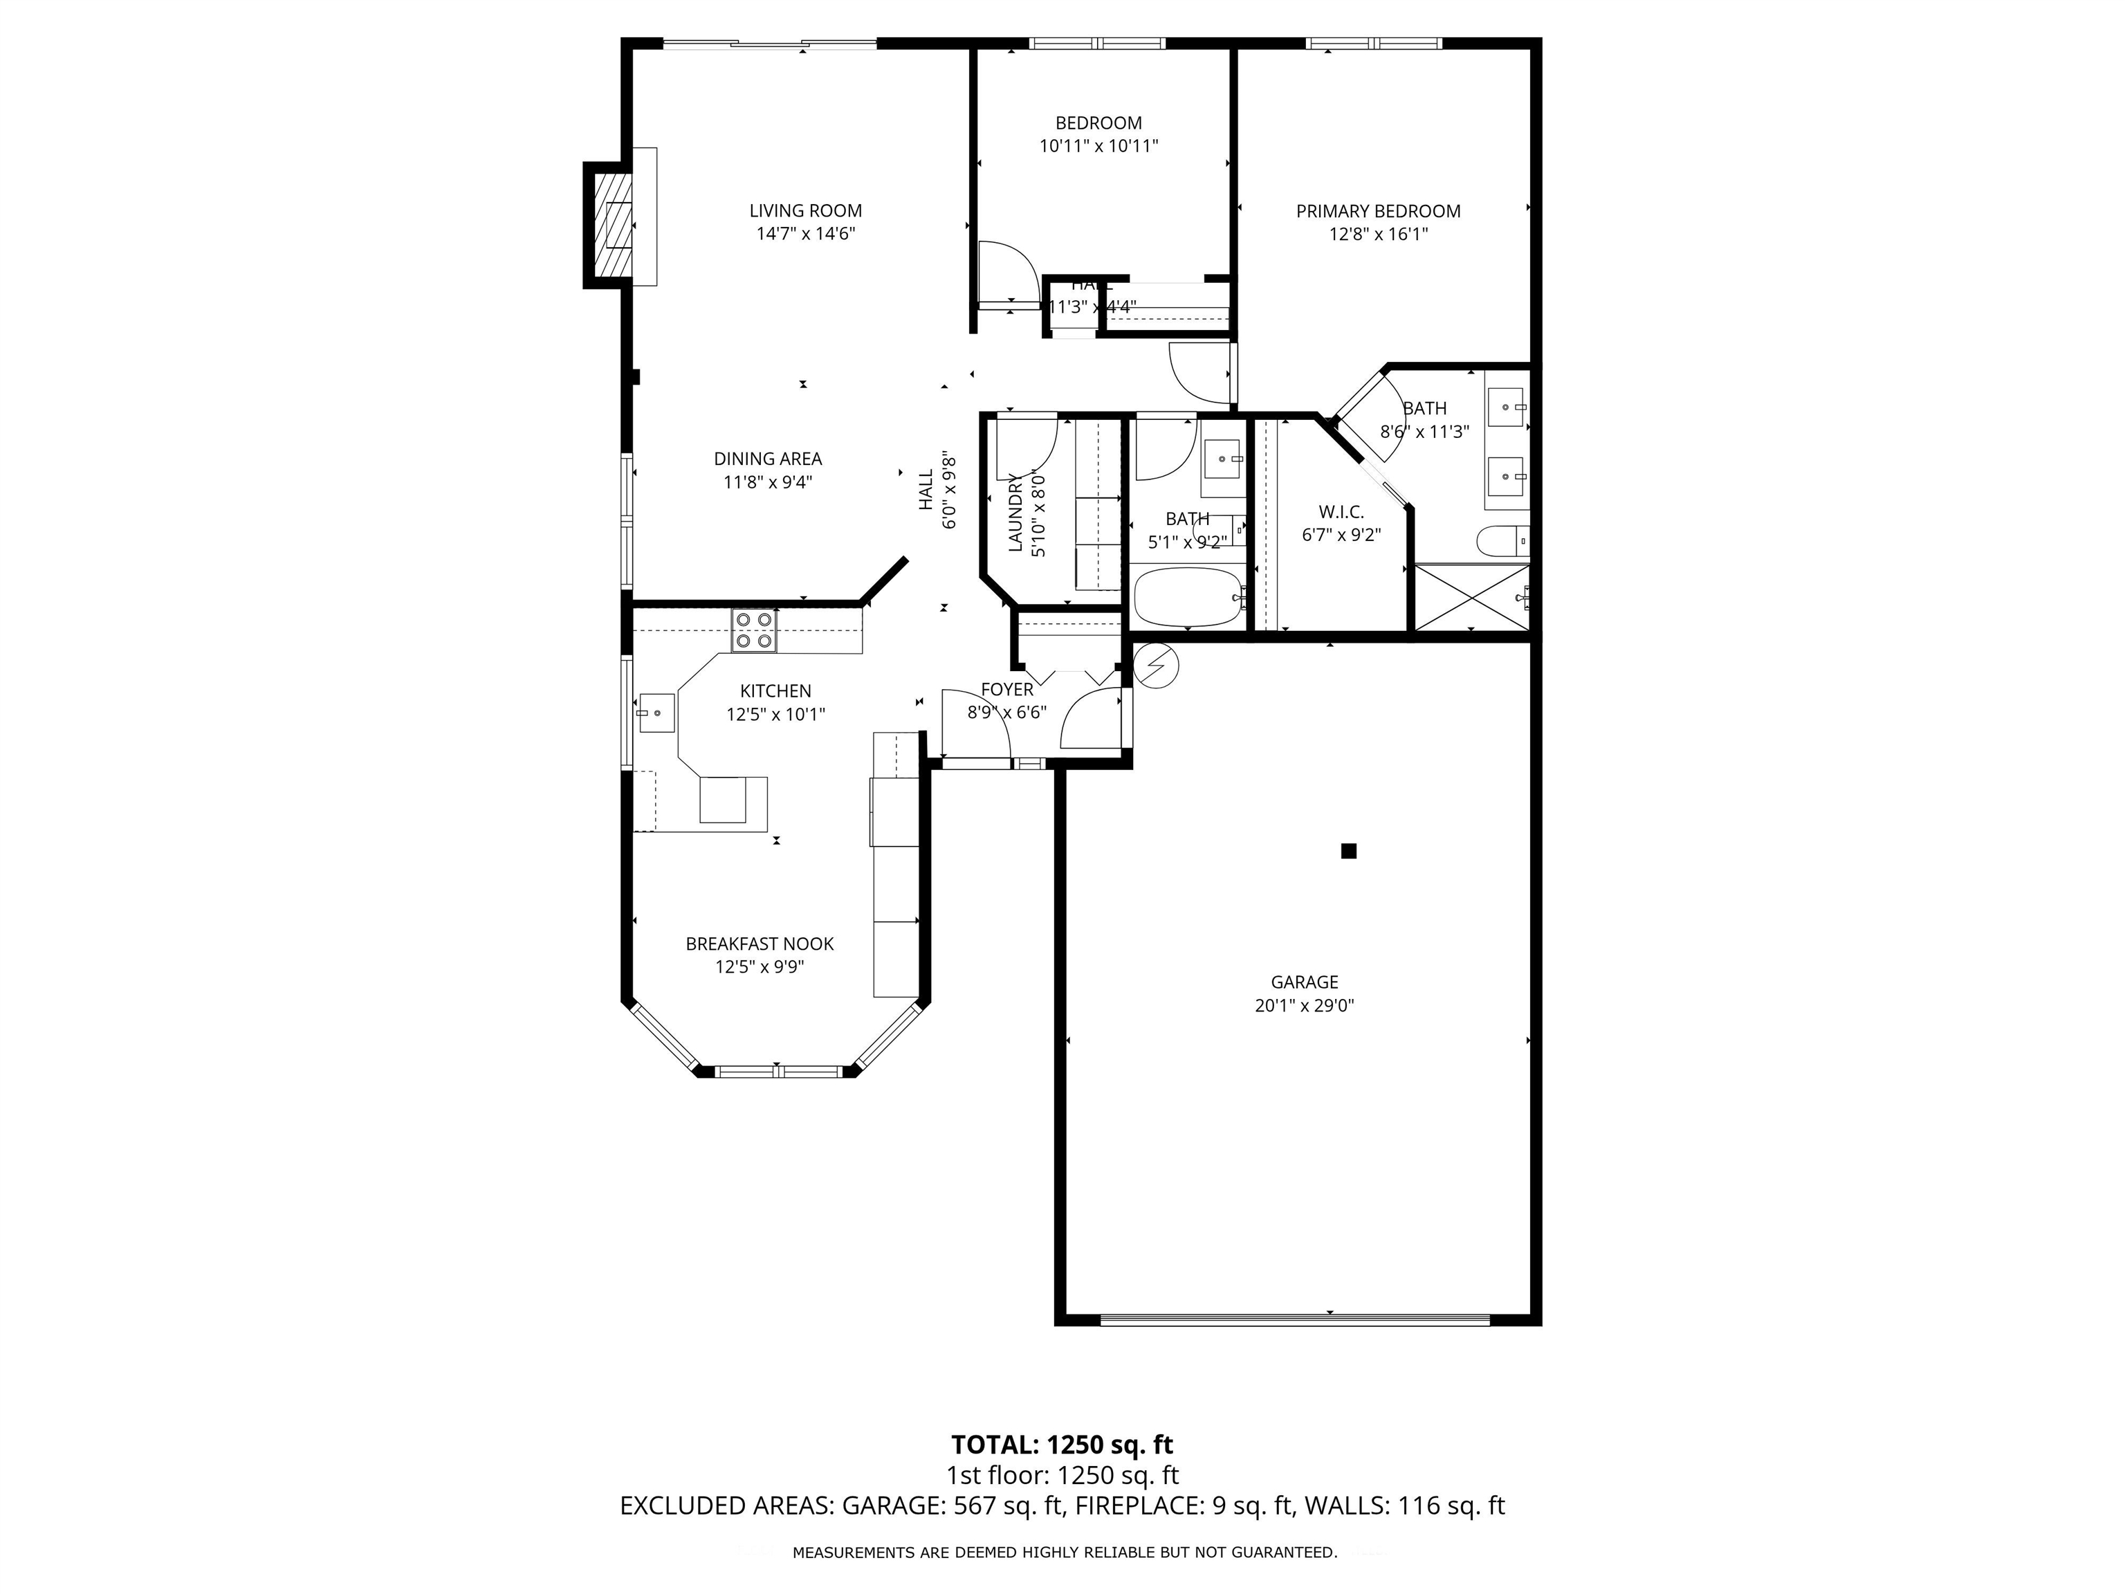
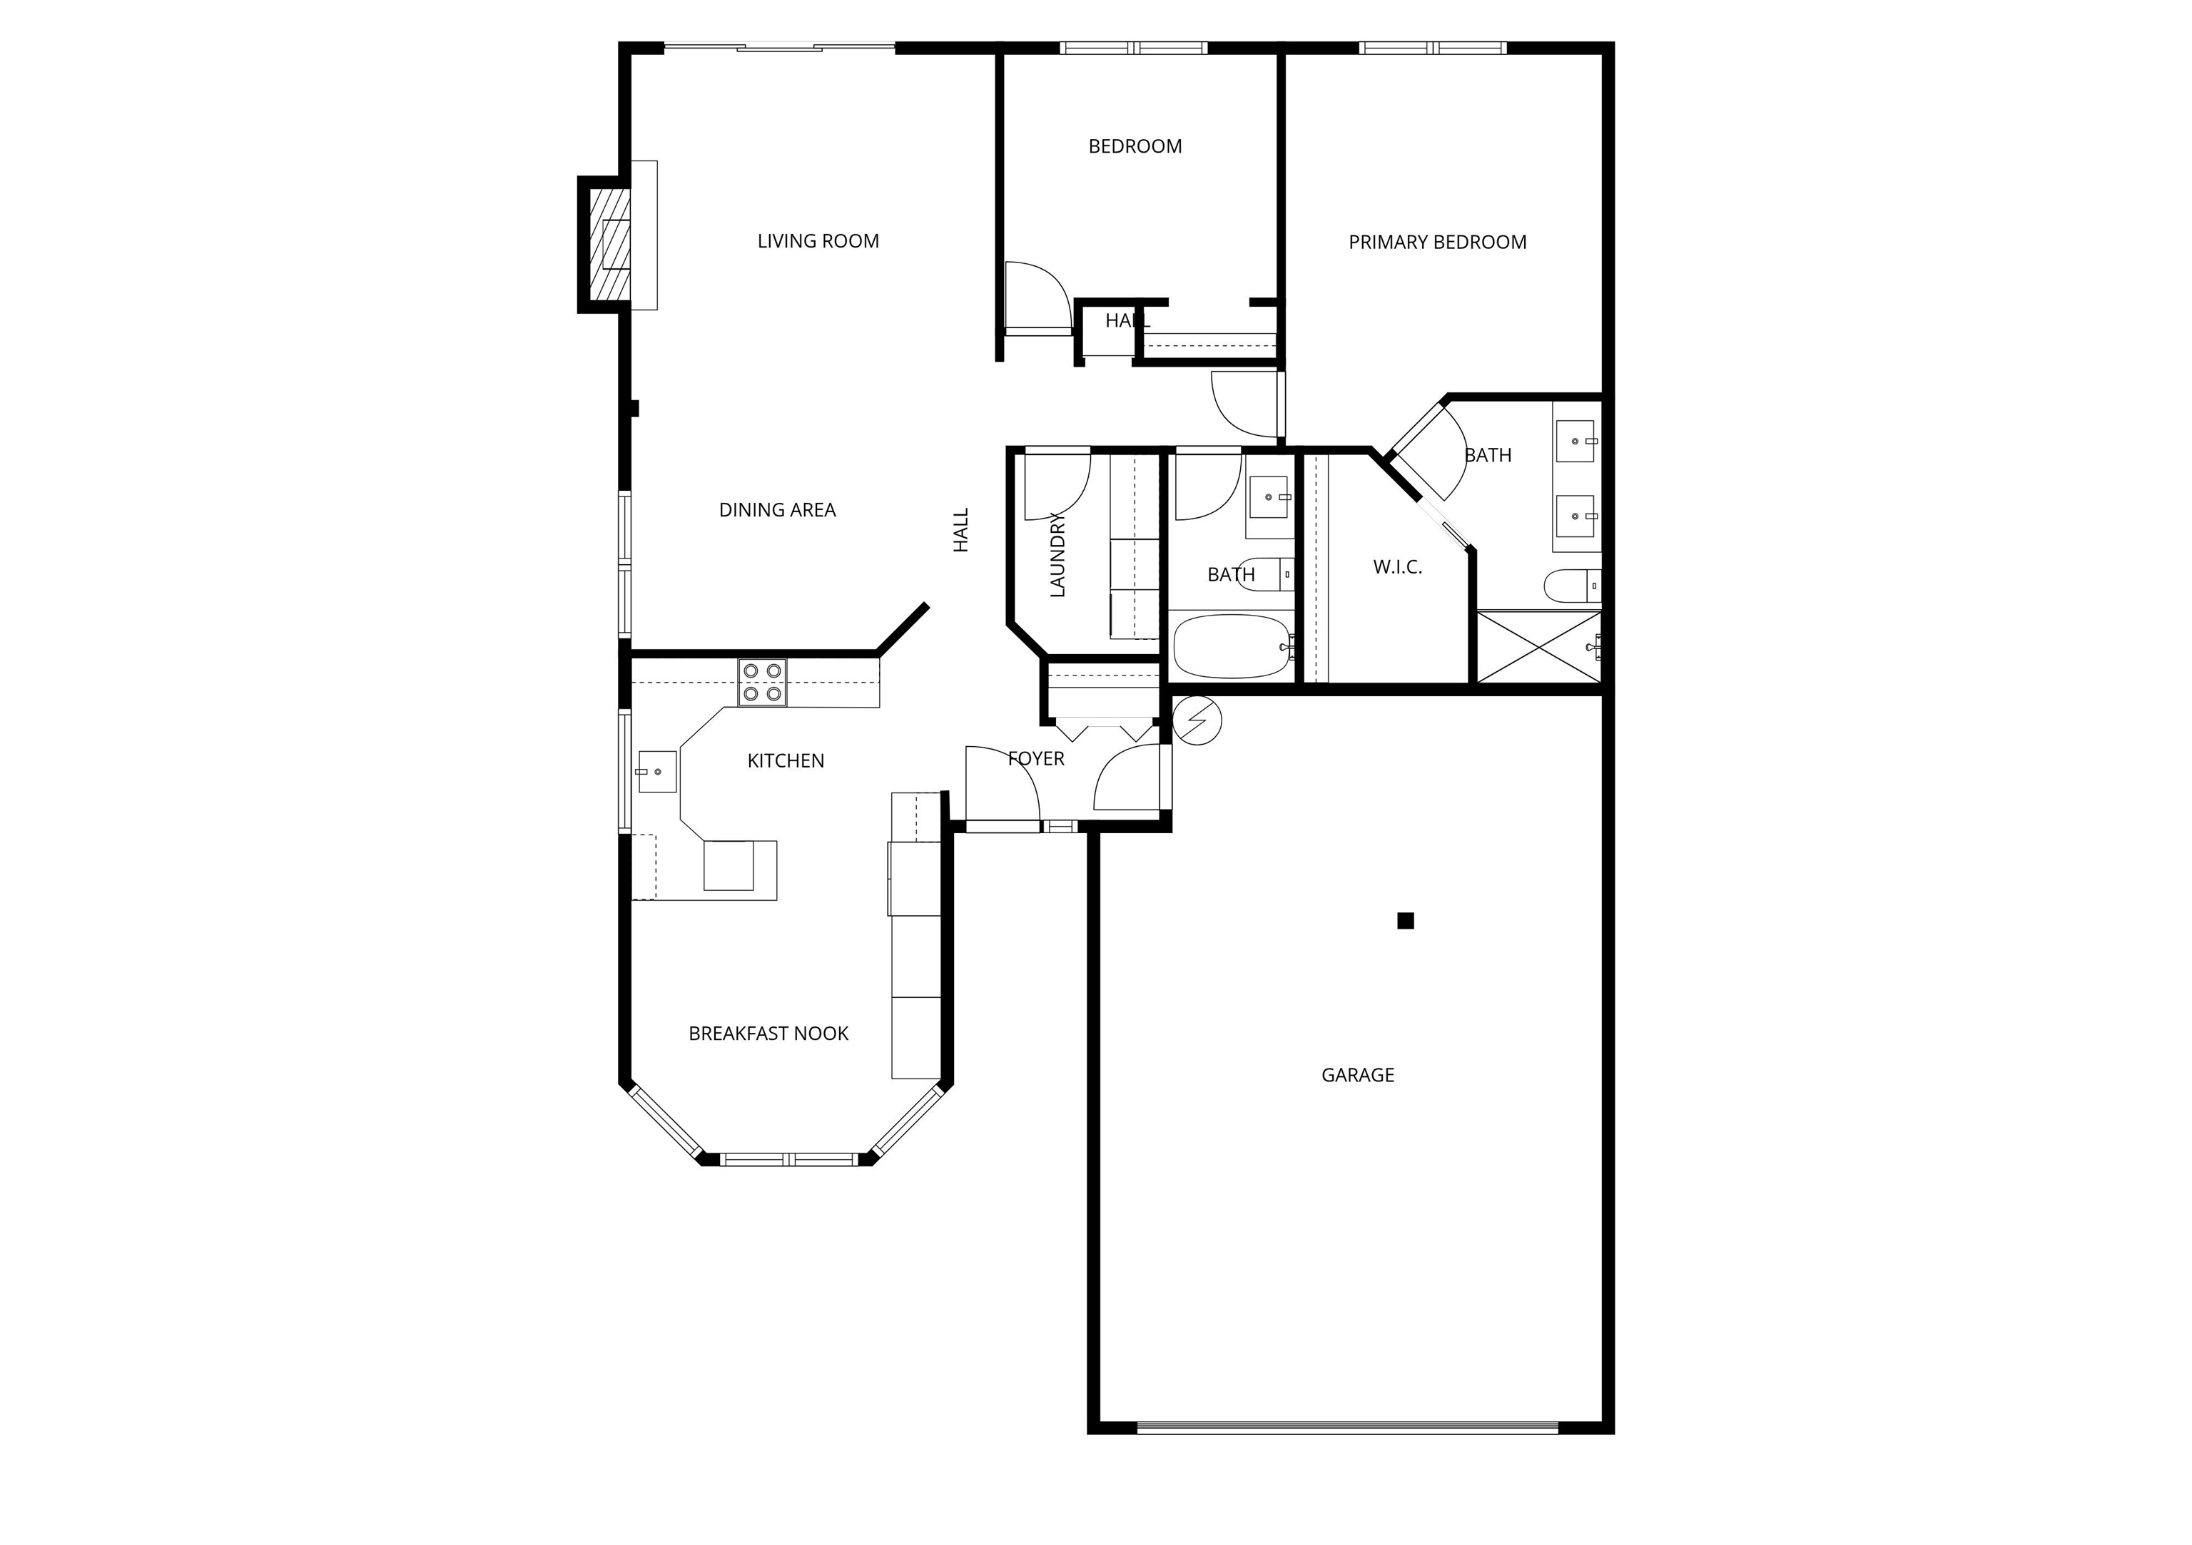
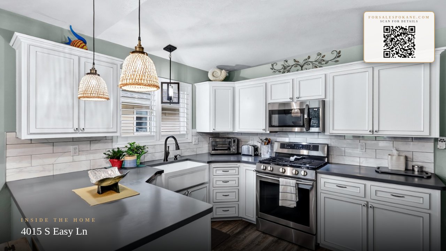
Located in the desirable gated community of Crown Point, this 2 bed 2 bath home is move-in ready and designed for comfort! Boasting updated kitchen, flooring, paint, bathrooms, custom blinds, and more, this open floorplan home is easy to navigate and even easier to maintain. Whether you are enjoying your morning coffee in the eating nook, lunch on the back patio, or a dinner party with guests in the informal dining room, the updated kitchen is set up to make it easy! Enjoy this beautiful home and all it has to offer while also having the peace of mind knowing the HOA covers all grounds and road maintenance. Minutes away from Trader Joes, Twigs, Target, YMCA, and so many other conveniences. You don’t want to miss this!
Property Details
Property Type
Single Family Residence
Year Built
1991
County
Spokane
Lot Size
0.11 acres
Living Area
1,360 sqft
Price / Sqft
$342
Garage
2-car
Fireplaces
1
HOA
Yes
Schools
Elementary: Spokane Dist 81, Middle: Peperzak, High: Ferris
Days on Market
17 days
MLS #
SAR202617327
Parcel #
35343.2911
Annual Taxes
$4,240.9
Total Building Area
1,360 sqft
MLS Area
A210/147
MLS Class
Residential
Listing Terms
FHA, VA Loan, Conventional, Cash
Road Frontage
Private Road, Paved Road
Street Direction
S
MLS Status
Chg price
Listed On
May 13, 2026
Status Changed
May 29, 2026
Last MLS Update
May 29, 2026
MLS Branch
449
Original List Price
$480,000
School Information
Elementary
Spokane Dist 81
Middle School
Peperzak
High School
Ferris
Home Features & Details
Architectural Style
Construction
Structure Type
Roof
Basement
Windows
Heating
Cooling
Utilities
Appliances
Interior Features
Fireplace Features
Accessibility
Patio & Porch
Parking
Lot Features
Listed By
Teddy Benson
Selkirk Residential
Joey Costello
Windermere North Spokane
Tour for free, no strings attached
Make a winning offer with the help of a local expert
Estimated Monthly Payment
$2,519/mo
Estimated at 6.5% APR, 30-year fixed. For informational purposes only.
Property Highlights
Location
Loading map...
Comparable Properties
Thinking of Selling?
Get Joey's Full-Service Marketing
Professional photography, targeted advertising, and expert negotiation for every Spokane home — no matter the price point.