$449,999

Joey Costello
Windermere North Spokane
Tour for free, no strings attached
Make a winning offer with the help of a local expert
About This Home
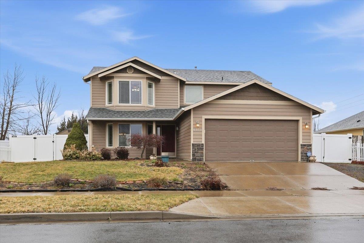
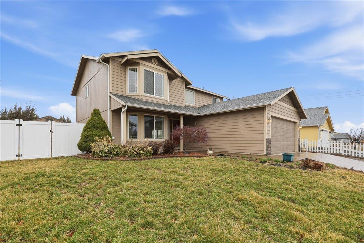
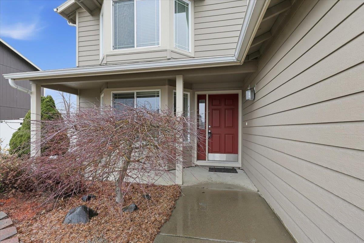
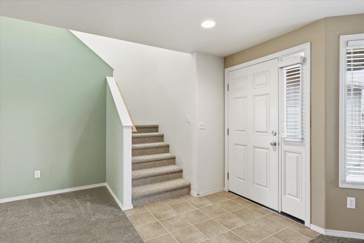
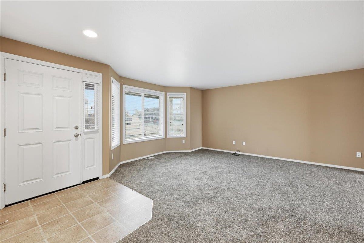
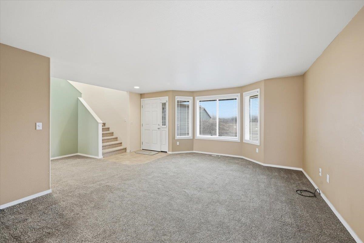
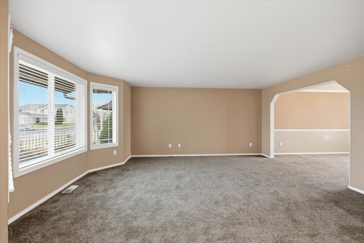
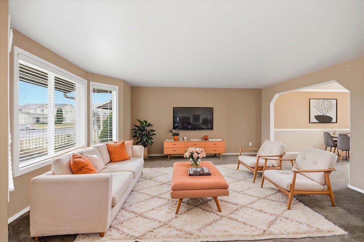
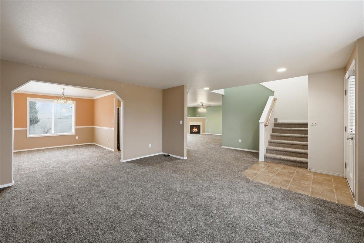
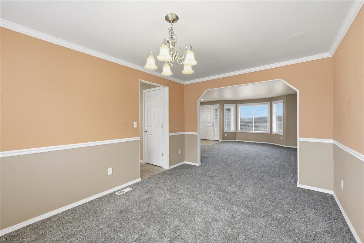
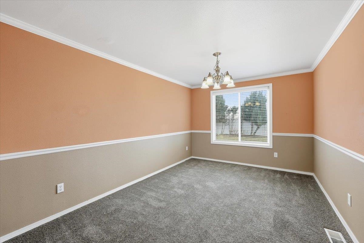
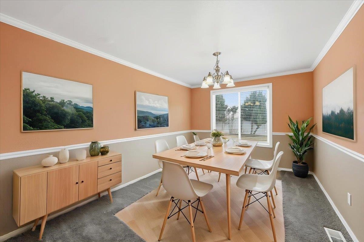
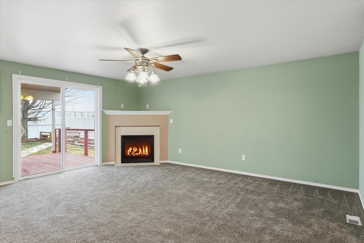
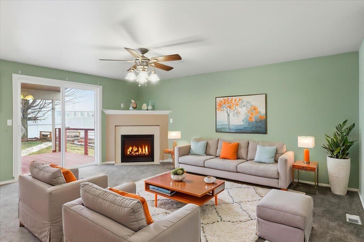
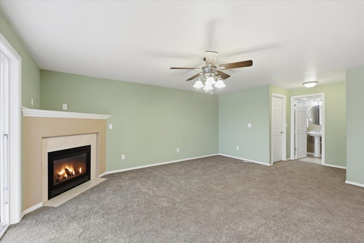
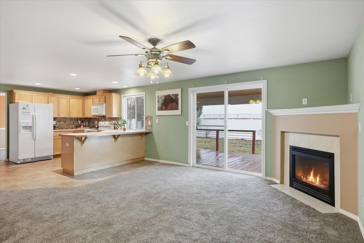
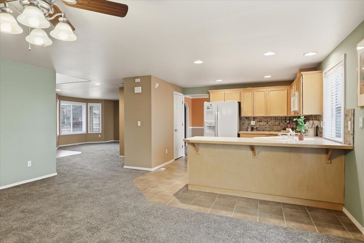
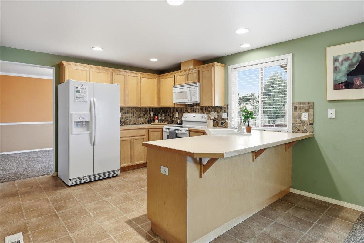
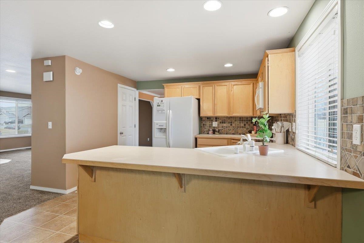
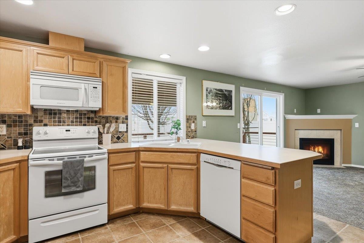
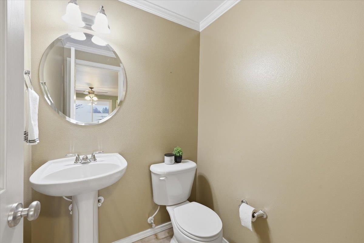
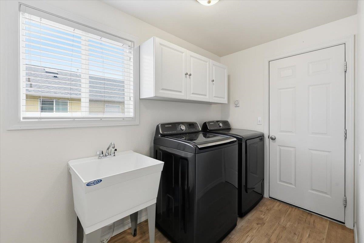
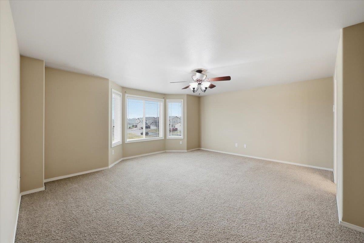
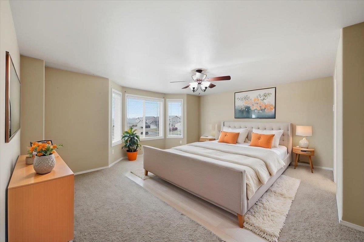
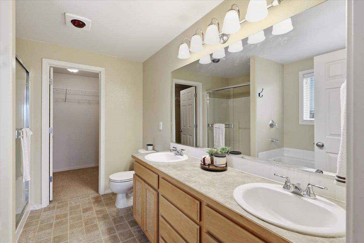
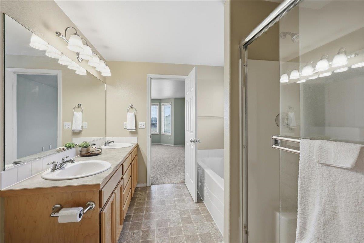
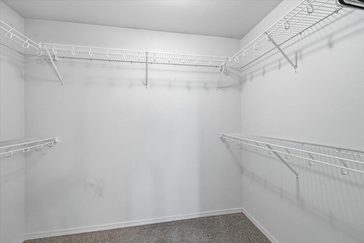
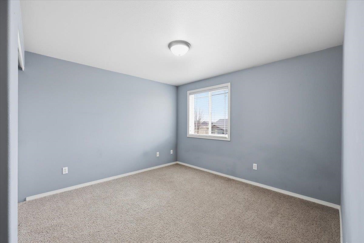
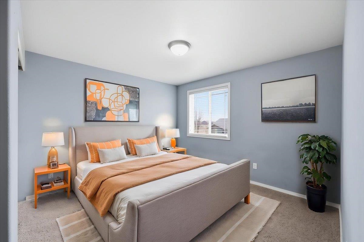
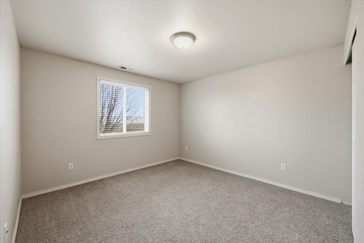
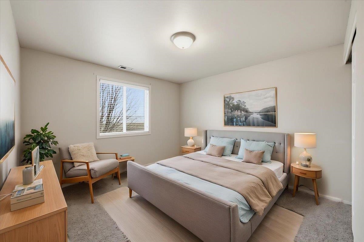
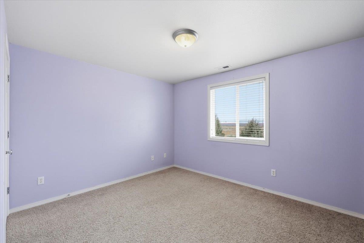
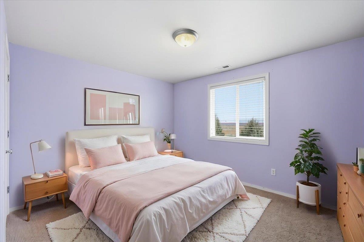
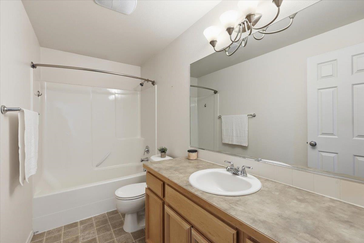
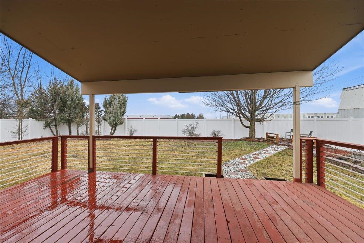
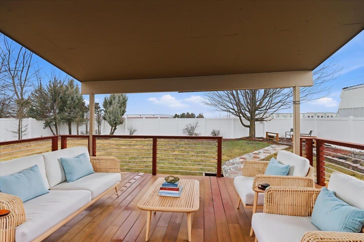
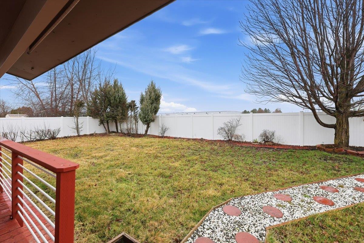
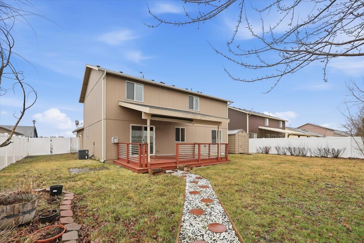
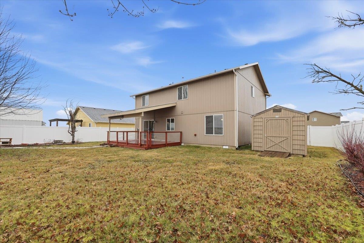
Must-see home. This lovely 4-bedroom, 3-bathroom house is ready for you to move in and is designed for modern living. Enjoy the elegant formal living room and dining area, along with a cozy family room that features a charming fireplace. The main floor also has a handy laundry room. Retreat to the spacious primary suite, which includes a luxurious 5-piece bathroom and a large walk-in closet. Step outside to a serene covered deck, ideal for entertaining guests. You’ll love the shaded garden seating area with a walking path, a paved area for a barbecue, and the privacy of a big fenced backyard. There’s plenty of parking off the street, a spacious 2-car garage, and a shed for extra storage
Property Details
Property Type
Single Family Residence
Year Built
2005
County
Spokane
Lot Size
0.2 acres
Living Area
2,232 sqft
Price / Sqft
$202
Garage
2-car
Fireplaces
1
HOA
None
Schools
Elementary: Cheney, Middle: Cheney, High: Cheney
Days on Market
77 days
MLS #
SAR202613442
Parcel #
24071.1021
Annual Taxes
$4,294.1
Total Building Area
2,232 sqft
MLS Area
A420/092
MLS Class
Residential
Listing Terms
FHA, VA Loan, Conventional, Cash
Road Frontage
City Street, Paved Road
Street Direction
S
MLS Status
Pending-Inspection
Listed On
Mar 13, 2026
Went Pending
May 17, 2026
Status Changed
May 18, 2026
Last MLS Update
May 18, 2026
MLS Branch
513
School Information
Elementary
Cheney
Middle School
Cheney
High School
Cheney
Home Features & Details
Architectural Style
Construction
Structure Type
Roof
Basement
Windows
Heating
Cooling
Appliances
Interior Features
Fireplace Features
Patio & Porch
Parking
Lot Features
Other Structures
Listed By
Karl Kennedy
Keller Williams Spokane - Main
Joey Costello
Windermere North Spokane
Tour for free, no strings attached
Make a winning offer with the help of a local expert
Estimated Monthly Payment
$2,437/mo
Estimated at 6.5% APR, 30-year fixed. For informational purposes only.
Property Highlights
Location
Loading map...
Comparable Properties
Thinking of Selling?
Get Joey's Full-Service Marketing
Professional photography, targeted advertising, and expert negotiation for every Cheney home — no matter the price point.