

$269,900

Joey Costello
Windermere North Spokane
Tour for free, no strings attached
Make a winning offer with the help of a local expert
About This Home
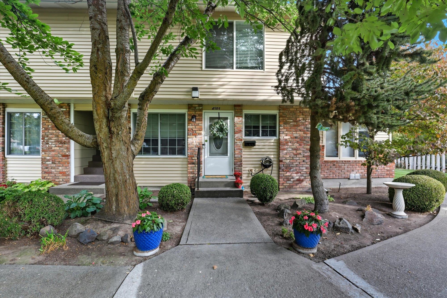
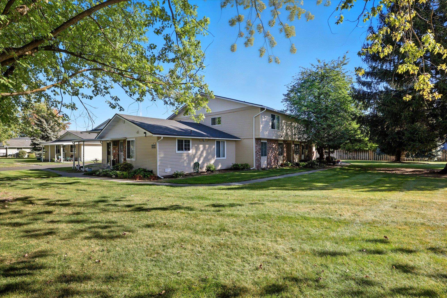
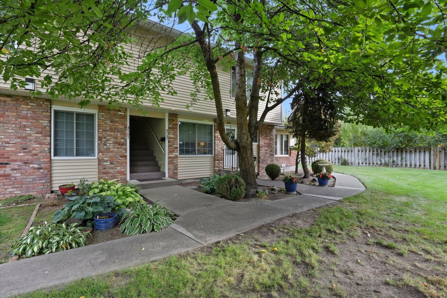
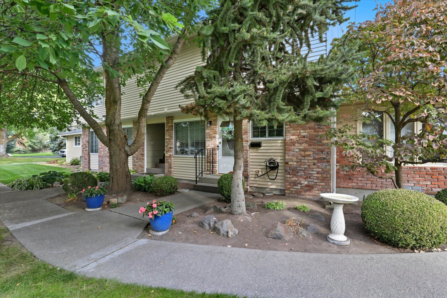
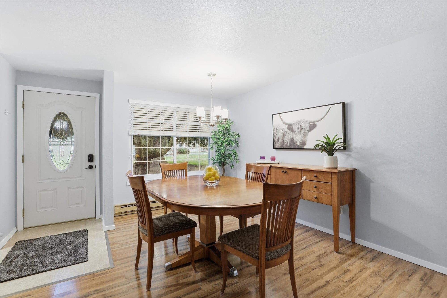
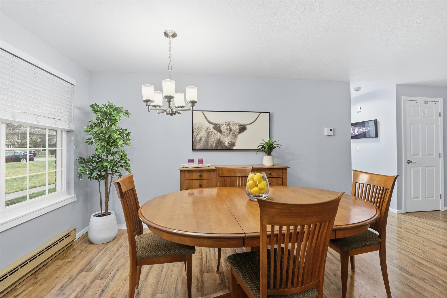
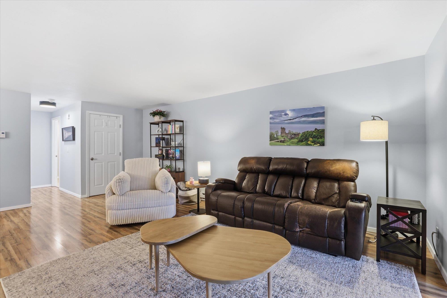
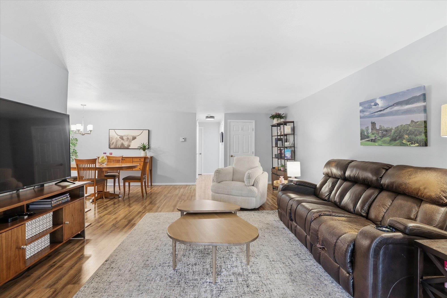
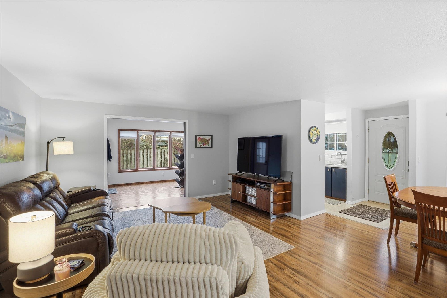
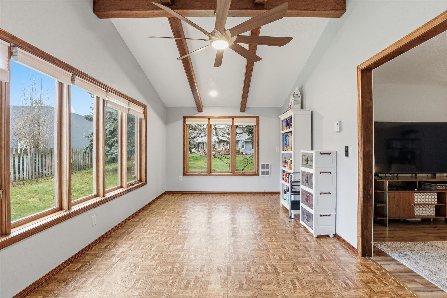
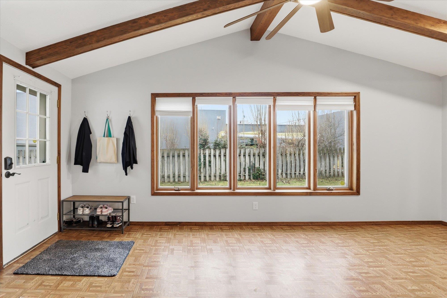
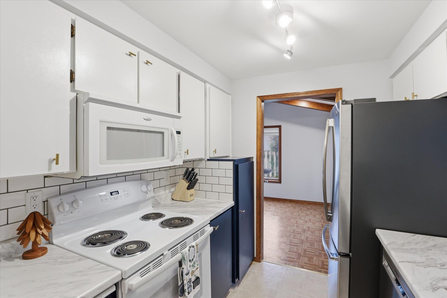
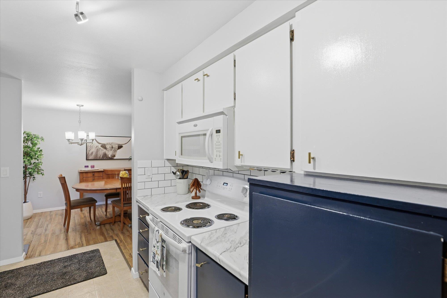
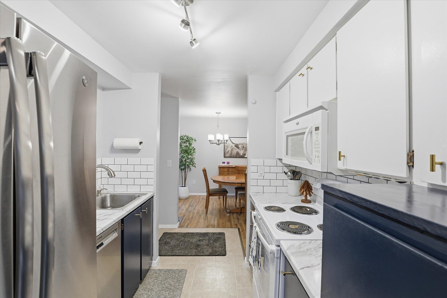
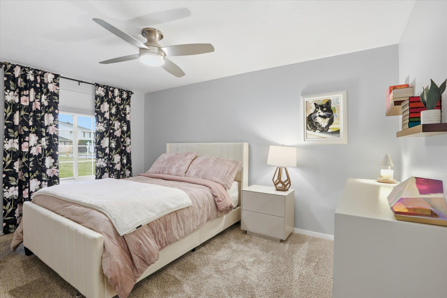
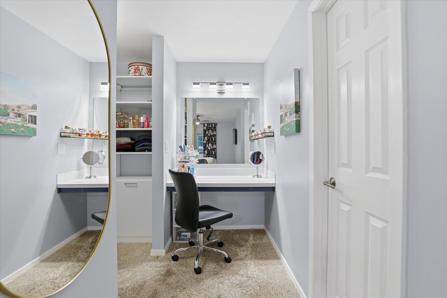
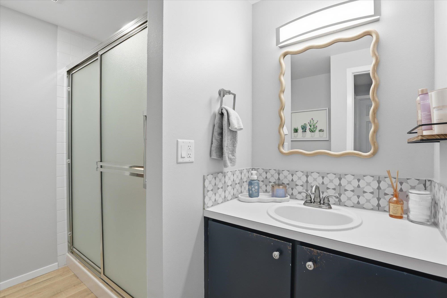
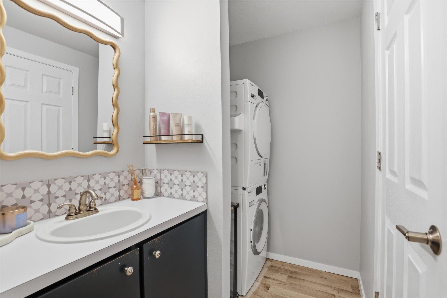
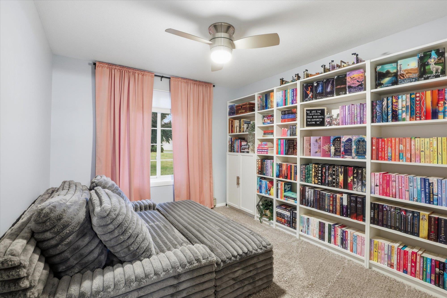
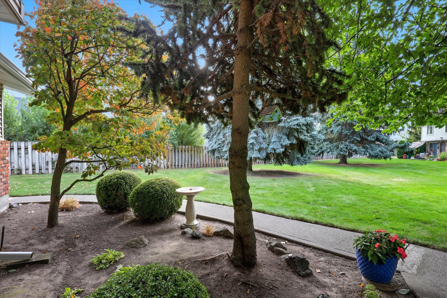
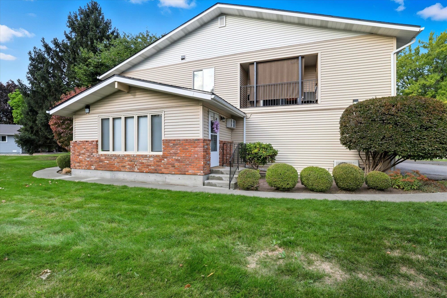
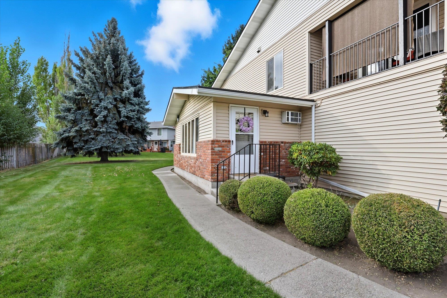
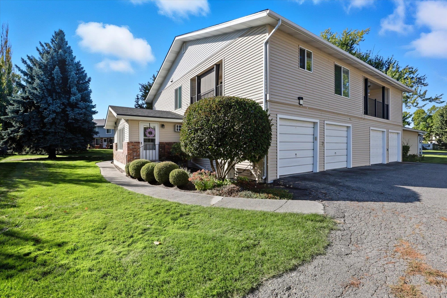
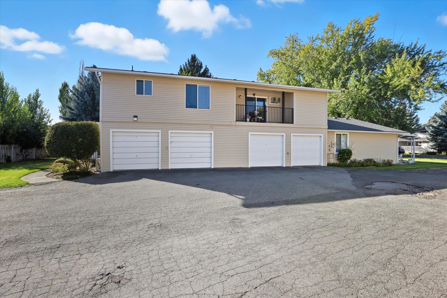
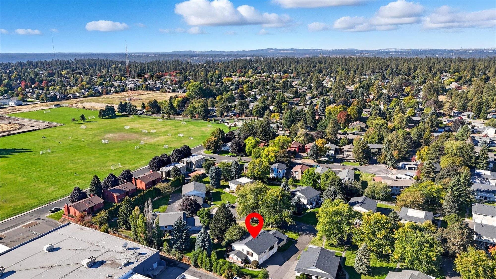
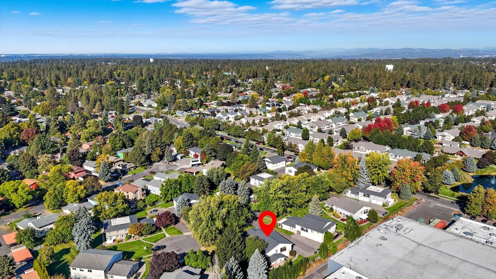
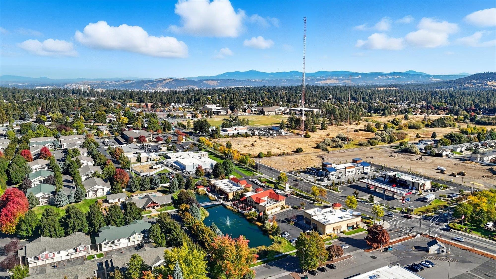
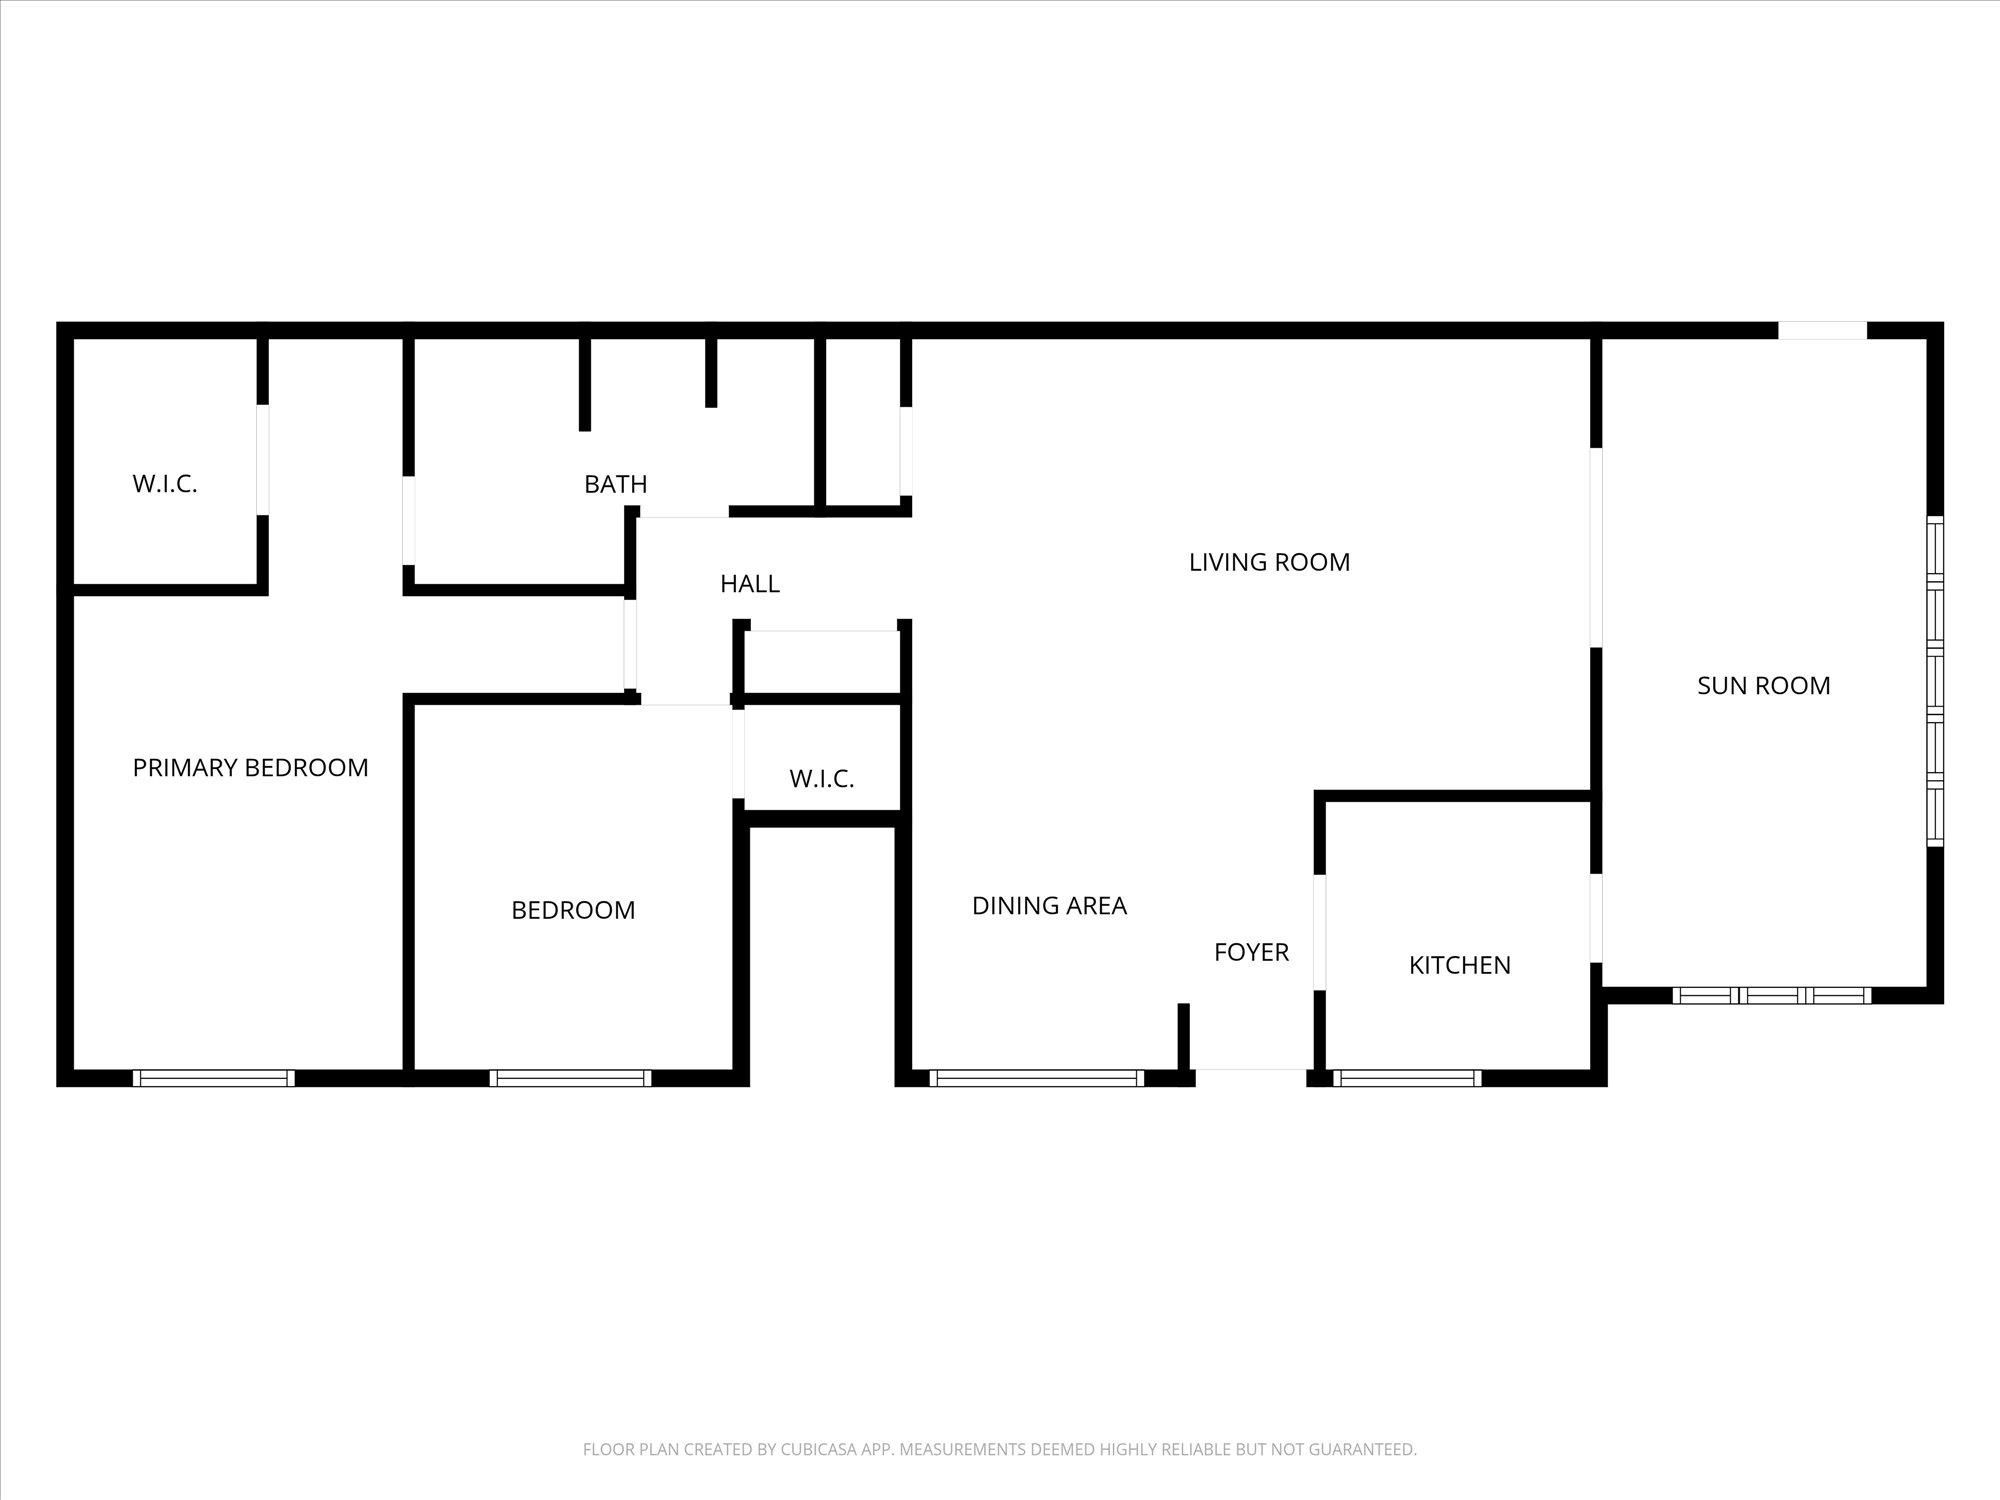
Discover an incredibly rare SPACIOUS main-floor condo nestled in the heart of the South Hill. Tucked away on a peaceful cul-de-sac, this gem features a beautiful bonus sunroom/family room/craft area (overall bonus area) with vaulted ceilings and charming beams and direct access to the parking area. You’ll also enjoy a spacious living room and dining area, all freshly updated with newer flooring and interior paint. The kitchen shines with a subway tile backsplash and modern painted cabinetry. The bathroom, lighting, and electrical have all been thoughtfully updated, as well. Extra insulation between bedrooms ensures comfort and privacy. The spacious primary bedroom includes a walk-in closet with a California closet organizer and a separate vanity, plus convenient laundry in the bathroom. Includes one car parking in a shared two-car garage with extra storage space. This is a fantastic place that is ready for your pickiest buyer!
Sale Summary
Sold Price
$255,000
List Price
$269,900
Sale vs List
-6%
Close Date
May 7, 2026
Financing
Cash
Buyer's Agent
Sabrina Jones-Schroeder
Property Details
Property Type
Condominium
Year Built
1973
Subdivision
Hillsview Estates
County
Spokane
Lot Size
0.02 acres
Living Area
1,196 sqft
Price / Sqft
$226
Garage
1-car
HOA
Yes
Schools
Elementary: Spokane Dist 81, Middle: Peperzak, High: Ferris
Days to Sell
75 days
MLS #
SAR202612422
Parcel #
34041.2402
Annual Taxes
$2,512
Total Building Area
1,196 sqft
MLS Area
A211/090
MLS Class
Residential
Listing Terms
FHA, VA Loan, Conventional, Cash
Road Frontage
City Street, Paved Road
Street Direction
S
MLS Status
Sold
Listed On
Feb 20, 2026
Went Pending
Apr 21, 2026
Status Changed
May 8, 2026
Last MLS Update
May 8, 2026
MLS Branch
165
School Information
Elementary
Spokane Dist 81
Middle School
Peperzak
High School
Ferris
Home Features & Details
Architectural Style
Construction
Structure Type
Roof
Basement
Windows
Heating
Cooling
Utilities
Appliances
Interior Features
Parking
Lot Features
Community Features
Listed By
Sabrina Jones-Schroeder
EXIT Real Estate Professionals
Joey Costello
Windermere North Spokane
Tour for free, no strings attached
Make a winning offer with the help of a local expert
Estimated Monthly Payment
$1,462/mo
Estimated at 6.5% APR, 30-year fixed. For informational purposes only.
Property Highlights
Location
Loading map...
Comparable Properties
Thinking of Selling?
Get Joey's Full-Service Marketing
Professional photography, targeted advertising, and expert negotiation for every Spokane home — no matter the price point.