$1,395,000

Joey Costello
Windermere North Spokane
Tour for free, no strings attached
Make a winning offer with the help of a local expert
About This Home
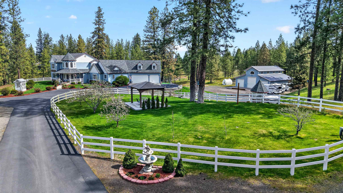
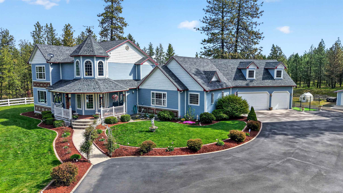
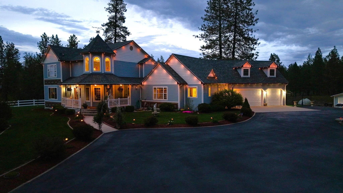
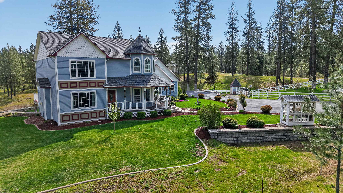
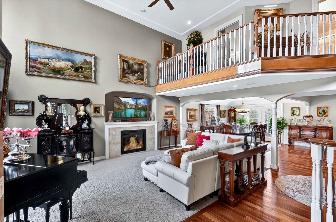
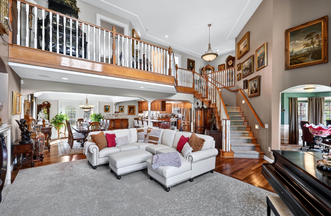
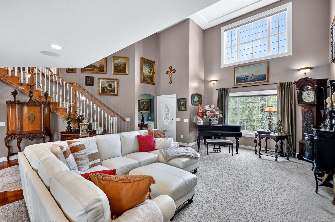
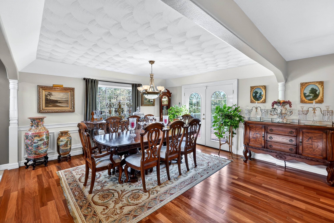
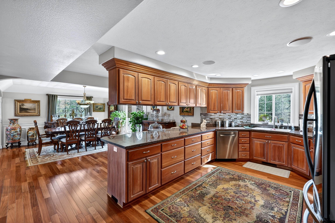
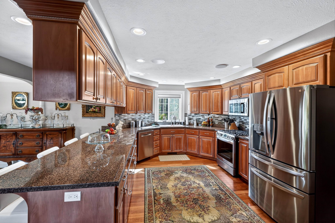
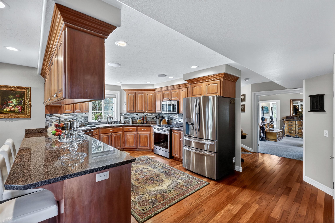
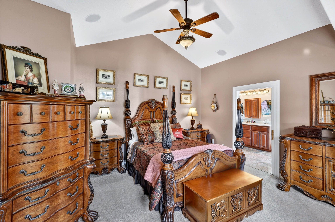
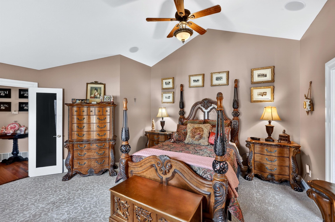
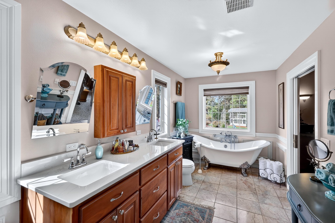
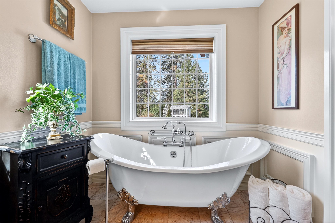
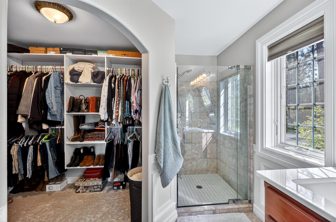
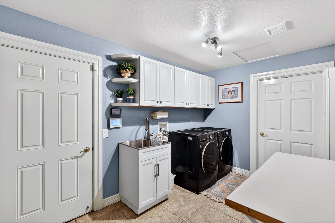
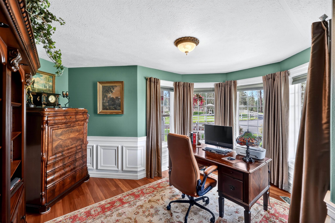
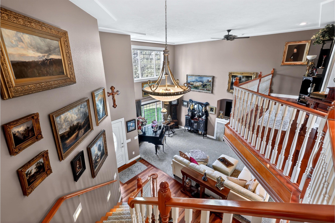
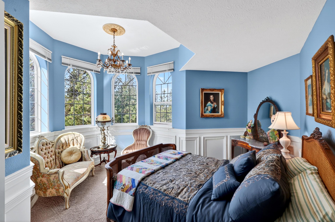
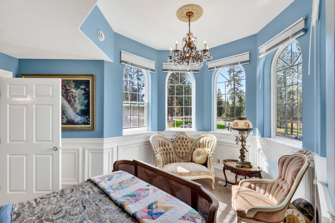
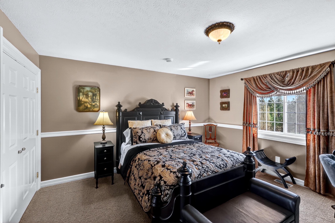
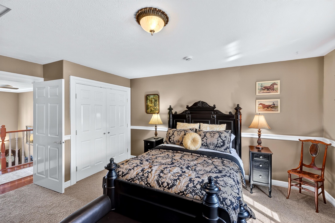
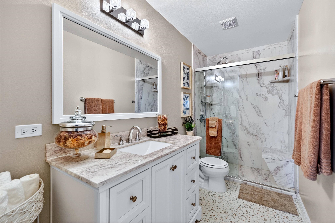
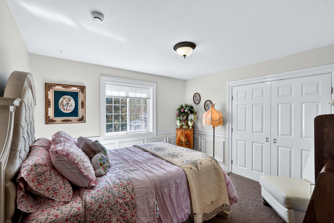
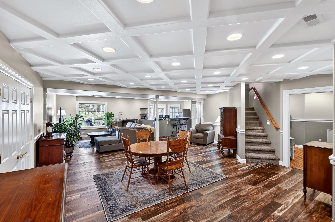
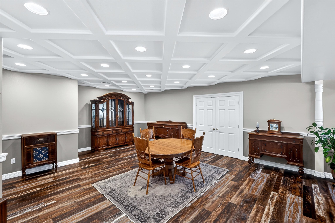
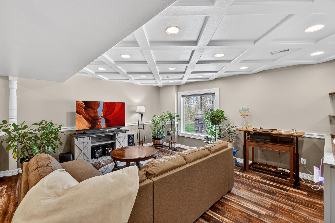
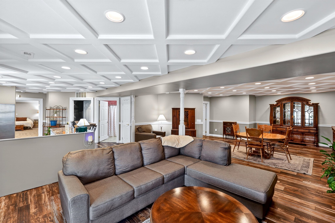
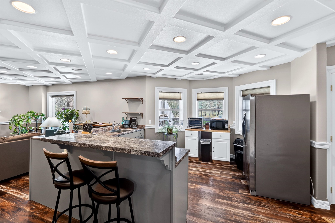
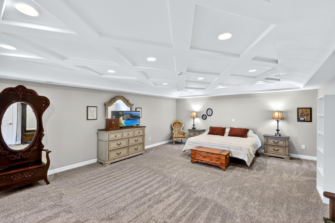
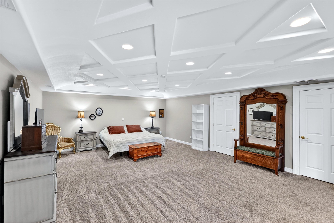
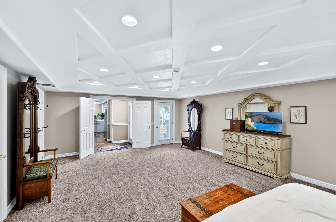
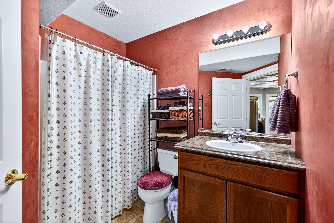
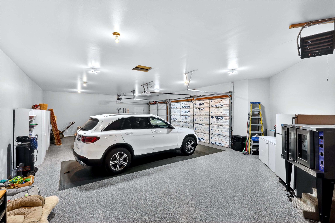
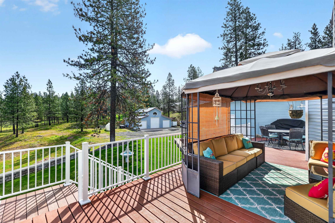
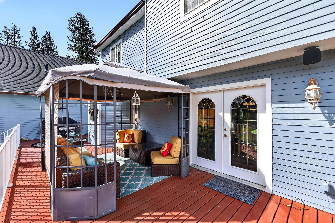
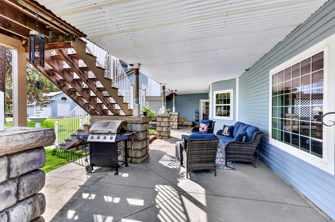
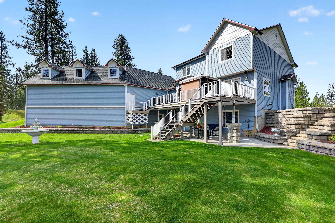
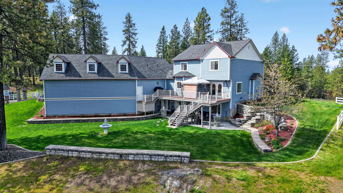
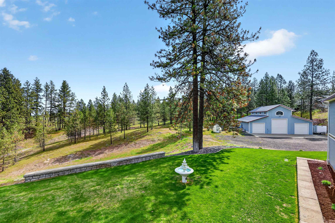
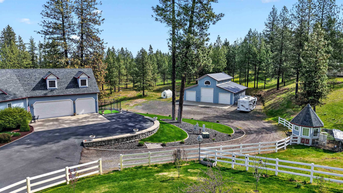
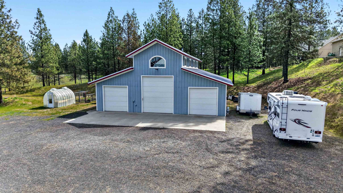
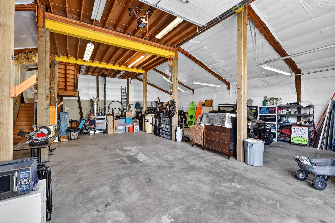
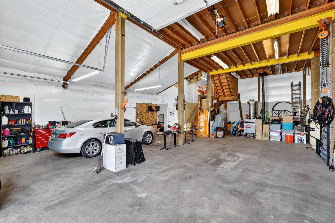
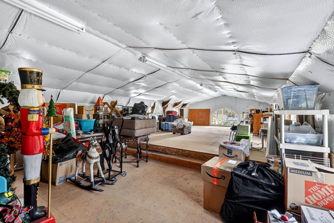
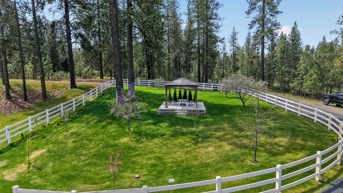
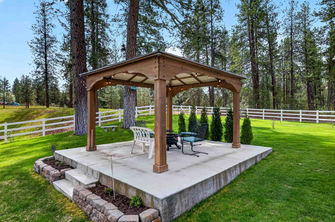
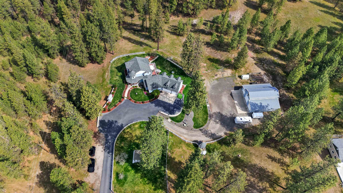
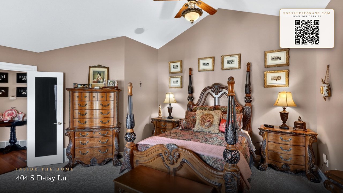
Set on 5 acres, this 4700 sq ft Victorian home offers a rare blend of timeless charm, space, and modern comforts. With 5 bedrooms and 4 bathrooms, the layout is ideal for both everyday living as well as hosting. The main floor features soaring ceilings and an open concept - perfect for entertaining. The spacious kitchen has cherry cabinetry, granite counters, and a walk-in pantry. The main floor primary suite features a walk-in closet and private bathroom with marble tile floors and shower, & claw-foot soaking tub. The finished basement has coffered ceilings, a kitchenette and exterior access to the gorgeous backyard. It is equipped with geothermal heating & cooling, two wells, and a high-end water softener. The 3-car heated garage with epoxy floors adds convenience, while the 48x50 heated stick-built shop with loft and bathroom creates space for your hobbies, projects, or storage. The list of features is extensive! Located at the end of a private drive with No HOA or CC&Rs.
Property Details
Property Type
Single Family Residence
Year Built
2004
County
Spokane
Lot Size
5.04 acres
Living Area
4,691 sqft
Price / Sqft
$297
Garage
3-car
Fireplaces
1
HOA
None
Schools
Elementary: Medical Lake, Middle: Medical Lake, High: Medical Lk
Days on Market
28 days
MLS #
SAR202616524
Parcel #
15192.9074
Annual Taxes
$10,274
Total Building Area
4,691 sqft
MLS Area
A430/053
MLS Class
Residential
Listing Terms
FHA, VA Loan, Conventional, Cash
Road Frontage
Easement, City Street, Private Road, Paved Road, Gravel
Street Direction
S
Listed On
May 1, 2026
Status Changed
May 8, 2026
Last MLS Update
May 20, 2026
MLS Branch
1175
School Information
Elementary
Medical Lake
Middle School
Medical Lake
High School
Medical Lk
Home Features & Details
Architectural Style
Construction
Structure Type
Roof
Basement
Flooring
Windows
Heating
Cooling
Appliances
Interior Features
Fireplace Features
Patio & Porch
Views
Parking
Lot Features
Other Structures
Listed By
Jacob Mack
RE/MAX Centennial
Joey Costello
Windermere North Spokane
Tour for free, no strings attached
Make a winning offer with the help of a local expert
Estimated Monthly Payment
$7,556/mo
Estimated at 6.5% APR, 30-year fixed. For informational purposes only.
Property Highlights
Location
Loading map...
Comparable Properties
Thinking of Selling?
Get Joey's Full-Service Marketing
Professional photography, targeted advertising, and expert negotiation for every Medical Lake home — no matter the price point.