$430,000

Joey Costello
Windermere North Spokane
Tour for free, no strings attached
Make a winning offer with the help of a local expert
About This Home
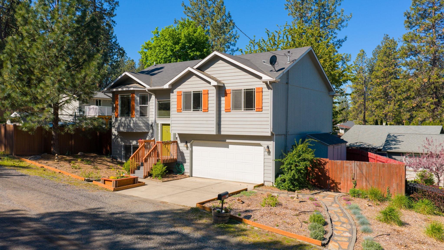
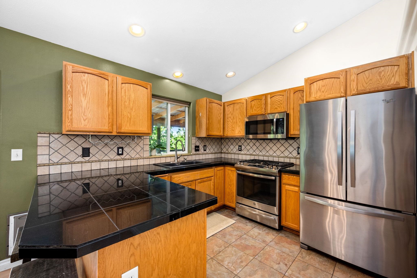
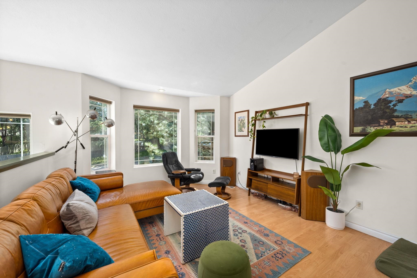
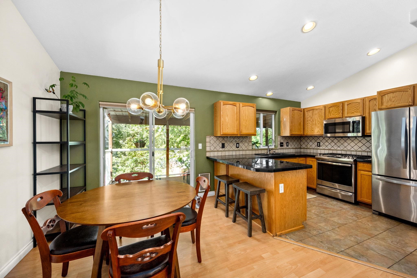
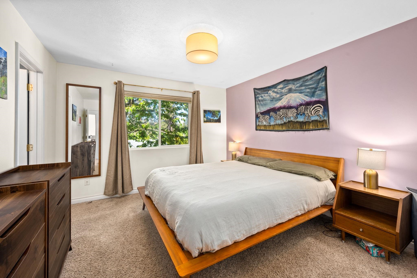
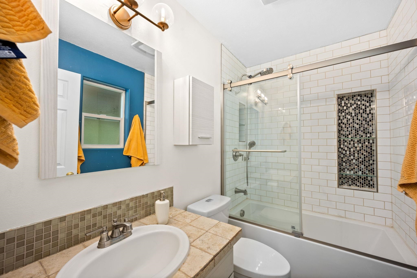
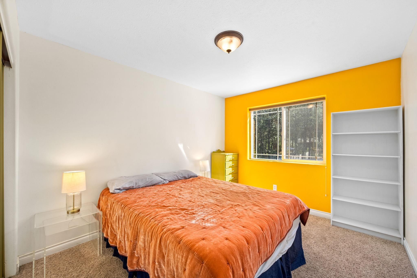
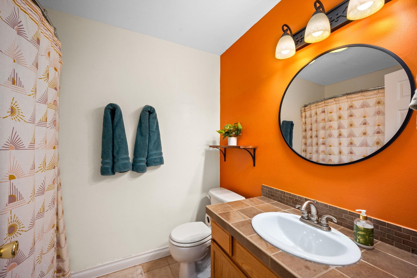
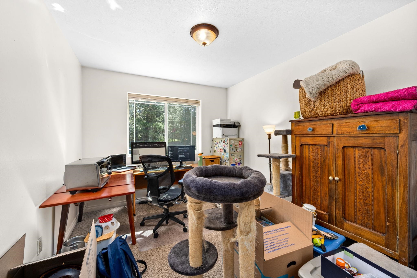
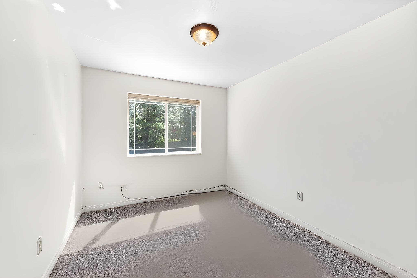
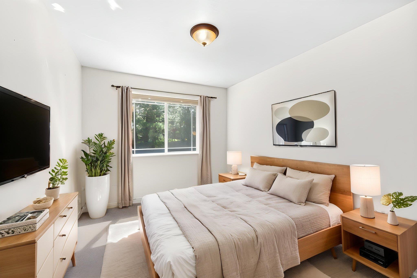
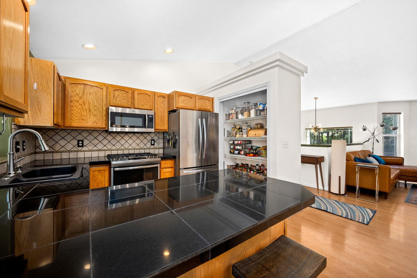
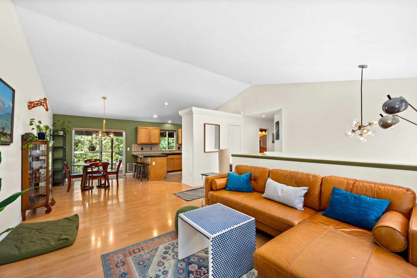
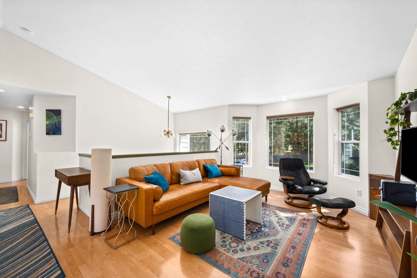
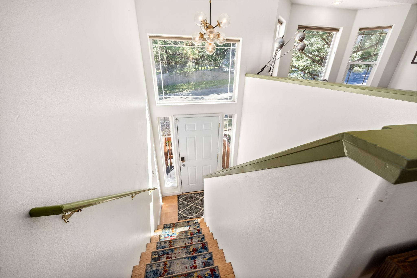
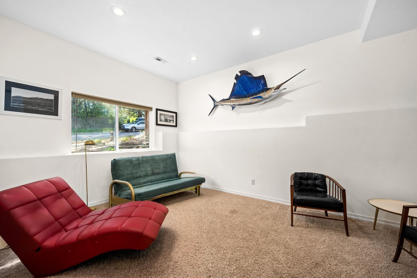
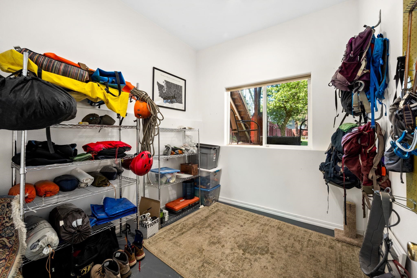
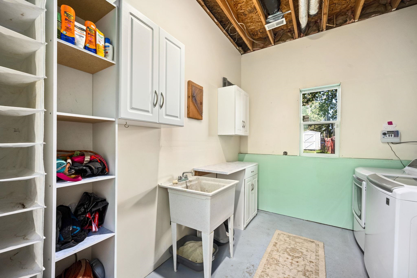
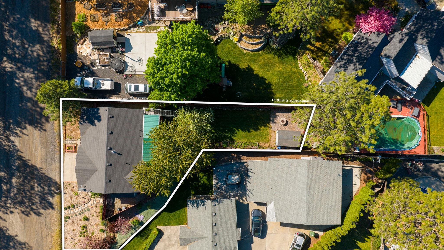
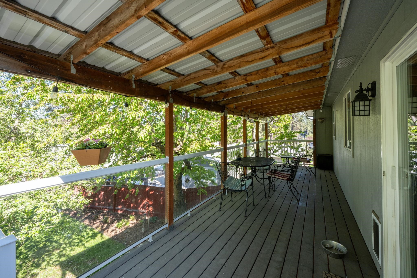
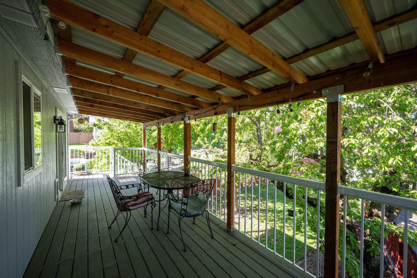
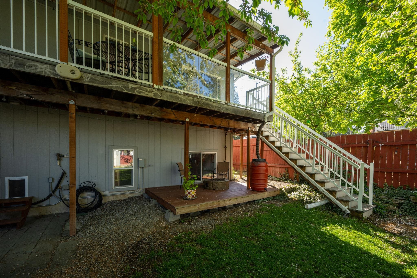
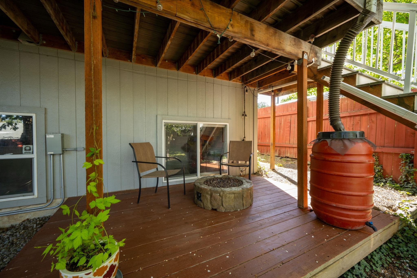
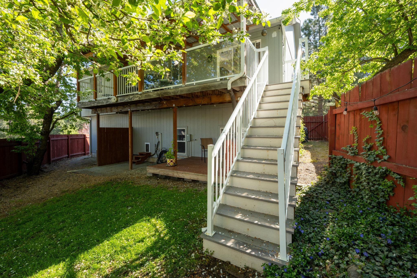
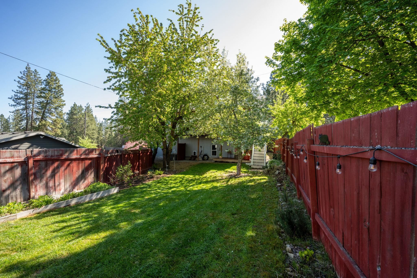
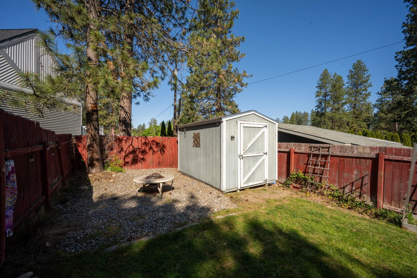
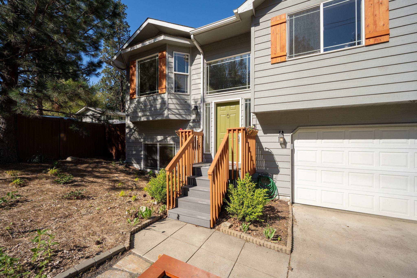
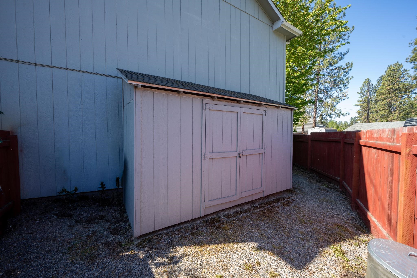
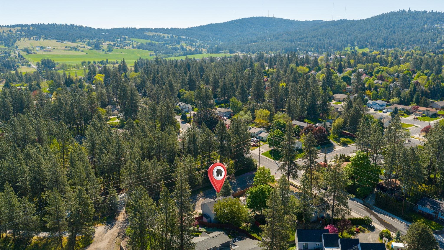
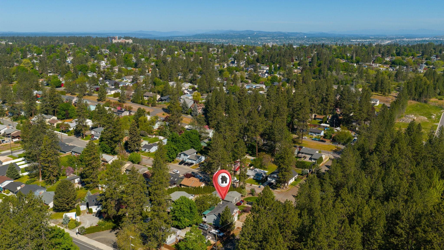
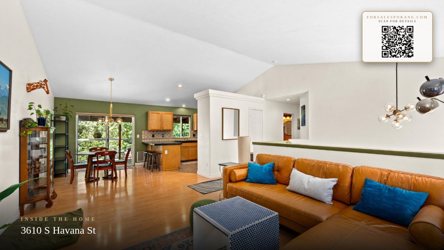
Beautifully maintained South Hill split-entry on a quiet residential street near parks, schools, shopping, and everyday amenities. Vaulted ceilings and abundant natural light create an open feel throughout the main living spaces, while the kitchen features granite countertops, tile flooring, pantry storage, and generous workspace. The functional layout includes 3 bedrooms and 2 bathrooms, including a spacious primary suite with walk-in closet and private bath. The finished lower level offers a large family room with flexibility for a potential 4th bedroom, office, gym, or additional living space, plus laundry, storage, and access to the oversized 2-car garage. Enjoy thoughtfully designed outdoor spaces with two Bing cherry trees, a Golden Delicious apple tree, raspberry and blackberry bushes, raised garden beds, covered deck, sprinkler system, two storage sheds, and low-maintenance SpokaneScape landscaping. New furnace installed in 2023.
Property Details
Property Type
Single Family Residence
Year Built
2001
Subdivision
Lincoln Heights Add
County
Spokane
Lot Size
0.16 acres
Living Area
1,845 sqft
Price / Sqft
$233
Garage
2-car
HOA
None
Schools
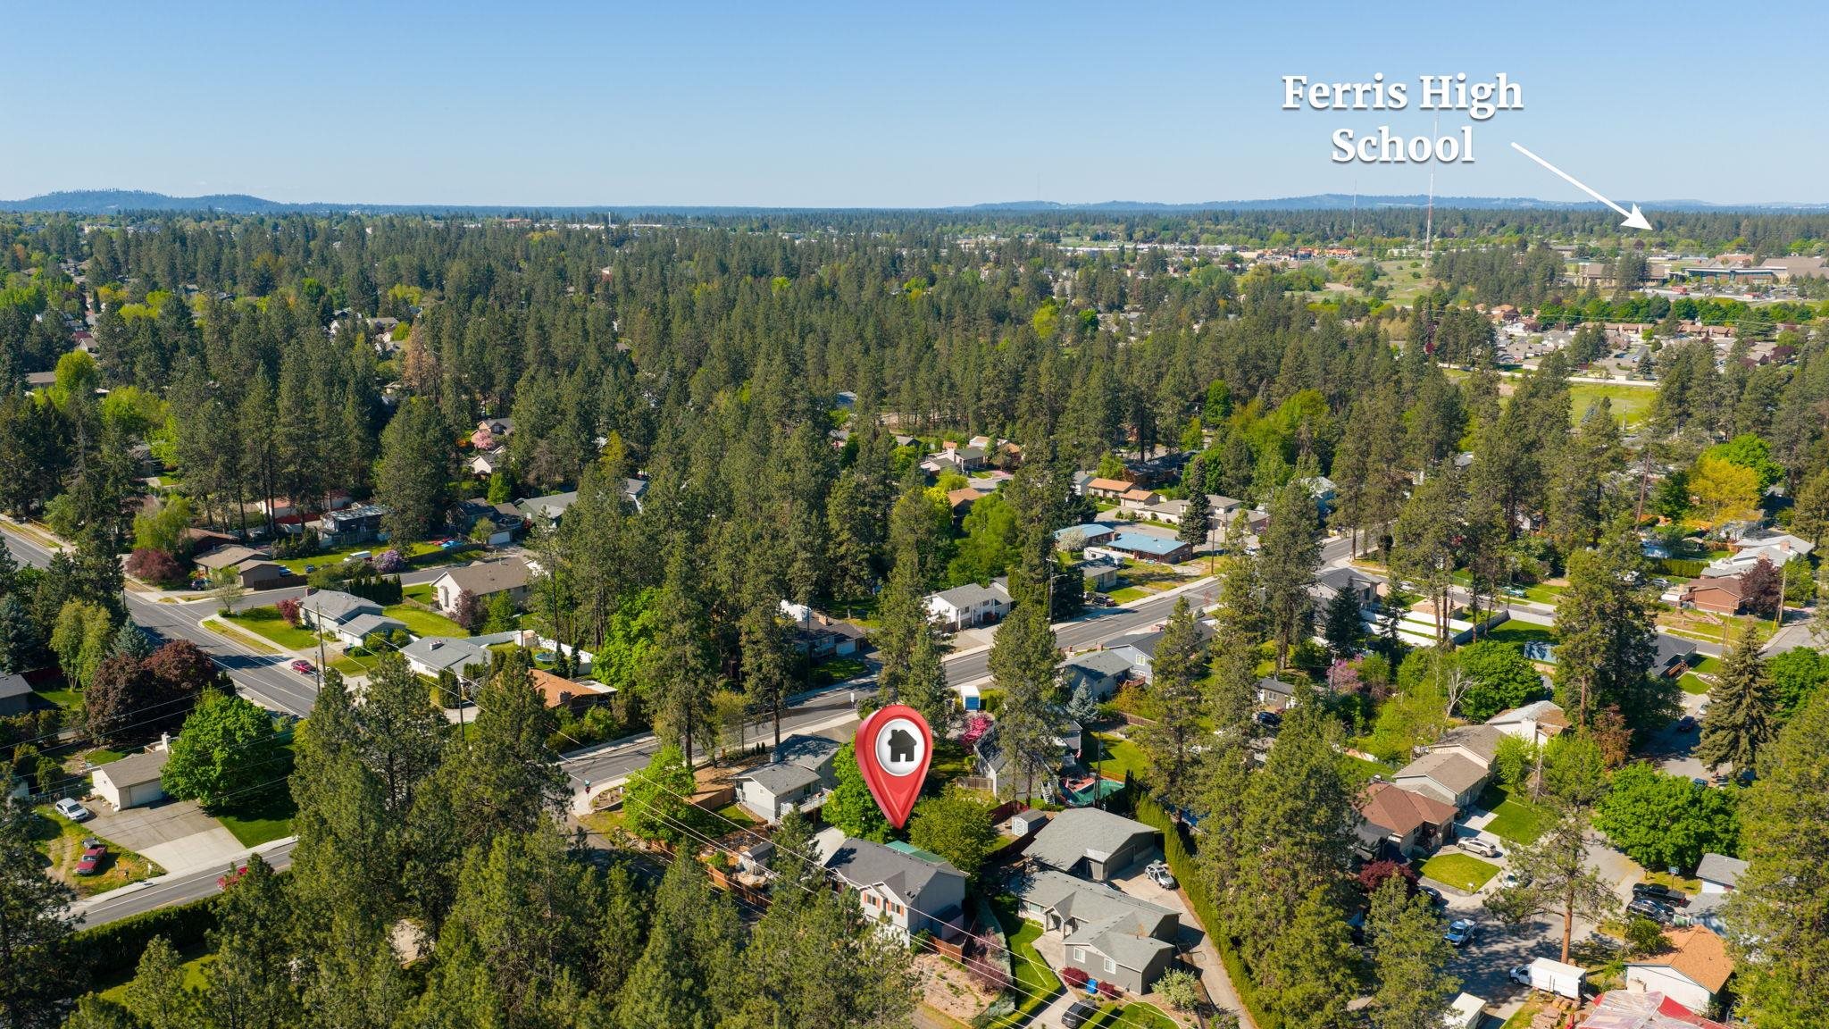
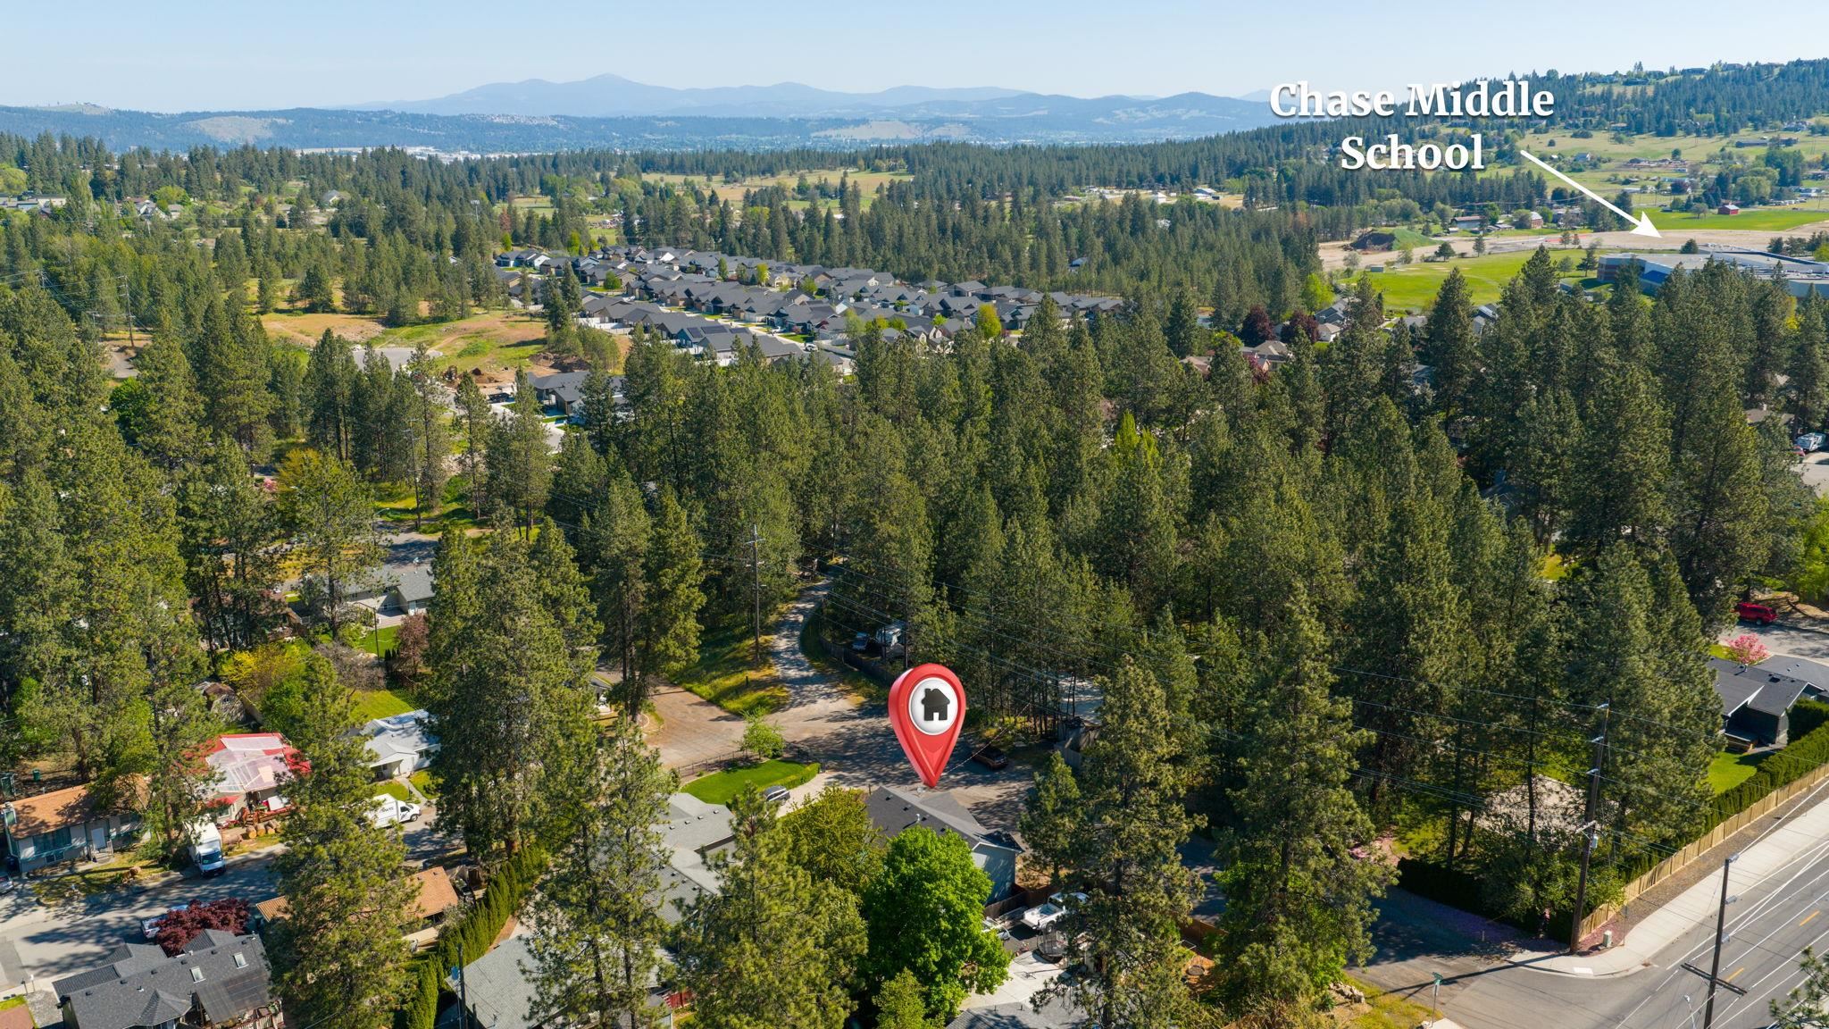
Elementary: Spokane Dist 81, Middle: Chase, High: Ferris
Days on Market
9 days
MLS #
SAR202617770
Parcel #
35341.3233
Annual Taxes
$3,989.32
Total Building Area
1,845 sqft
MLS Area
A210/147
MLS Class
Residential
Listing Terms
FHA, VA Loan, Conventional, Cash
Road Frontage
City Street, Gravel
Street Direction
S
Listed On
May 20, 2026
Status Changed
May 27, 2026
Last MLS Update
May 27, 2026
MLS Branch
1071
School Information
Elementary
Spokane Dist 81
Middle School
Chase
High School
Ferris
Home Features & Details
Architectural Style
Construction
Structure Type
Roof
Basement
Heating
Cooling
Utilities
Appliances
Interior Features
Accessibility
Patio & Porch
Views
Parking
Lot Features
Other Structures
Listed By
Luke Manifold
Windermere Coeur d'Alene Realt
Joey Costello
Windermere North Spokane
Tour for free, no strings attached
Make a winning offer with the help of a local expert
Estimated Monthly Payment
$2,329/mo
Estimated at 6.5% APR, 30-year fixed. For informational purposes only.
Property Highlights
Location
Loading map...
Comparable Properties
Thinking of Selling?
Get Joey's Full-Service Marketing
Professional photography, targeted advertising, and expert negotiation for every Spokane home — no matter the price point.