
$835,000

Joey Costello
Windermere North Spokane
Tour for free, no strings attached
Make a winning offer with the help of a local expert
About This Home
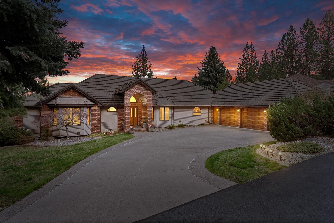
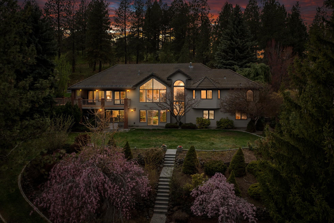
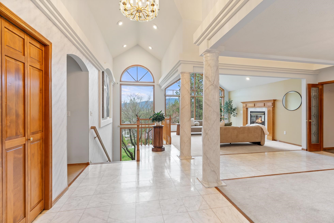
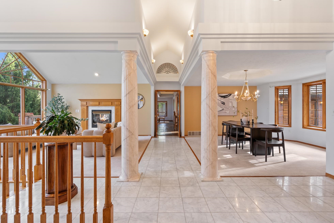
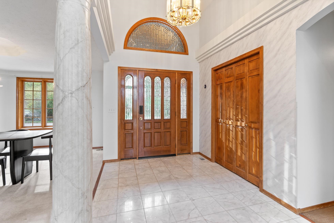
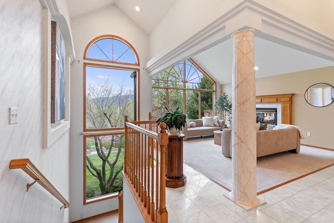
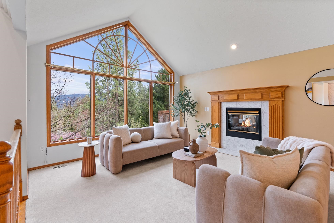
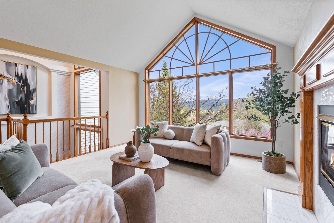
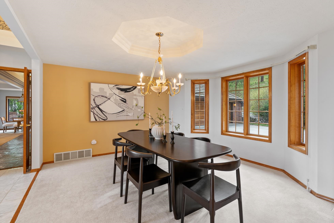
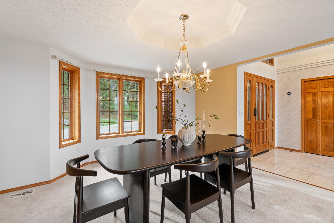
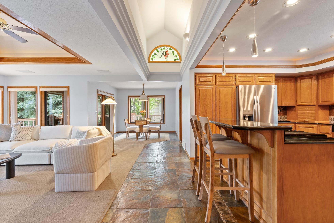
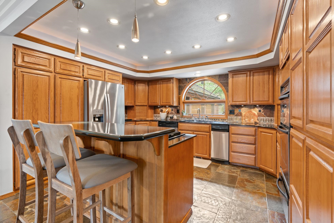
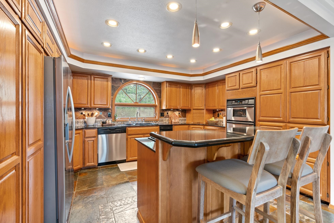
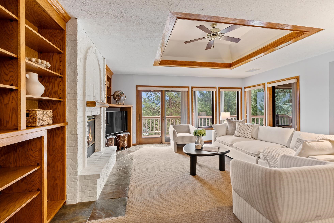
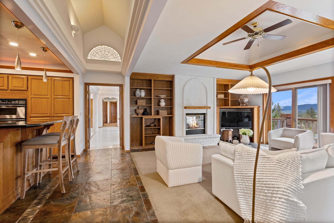
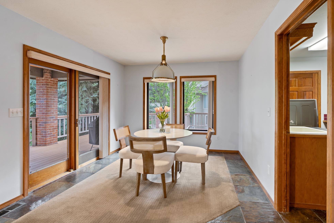
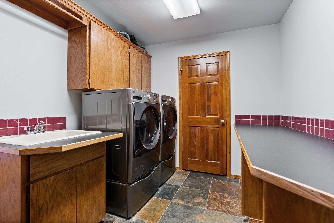
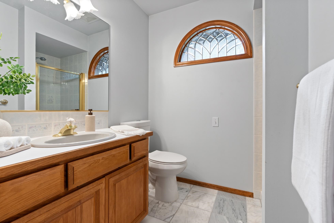
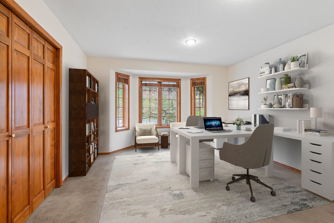
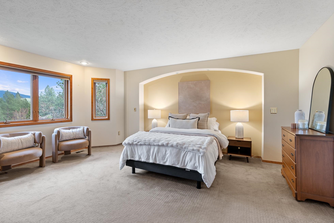
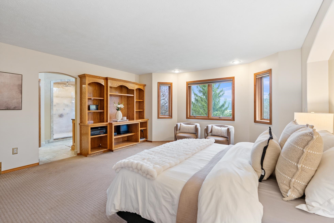
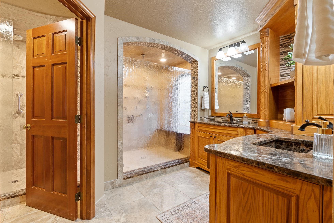
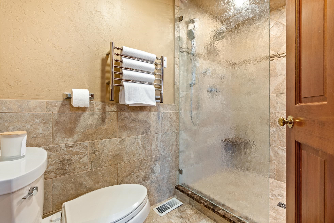
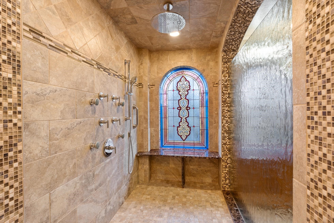
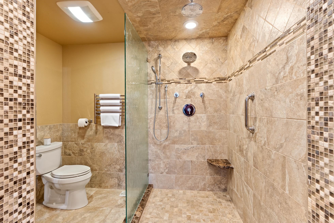
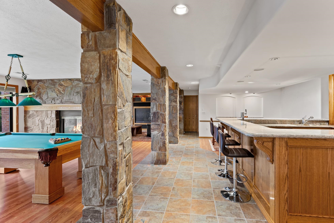
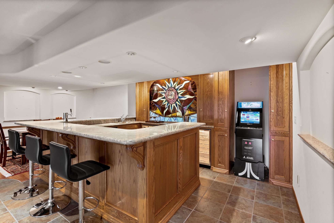
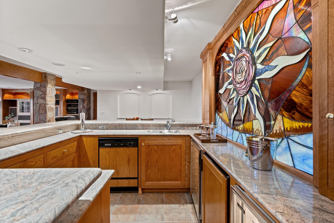
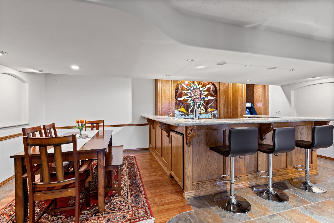
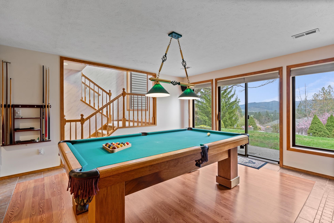
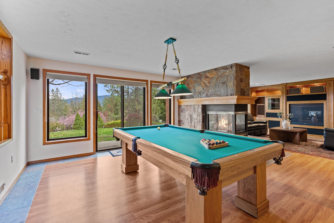
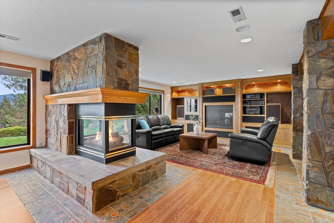
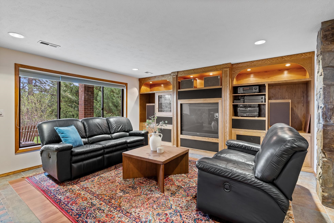
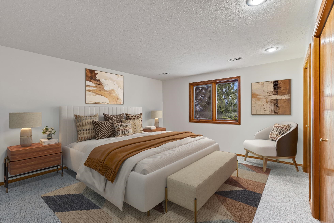
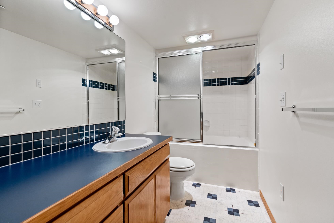
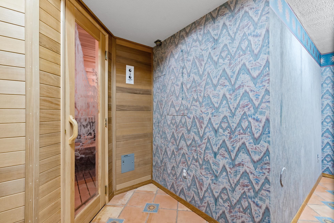
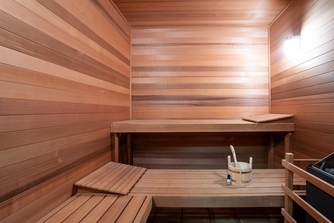
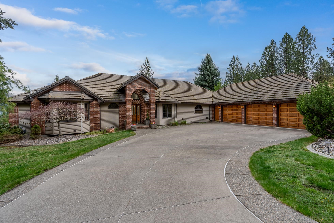
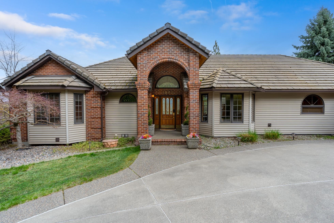
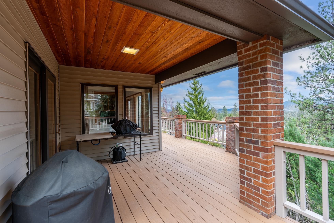
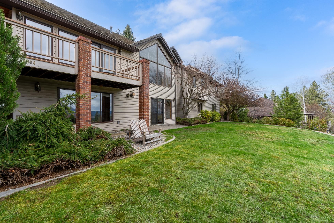
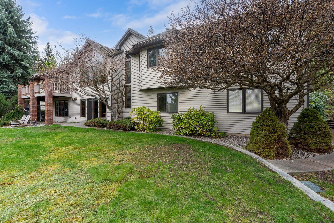
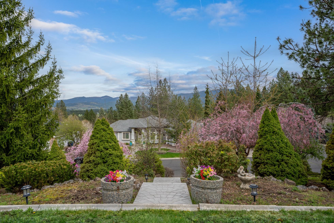
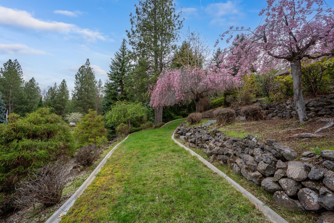
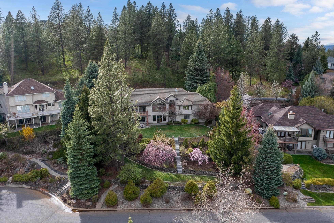
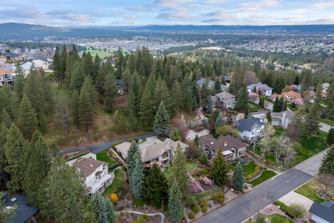
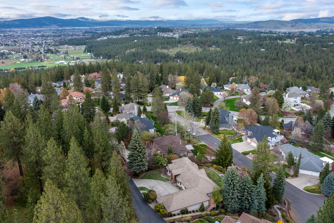
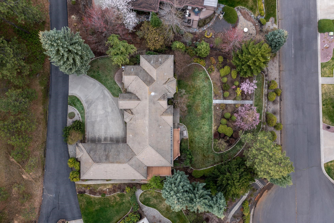
Tucked at the end of a quiet cul-de-sac on a private drive, this 5 bed, 5 bath home offers privacy, panoramic Mica Peak views, and exceptional entertaining space. Featuring two master suites, a chef’s kitchen with JennAir range, and a full wet bar seating 10 with wine storage, beverage fridges, icemaker, and tap system. The family room is equipped with surround sound, while the primary suite offers a spa-style bath with heated floors, waterfall heads, side jets, and Grohe fixtures. Cedar sauna, jetted tub, pool table, and double-sided gas fireplaces complement the home’s amenities. Custom woodwork, stained glass, and Carrara marble add character throughout. Oversized 4-car garage and updated HVAC, water heaters, and whole-house Zilmet water softener system complete this exceptional home.
Property Details
Property Type
Single Family Residence
Year Built
1991
Subdivision
Bella Vista Estates
County
Spokane
Lot Size
0.47 acres
Living Area
4,894 sqft
Price / Sqft
$171
Garage
4-car
Fireplaces
2
HOA
Yes
Schools
Elementary: Central Valley, Middle: Horizon, High: University
Days on Market
45 days
MLS #
SAR202615494
Parcel #
44021.0907
Annual Taxes
$8,549.39
Total Building Area
4,894 sqft
MLS Area
A110/113
MLS Class
Residential
Listing Terms
FHA, VA Loan, Conventional, Cash
Road Frontage
Private Road, Paved Road
Street Direction
S
Listed On
Apr 15, 2026
Status Changed
Apr 22, 2026
Last MLS Update
Apr 23, 2026
MLS Branch
535
School Information
Elementary
Central Valley
Middle School
Horizon
High School
University
Home Features & Details
Construction
Structure Type
Roof
Basement
Windows
Heating
Cooling
Appliances
Interior Features
Fireplace Features
Patio & Porch
Views
Parking
Lot Features
Listed By
Chris Ennis
CENTURY 21 Beutler & Associates
Joey Costello
Windermere North Spokane
Tour for free, no strings attached
Make a winning offer with the help of a local expert
Estimated Monthly Payment
$4,523/mo
Estimated at 6.5% APR, 30-year fixed. For informational purposes only.
Property Highlights
Location
Loading map...
Comparable Properties
Thinking of Selling?
Get Joey's Full-Service Marketing
Professional photography, targeted advertising, and expert negotiation for every Veradale home — no matter the price point.