$390,000

Joey Costello
Windermere North Spokane
Tour for free, no strings attached
Make a winning offer with the help of a local expert
About This Home
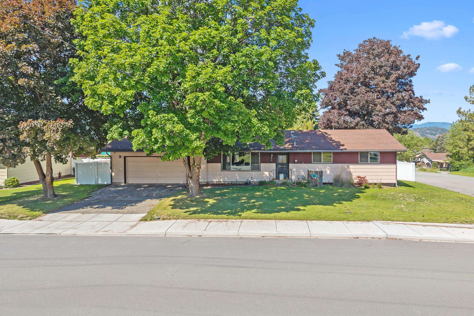
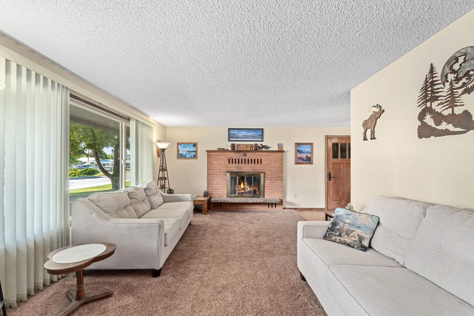
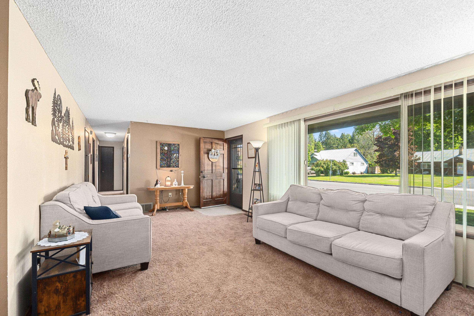
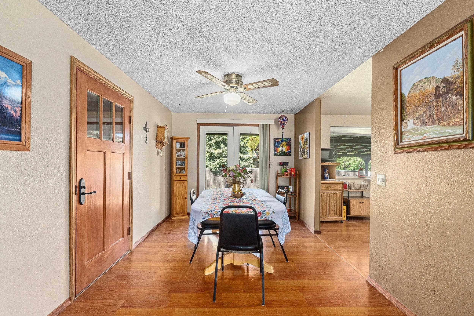
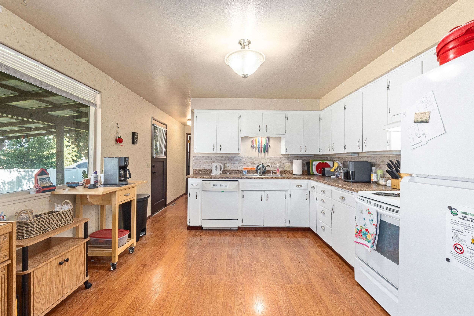
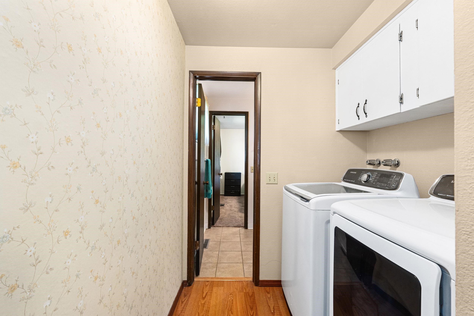
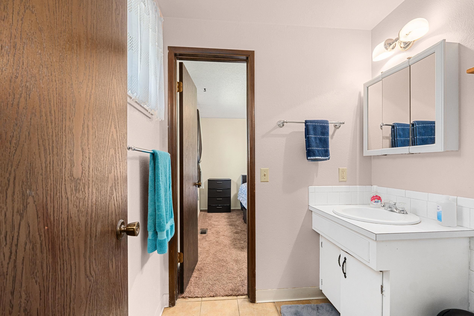
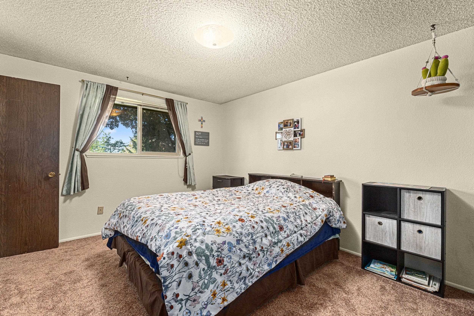
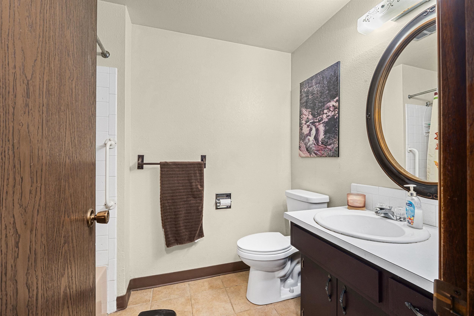
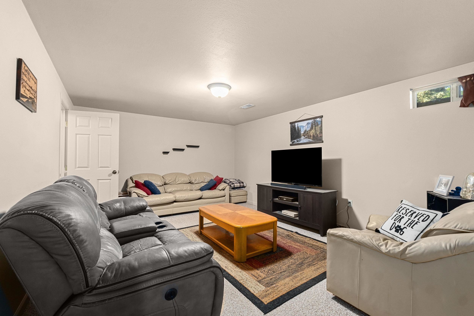
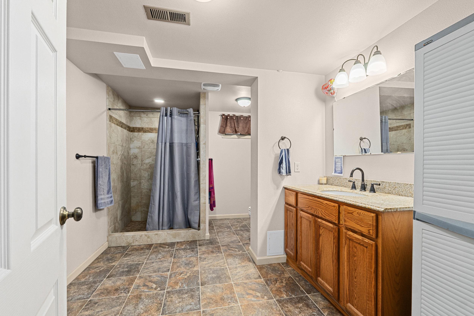
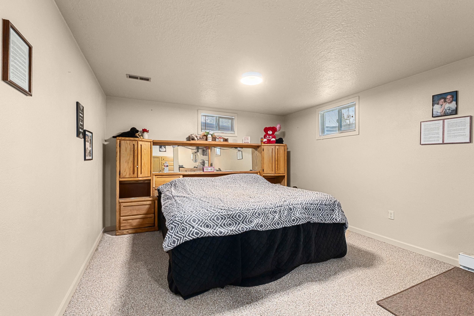
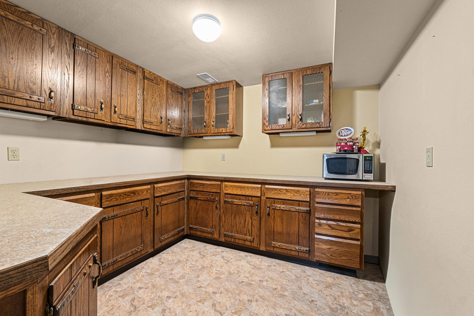
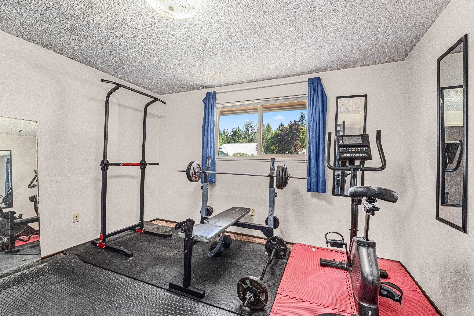
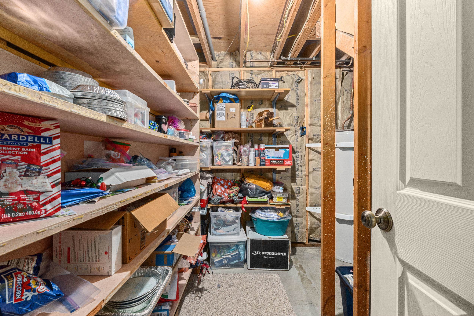
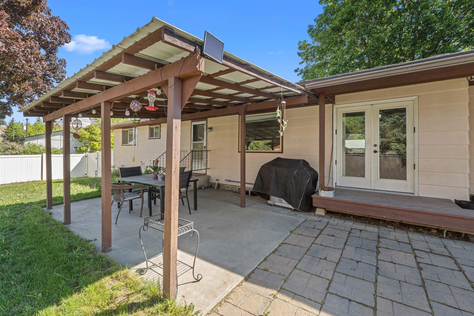
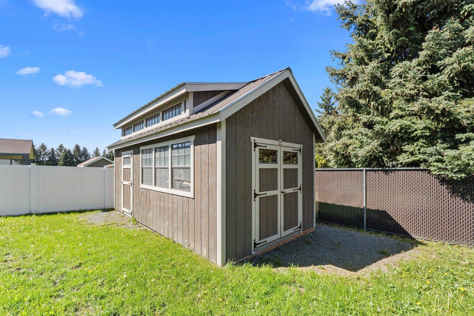
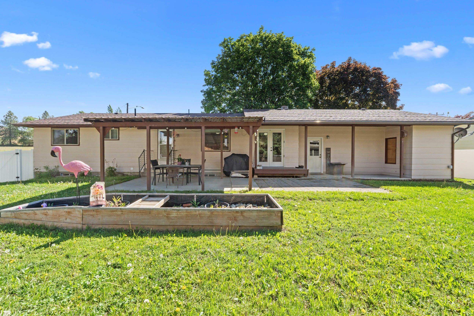
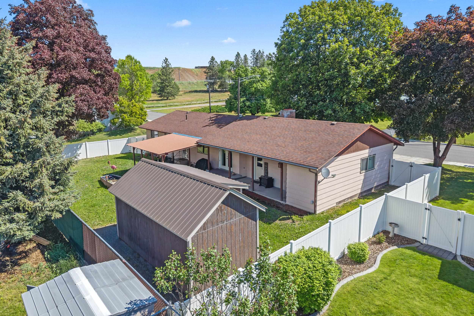
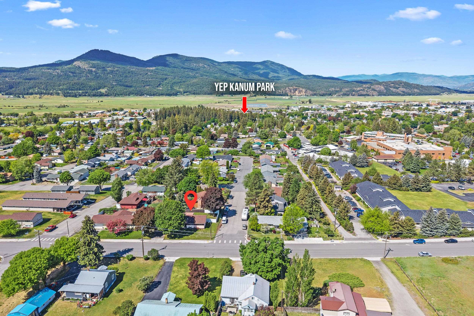
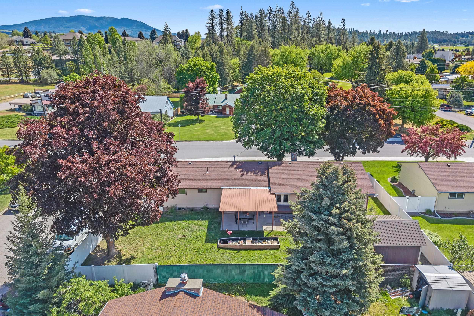
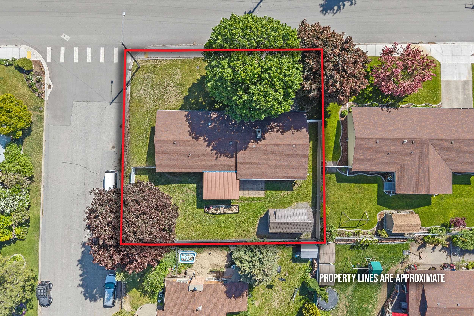
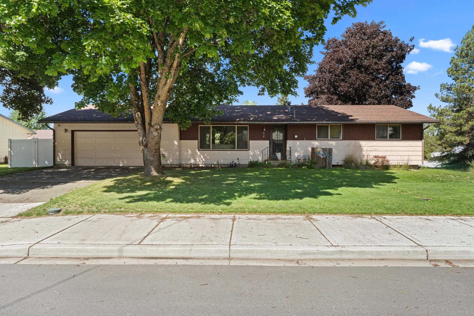
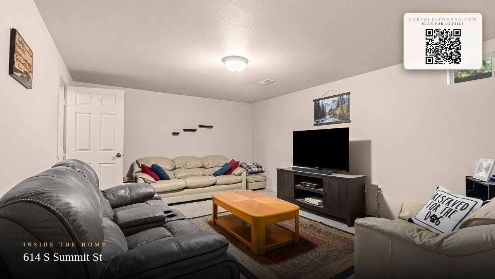
Welcome home to this charming in town Colville rancher offering convenient main-floor living! 3 bedrooms 1.5 bathrooms, and main-floor laundry for everyday ease. Enjoy a spacious kitchen with an attached dining area, perfect for gatherings and entertaining. Step outside to a covered patio overlooking the fully fenced, oversized backyard complete with a mature maple tree, garden area, and a 20'x10' storage shed. Plenty of room to relax, garden, and play! Downstairs offers even more flexible living space with a den/TV room, oversized bathroom, dedicated canning or hobby room, and an additional room with an attached walk-in closet. Storage throughout the home is abundant! This home combines comfort, functionality, and outdoor enjoyment all in one package!
Property Details
Property Type
Single Family Residence
Year Built
1972
County
Stevens
Lot Size
0.21 acres
Living Area
2,376 sqft
Price / Sqft
$164
Garage
2-car
Schools
Elementary: Colville
Days on Market
12 days
MLS #
SAR202617616
Parcel #
0123300
Total Building Area
2,376 sqft
MLS Area
A933/174
MLS Class
Residential
Listing Terms
FHA, VA Loan, Conventional, Cash
Road Frontage
City Street, Paved Road
Street Direction
S
MLS Status
Pending-Inspection
Listed On
May 18, 2026
Went Pending
May 26, 2026
Status Changed
May 27, 2026
Last MLS Update
May 27, 2026
MLS Branch
1346
School Information
Elementary
Colville
Home Features & Details
Architectural Style
Construction
Structure Type
Roof
Basement
Heating
Appliances
Fireplace Features
Views
Parking
Lot Features
Other Structures
Listed By
Nicole Alby
RE/MAX Four Seasons LLC
Joey Costello
Windermere North Spokane
Tour for free, no strings attached
Make a winning offer with the help of a local expert
Estimated Monthly Payment
$2,113/mo
Estimated at 6.5% APR, 30-year fixed. For informational purposes only.
Property Highlights
Location
Loading map...
Comparable Properties
Thinking of Selling?
Get Joey's Full-Service Marketing
Professional photography, targeted advertising, and expert negotiation for every Colville home — no matter the price point.