$439,900

Joey Costello
Windermere North Spokane
Tour for free, no strings attached
Make a winning offer with the help of a local expert
About This Home
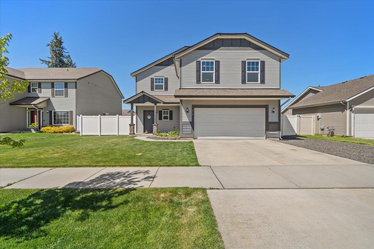
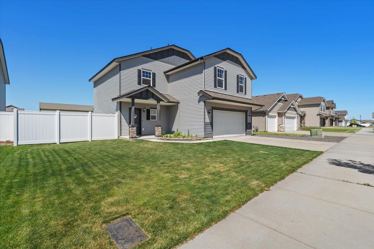
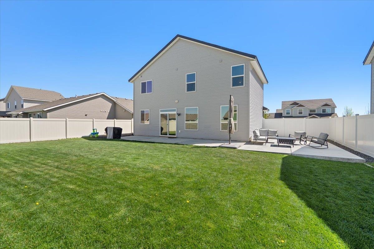
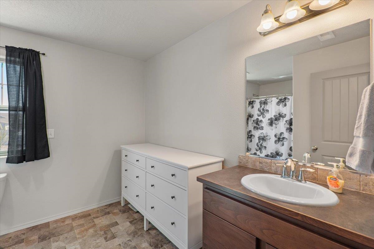
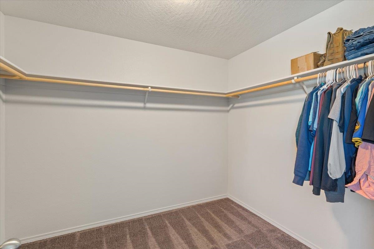
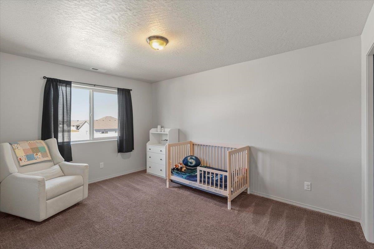
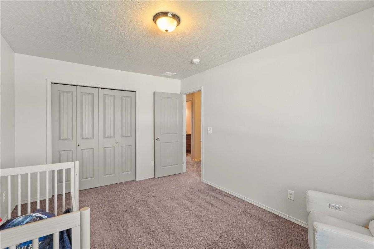
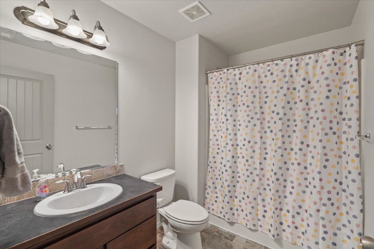
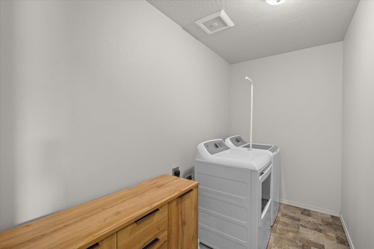
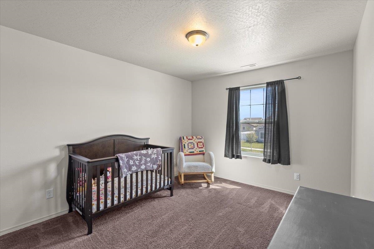
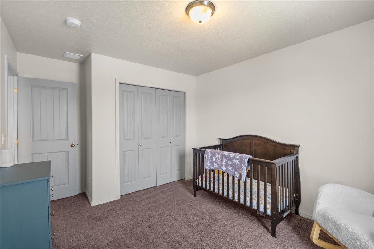
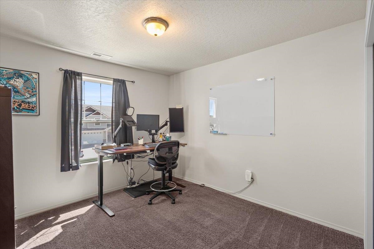
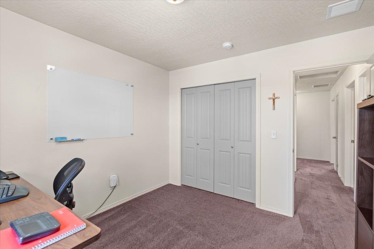
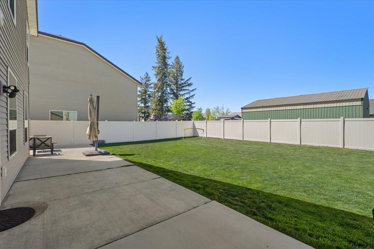
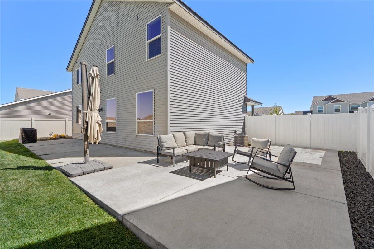
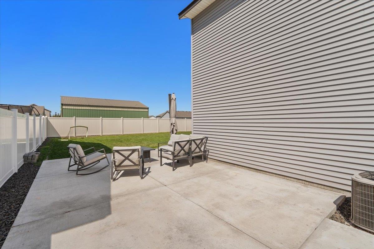
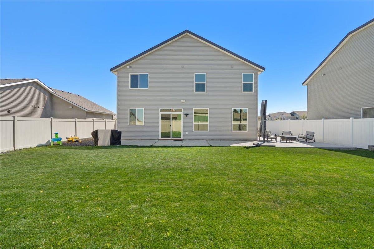
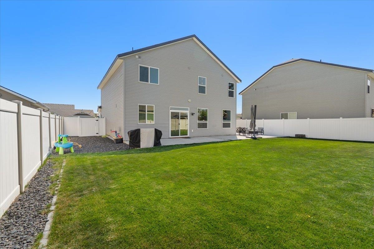
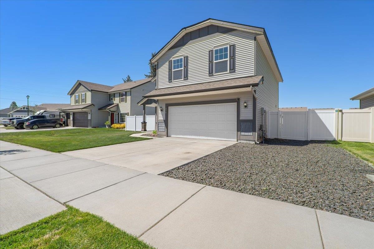
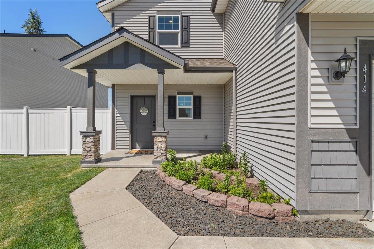
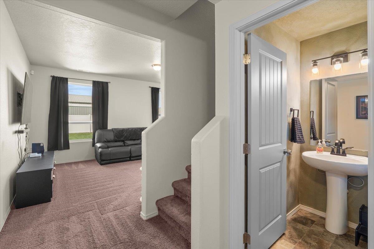
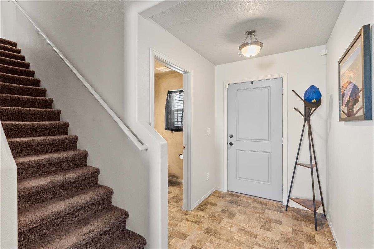
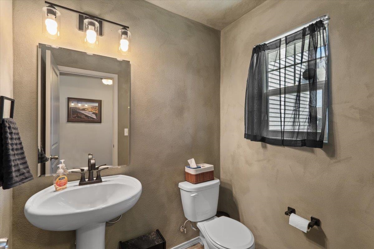
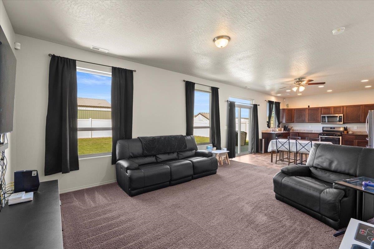
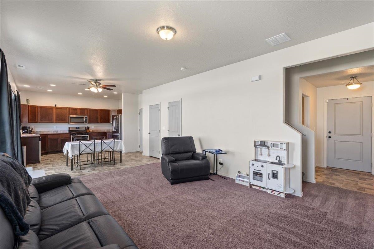
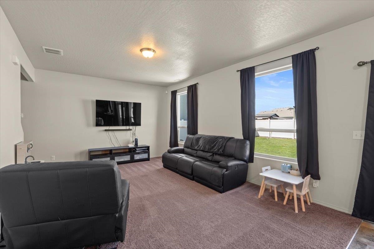
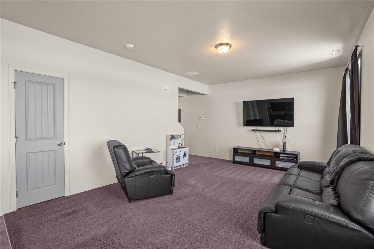
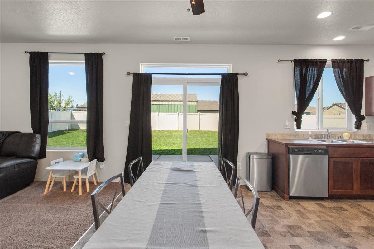
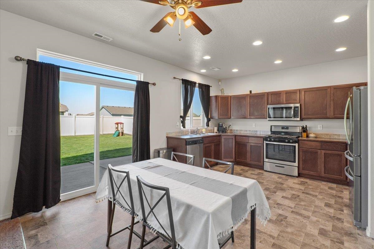
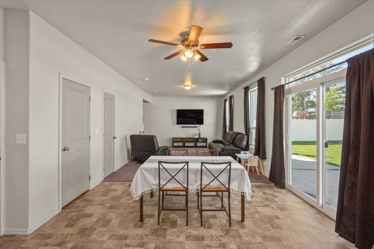
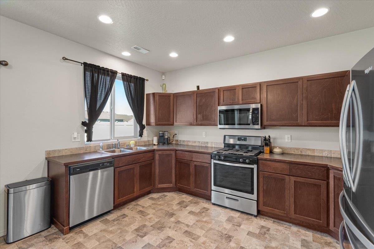
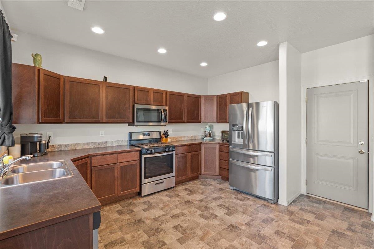
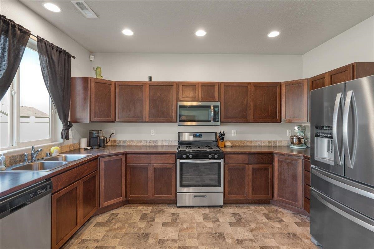
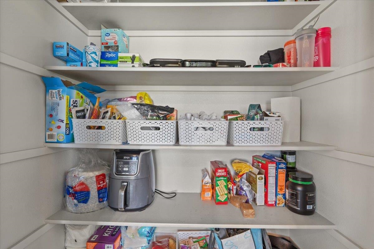
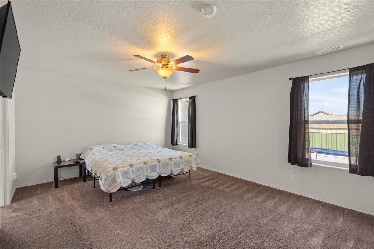
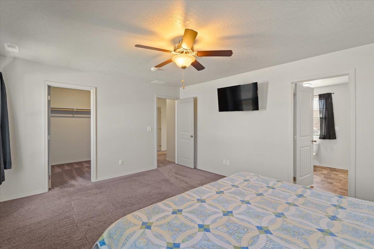
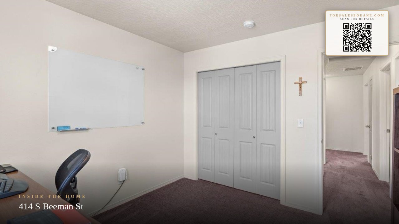
Homes like this don’t come along often. Nestled in a desirable community with limited inventory, this 2018-built beauty blends comfort, convenience, and lifestyle. Picture warm summer nights on your expansive patio, a fully fenced backyard ready for pets or gatherings, and a layout designed for ease—with all four bedrooms, including the primary suite, located on one level. The upstairs laundry adds everyday convenience, while included appliances and a security system make moving in effortless. Located just minutes from downtown Spokane, with quick access to the airport, shopping, and Northern Quest Casino, this home offers the perfect balance of accessibility and retreat. No HOA and a flexible, quick closing available—this one is ready when you are.
Property Details
Property Type
Single Family Residence
Year Built
2018
Subdivision
Traditions
County
Spokane
Lot Size
0.17 acres
Living Area
1,858 sqft
Price / Sqft
$237
Garage
2-car
HOA
None
Schools
Elementary: Cheney, Middle: Westwood, High: Cheney
Days on Market
26 days
MLS #
SAR202616707
Parcel #
15231.3706
Annual Taxes
$3,920.4
Total Building Area
1,858 sqft
MLS Area
A430/052
MLS Class
Residential
Listing Terms
FHA, VA Loan, Conventional, Cash
Road Frontage
City Street, Paved Road
Street Direction
S
Listed On
May 4, 2026
Status Changed
May 12, 2026
Last MLS Update
May 15, 2026
MLS Branch
495
School Information
Elementary
Cheney
Middle School
Westwood
High School
Cheney
Home Features & Details
Architectural Style
Construction
Structure Type
Roof
Basement
Heating
Cooling
Appliances
Interior Features
Patio & Porch
Views
Parking
Lot Features
Listed By
Margaret O'Brien
New Home Star Washington, LLC
Joey Costello
Windermere North Spokane
Tour for free, no strings attached
Make a winning offer with the help of a local expert
Estimated Monthly Payment
$2,383/mo
Estimated at 6.5% APR, 30-year fixed. For informational purposes only.
Property Highlights
Location
Loading map...
Comparable Properties
Thinking of Selling?
Get Joey's Full-Service Marketing
Professional photography, targeted advertising, and expert negotiation for every Airway Heights home — no matter the price point.