$330,000

Joey Costello
Windermere North Spokane
Tour for free, no strings attached
Make a winning offer with the help of a local expert
About This Home
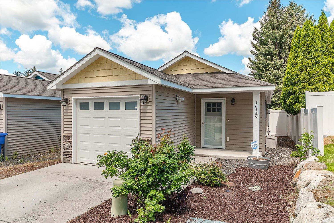
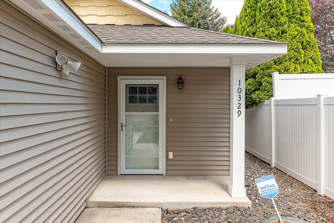
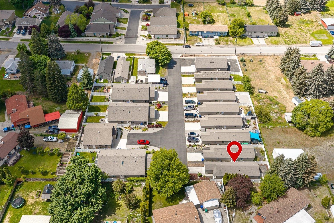
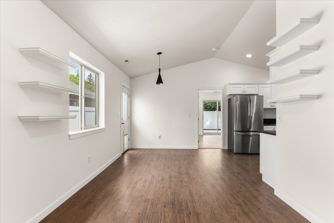
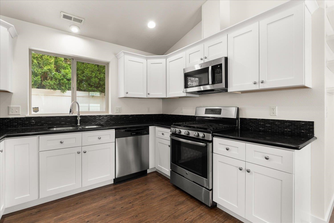
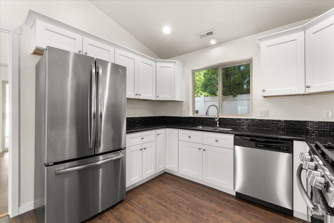
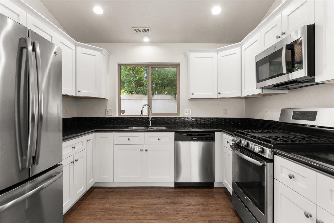
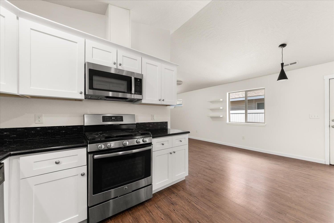
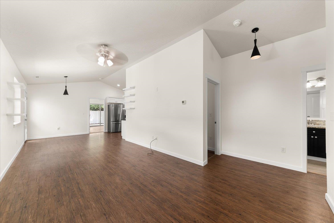
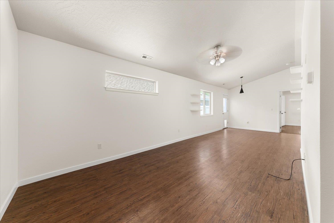
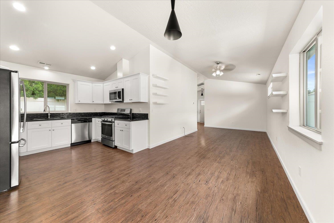
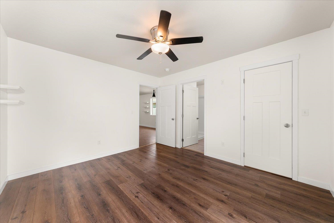
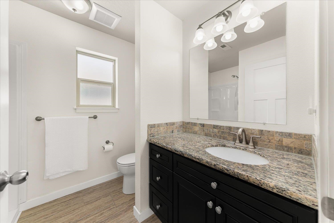
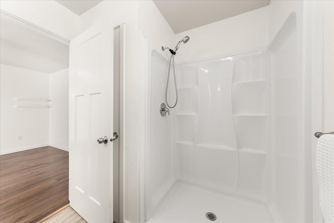
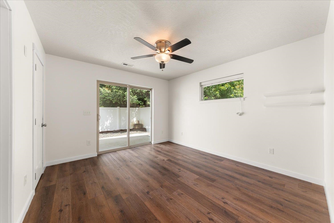
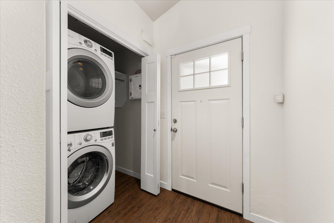
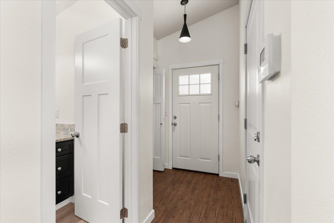
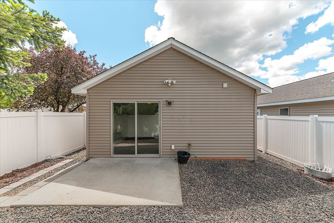
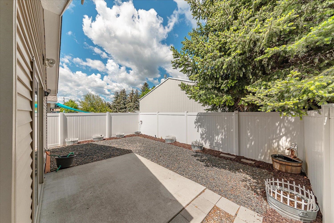
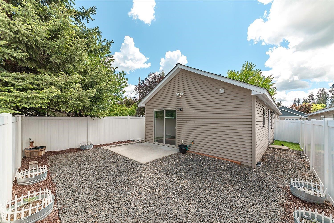
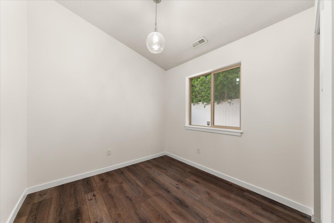
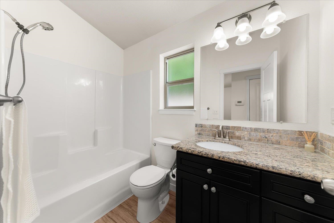
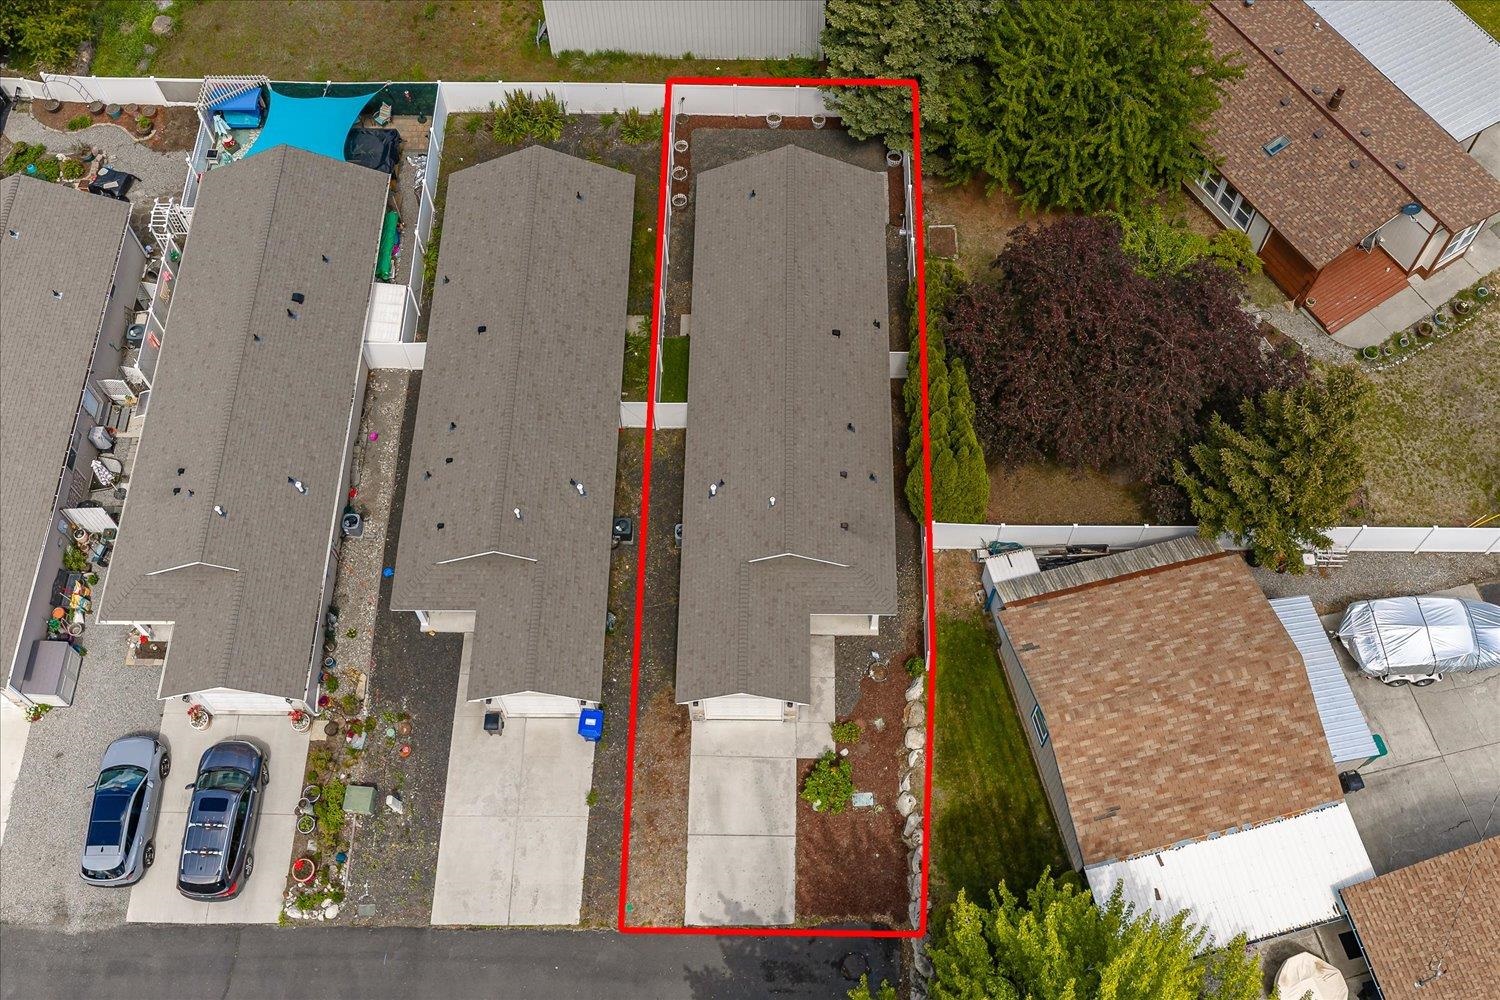
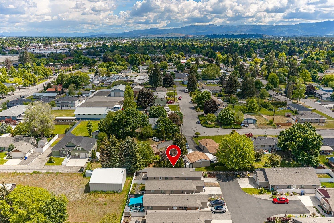
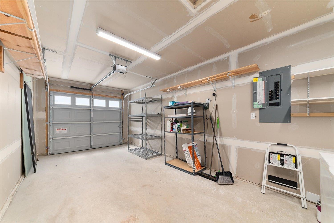
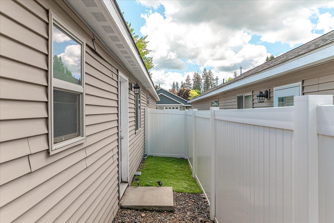
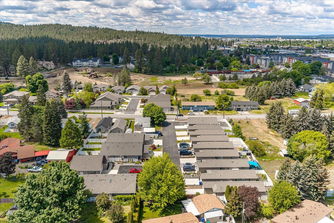
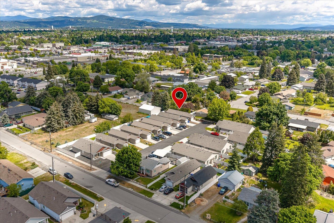
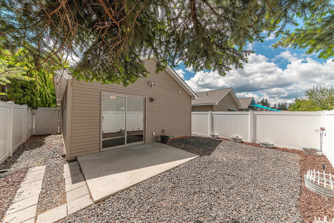
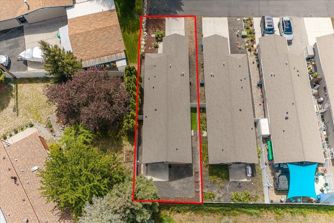
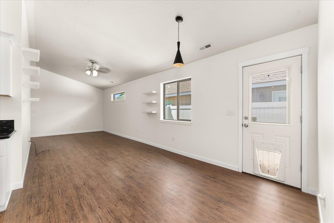
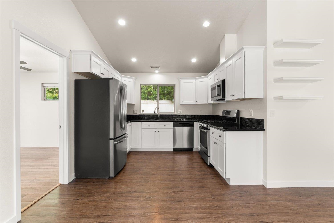
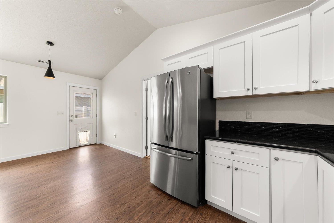
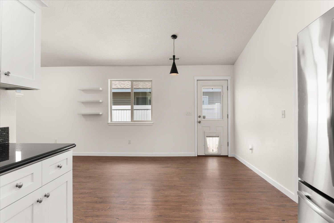
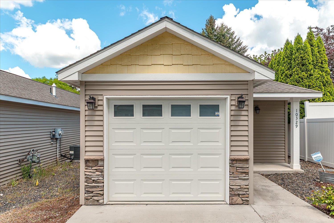
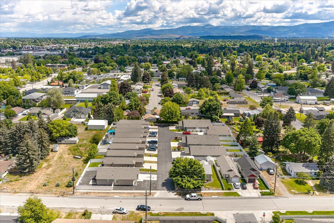
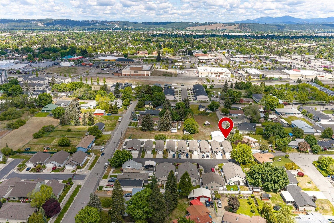
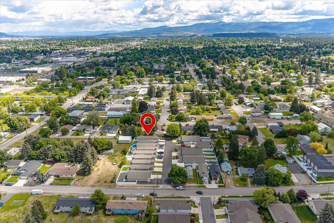
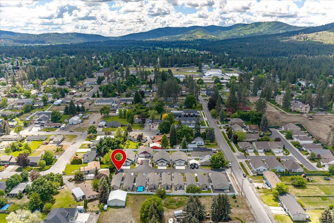
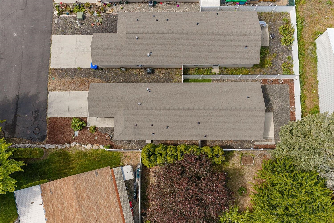
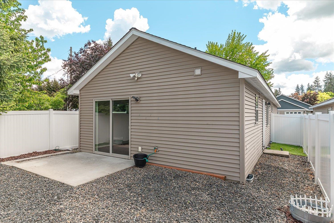
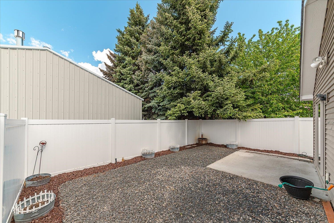
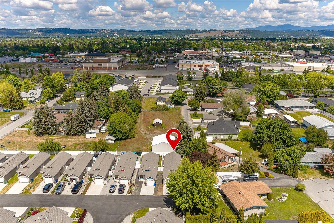
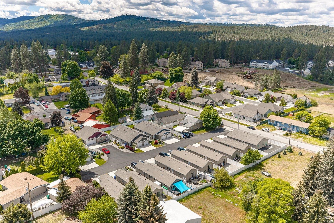
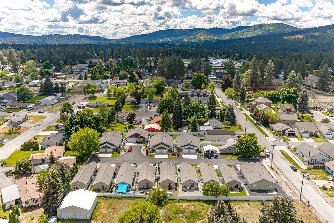
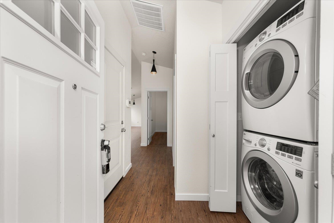
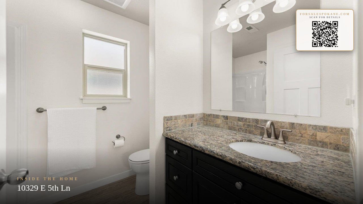
Move-in ready 2018 no-step entry home! 2 beds, 2 baths, 1-car garage, freshly painted inside with new dishwasher and microwave. Enjoy a private, low-maintenance fenced yard with a large back patio—no mowing required! Nestled at the end of a quiet cul-de-sac, peace and privacy await. HOA $200/year covers street upkeep and snow removal. Modern utilities keep costs low. Perfect blend of comfort and convenience—schedule your showing today!
Property Details
Property Type
Single Family Residence
Year Built
2018
Subdivision
Sun Pine
County
Spokane
Lot Size
0.07 acres
Living Area
904 sqft
Price / Sqft
$365
Garage
1-car
HOA
Yes
Schools
Elementary: Central Valley, Middle: North Pines, High: University
Days on Market
10 days
MLS #
SAR202617667
Parcel #
45201.2622
Annual Taxes
$3,214
Total Building Area
904 sqft
MLS Area
A110/076
MLS Class
Residential
Listing Terms
FHA, VA Loan, Conventional, Cash
Road Frontage
Private Road, Paved Road
Street Direction
E
MLS Status
Ctg-Bump Clause
Listed On
May 19, 2026
Status Changed
May 28, 2026
Last MLS Update
May 29, 2026
MLS Branch
1242
School Information
Elementary
Central Valley
Middle School
North Pines
High School
University
Home Features & Details
Architectural Style
Construction
Structure Type
Roof
Basement
Windows
Heating
Cooling
Appliances
Patio & Porch
Parking
Lot Features
Listed By
Wendy Hughes
Amplify Real Estate Services
Joey Costello
Windermere North Spokane
Tour for free, no strings attached
Make a winning offer with the help of a local expert
Estimated Monthly Payment
$1,788/mo
Estimated at 6.5% APR, 30-year fixed. For informational purposes only.
Property Highlights
Location
Loading map...
Comparable Properties
Thinking of Selling?
Get Joey's Full-Service Marketing
Professional photography, targeted advertising, and expert negotiation for every Spokane Valley home — no matter the price point.