$760,000

Joey Costello
Windermere North Spokane
Tour for free, no strings attached
Make a winning offer with the help of a local expert
About This Home
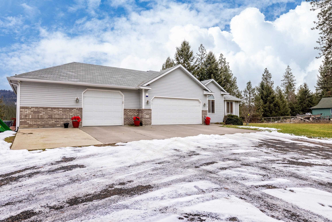
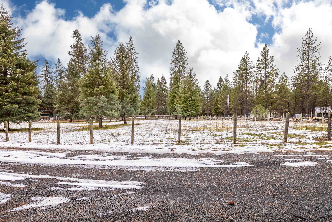
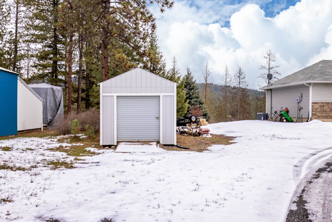
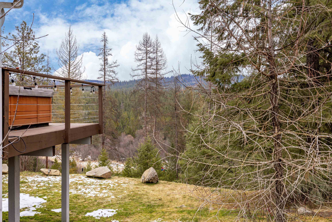
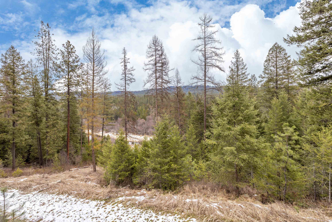
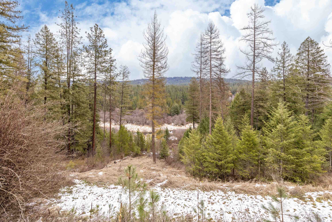
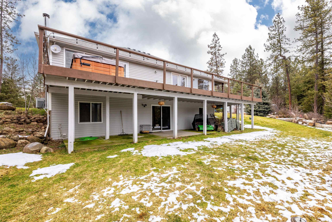
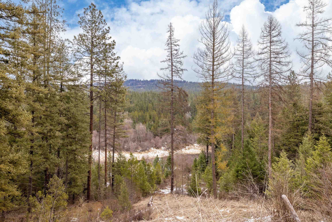
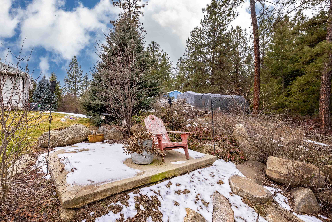
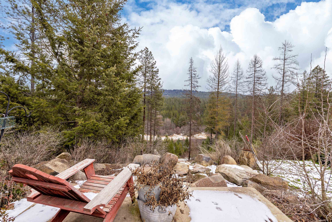
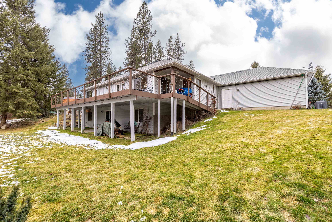
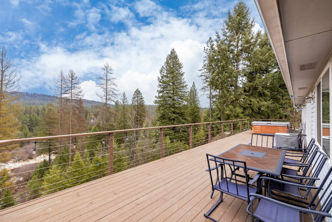
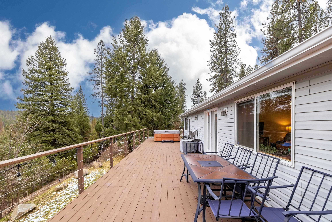
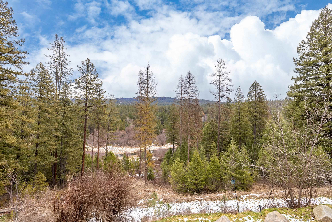
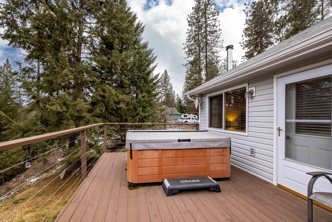
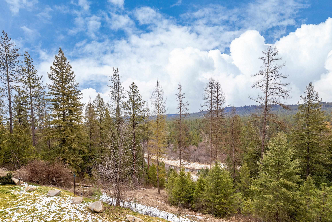
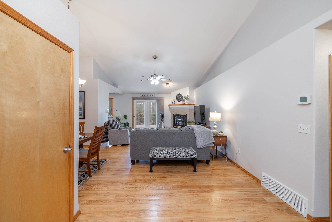
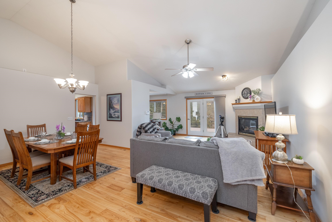
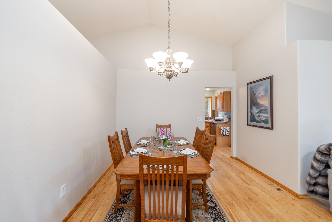
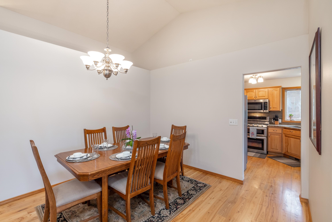
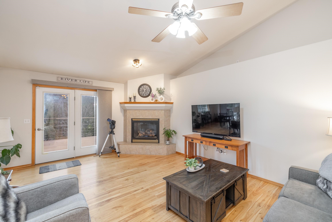
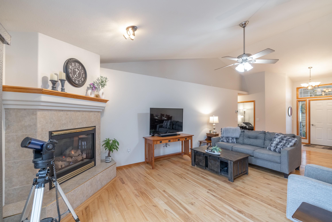
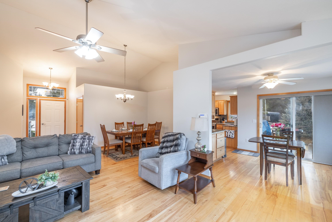
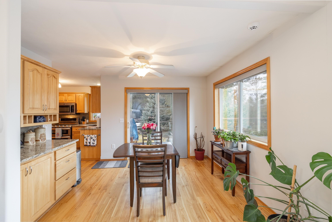
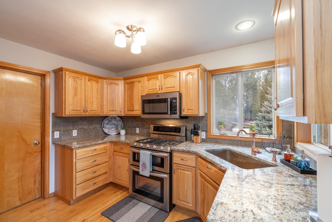
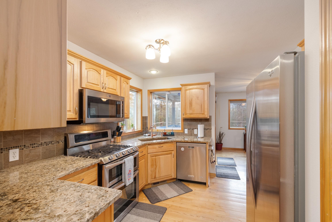
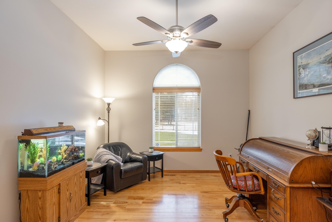
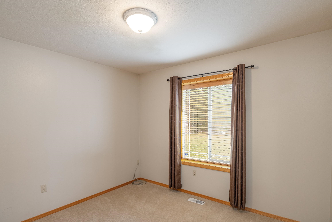
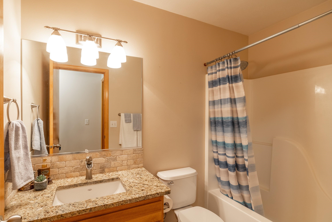
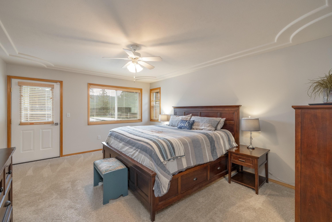
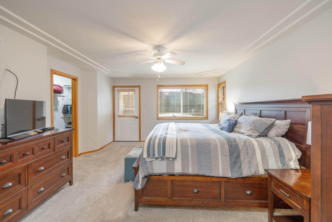
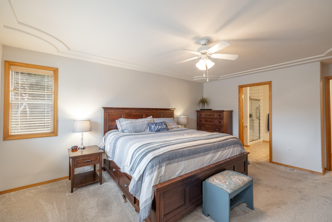
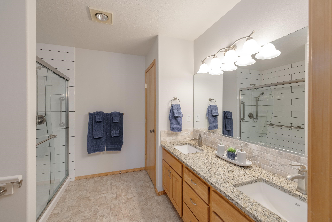
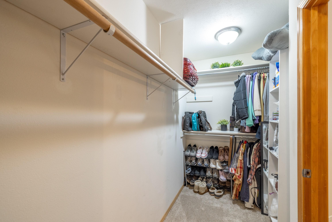
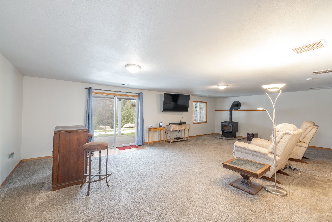
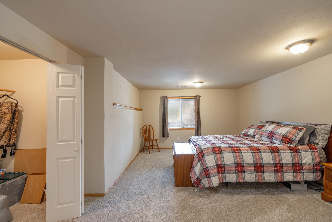
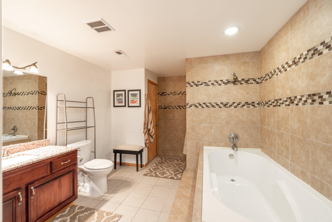
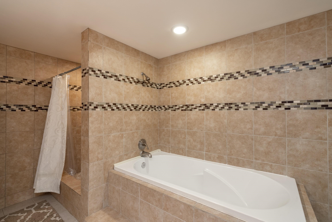
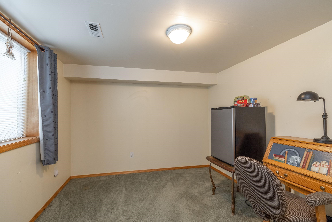
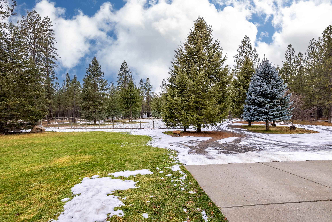
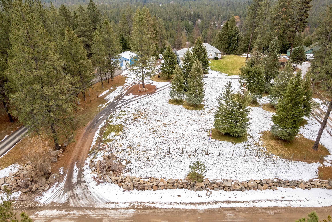
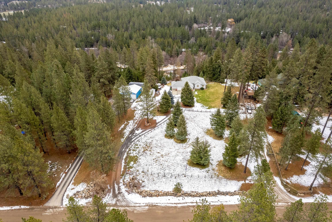
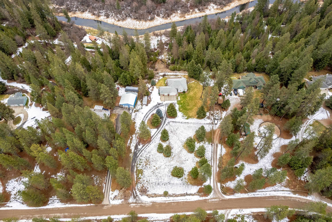
Nestled on 3.8 acres overlooking the picturesque Little Spokane River, this meticulously maintained move-in-ready home offers the perfect blend of comfort and natural beauty. The main floor features two bedrooms, including a spacious primary suite with a stunning ensuite complete with double sinks and a walk-in shower. Enjoy cozy evenings by the gas fireplace in the inviting living room and prepare meals in a well-appointed kitchen. The walkout basement features two additional bedrooms, a full bathroom, and a large family room, providing space for guests or multi-generational living. This spotless home includes central A/C, a gas heat pump, and a generator for peace of mind. Outside, you'll find a beautifully landscaped yard with a sprinkler system, RV parking, a three-car garage, and partial fencing - perfect for animals if desired. Located near Bear Lake, this property offers privacy, convenience, and breathtaking views.
Property Details
Property Type
Single Family Residence
Year Built
2003
County
Spokane
Lot Size
3.8 acres
Living Area
3,380 sqft
Price / Sqft
$225
Garage
3-car
Fireplaces
2
HOA
None
Schools
Elementary: Riverside, Middle: Riverside, High: Riverside
Days on Market
113 days
MLS #
SAR202611824
Parcel #
38025.0110
Annual Taxes
$5,632
Total Building Area
3,380 sqft
MLS Area
A532/122
MLS Class
Residential
Listing Terms
VA Loan, Conventional, Cash
Road Frontage
City Street, Paved Road
Street Direction
N
Listed On
Feb 5, 2026
Status Changed
Feb 11, 2026
Last MLS Update
May 29, 2026
MLS Branch
231
School Information
Elementary
Riverside
Middle School
Riverside
High School
Riverside
Home Features & Details
Architectural Style
Construction
Structure Type
Roof
Basement
Windows
Heating
Cooling
Appliances
Interior Features
Fireplace Features
Exterior Features
Patio & Porch
Views
Waterfront
Parking
Lot Features
Other Structures
Listed By
Rhonda Hill
Plese Realty LLC
Joey Costello
Windermere North Spokane
Tour for free, no strings attached
Make a winning offer with the help of a local expert
Estimated Monthly Payment
$4,117/mo
Estimated at 6.5% APR, 30-year fixed. For informational purposes only.
Property Highlights
Location
Loading map...
Comparable Properties
Thinking of Selling?
Get Joey's Full-Service Marketing
Professional photography, targeted advertising, and expert negotiation for every Chattaroy home — no matter the price point.