$599,000
Reduced 3% · Save $16,000
Joey Costello
Windermere North Spokane
Tour for free, no strings attached
Make a winning offer with the help of a local expert
About This Home
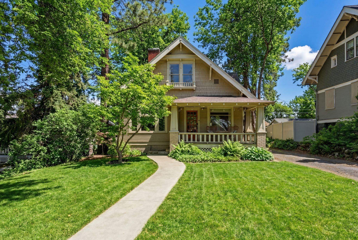
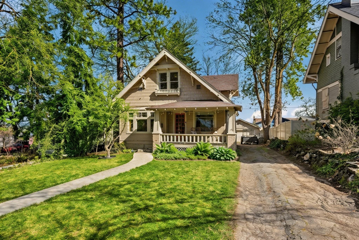
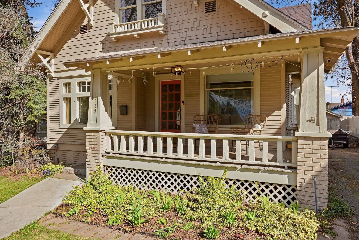
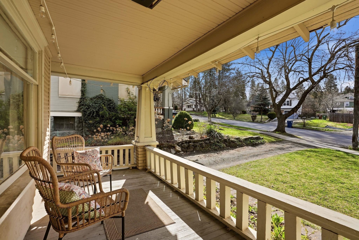
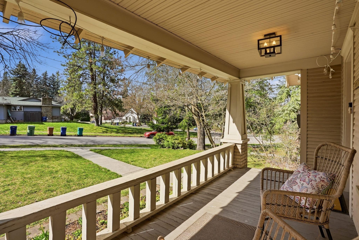
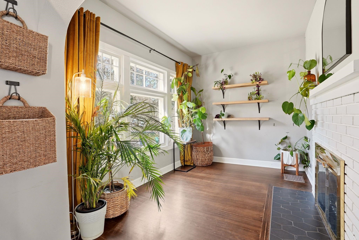
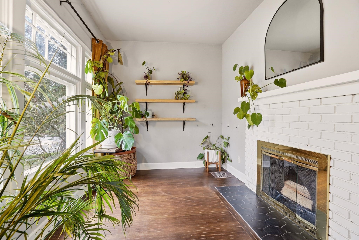
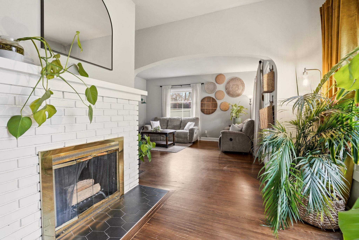
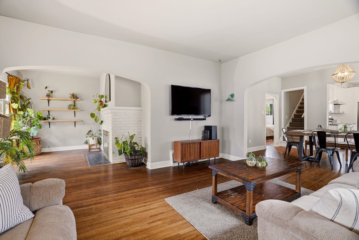
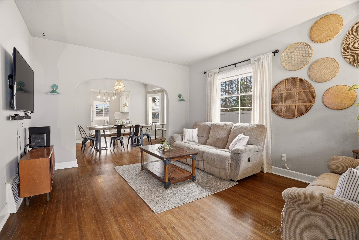
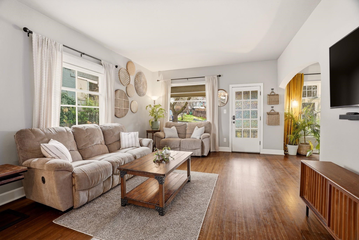
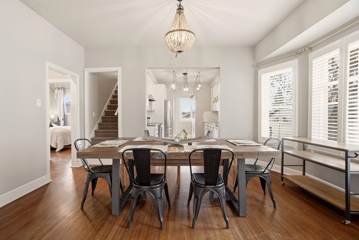
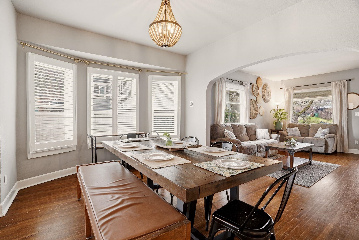
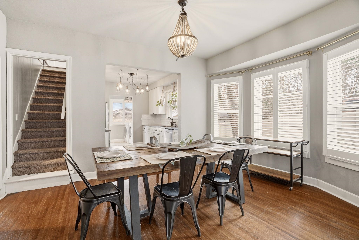
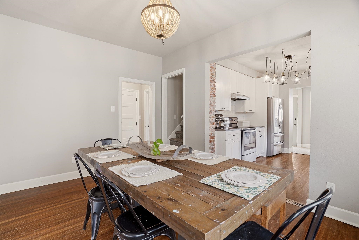
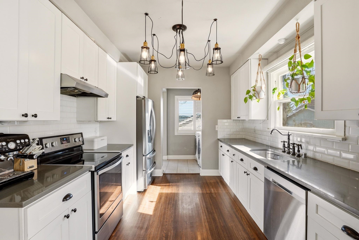
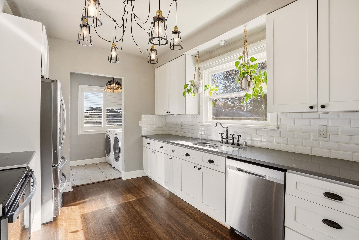
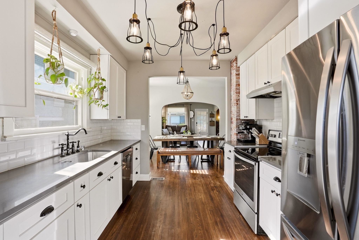
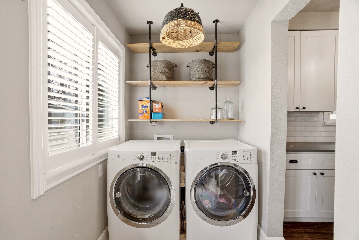
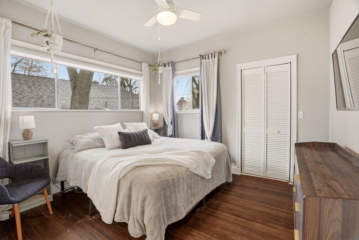
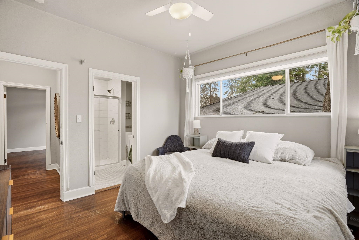
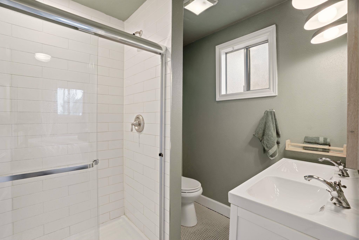
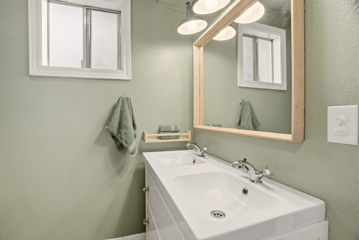
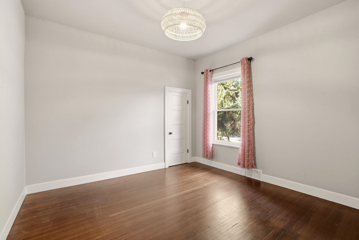
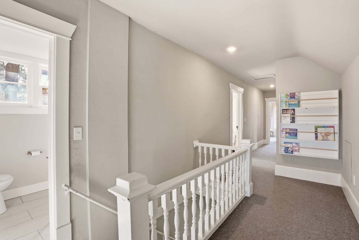
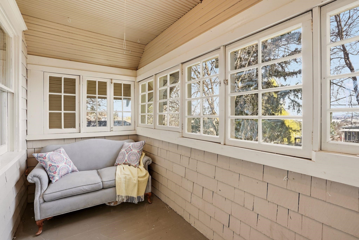
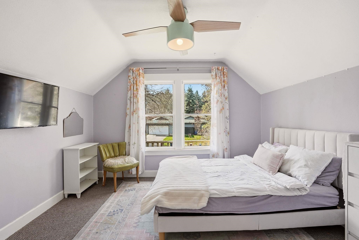
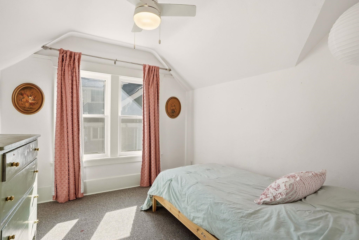
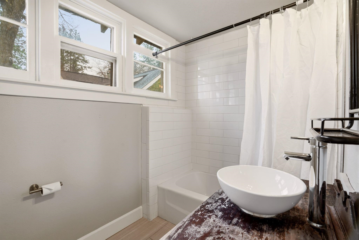
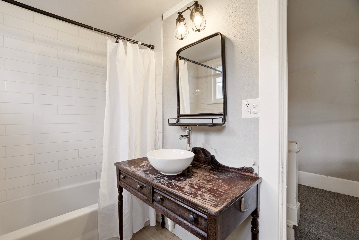
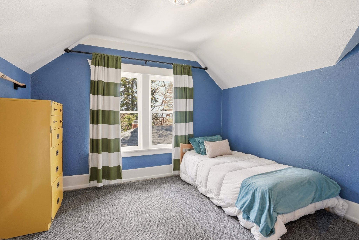
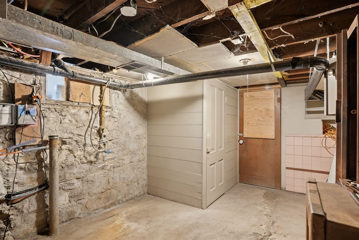
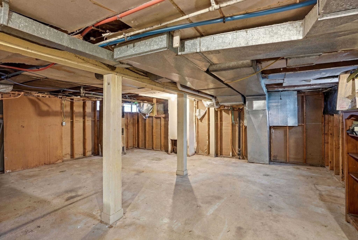
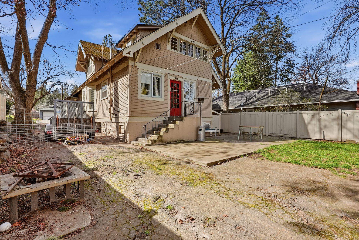
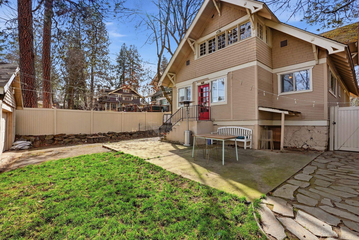
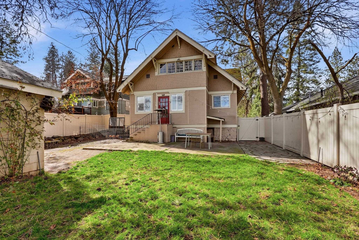
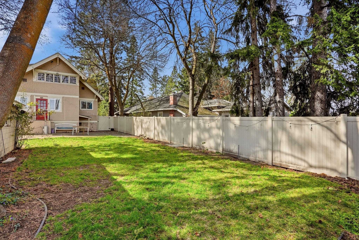
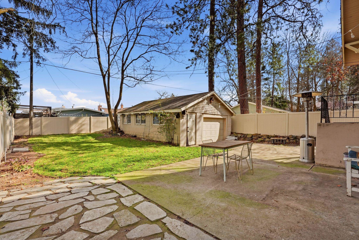
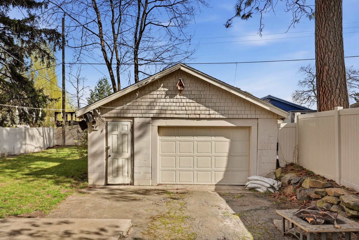
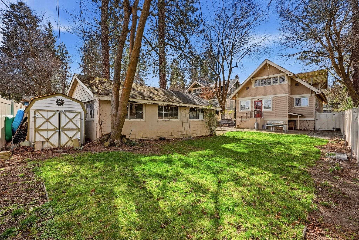
Step into timeless charm with modern comfort in this beautifully renovated Craftsman home. Featuring 5 spacious bedrooms and 2 updated baths, this home was thoughtfully redesigned by the hosts of HGTV’s Bungalow Reno, blending classic character with stylish upgrades. The open-concept living space is warm and inviting, highlighted by stunning original hardwood floors and a cozy reading nook with a fireplace—perfect for relaxing evenings. The renovated kitchen is a true centerpiece, showcasing sleek quartz countertops, stainless steel appliances, and plenty of space for gathering and entertaining. Convenience meets function with main floor laundry and tastefully updated bathrooms throughout. Upstairs, a sun porch at the back of the home offers a peaceful retreat and the perfect vantage point for enjoying local fireworks displays. Outside, the vinyl-fenced backyard is designed for both relaxation and ease of maintenance, complete with a sprinkler system and drip lines for flower beds—idea
Property Details
Property Type
Single Family Residence
Year Built
1910
County
Spokane
Lot Size
0.17 acres
Living Area
2,659 sqft
Price / Sqft
$225
Garage
1-car
Fireplaces
1
HOA
None
Schools
Elementary: Spokane Dist 81, Middle: Chase, High: Ferris
Days on Market
50 days
MLS #
SAR202615256
Parcel #
35214.1510
Annual Taxes
$5,496
Total Building Area
2,659 sqft
MLS Area
A210/146
MLS Class
Residential
Listing Terms
FHA, VA Loan, Conventional, Cash
Road Frontage
City Street, Paved Road
Street Direction
E
Listed On
Apr 10, 2026
Status Changed
May 15, 2026
Last MLS Update
May 15, 2026
MLS Branch
96
Original List Price
$615,000
School Information
Elementary
Spokane Dist 81
Middle School
Chase
High School
Ferris
Home Features & Details
Architectural Style
Construction
Structure Type
Roof
Basement
Flooring
Heating
Cooling
Appliances
Interior Features
Fireplace Features
Patio & Porch
Views
Parking
Lot Features
Other Structures
Listed By
Stacy Gregory
John L Scott, Spokane Valley
Joey Costello
Windermere North Spokane
Tour for free, no strings attached
Make a winning offer with the help of a local expert
Estimated Monthly Payment
$3,245/mo
Estimated at 6.5% APR, 30-year fixed. For informational purposes only.
Property Highlights
Location
Loading map...
Comparable Properties
Thinking of Selling?
Get Joey's Full-Service Marketing
Professional photography, targeted advertising, and expert negotiation for every Spokane home — no matter the price point.