$399,000

Joey Costello
Windermere North Spokane
Tour for free, no strings attached
Make a winning offer with the help of a local expert
About This Home
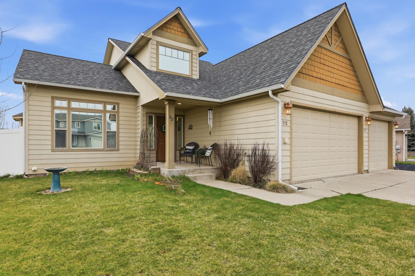
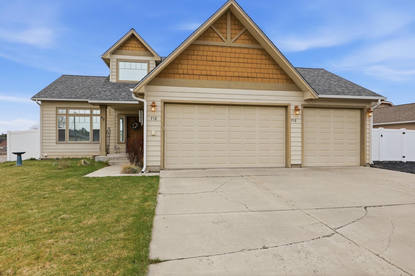
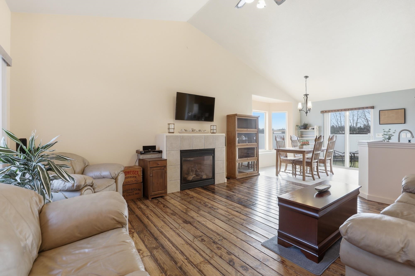
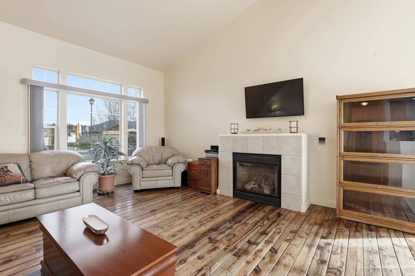
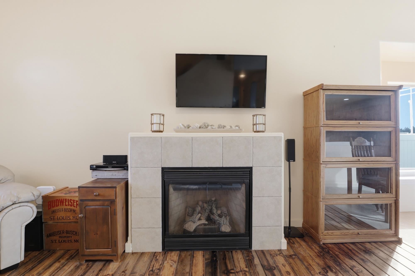
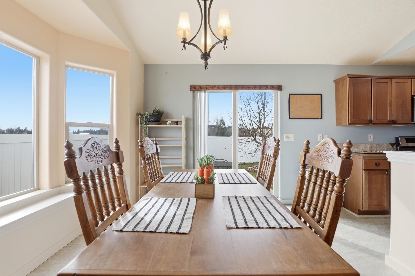
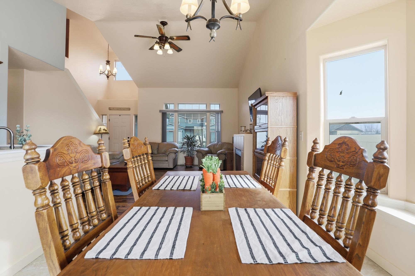
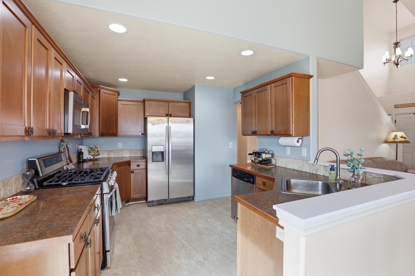
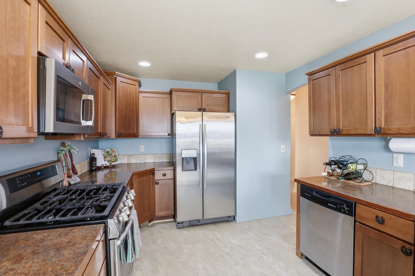
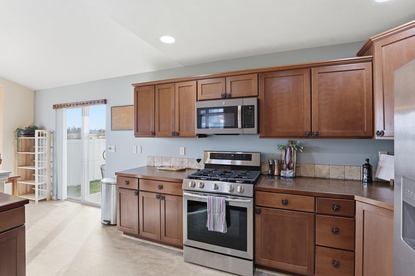
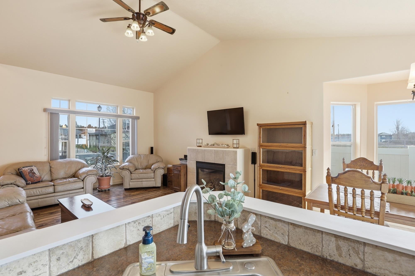
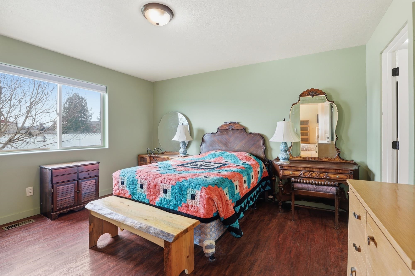
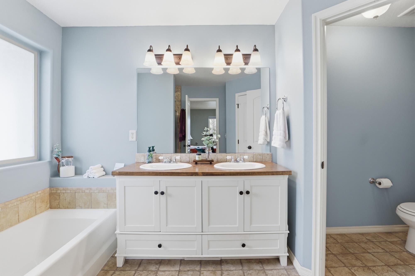
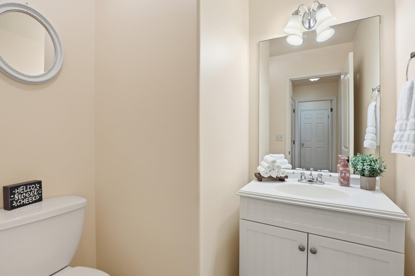
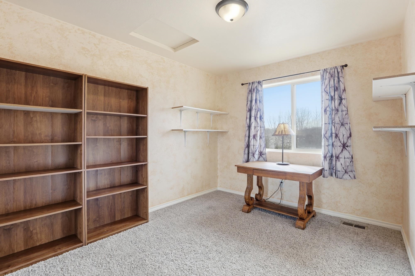
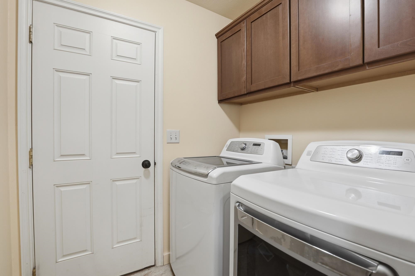
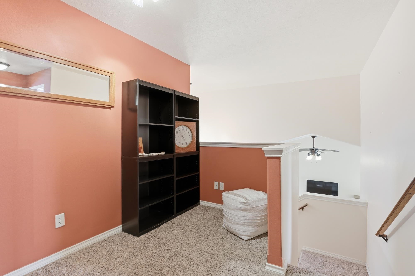
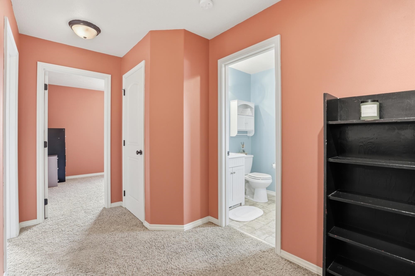
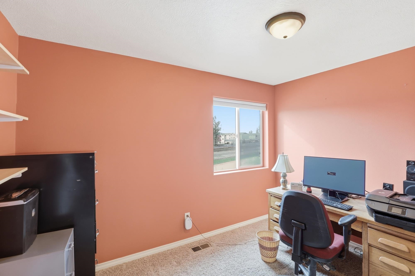
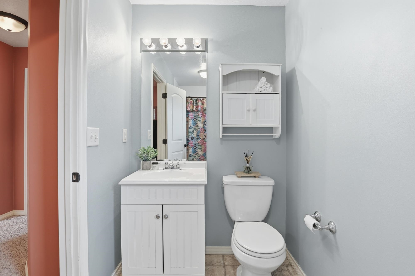
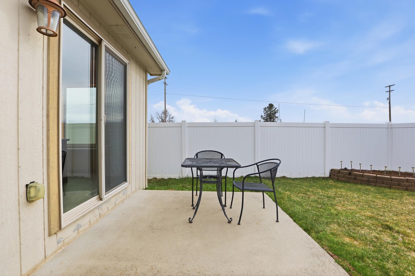
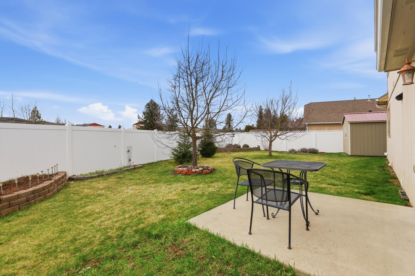
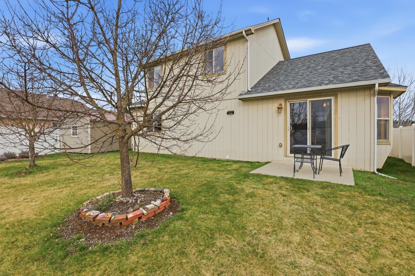
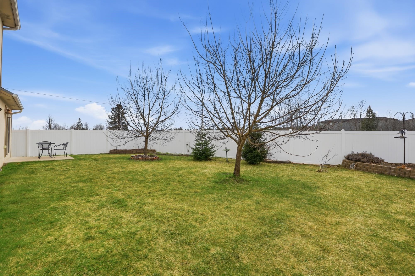
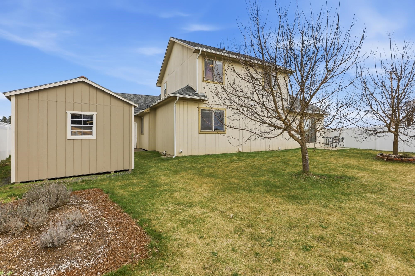
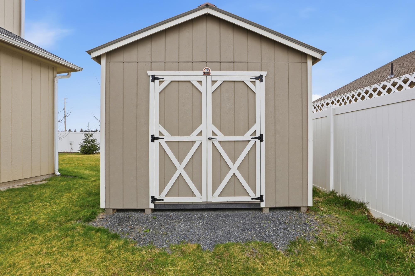
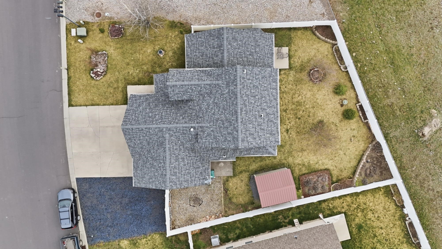
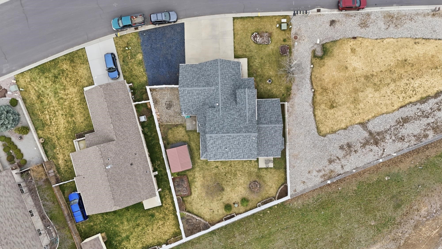
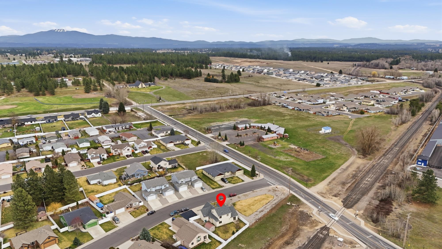
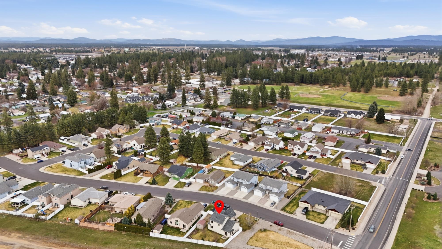
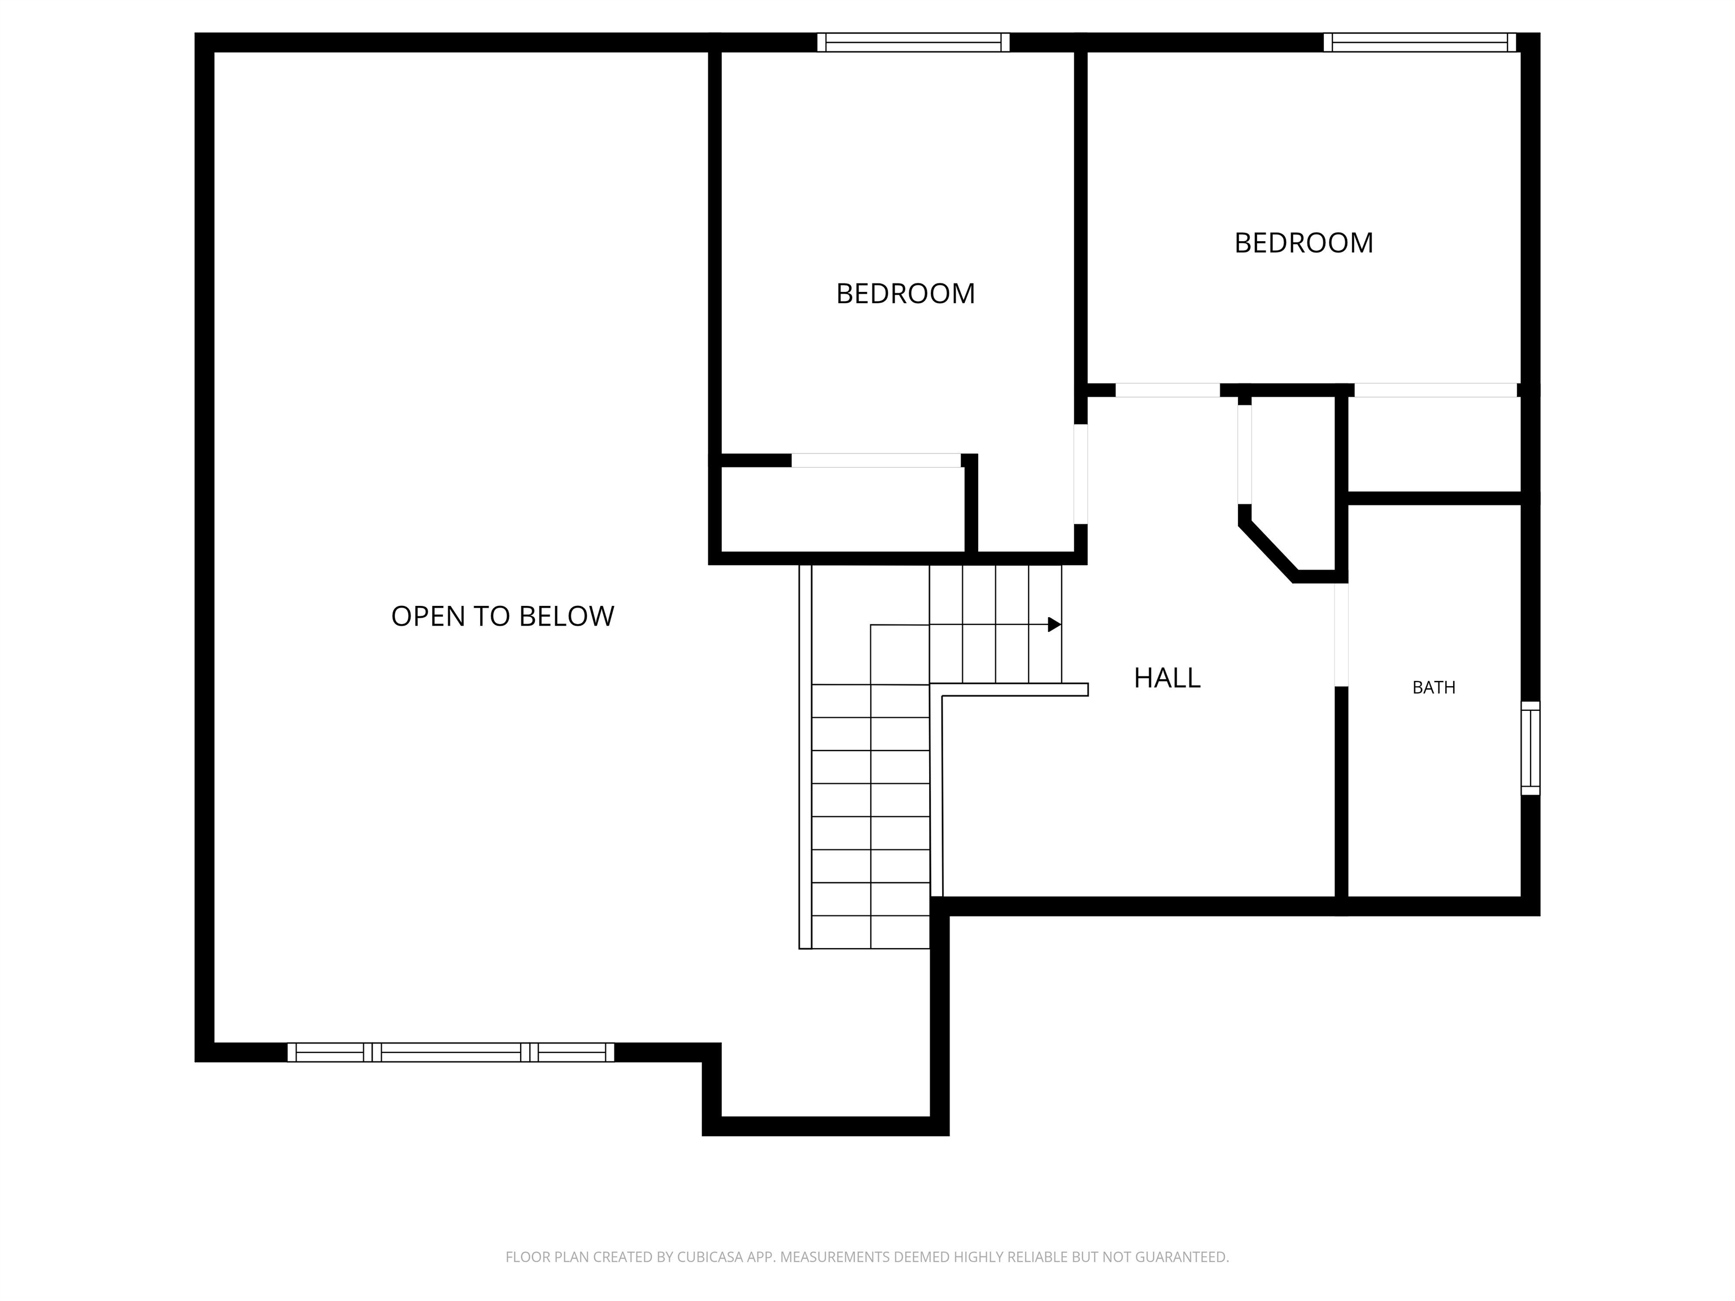
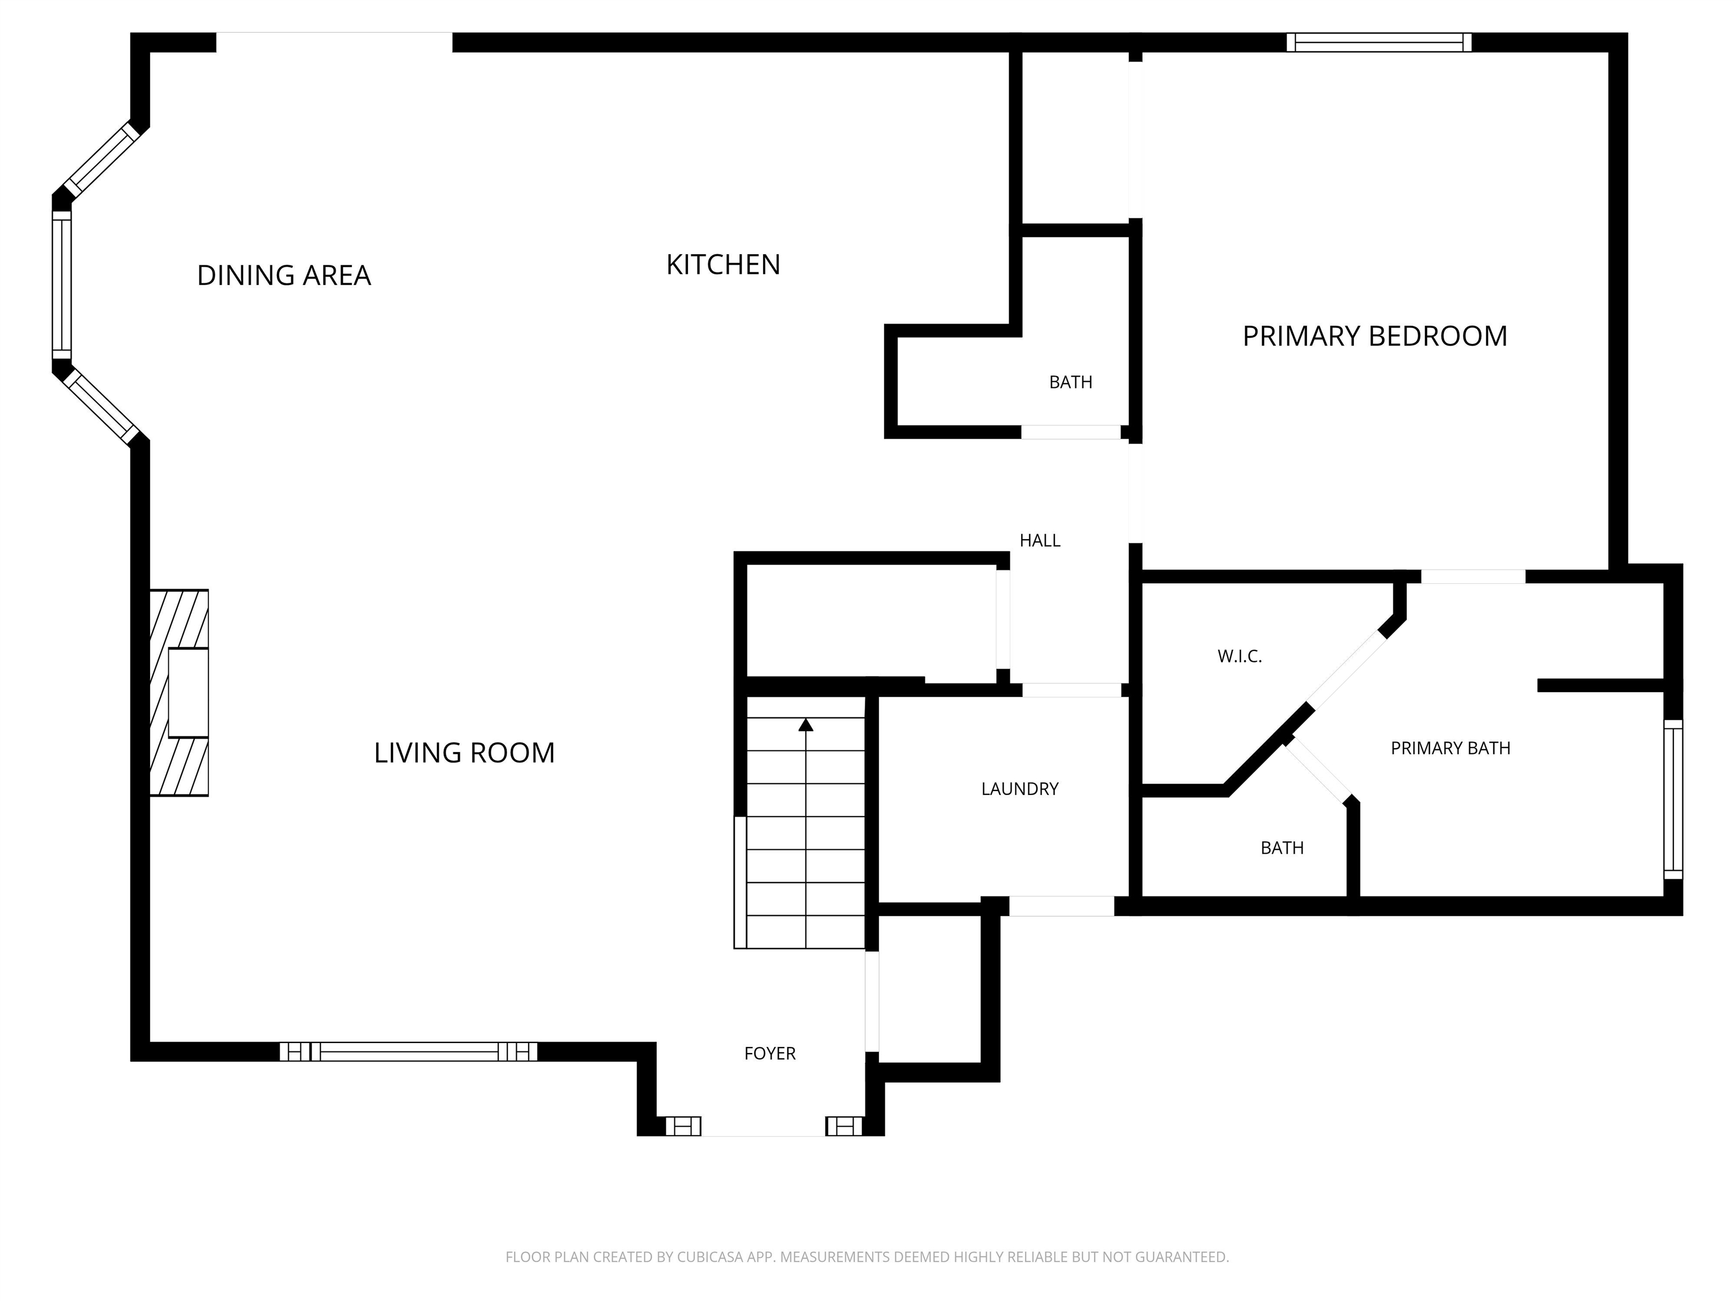
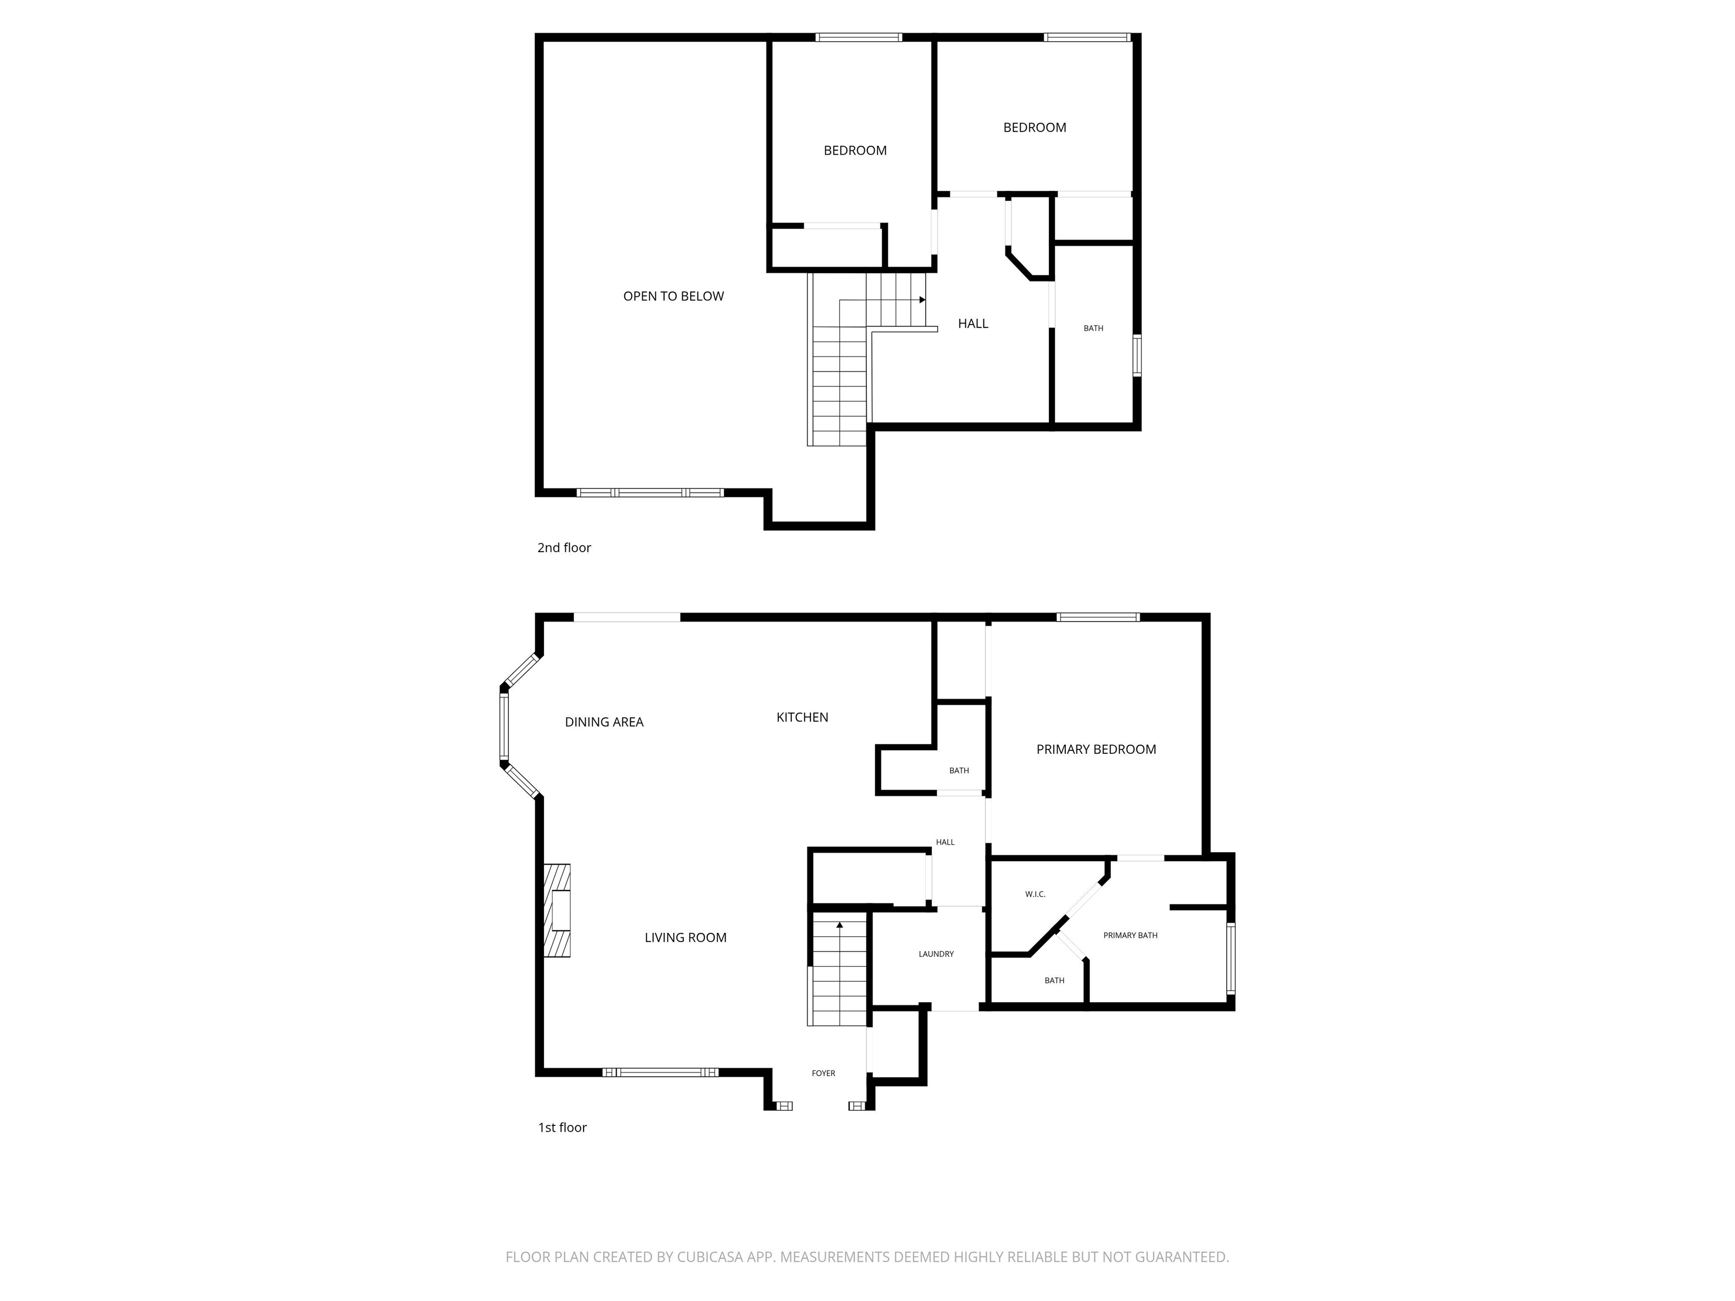
Beautifully maintained 3 bed, 2.5 bath home offering true main-level living with an open, airy feel. Cathedral ceilings create a spacious, inviting atmosphere and fill the main living area with natural light. The main floor features a generous primary suite with double sinks, a garden soaking tub, and separate shower, along with convenient main floor laundry. A cozy gas fireplace adds warmth to the living space. Upstairs includes two additional bedrooms and a full bathroom, creating a comfortable and functional layout. Thoughtfully updated with a new roof (2023), newer interior paint, new main-level flooring, brand new gas range and microwave, plus newer washer and dryer. Furnace serviced annually. All appliances stay, making this home truly move-in ready. Enjoy the landscaped front and backyard with blooming lavender, iris, clematis, two shade trees, vinyl fencing, and a 12x10 storage shed. Insulated 3-car garage and RV parking.
Sale Summary
Sold Price
$405,150
List Price
$399,000
Sale vs List
+2%
Close Date
May 14, 2026
Financing
VA
Buyer's Agent
Rebecah Jenkins
Property Details
Property Type
Single Family Residence
Year Built
2007
Subdivision
Country Glen Estates
County
Spokane
Lot Size
0.18 acres
Living Area
1,587 sqft
Price / Sqft
$251
Garage
3-car
Fireplaces
1
HOA
Yes
Schools
Elementary: Deer Park, Middle: Deer Park, High: Deer Park
Days to Sell
48 days
MLS #
SAR202614123
Parcel #
28023.3901
Annual Taxes
$2,300
Total Building Area
1,587 sqft
MLS Area
A532/050
MLS Class
Residential
Listing Terms
FHA, VA Loan, Conventional, Cash
Road Frontage
City Street, Paved Road
Street Direction
S
MLS Status
Sold
Listed On
Mar 26, 2026
Went Pending
Apr 6, 2026
Status Changed
May 14, 2026
Last MLS Update
May 14, 2026
MLS Branch
165
School Information
Elementary
Deer Park
Middle School
Deer Park
High School
Deer Park
Home Features & Details
Architectural Style
Construction
Structure Type
Roof
Basement
Flooring
Windows
Heating
Appliances
Interior Features
Fireplace Features
Patio & Porch
Views
Parking
Lot Features
Other Structures
Listed By
Rebecah Jenkins
EXIT Real Estate Professionals
Joey Costello
Windermere North Spokane
Tour for free, no strings attached
Make a winning offer with the help of a local expert
Estimated Monthly Payment
$2,161/mo
Estimated at 6.5% APR, 30-year fixed. For informational purposes only.
Property Highlights
Location
Loading map...
Comparable Properties
Thinking of Selling?
Get Joey's Full-Service Marketing
Professional photography, targeted advertising, and expert negotiation for every Deer Park home — no matter the price point.