$154,900
Reduced 6% · Save $10,000
Joey Costello
Windermere North Spokane
Tour for free, no strings attached
Make a winning offer with the help of a local expert
About This Home
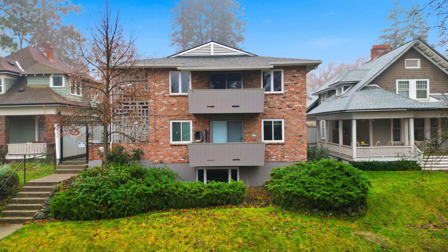
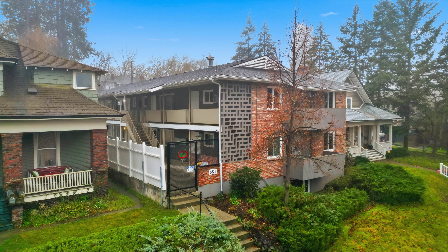
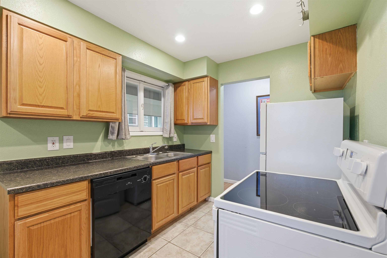
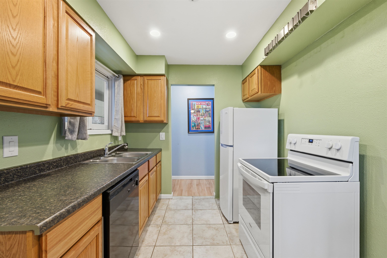
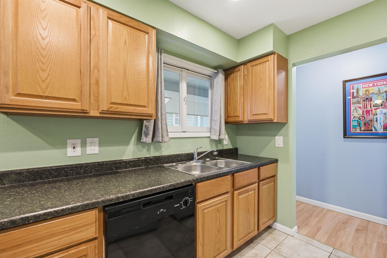
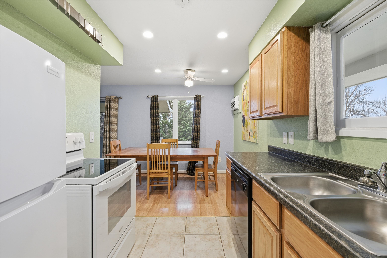
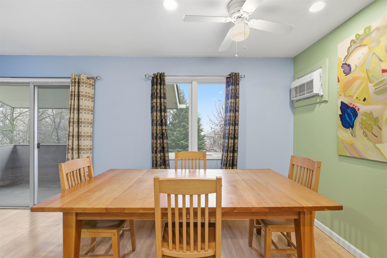
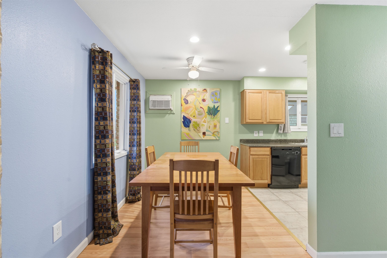
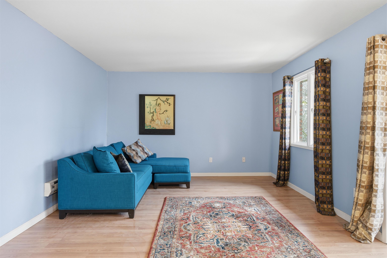
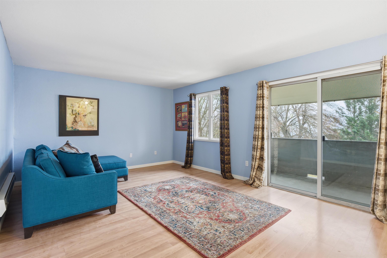
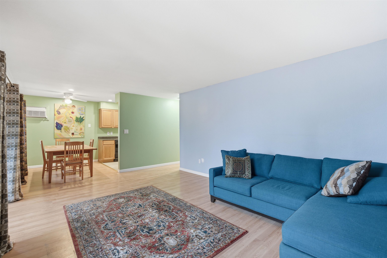
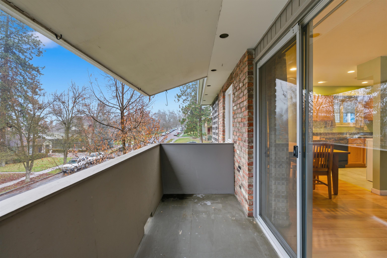
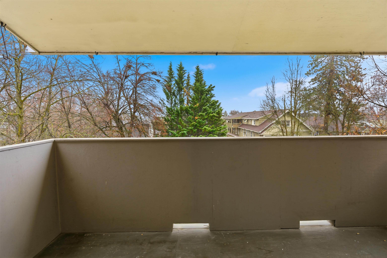
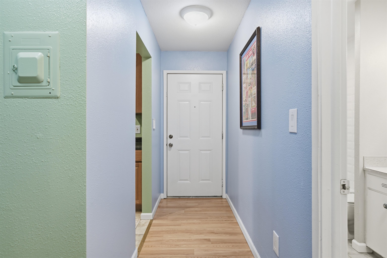
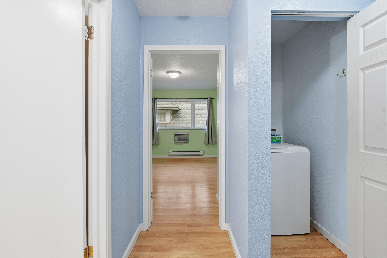
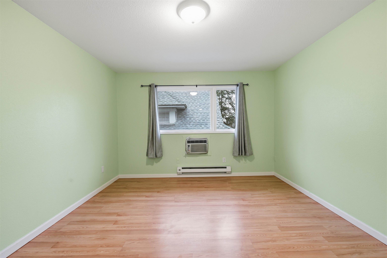
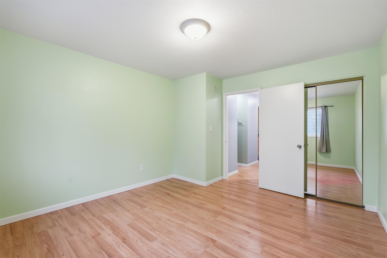
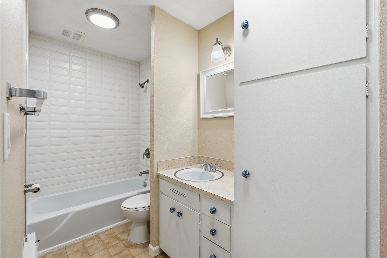
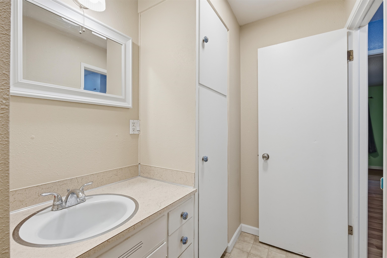
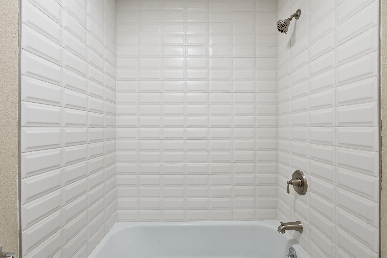
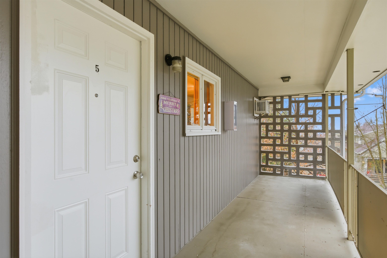
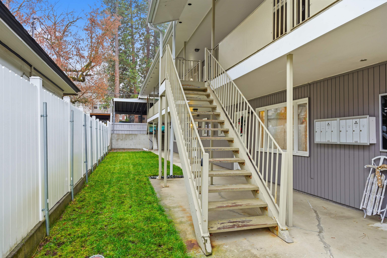
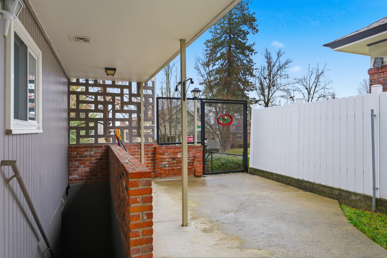
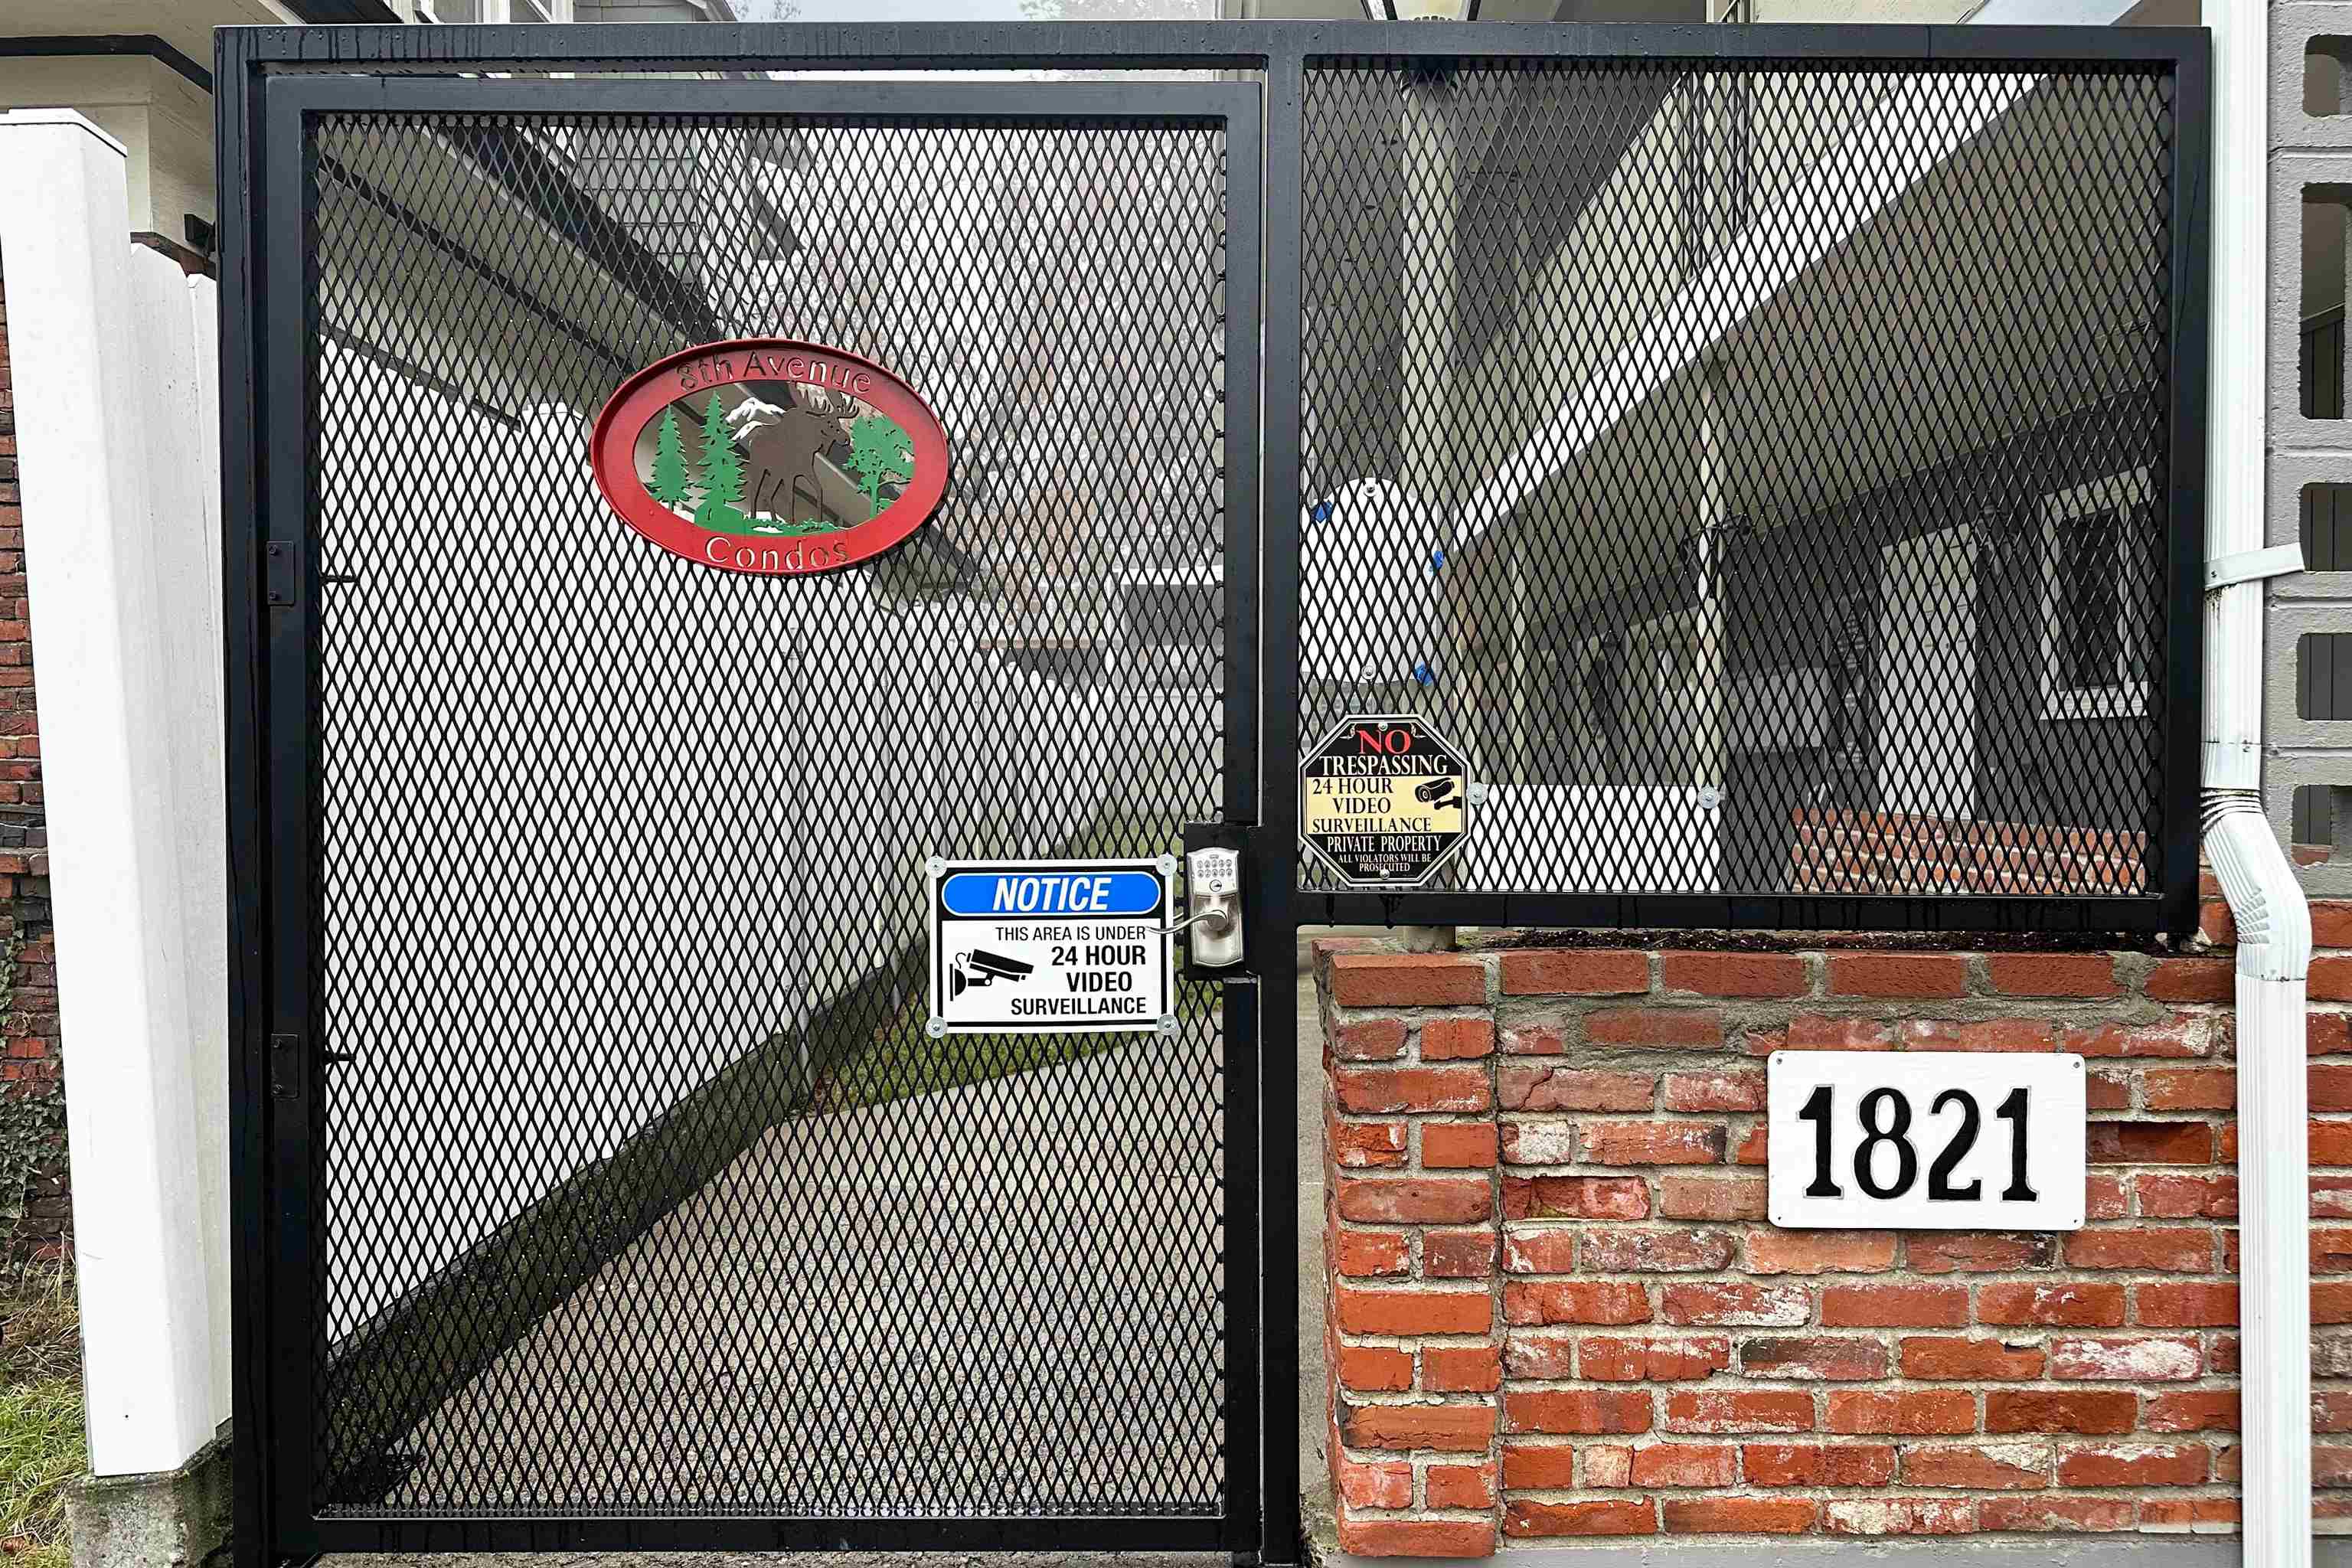
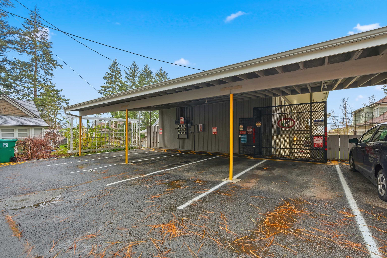
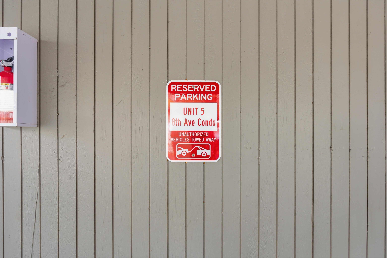
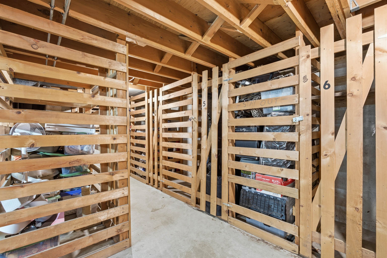
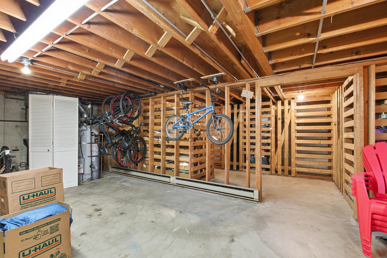
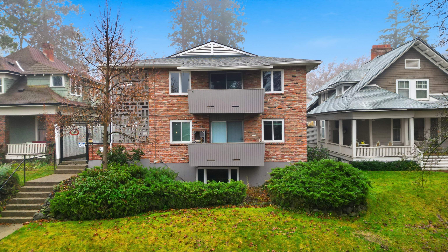
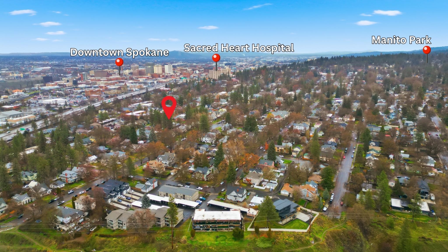
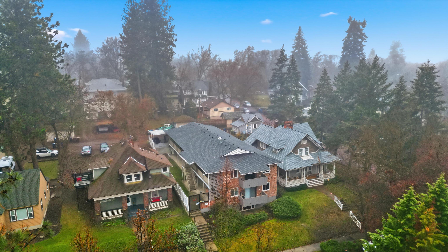
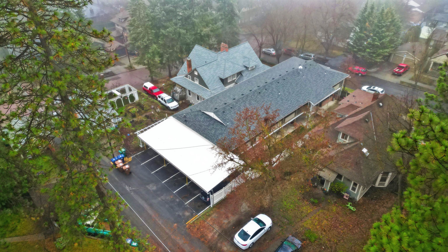
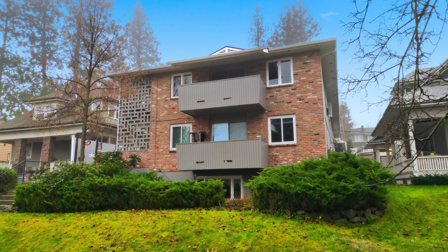
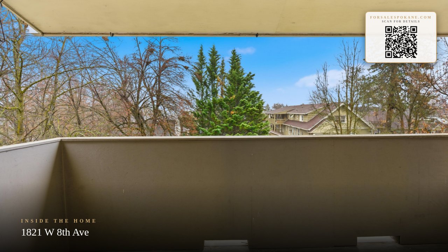
***MOTIVATED SELLER***This beautifully maintained second- floor condo offers 1 bedroom and 1 bathroom with 674 sqft of comfortable living space and slight city views. The functional kitchen opens to a bright and open dining area, while the spacious living room provides an inviting setting for comfort and entertaining. The oversized windows fill the home with natural light, creating a warm and welcoming atmosphere. Located within a gated community this unit offers a designated covered parking space, secured storage unit for your personal belongings, and in unit laundry. Enjoy easy access to shopping, transit, restaurants and all the amenities the lower south hill has to offer.
Property Details
Property Type
Condominium
Year Built
1966
County
Spokane
Living Area
674 sqft
Price / Sqft
$230
HOA
Yes
Schools
Elementary: Spokane Dist 81, Middle: Sac, High: Lewis & Clark
Days on Market
10 days
MLS #
SAR202617737
Parcel #
25244.5124
Annual Taxes
$1,605
Total Building Area
674 sqft
MLS Area
A220/040
MLS Class
Residential
Listing Terms
Conventional, Cash
Road Frontage
Private Road
Street Direction
W
Listed On
May 20, 2026
Status Changed
May 27, 2026
Last MLS Update
May 27, 2026
MLS Branch
1242
Original List Price
$164,900
School Information
Elementary
Spokane Dist 81
Middle School
Sac
High School
Lewis & Clark
Home Features & Details
Architectural Style
Construction
Structure Type
Roof
Basement
Heating
Cooling
Appliances
Patio & Porch
Views
Parking
Lot Features
Community Features
Listed By
Tiffany Ferraro
Amplify Real Estate Services
Joey Costello
Windermere North Spokane
Tour for free, no strings attached
Make a winning offer with the help of a local expert
Estimated Monthly Payment
$839/mo
Estimated at 6.5% APR, 30-year fixed. For informational purposes only.
Property Highlights
Location
Loading map...
Comparable Properties
Thinking of Selling?
Get Joey's Full-Service Marketing
Professional photography, targeted advertising, and expert negotiation for every Spokane home — no matter the price point.