$310,000
Reduced 2% · Save $5,000
Joey Costello
Windermere North Spokane
Tour for free, no strings attached
Make a winning offer with the help of a local expert
About This Home
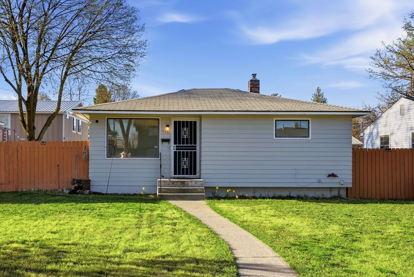
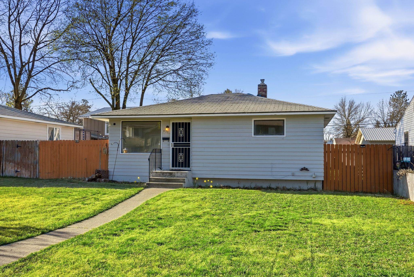
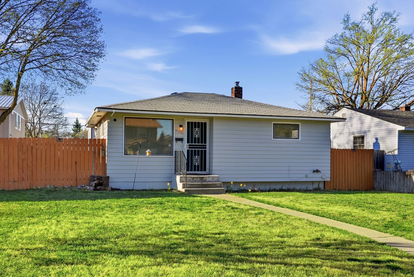
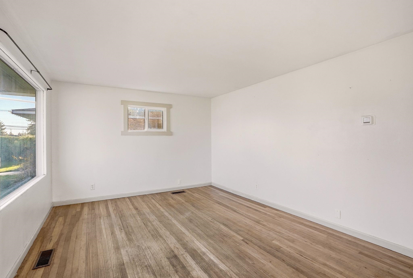
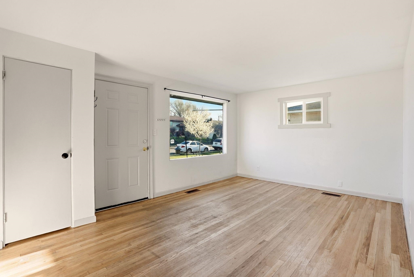
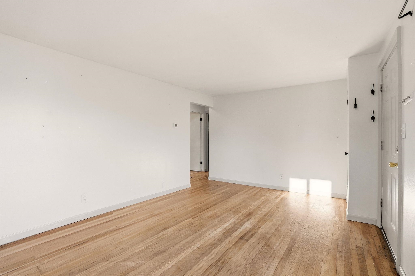
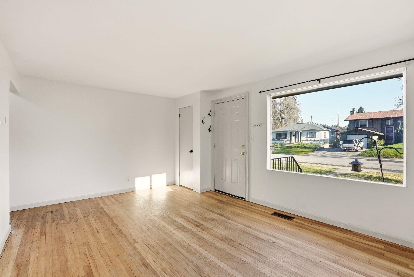
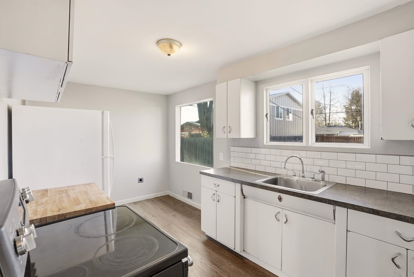
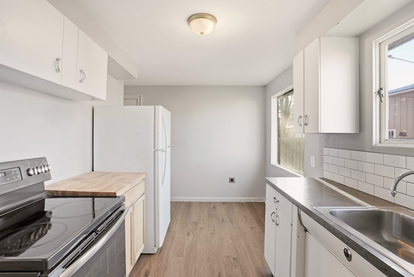
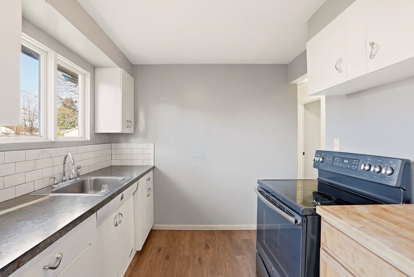
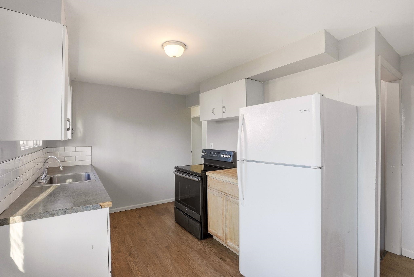
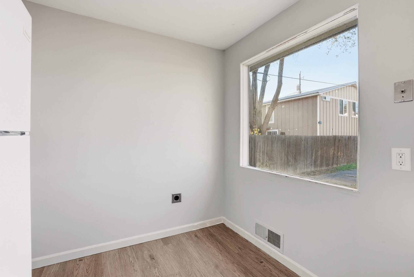
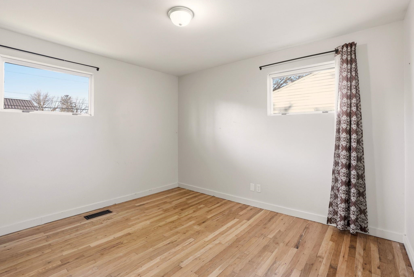
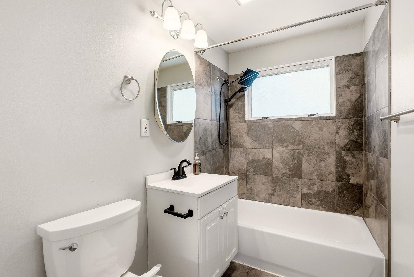
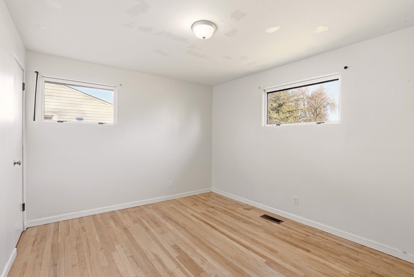
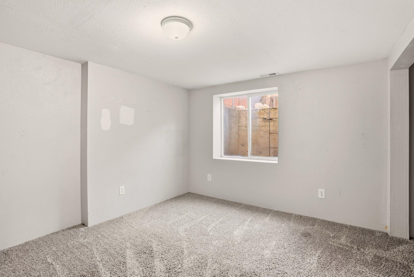
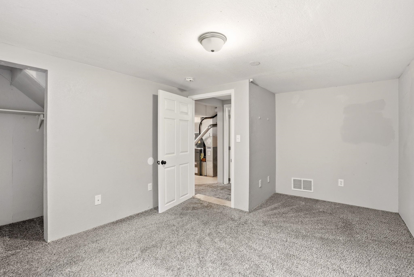
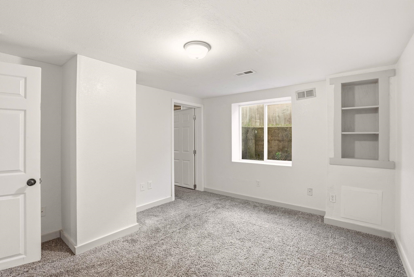
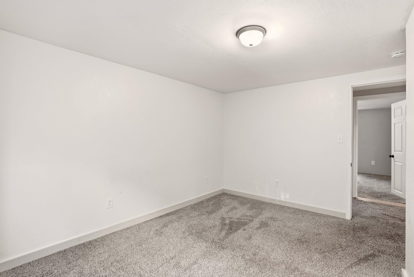
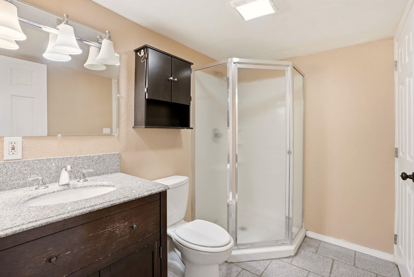
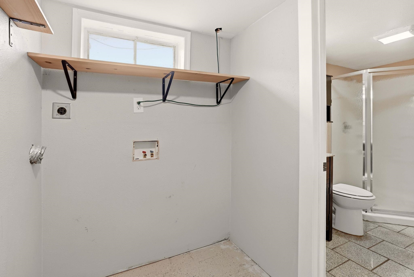
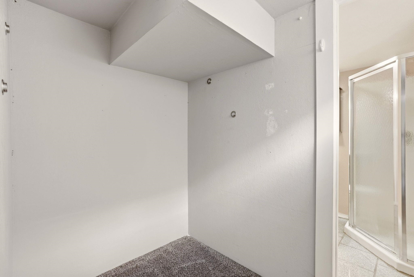
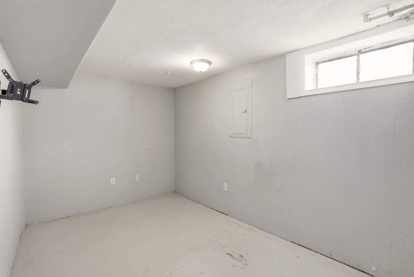
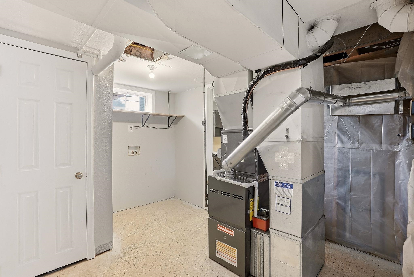
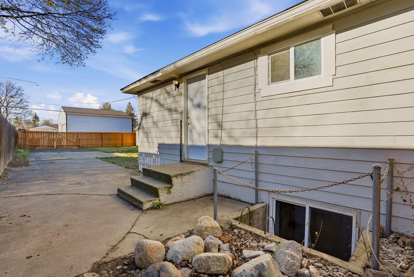
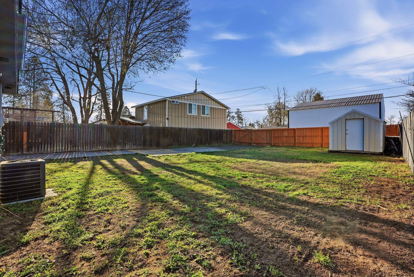
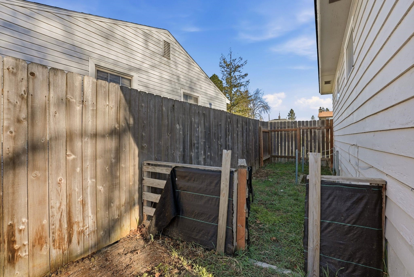
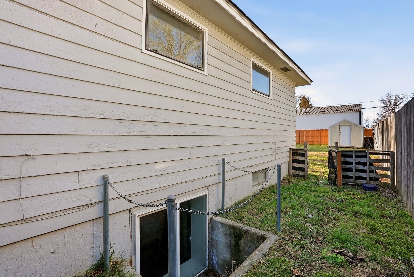
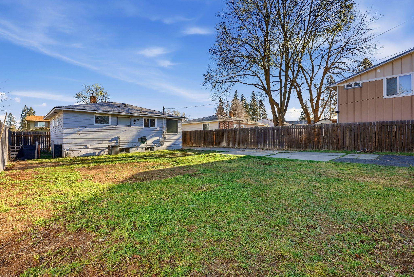
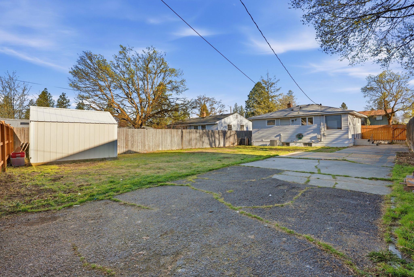
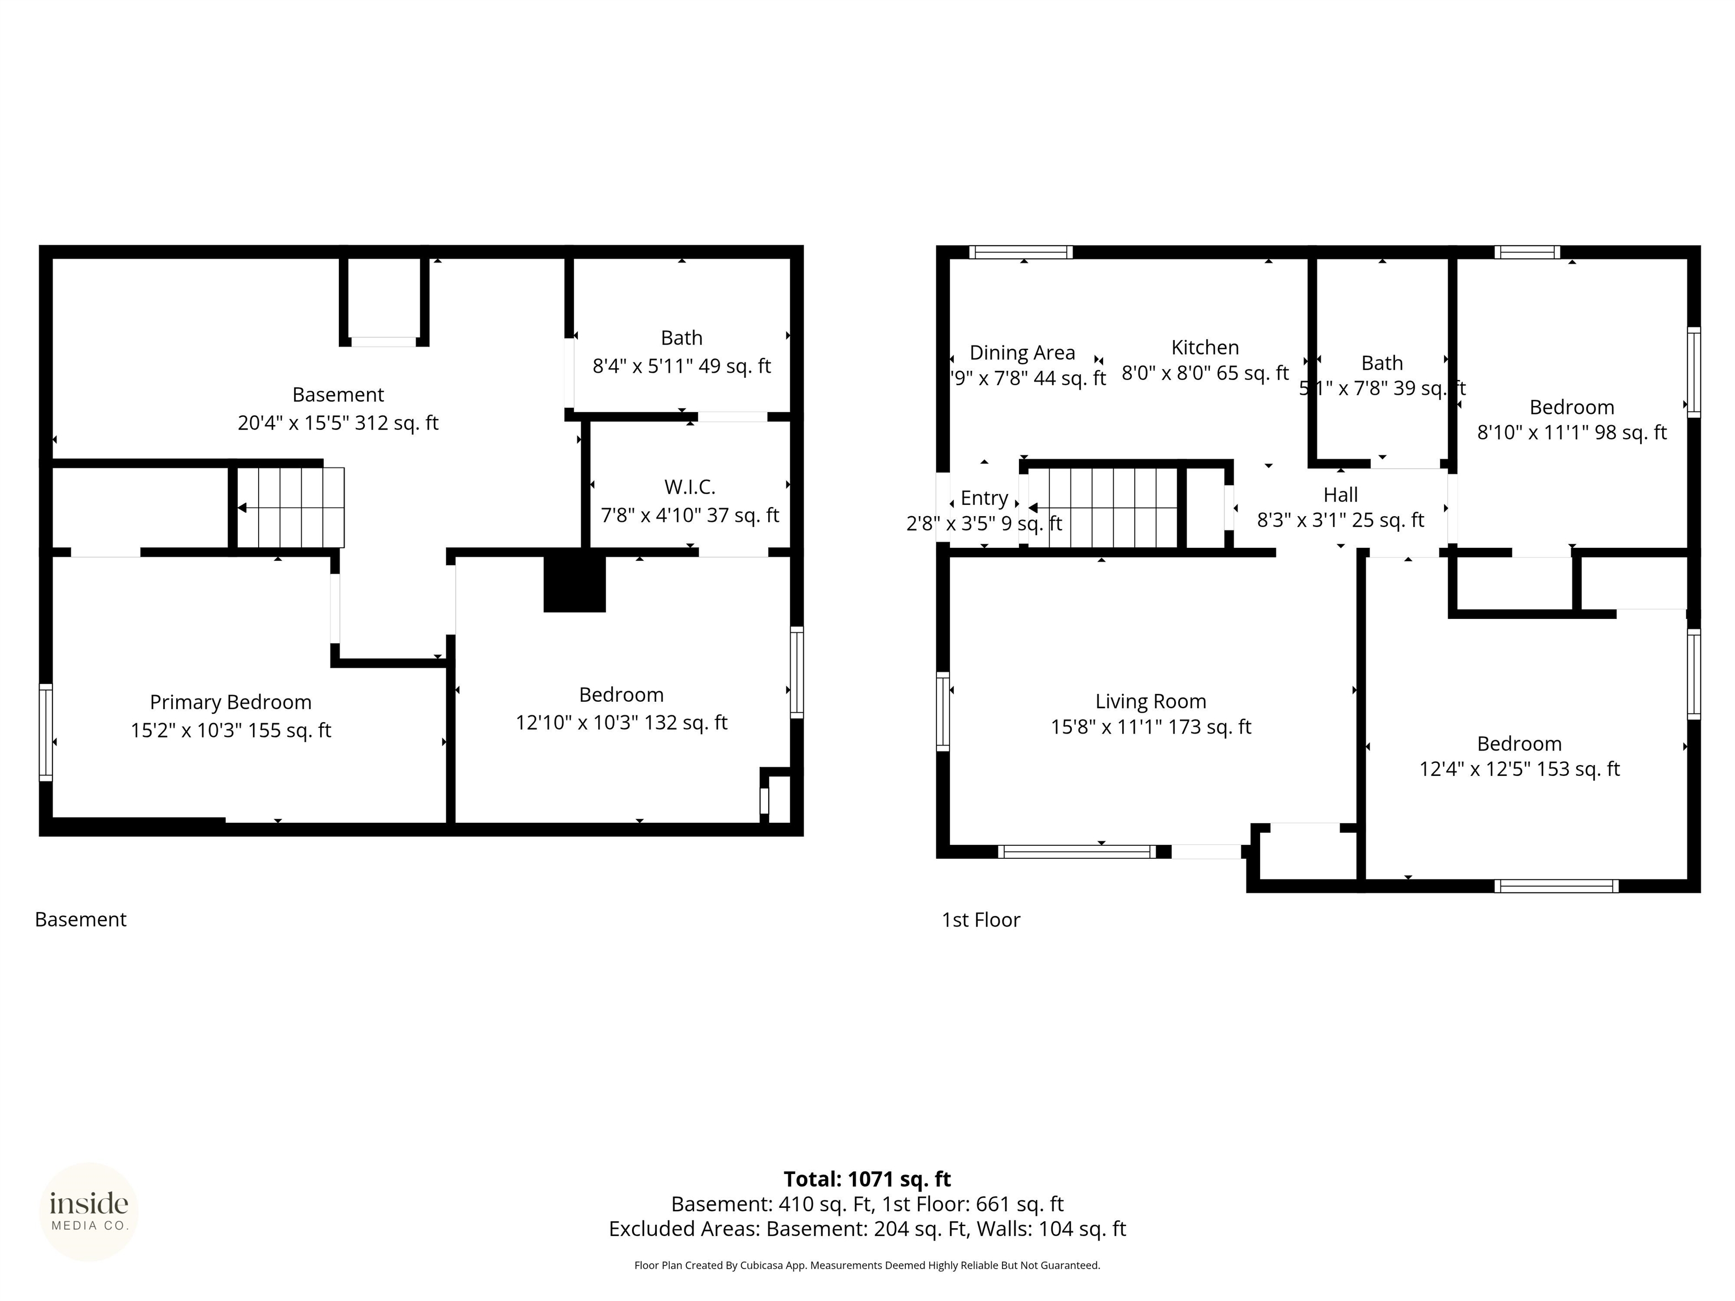
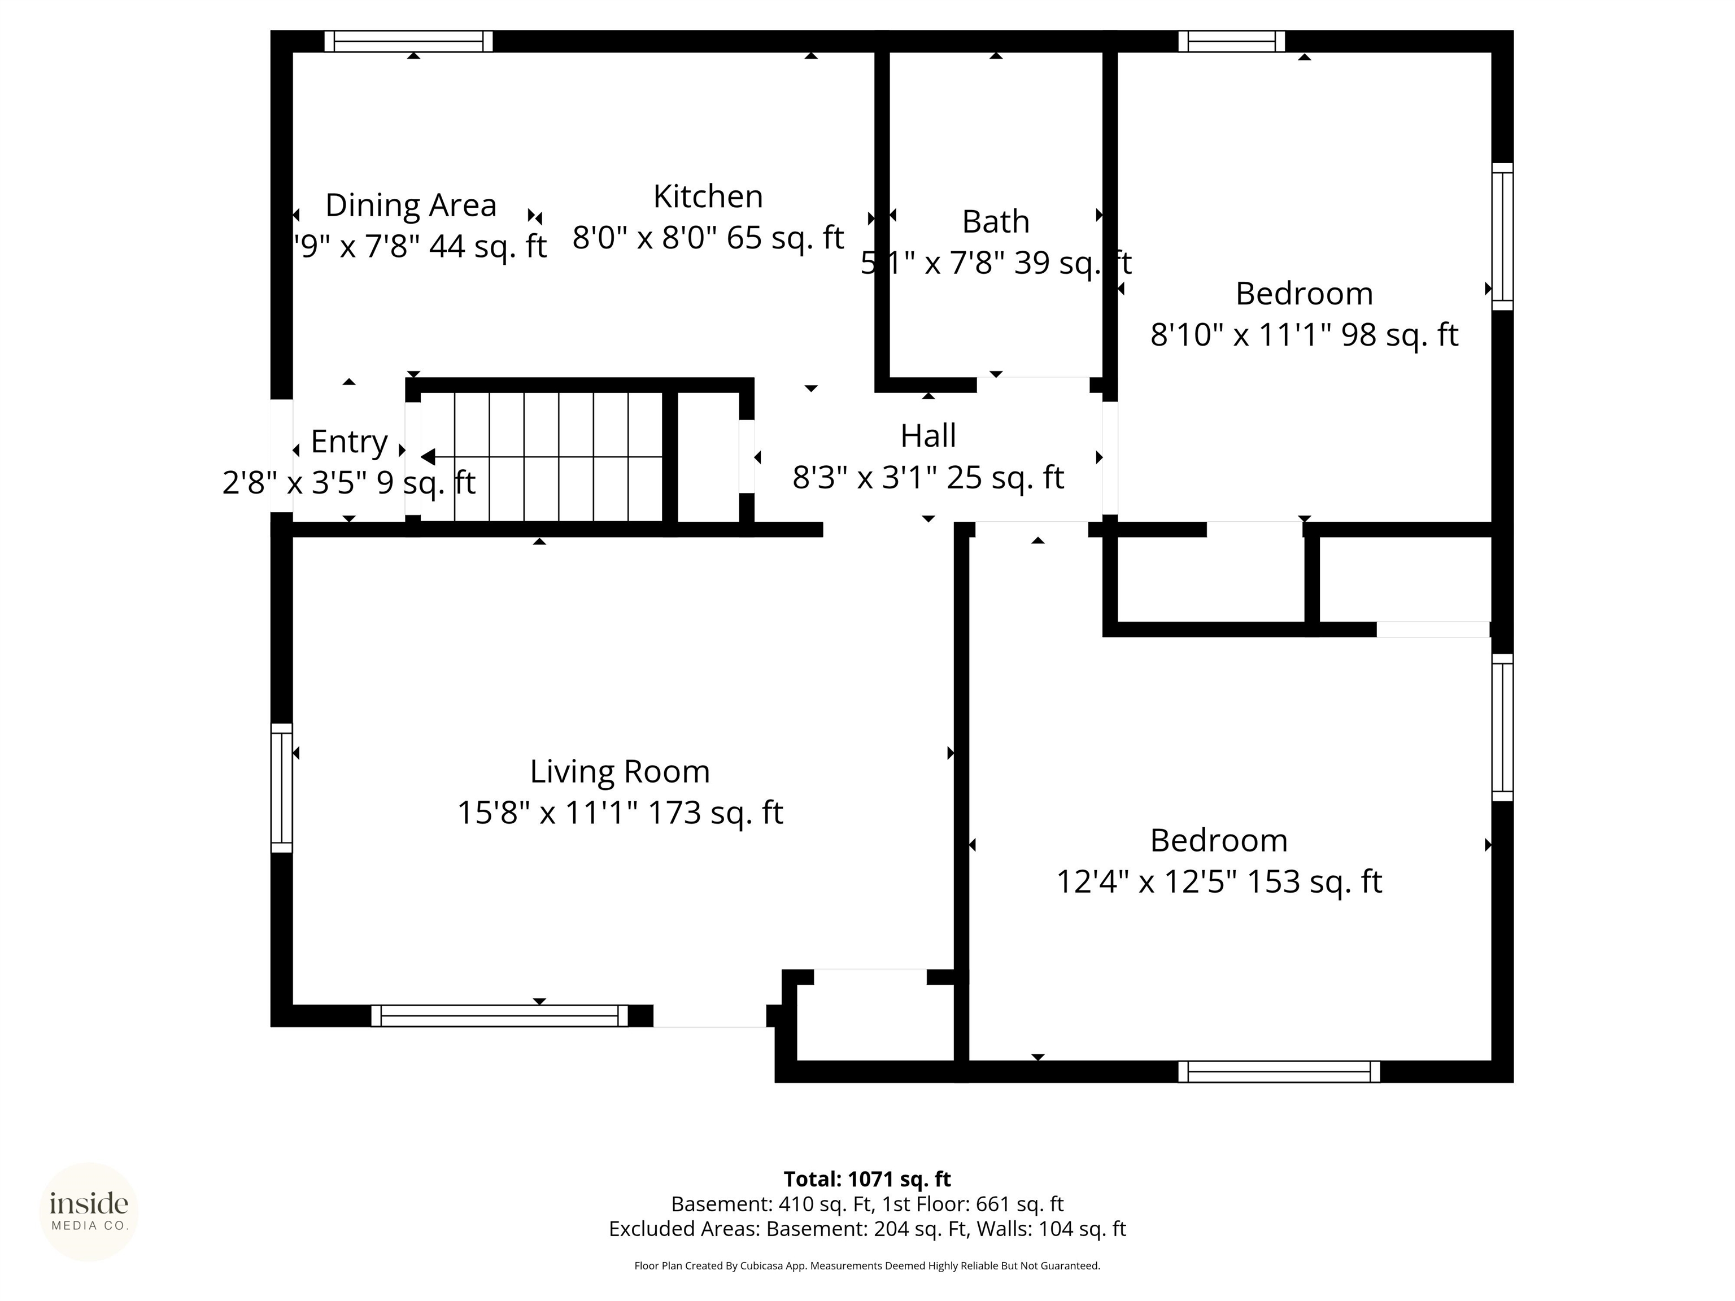
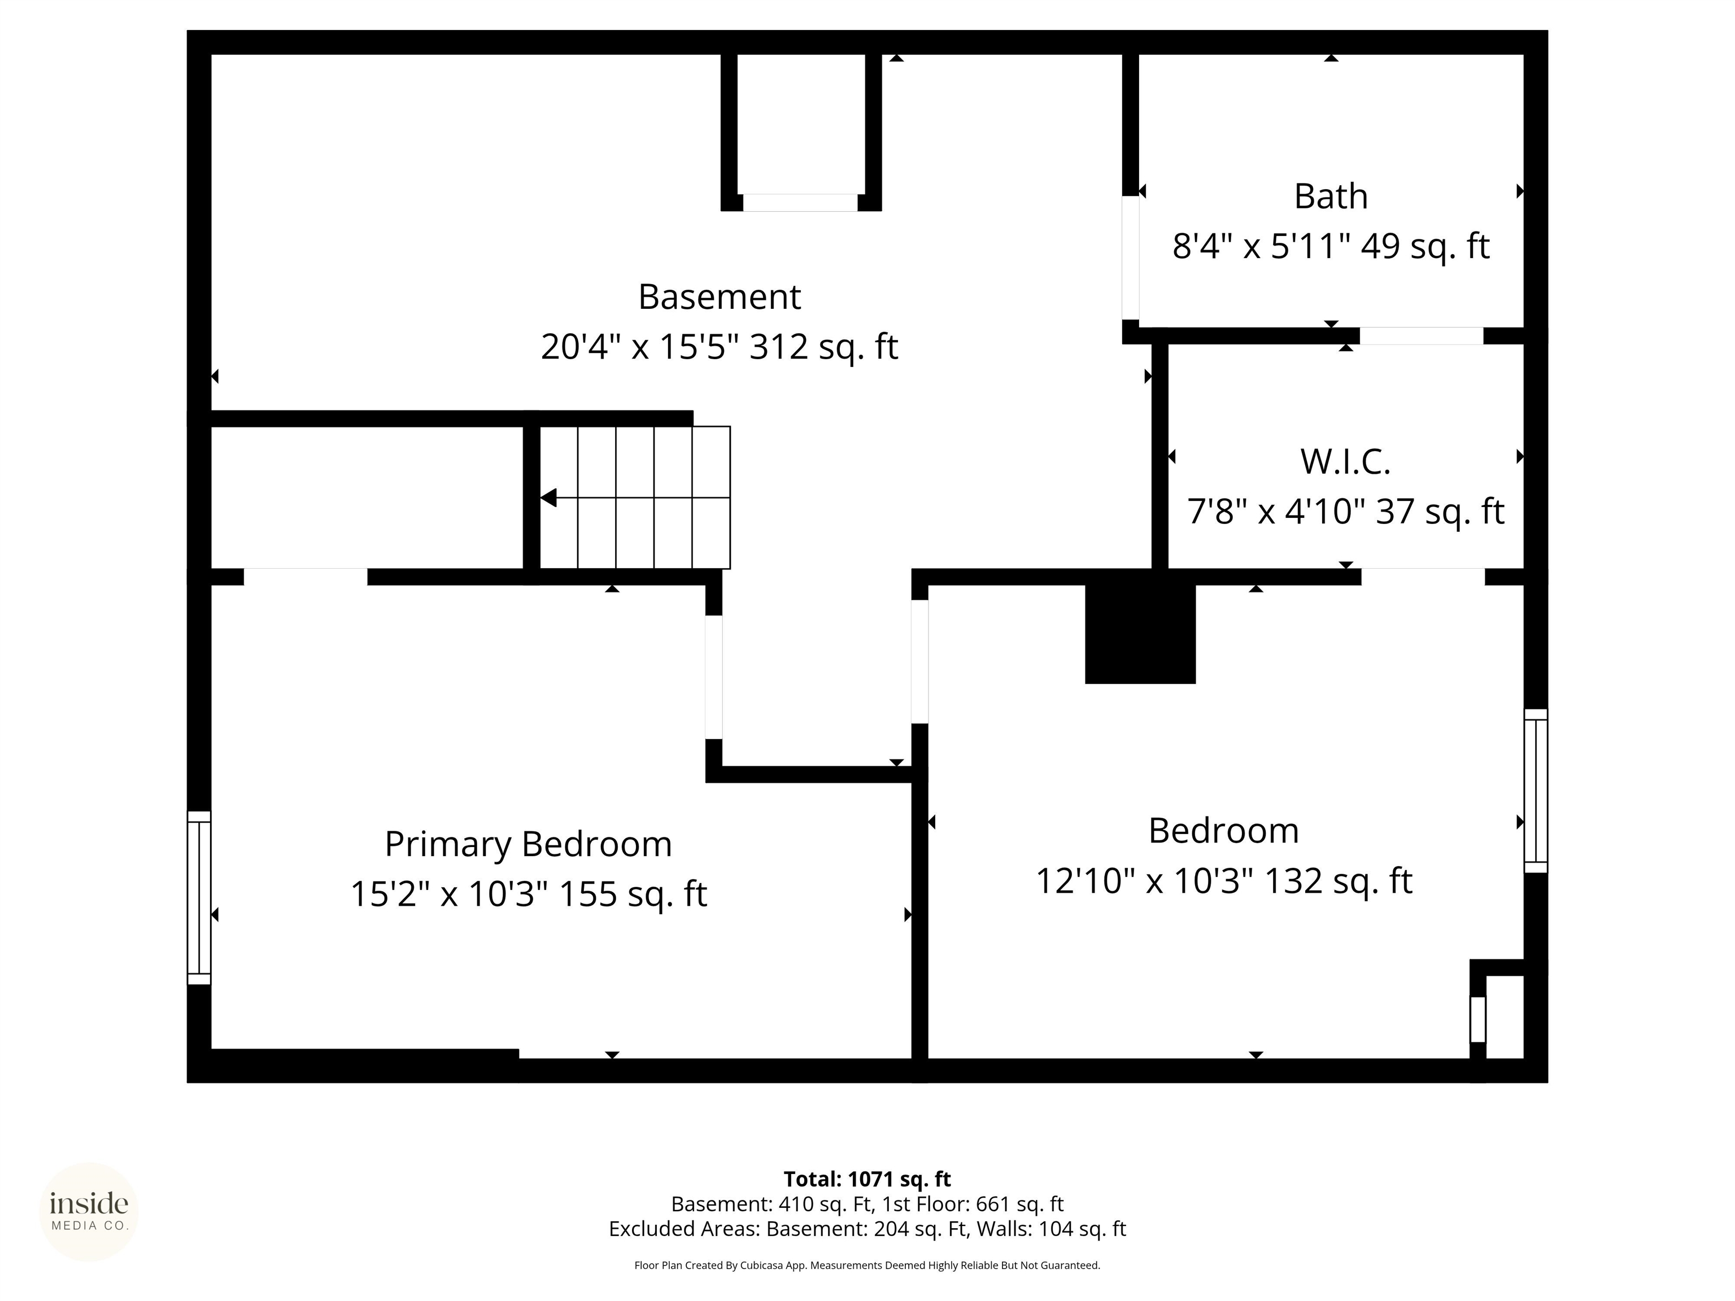
When they came up with the phrase 'good things come in small packages', they were specifically talking about this home. This charming 4 bedroom, 2-bathroom bungalow in the heart of North Spokane offers both modern updates (like the brand new gas furnace and AC system) and opportunities for a savvy investor to add instant equity with a few personalized touches of their own. Featuring a cozy living space, original hardwoods, and a spacious backyard with RV access, this home is perfect for anyone looking for a gem in a prime location.
Property Details
Property Type
Single Family Residence
Year Built
1954
County
Spokane
Lot Size
0.14 acres
Living Area
1,457 sqft
Price / Sqft
$213
HOA
None
Schools
Elementary: Spokane Dist 81, Middle: Flett, High: Shadle Park
Days on Market
51 days
MLS #
SAR202615098
Parcel #
36312.2205
Annual Taxes
$2,991.1
Total Building Area
1,457 sqft
MLS Area
A330/006
MLS Class
Residential
Listing Terms
FHA, VA Loan, Conventional, Cash
Road Frontage
City Street, Paved Road
Street Direction
W
MLS Status
Pending-Inspection
Listed On
Apr 9, 2026
Went Pending
May 26, 2026
Status Changed
May 27, 2026
Last MLS Update
May 27, 2026
MLS Branch
1069
Original List Price
$315,000
School Information
Elementary
Spokane Dist 81
Middle School
Flett
High School
Shadle Park
Home Features & Details
Architectural Style
Construction
Structure Type
Roof
Basement
Flooring
Heating
Cooling
Utilities
Appliances
Interior Features
Patio & Porch
Parking
Lot Features
Other Structures
Listed By
Sarah Hoverson
eXp Realty, LLC
Joey Costello
Windermere North Spokane
Tour for free, no strings attached
Make a winning offer with the help of a local expert
Estimated Monthly Payment
$1,679/mo
Estimated at 6.5% APR, 30-year fixed. For informational purposes only.
Property Highlights
Location
Loading map...
Comparable Properties
Thinking of Selling?
Get Joey's Full-Service Marketing
Professional photography, targeted advertising, and expert negotiation for every Spokane home — no matter the price point.