$499,900
Reduced 3% · Save $15,100
Joey Costello
Windermere North Spokane
Tour for free, no strings attached
Make a winning offer with the help of a local expert
About This Home
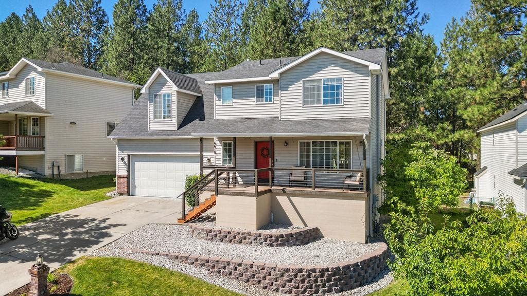
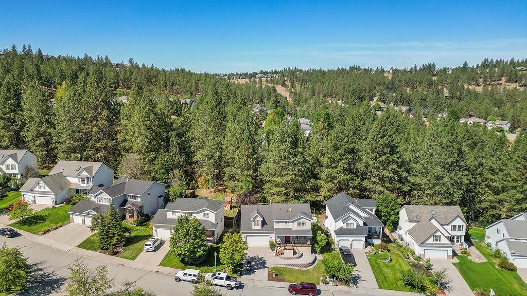
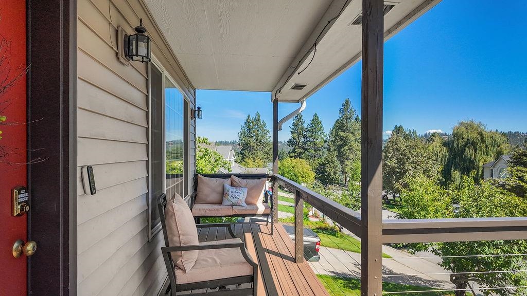
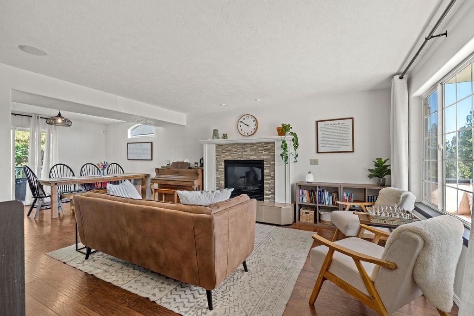
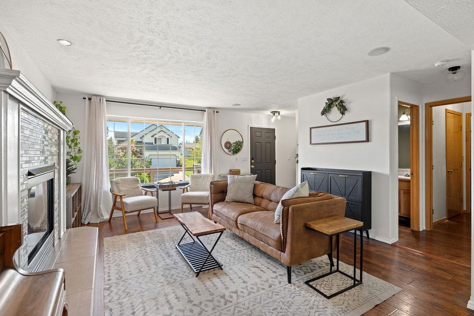
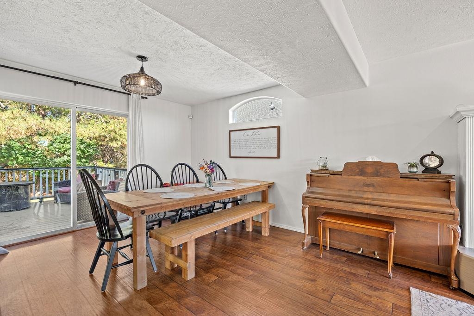
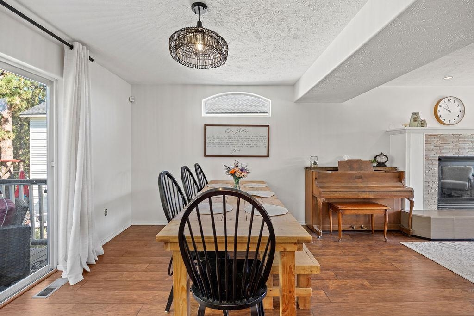
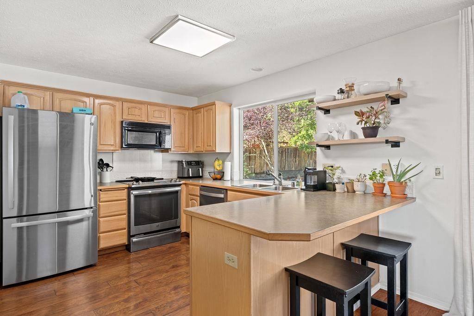
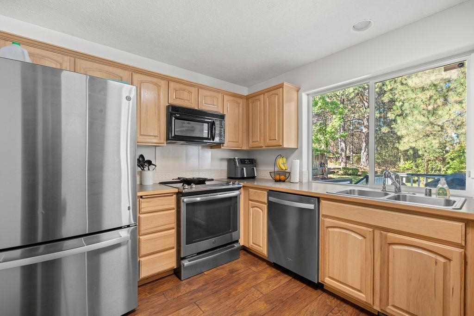
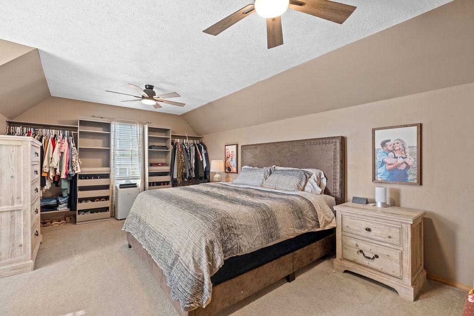
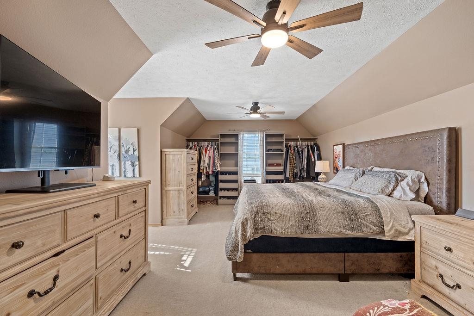
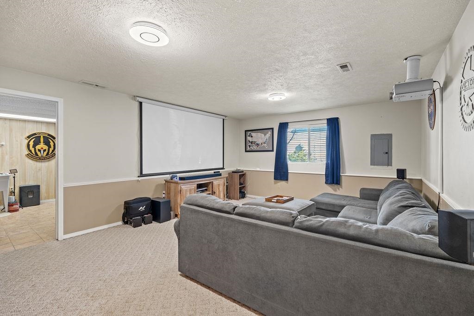
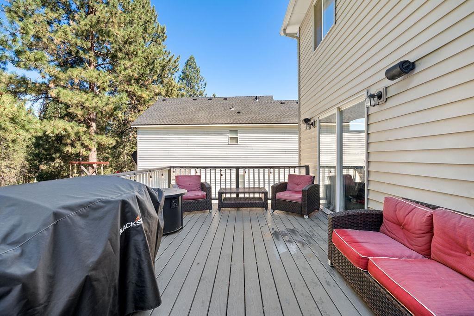
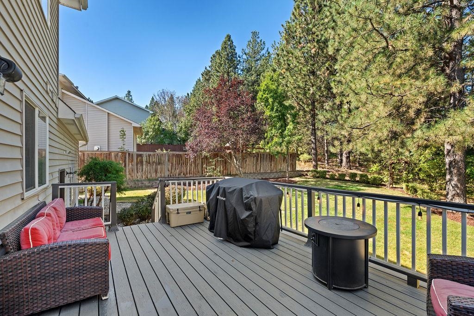
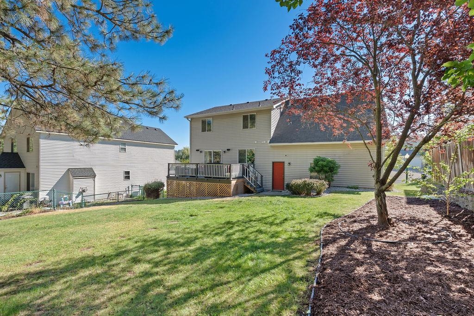
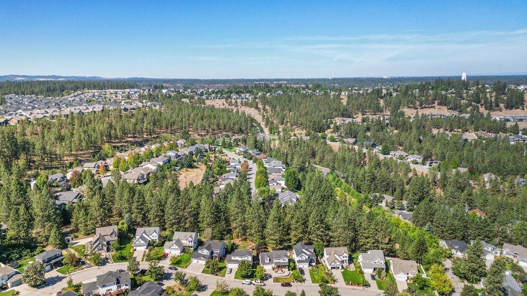
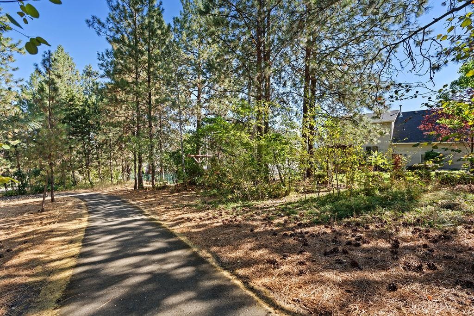
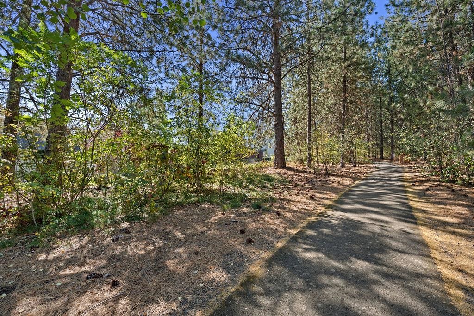
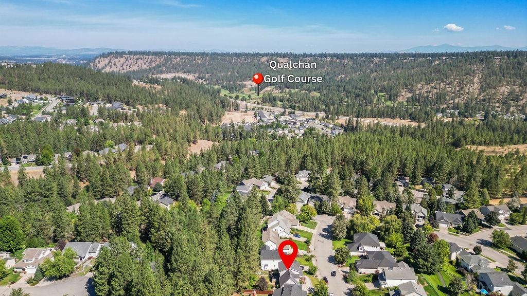
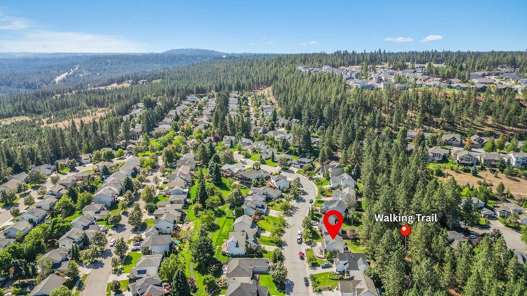
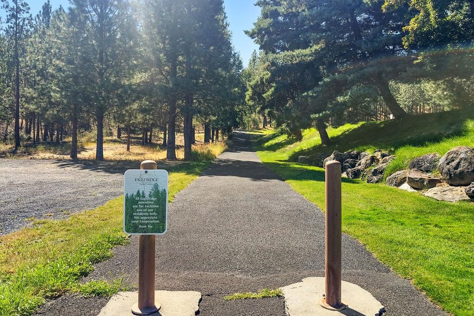
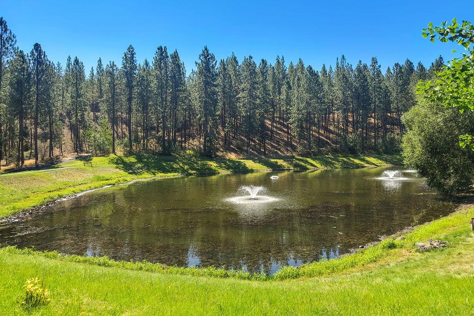
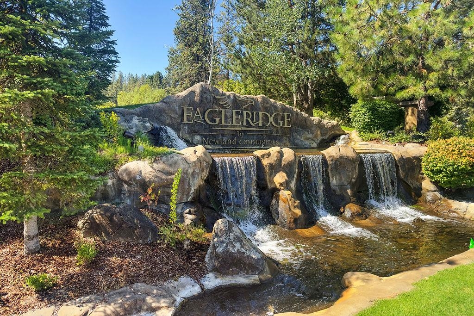
Welcome to Eagle Ridge living! This spacious 2-story is made for gatherings, from summer BBQs on the brand-new decks (front with nearly 180° views!) to cozy movie nights in the fully finished basement. The open yard flows right into 7 miles of neighborhood trails—perfect for morning walks or evening strolls with friends. Inside, the kitchen sparkles with stainless steel appliances, while brand-new carpet upstairs and in every bedroom adds a fresh touch. Bedrooms are ample and the flexible floor plan offers 2–3 living rooms, giving you plenty of space to entertain or unwind. All this in one of Spokane’s most loved neighborhoods, with parks, splash pad, sports courts, and 150+ acres of open space—just minutes to downtown and the airport!
Sale Summary
Sold Price
$499,900
List Price
$499,900
Sale vs List
+0%
Close Date
May 26, 2026
Financing
Conventional
Property Details
Property Type
Single Family Residence
Year Built
2001
Subdivision
Eagle Ridge
County
Spokane
Lot Size
0.16 acres
Living Area
2,600 sqft
Price / Sqft
$192
Garage
2-car
Fireplaces
1
Schools
Elementary: Spokane Dist 81, Middle: Sacajawea, High: Lewis & Clark
Days to Sell
56 days
MLS #
SAR202614453
Parcel #
34071.0414
Total Building Area
2,600 sqft
MLS Area
A220/102
MLS Class
Residential
Listing Terms
FHA, VA Loan, Conventional, Cash
Road Frontage
City Street, Private Road
Street Direction
S
MLS Status
Sold
Listed On
Mar 30, 2026
Went Pending
Apr 25, 2026
Status Changed
May 26, 2026
Last MLS Update
May 26, 2026
MLS Branch
1069
Original List Price
$515,000
School Information
Elementary
Spokane Dist 81
Middle School
Sacajawea
High School
Lewis & Clark
Home Features & Details
Architectural Style
Construction
Structure Type
Roof
Basement
Flooring
Windows
Heating
Cooling
Appliances
Interior Features
Fireplace Features
Patio & Porch
Views
Parking
Lot Features
Community Features
Listed By
Collin Kelley
eXp Realty, LLC
Joey Costello
Windermere North Spokane
Tour for free, no strings attached
Make a winning offer with the help of a local expert
Estimated Monthly Payment
$2,708/mo
Estimated at 6.5% APR, 30-year fixed. For informational purposes only.
Property Highlights
Location
Loading map...
Comparable Properties
Thinking of Selling?
Get Joey's Full-Service Marketing
Professional photography, targeted advertising, and expert negotiation for every Spokane home — no matter the price point.