$160,000

Joey Costello
Windermere North Spokane
Tour for free, no strings attached
Make a winning offer with the help of a local expert
About This Home
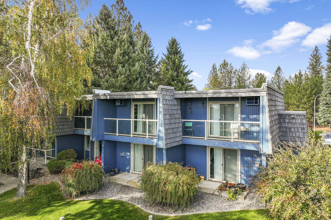
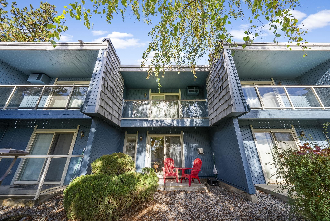
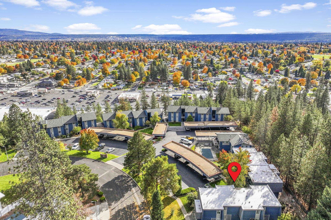
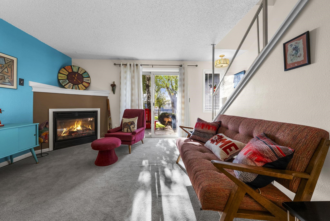
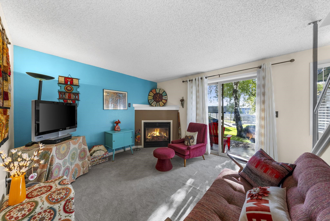
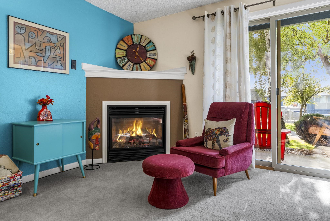
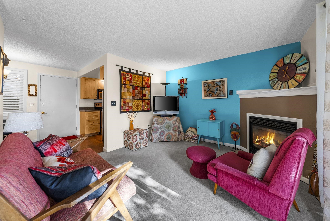
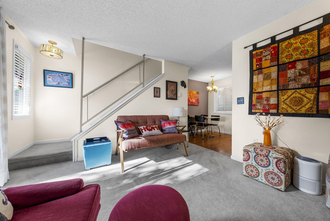
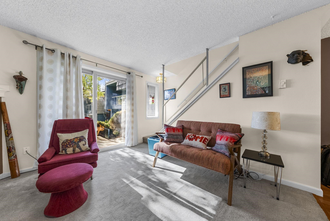
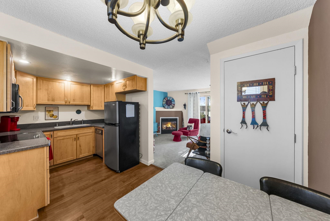
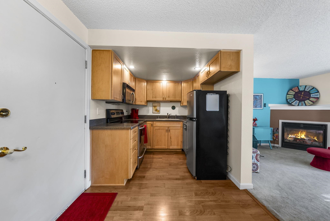
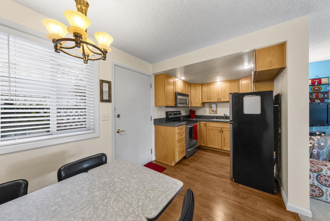
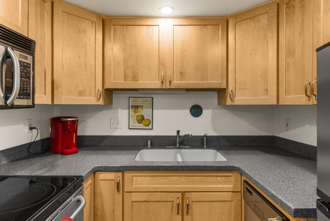
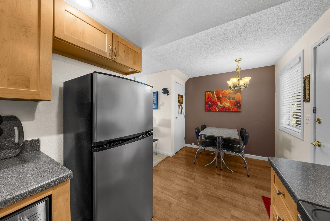
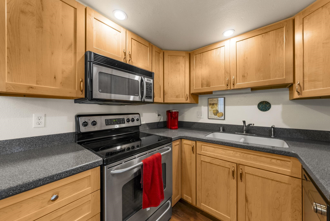
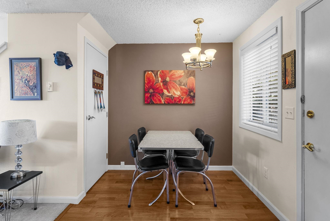
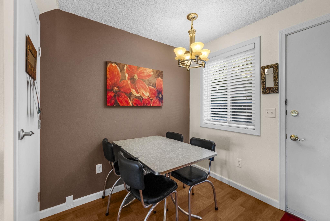
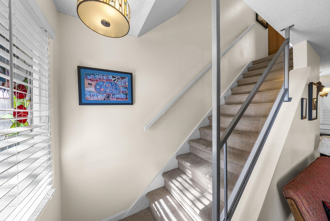
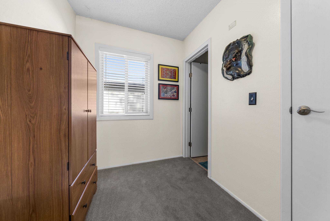
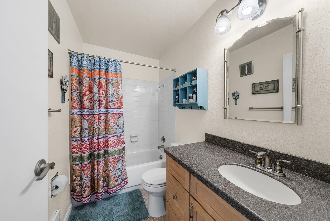
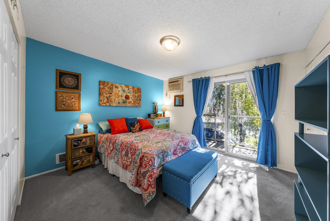
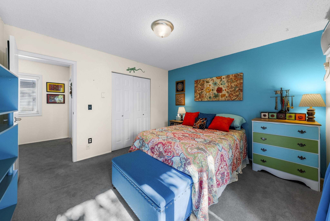
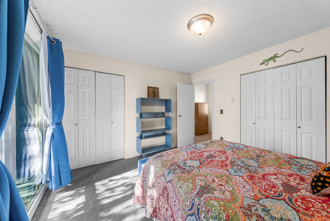
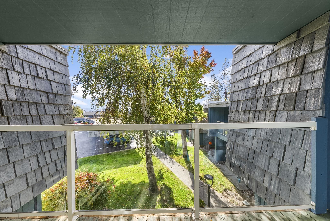
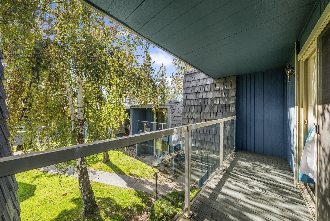
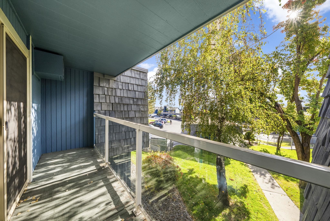
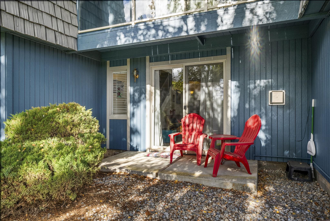
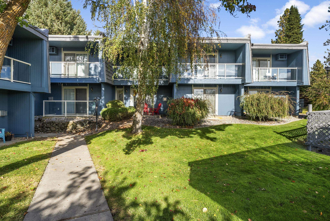
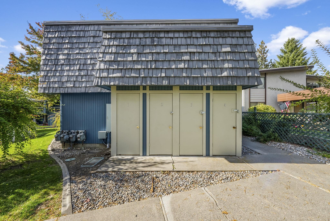
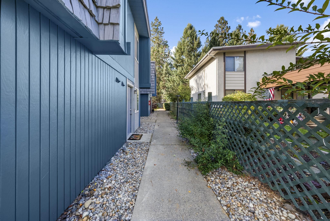
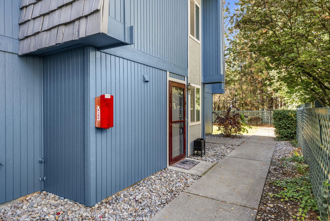
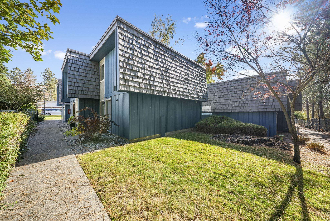
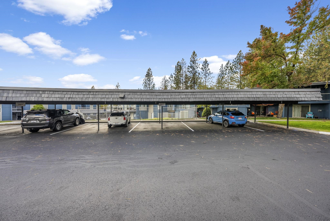
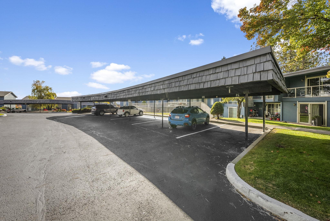
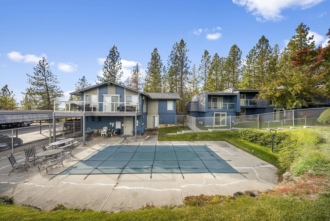
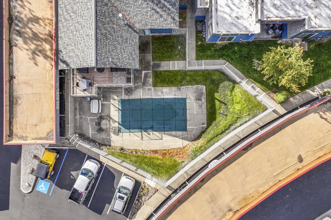
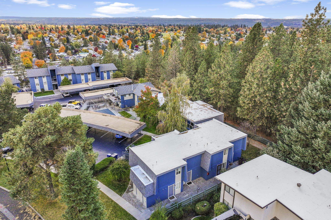
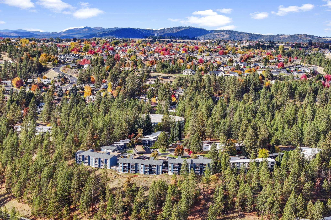
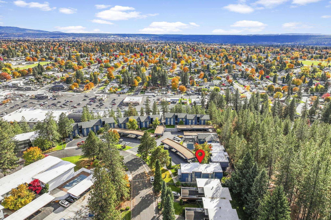
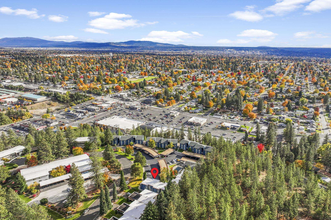
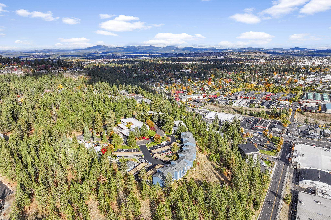
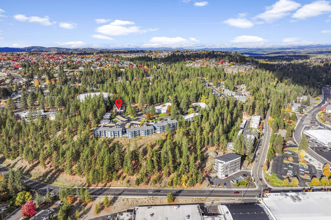
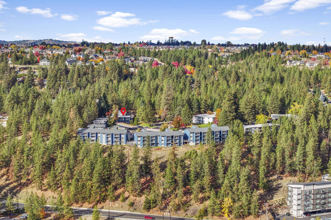
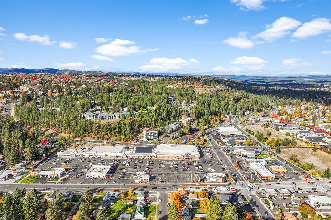
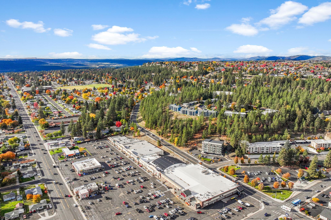
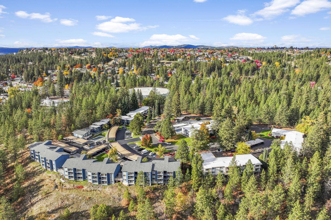
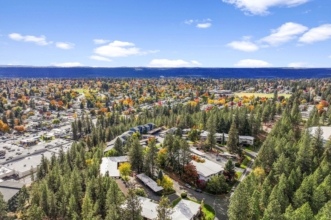
Welcome to easy living on Five Mile! This move-in ready 1-bedroom, 1-bathroom townhome pairs comfort with convenience—just 2 minutes to shopping, dining, parks and bus stop. Enjoy an updated kitchen with hard-surface countertops, a cozy gas fireplace, and two private patios—one off the main living room and another off the spacious primary bedroom. The primary suite also features two large closets to keep life organized. Recent exterior updates in 2025 include fresh paint, a new roof, and a resurfaced parking lot, offering peace of mind and the maintenance check list done. Additional perks include a covered parking space, private exterior storage unit, large interior storage closet, access to the community pool, laundry, and a locked mailroom. HOA Fees cover w/s/g, plowing, pool maintenance & landscaping. Whether you're a first-time buyer, looking to simplify your lifestyle, or seeking an income-producing rental opportunity—this townhome fits the plan. Move in, relax, and enjoy!
Sale Summary
Sold Price
$161,600
List Price
$160,000
Sale vs List
+1%
Close Date
May 22, 2026
Financing
Conventional
Buyer's Agent
Melissa Murphy
Property Details
Property Type
Condominium
Year Built
1973
Subdivision
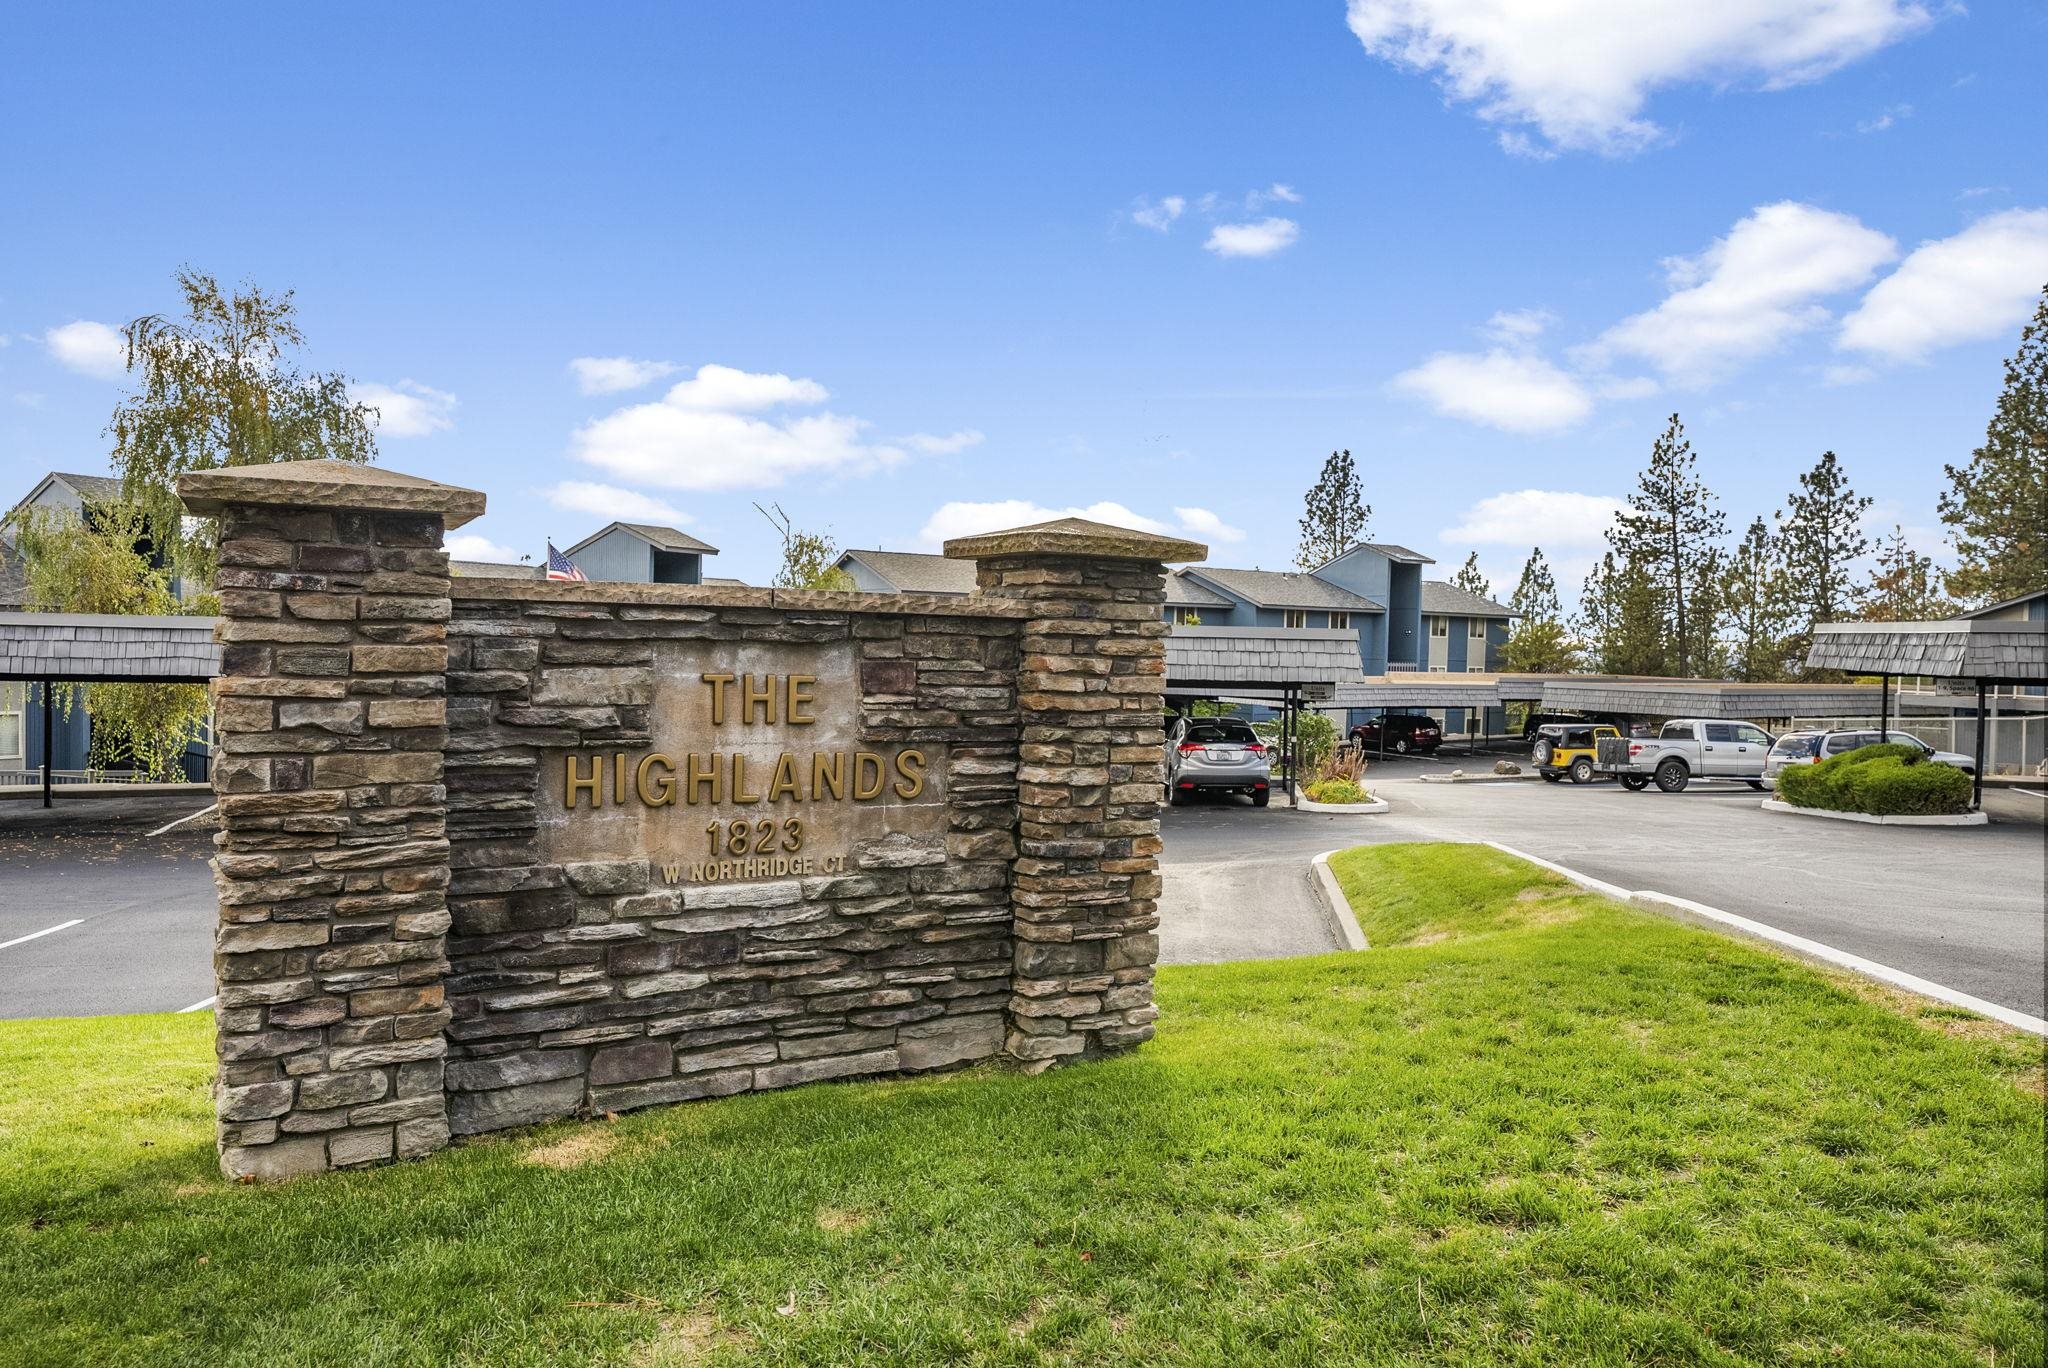
The Highlands
County
Spokane
Lot Size
0.01 acres
Living Area
592 sqft
Price / Sqft
$270
Fireplaces
1
HOA
Yes
Schools
Elementary: Spokane Dist 81, Middle: Salk, High: Shadle Park
Days to Sell
204 days
MLS #
SAR202526115
Parcel #
26254.4503
Annual Taxes
$105
Total Building Area
592 sqft
MLS Area
A331/008
MLS Class
Residential
Listing Terms
FHA, VA Loan, Conventional, Cash
Road Frontage
City Street, Paved Road
Street Direction
W
MLS Status
Sold
Listed On
Oct 29, 2025
Went Pending
Apr 26, 2026
Status Changed
May 23, 2026
Last MLS Update
May 24, 2026
MLS Branch
1242
School Information
Elementary
Spokane Dist 81
Middle School
Salk
High School
Shadle Park
Home Features & Details
Construction
Structure Type
Roof
Basement
Heating
Cooling
Appliances
Fireplace Features
Patio & Porch
Pool Features
Views
Parking
Lot Features
Community Features
Other Structures
Listed By
Lennie Rasmussen
Amplify Real Estate Services
Joey Costello
Windermere North Spokane
Tour for free, no strings attached
Make a winning offer with the help of a local expert
Estimated Monthly Payment
$867/mo
Estimated at 6.5% APR, 30-year fixed. For informational purposes only.
Property Highlights
Location
Loading map...
Comparable Properties
Thinking of Selling?
Get Joey's Full-Service Marketing
Professional photography, targeted advertising, and expert negotiation for every Spokane home — no matter the price point.