$360,000
Reduced 4% · Save $15,000
Joey Costello
Windermere North Spokane
Tour for free, no strings attached
Make a winning offer with the help of a local expert
About This Home
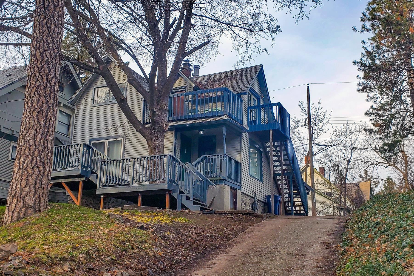
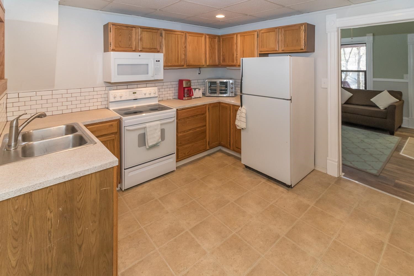
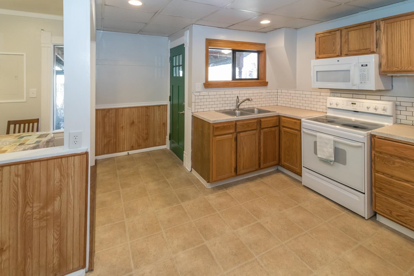
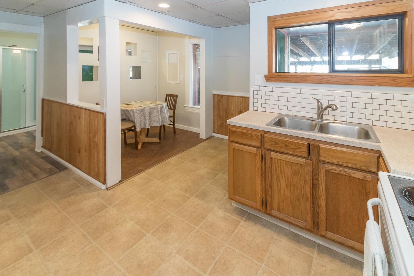
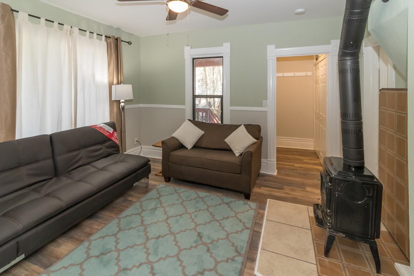
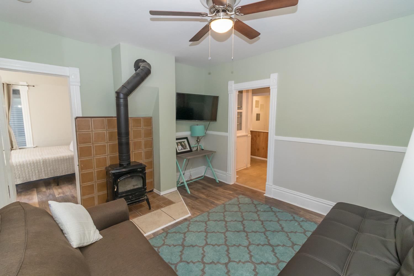
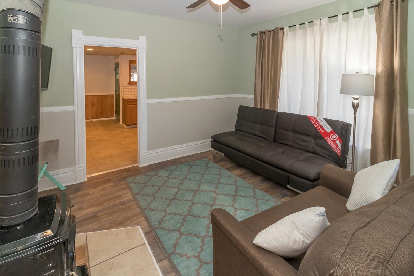
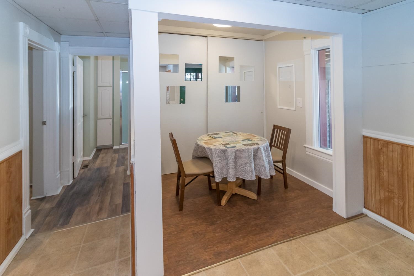
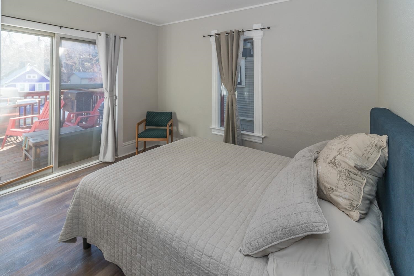
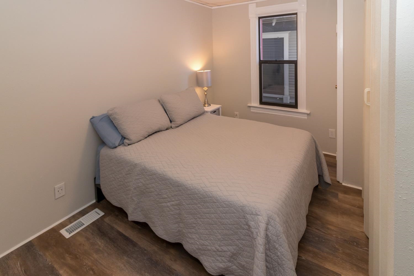
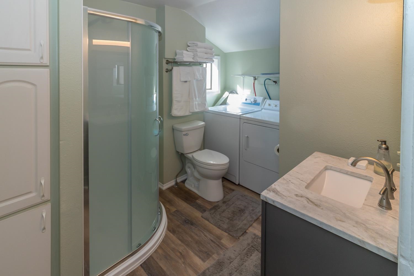
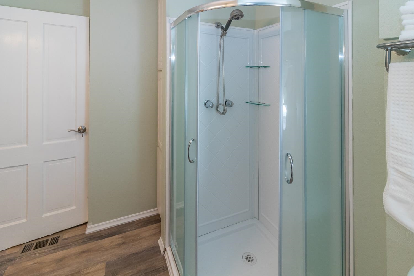
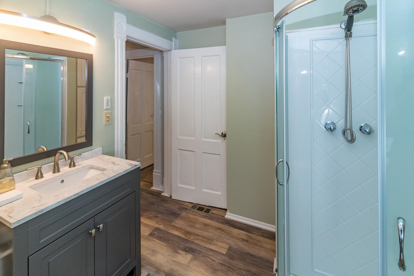
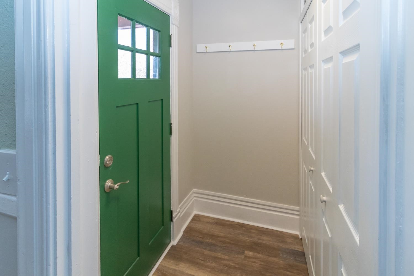
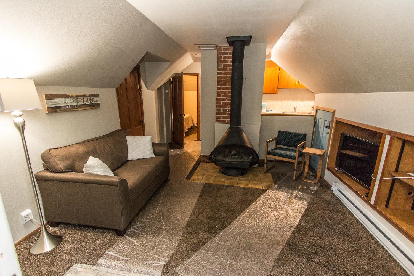
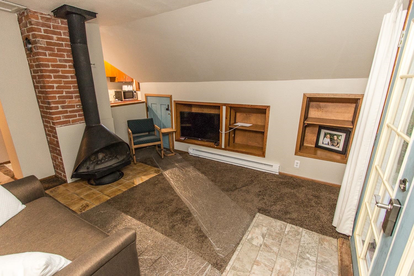
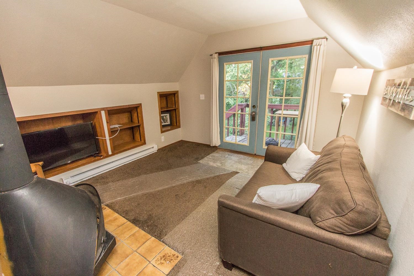
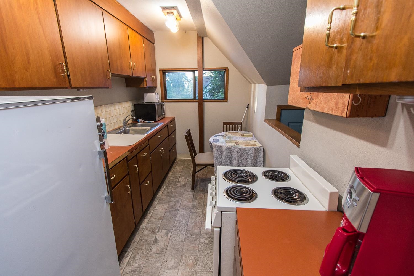
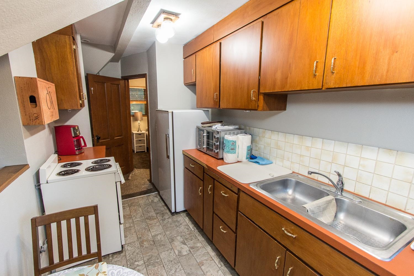
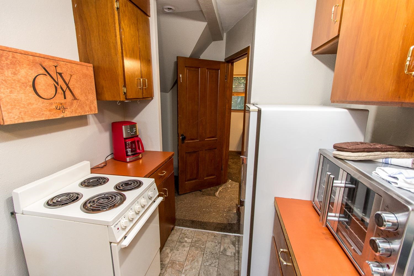
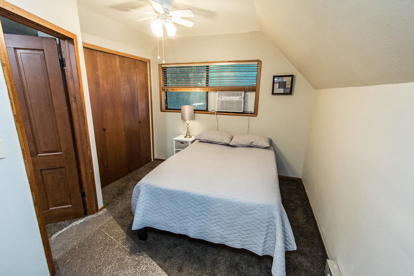
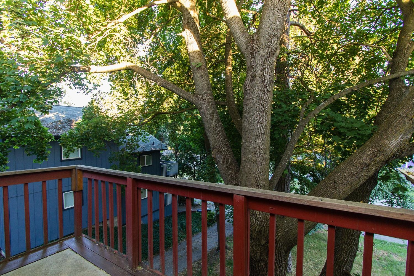
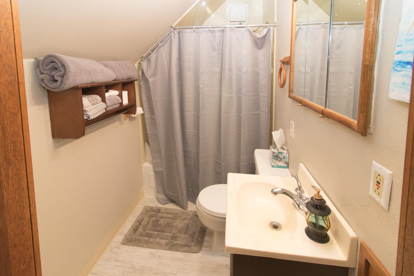
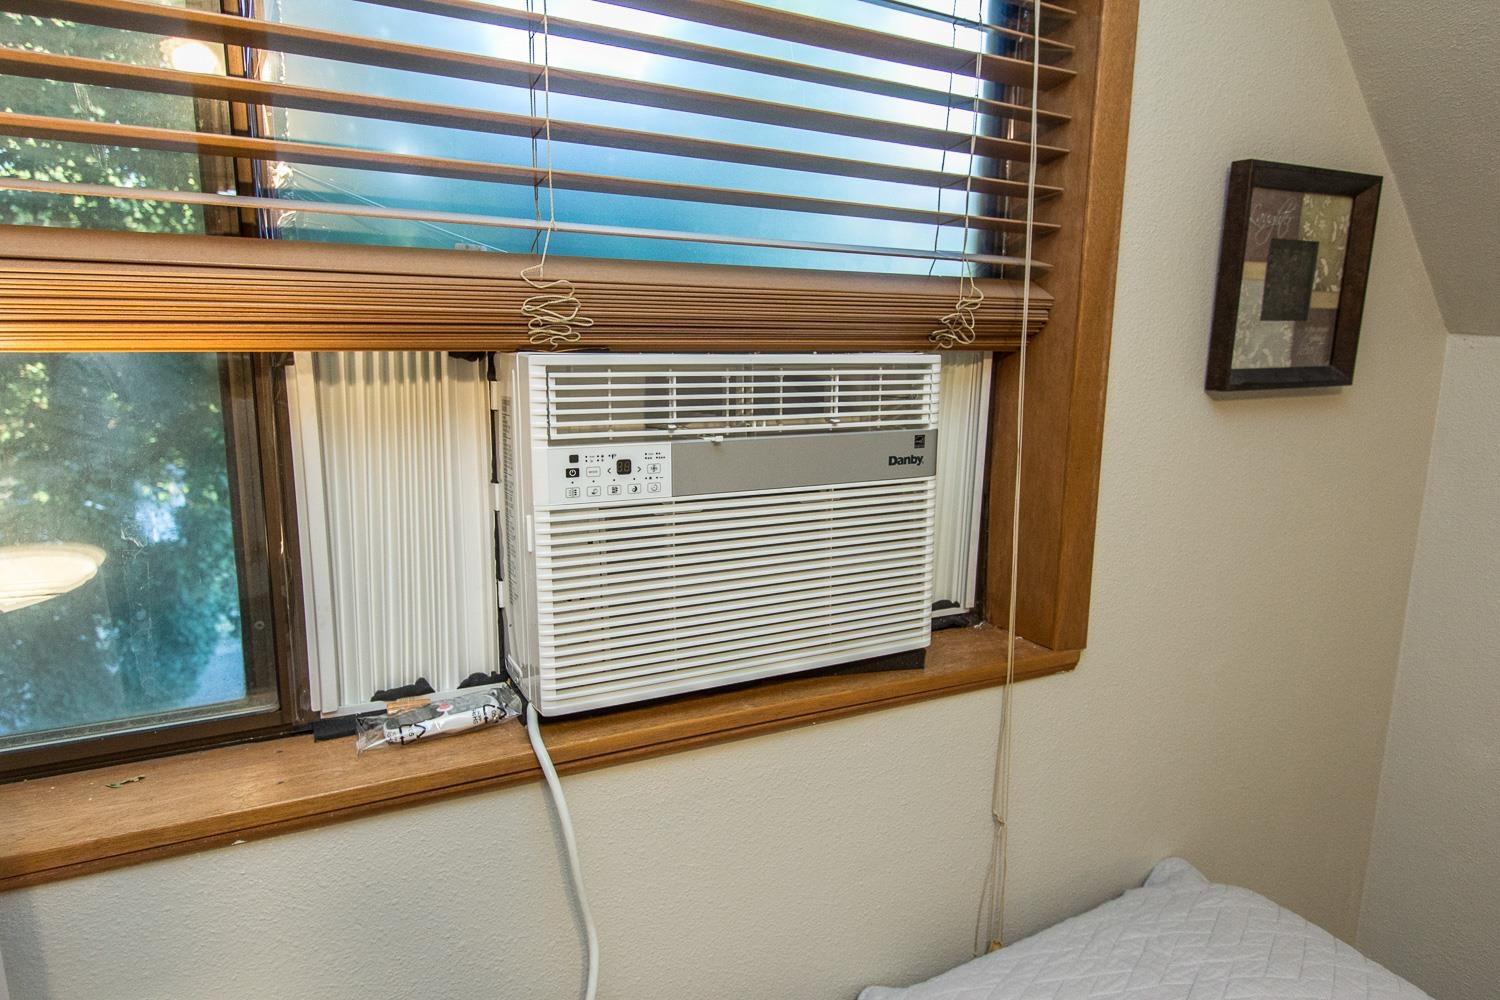
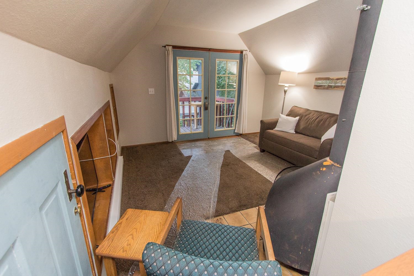
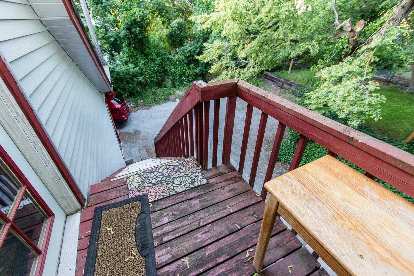
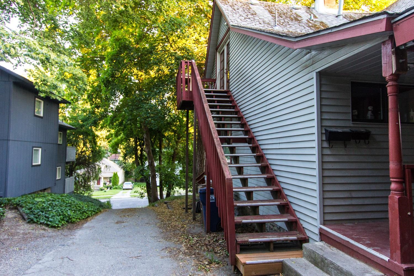
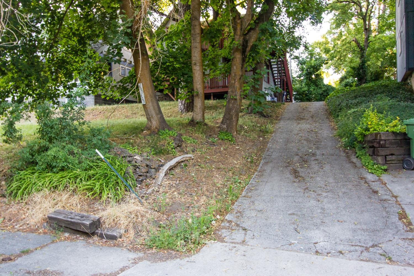
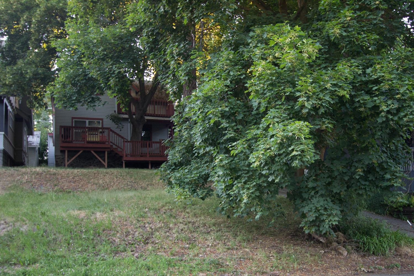
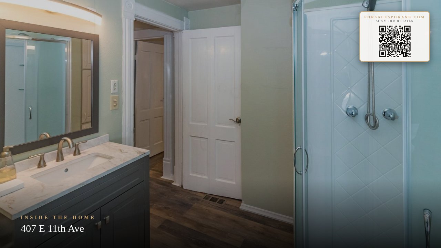
Located in Rockwood Blvd / Perry neighborhood, this duplex offers a strong opportunity for both long-term and furnished or short-term rental use. Just 2 blocks from Sacred Heart Medical Center and 5 blocks to Providence St. Joseph’s Care Center, it is well positioned for steady demand from healthcare professionals. The main floor features a 2-bedroom unit with a large private front deck, carport parking, and a detached 14x14 studio or shop. Zoning allows for 2 to 4 units, offering future upside potential. The upper unit is a 1-bedroom apartment with private exterior access and an elevated deck beneath a mature Norway Maple tree. Each unit is separately metered, with gas heat on the main and electric heat upstairs. Appliances are included, plus washer and dryer for the main unit. One block to a dog-friendly park. Sold furnished for a turnkey rental or Airbnb setup. Excellent South Hill location near hospitals, parks, restaurants, and services, with flexible use options for an owner occupant or investor here.
Property Details
Property Type
Residential Income
Year Built
1901
County
Spokane
Lot Size
0.14 acres
Living Area
1,800 sqft
Price / Sqft
$200
Total Parking
2 spaces
Schools
Elementary: Spokane Dist 81, Middle: Sacajawea, High: Lewis & Clark
Days on Market
26 days
MLS #
SAR202616663
Parcel #
35203.2423
Annual Taxes
$2,958
Total Building Area
1,800 sqft
MLS Area
A210/031
MLS Class
Rental Income
Listing Terms
Conventional, Cash, Owner Financing
Road Frontage
City Street, Paved Road
Street Direction
E
Listed On
May 3, 2026
Status Changed
May 25, 2026
Last MLS Update
May 25, 2026
MLS Branch
694
Original List Price
$375,000
School Information
Elementary
Spokane Dist 81
Middle School
Sacajawea
High School
Lewis & Clark
Home Features & Details
Architectural Style
Construction
Structure Type
Roof
Basement
Windows
Heating
Cooling
Utilities
Appliances
Interior Features
Fireplace Features
Patio & Porch
Parking
Lot Features
Other Structures
Listed By
Ronald McIntire
Choice Realty
Joey Costello
Windermere North Spokane
Tour for free, no strings attached
Make a winning offer with the help of a local expert
Estimated Monthly Payment
$1,950/mo
Estimated at 6.5% APR, 30-year fixed. For informational purposes only.
Property Highlights
Location
Loading map...
Comparable Properties
Thinking of Selling?
Get Joey's Full-Service Marketing
Professional photography, targeted advertising, and expert negotiation for every Spokane home — no matter the price point.