$535,000

Joey Costello
Windermere North Spokane
Tour for free, no strings attached
Make a winning offer with the help of a local expert
About This Home
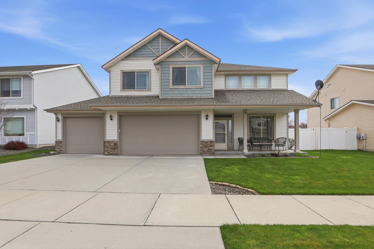
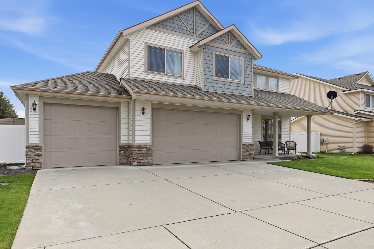
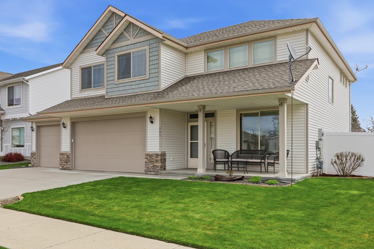
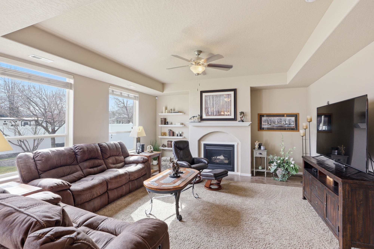
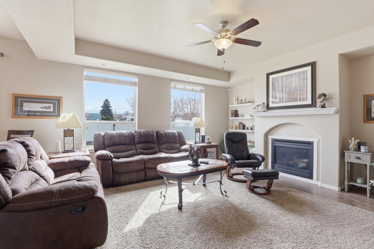
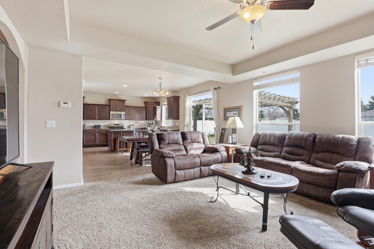
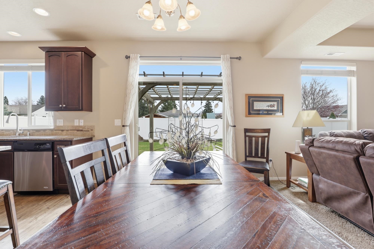
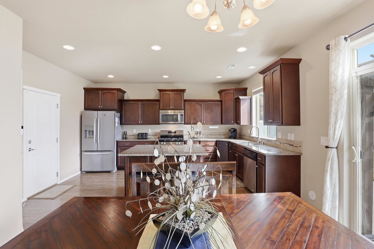
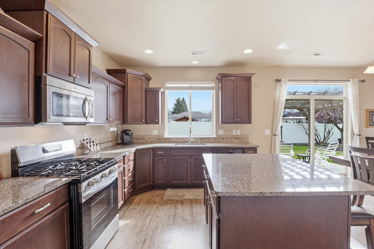
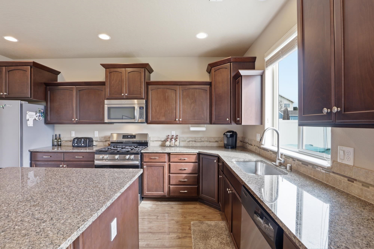
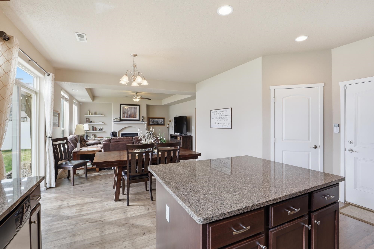
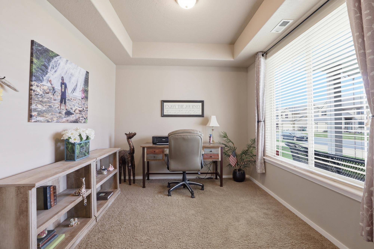
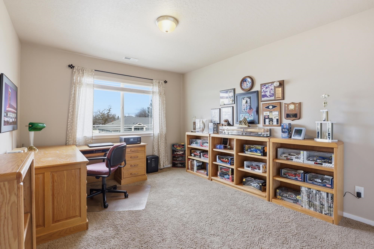
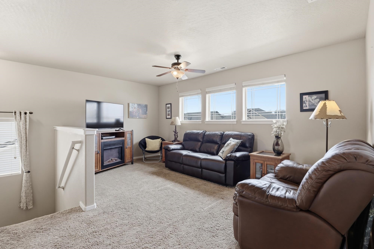
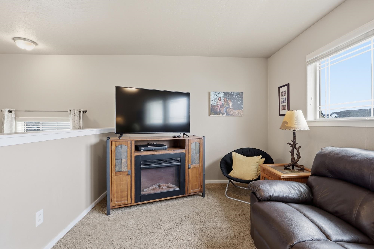
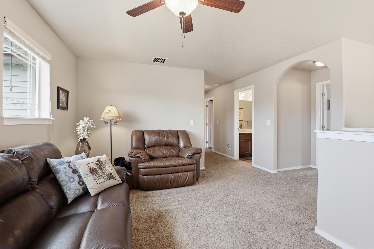
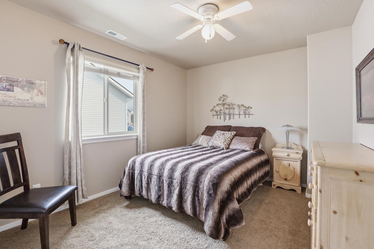
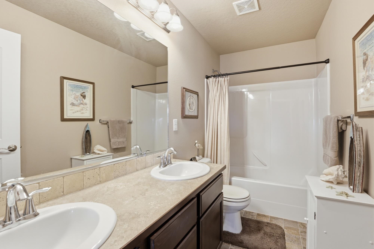
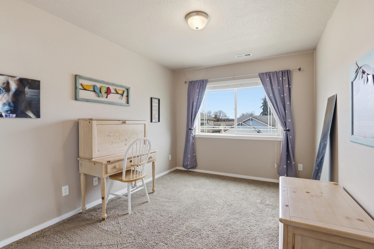
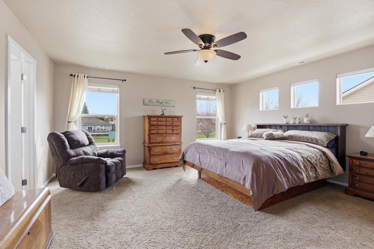
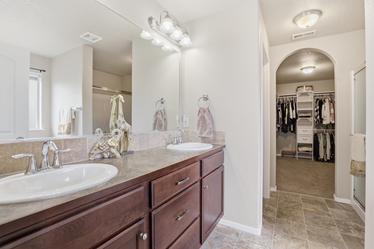
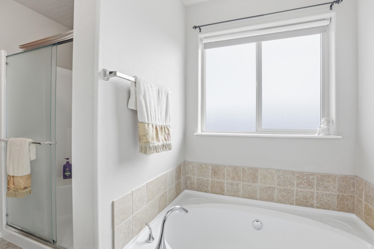
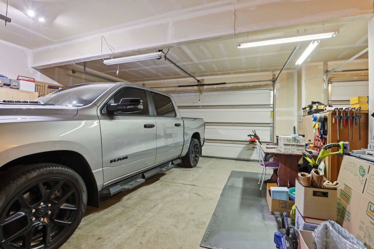
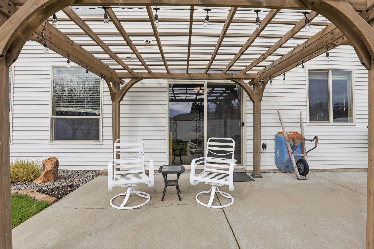
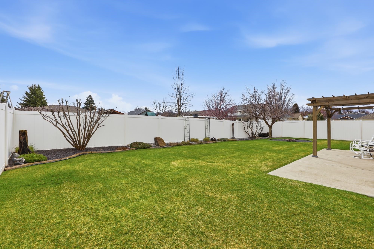
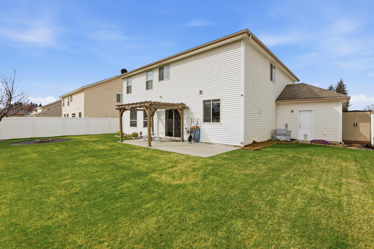
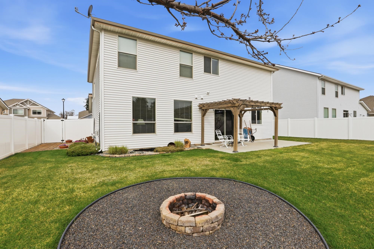
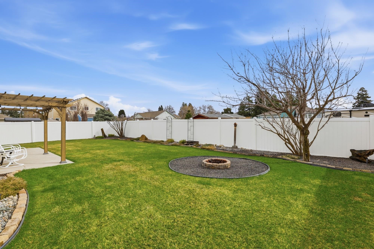
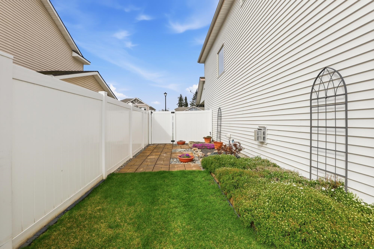
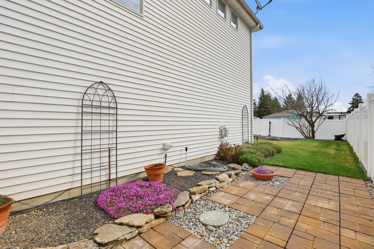
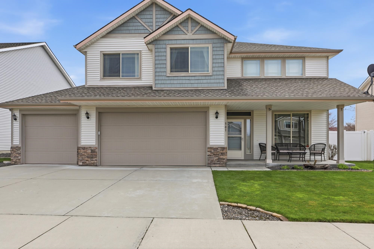
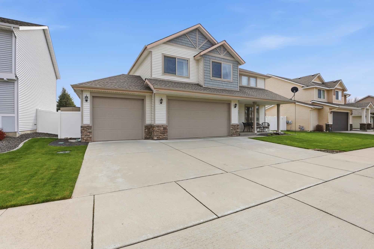
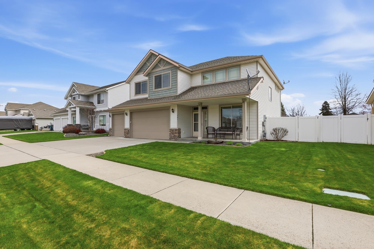
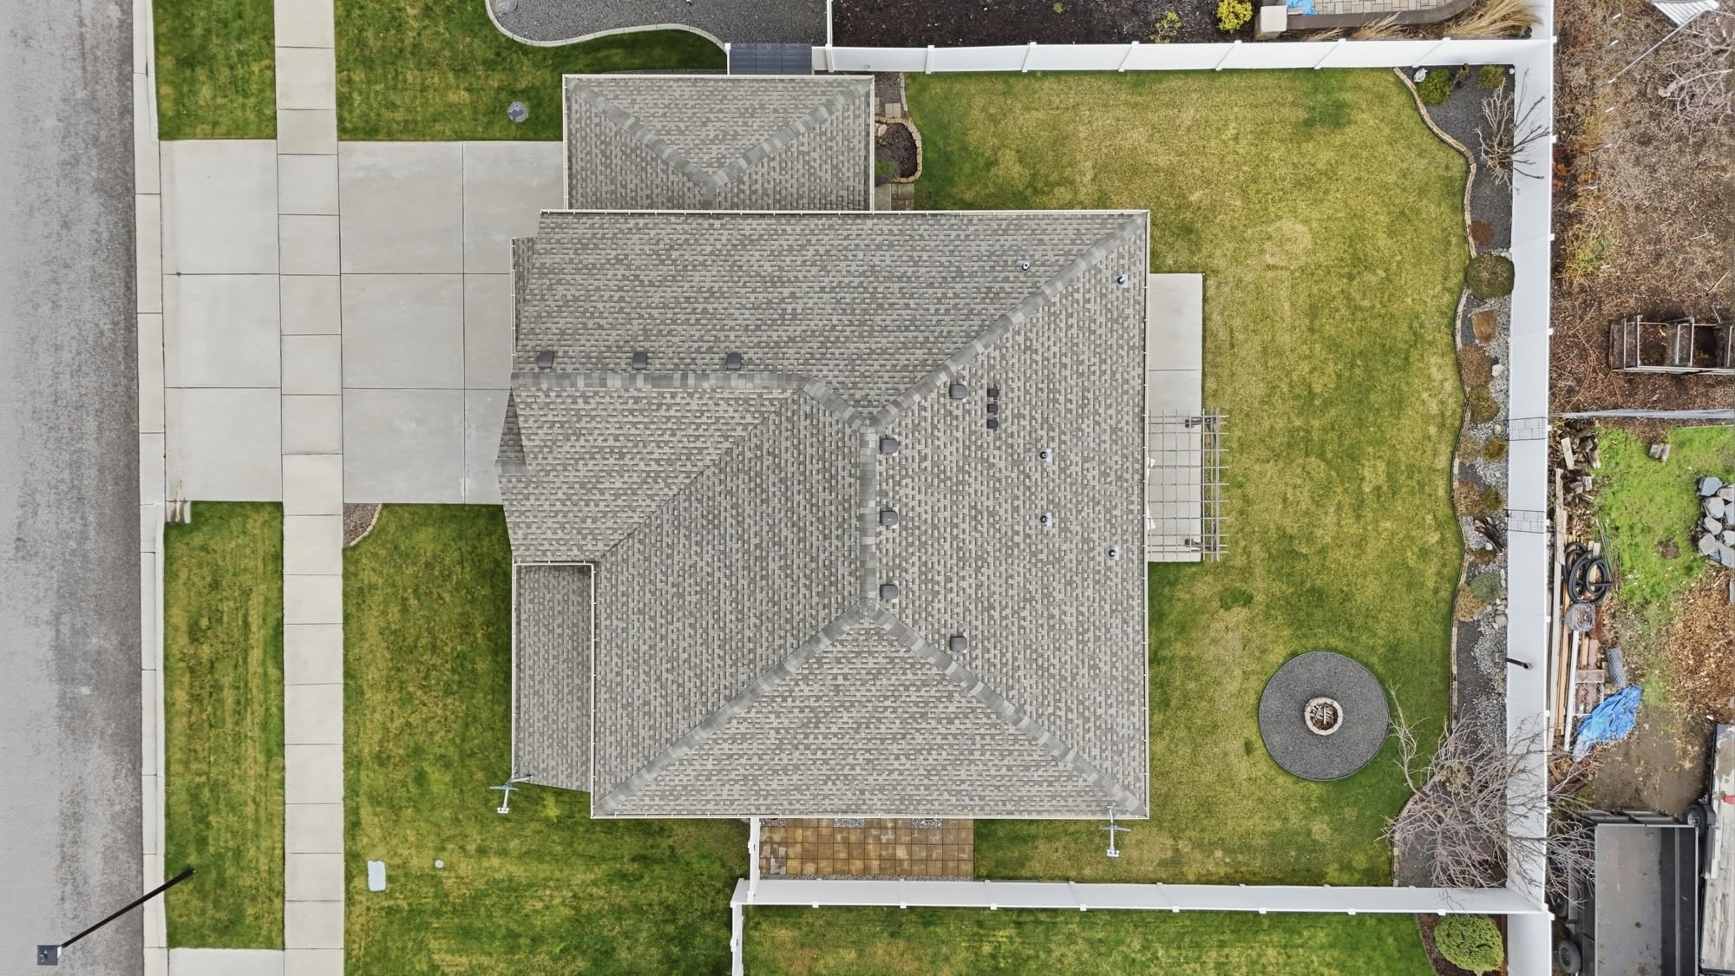
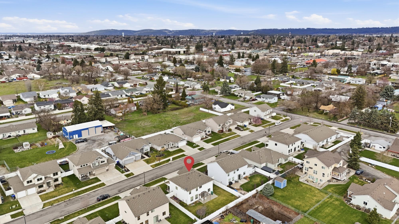
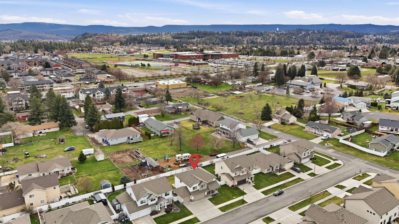
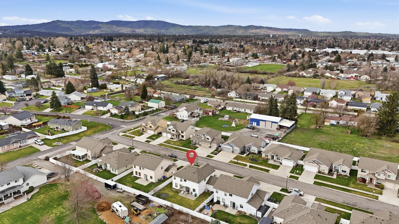
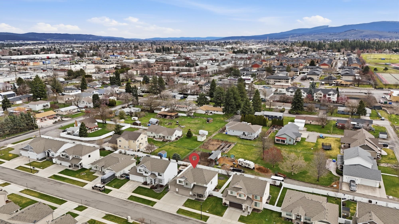
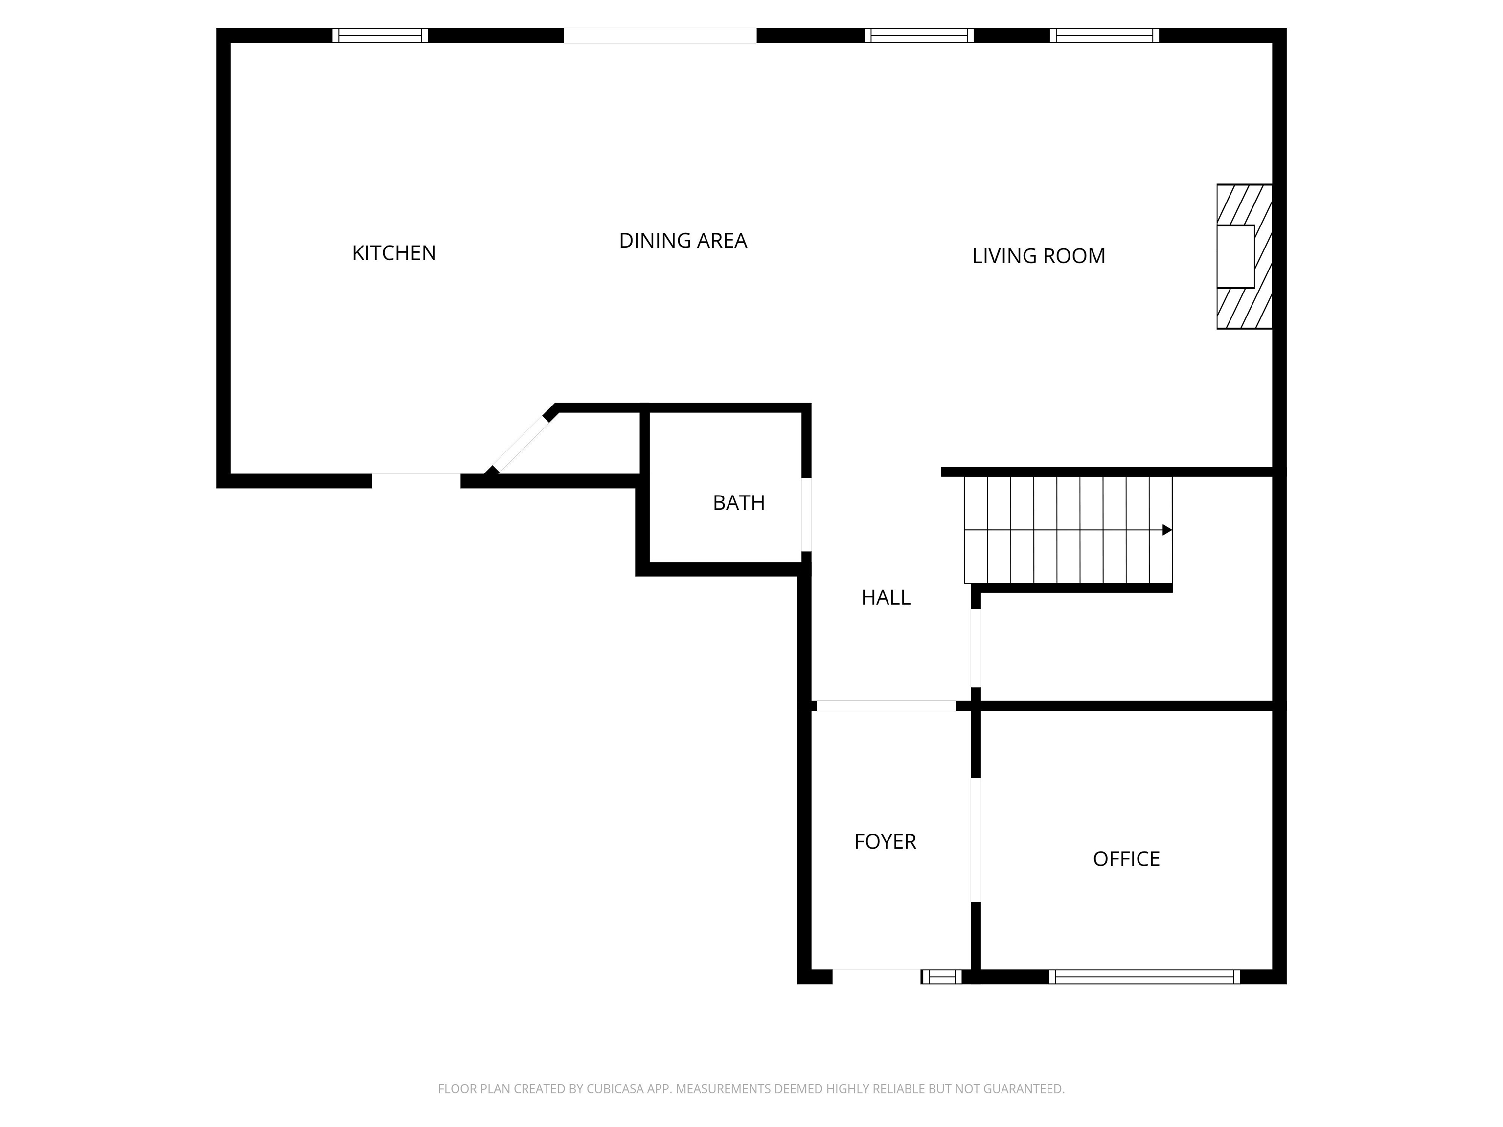
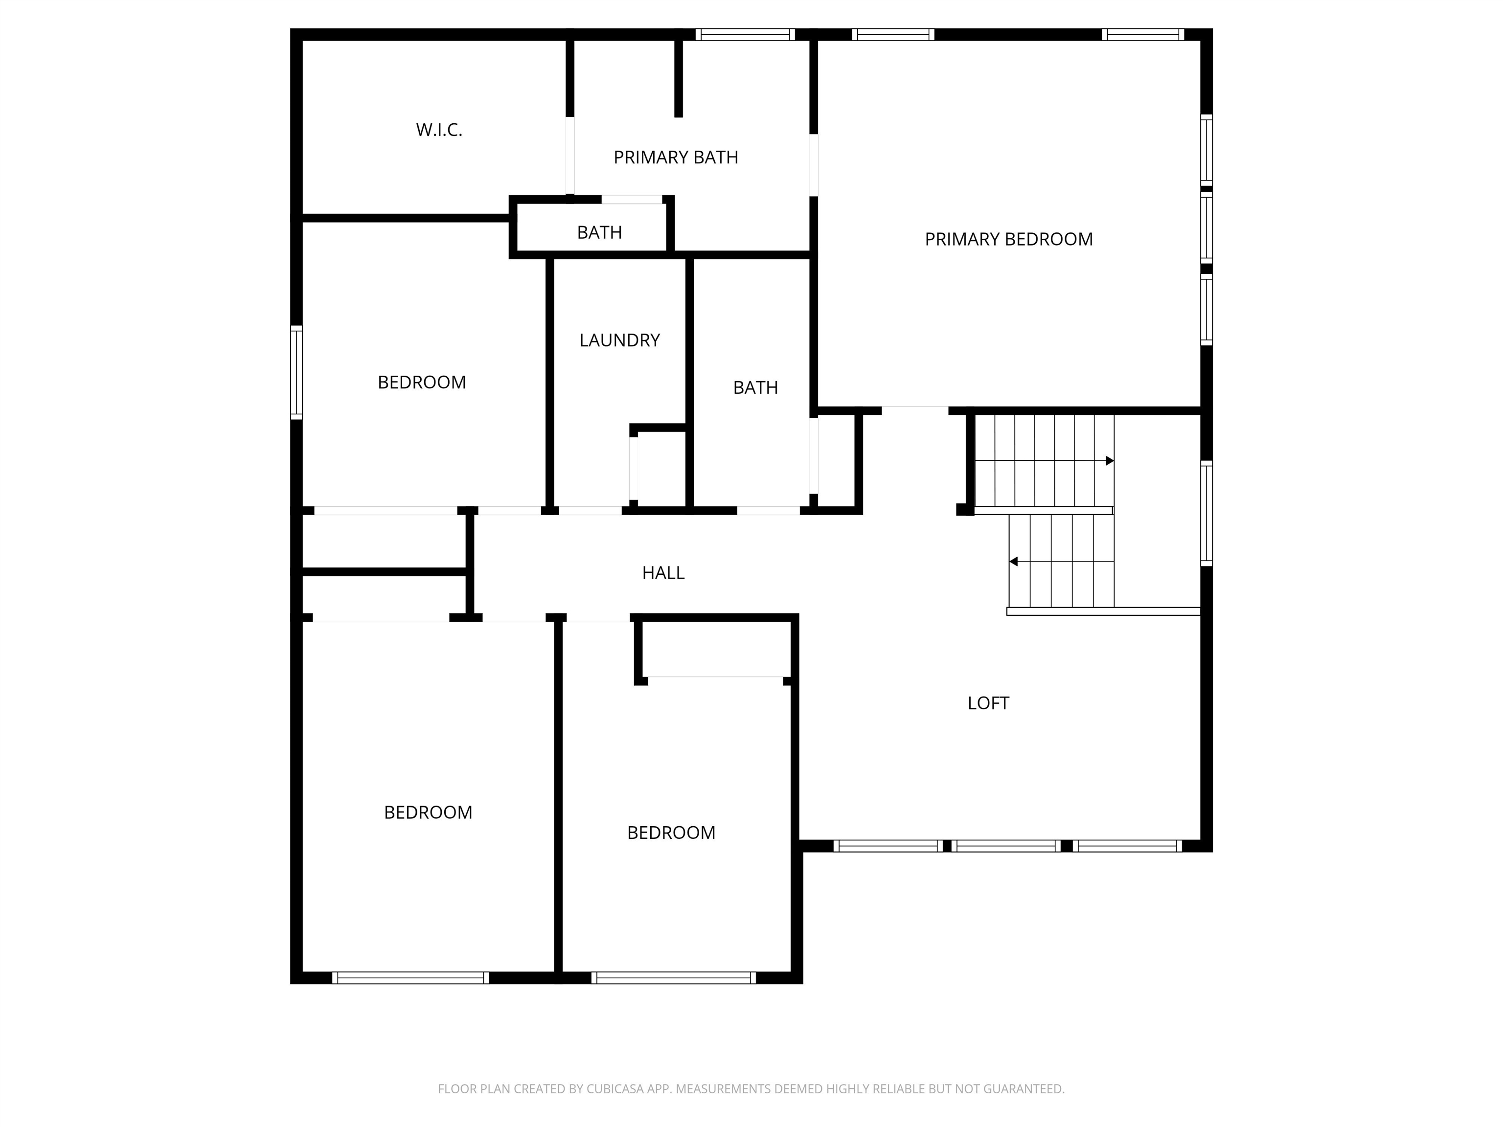
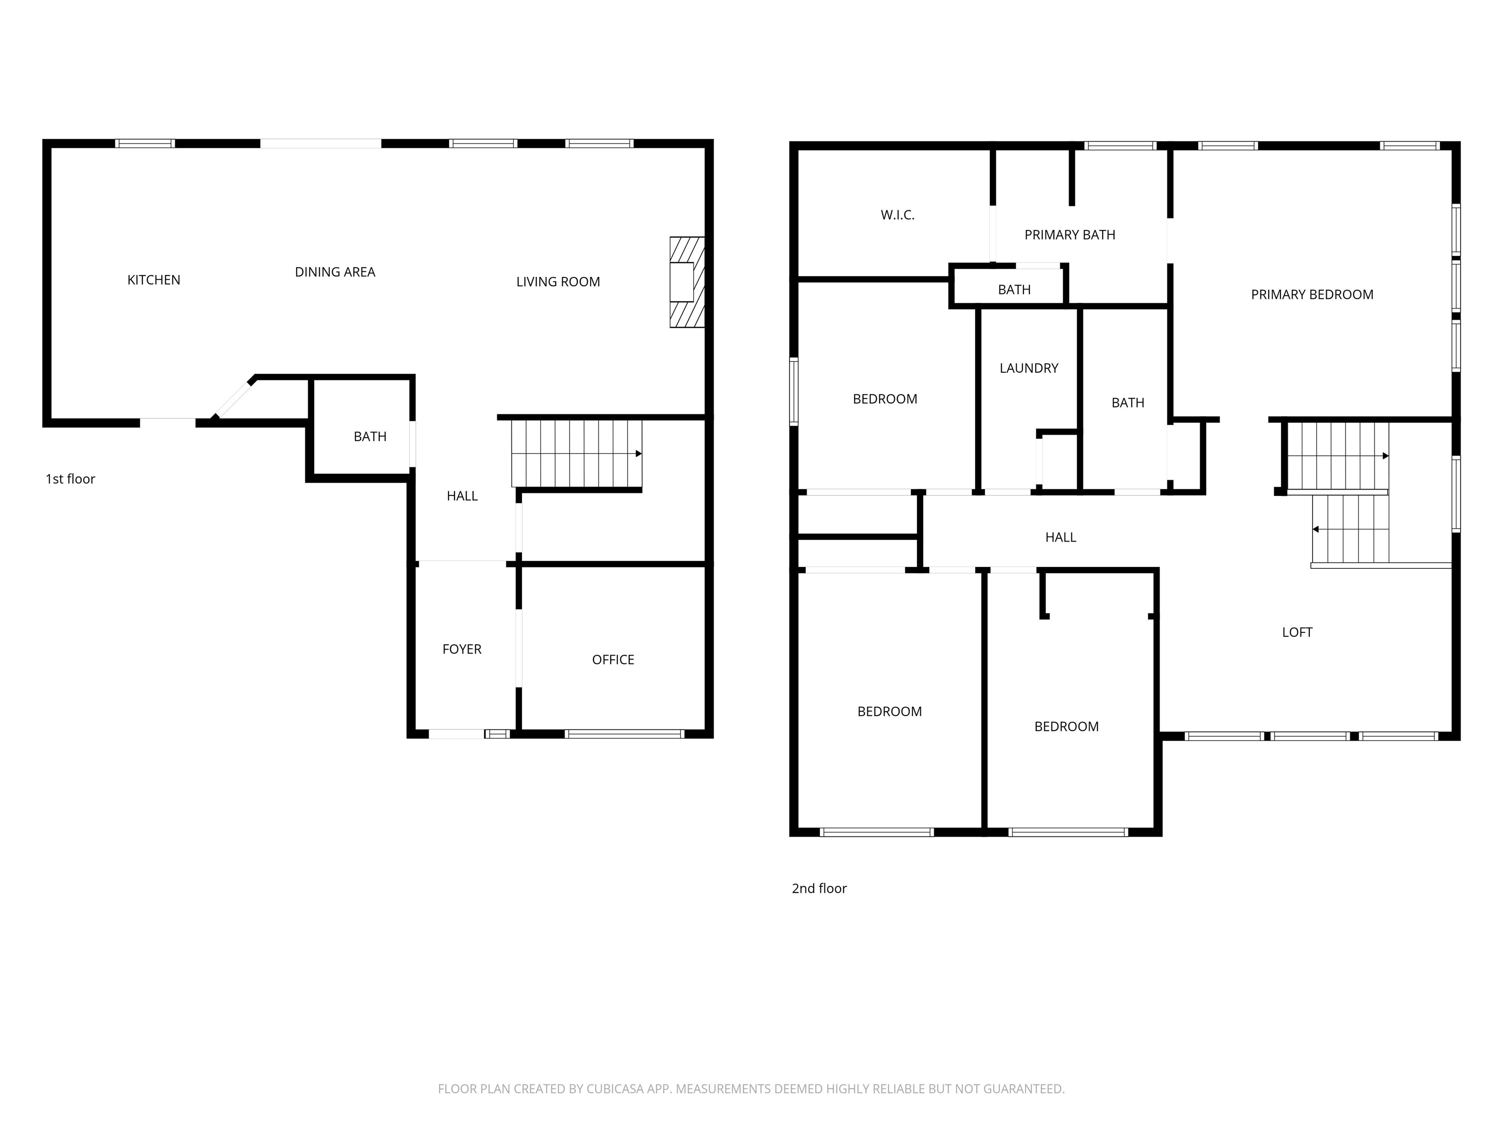
Discover this exceptional nearly new construction, this home has been meticulously cared for with all landscaping and upgrades have been completed for your convenience. The inviting 'Enclave' two-story plan offers five spacious bedrooms plus a versatile loft, along with a main floor office perfect for remote work. Step into the generous great room, featuring a cozy fireplace that seamlessly connects to the dining area and kitchen. Enjoy high-end finishes with staggered maple cabinets, elegant granite countertops, stainless steel appliances, a large walk-in pantry, and a stylish kitchen island. The master suite is a true retreat, complete with a luxurious soaking tub, a separate shower, dual vanities, and an expansive walk-in closet. Plus, benefit from a three-car garage (that actually fits a full size truck in it) and a charming covered front porch, making this home the complete package!
Property Details
Property Type
Single Family Residence
Year Built
2014
County
Spokane
Lot Size
0.17 acres
Living Area
2,505 sqft
Price / Sqft
$214
Garage
3-car
Fireplaces
1
Schools
Elementary: Central Valley, Middle: Evergreen, High: Central Valley
Days on Market
55 days
MLS #
SAR202614846
Parcel #
45231.4804
Annual Taxes
$5,215
Total Building Area
2,505 sqft
MLS Area
A110/083
MLS Class
Residential
Listing Terms
FHA, VA Loan, Conventional, Cash
Road Frontage
City Street, Paved Road
Street Direction
S
MLS Status
Pending-Inspection
Listed On
Apr 4, 2026
Went Pending
Apr 7, 2026
Status Changed
Apr 7, 2026
Last MLS Update
Apr 8, 2026
MLS Branch
1074
School Information
Elementary
Central Valley
Middle School
Evergreen
High School
Central Valley
Home Features & Details
Architectural Style
Construction
Structure Type
Roof
Basement
Heating
Cooling
Appliances
Interior Features
Fireplace Features
Patio & Porch
Views
Parking
Lot Features
Listed By
David Reynolds
Source Real Estate
Joey Costello
Windermere North Spokane
Tour for free, no strings attached
Make a winning offer with the help of a local expert
Estimated Monthly Payment
$2,898/mo
Estimated at 6.5% APR, 30-year fixed. For informational purposes only.
Property Highlights
Location
Loading map...
Comparable Properties
Thinking of Selling?
Get Joey's Full-Service Marketing
Professional photography, targeted advertising, and expert negotiation for every Spokane Valley home — no matter the price point.