$1,050,000

Joey Costello
Windermere North Spokane
Tour for free, no strings attached
Make a winning offer with the help of a local expert
About This Home
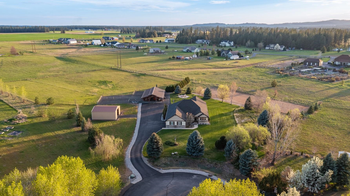
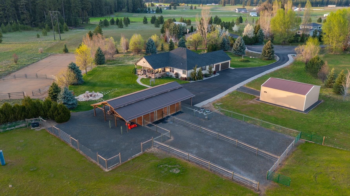
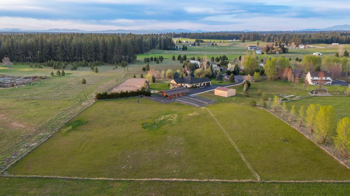
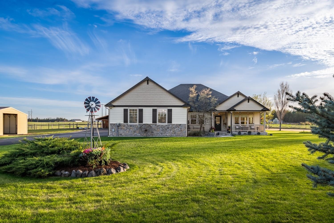
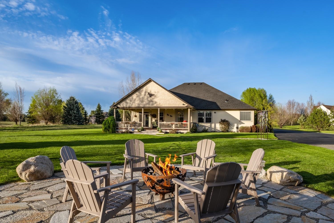
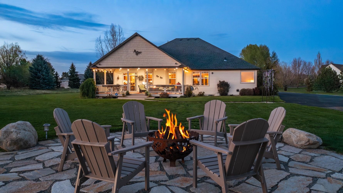
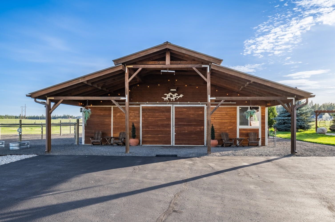
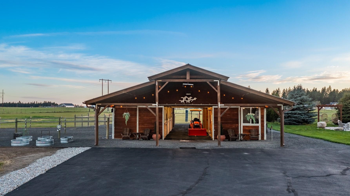
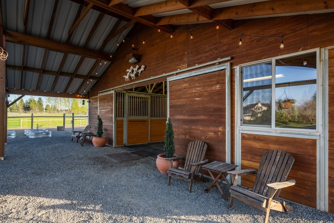
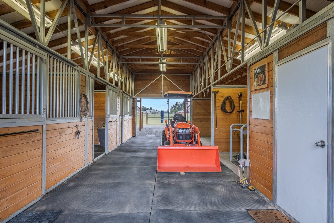
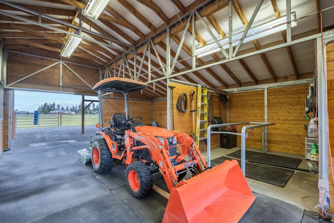
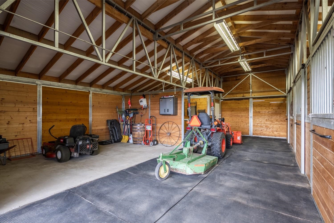
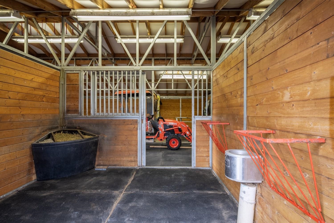
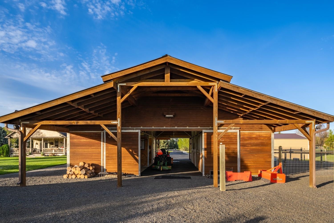
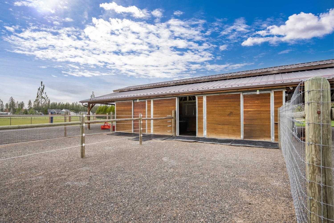
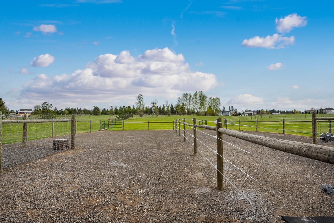
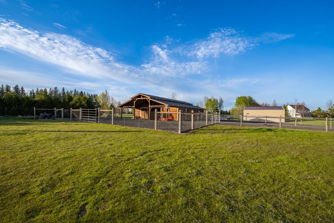
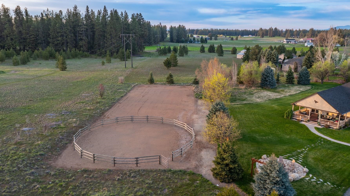
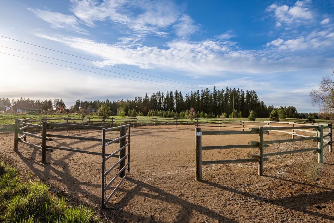
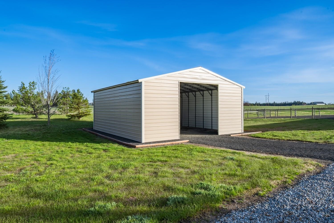
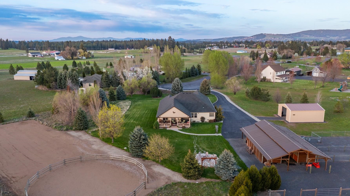
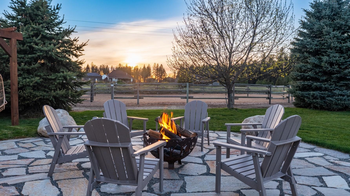
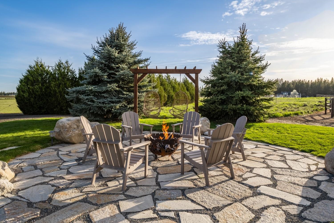
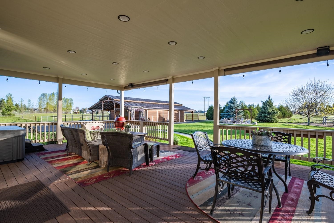
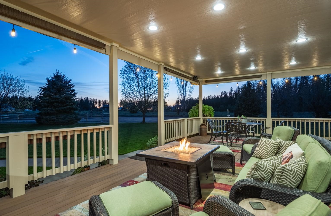
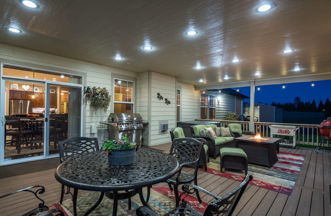
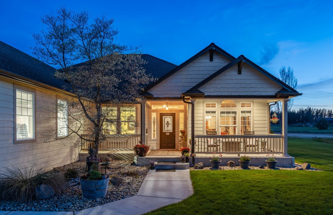
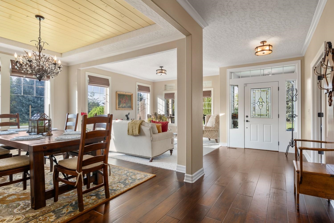
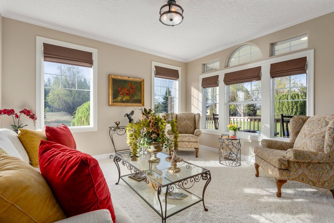
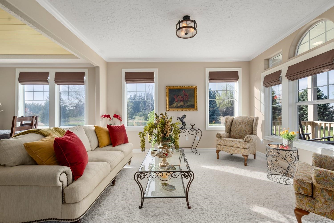
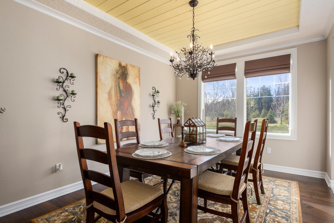
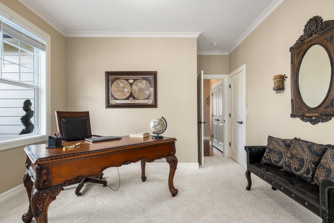
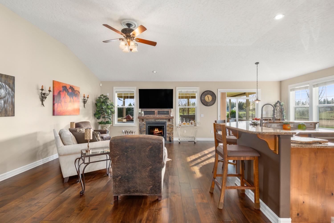
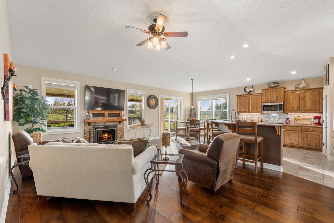
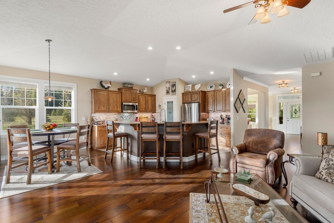
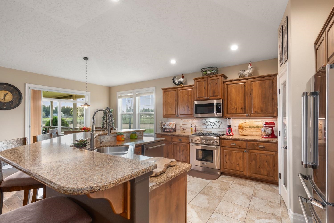
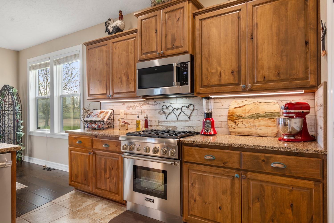
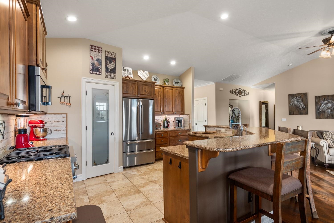
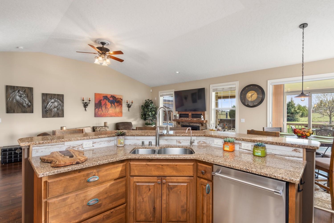
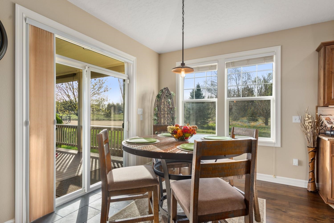
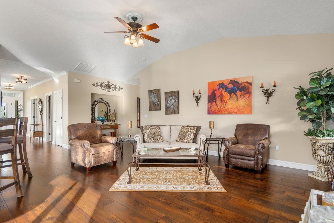
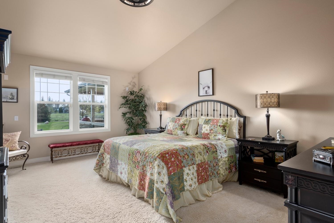
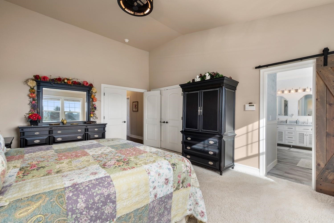
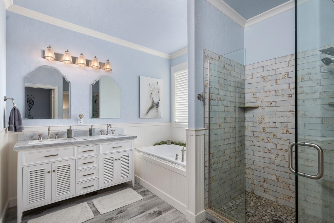
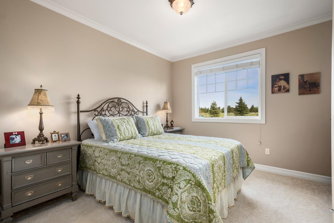
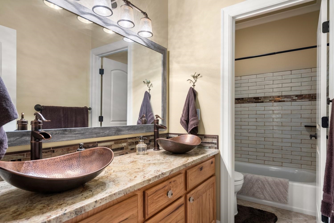
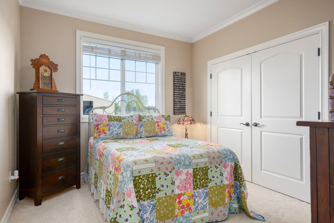
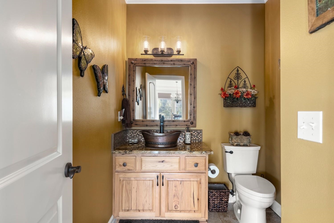
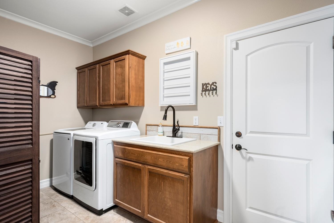
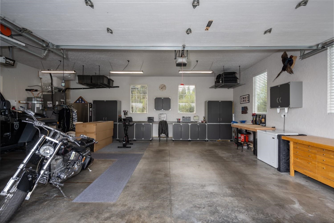
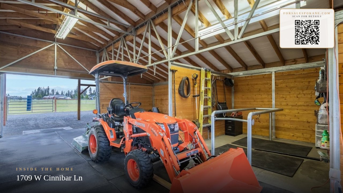
PHENOMENAL sunset view, exceptional location, fun stargazing, 30x35 shop and a DREAM horse set up on a private, flat 5 acres for animals or outdoor activities. Custom, one level, craftsman rancher retreat in Daystar Estates on close in acreage, 10 minutes to downtown, hospitals, shopping, schools and 15 minutes to the airport. HUGE covered deck for year round BBQ's and entertaining with hot tub, fire pit, play area and view. Bring the horses - COOL barn with 3 stalls, heated tack room, wash rack, automatic water, hay storage with covered area on front & back, fenced & cross fenced with runs, and nice round pen inside open arena area. NEWER quality upgrades include: Gourmet granite kitchen with new appliances, flooring, all remodeled bathrooms, textured ceilings, paint, roof, gas range, gas furnace, gas fireplace, A/C, hot water tank, deck, shop, fire pit & more! Special opportunity to live in a great neighborhood with paved access and a quality turn key home that combines country life with luxury and comfort!
Property Details
Property Type
Single Family Residence
Year Built
2006
Subdivision
Daystar Estates
County
Spokane
Lot Size
5.04 acres
Living Area
2,587 sqft
Price / Sqft
$406
Garage
3-car
Fireplaces
1
HOA
Yes
Schools
Elementary: Cheney, Middle: Cheney, High: Cheney
Days on Market
35 days
MLS #
SAR202616076
Parcel #
24134.0304
Annual Taxes
$8,561
Total Building Area
2,587 sqft
MLS Area
A221/091
MLS Class
Residential
Listing Terms
FHA, VA Loan, Conventional, Cash
Road Frontage
Private Road, Paved Road
Street Direction
W
Listed On
Apr 24, 2026
Status Changed
May 1, 2026
Last MLS Update
May 1, 2026
MLS Branch
96
School Information
Elementary
Cheney
Middle School
Cheney
High School
Cheney
Home Features & Details
Architectural Style
Construction
Structure Type
Roof
Basement
Flooring
Windows
Heating
Cooling
Appliances
Interior Features
Fireplace Features
Patio & Porch
Views
Parking
Lot Features
Other Structures
Listed By
Lisa Thome
John L Scott, Inc.
Joey Costello
Windermere North Spokane
Tour for free, no strings attached
Make a winning offer with the help of a local expert
Estimated Monthly Payment
$5,688/mo
Estimated at 6.5% APR, 30-year fixed. For informational purposes only.
Property Highlights
Location
Loading map...
Comparable Properties
Thinking of Selling?
Get Joey's Full-Service Marketing
Professional photography, targeted advertising, and expert negotiation for every Spokane home — no matter the price point.