$229,900
Reduced 23% · Save $70,000
Joey Costello
Windermere North Spokane
Tour for free, no strings attached
Make a winning offer with the help of a local expert
About This Home
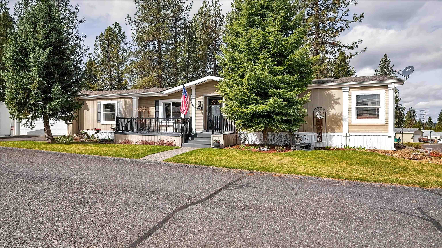
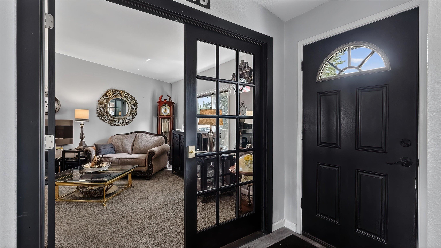
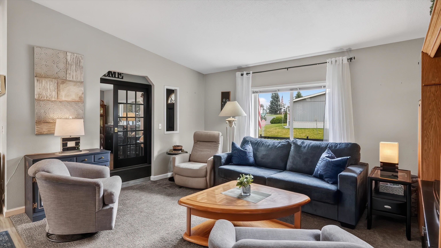
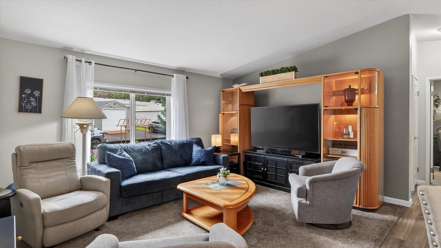
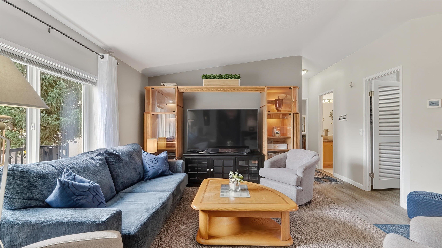
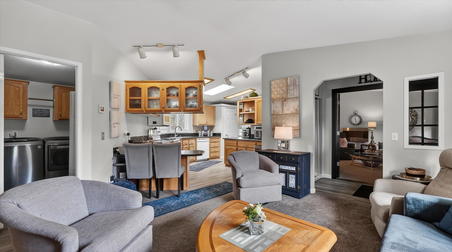
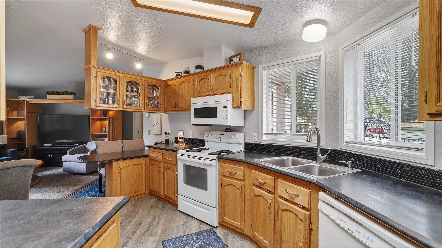
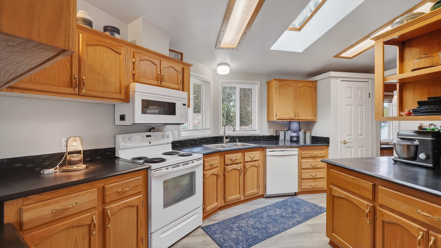
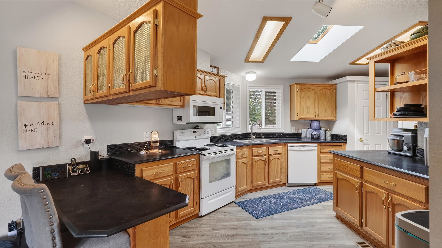
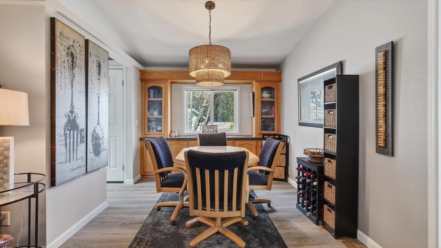
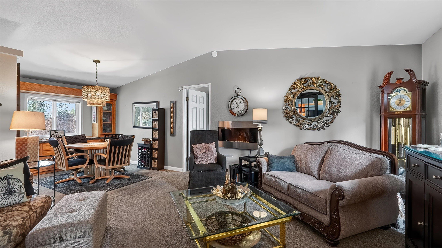
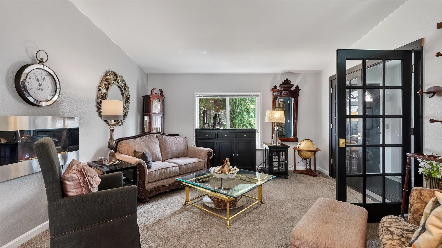
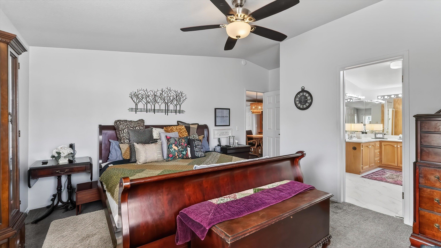
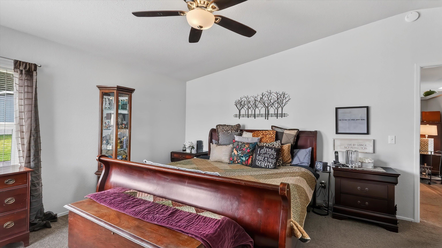
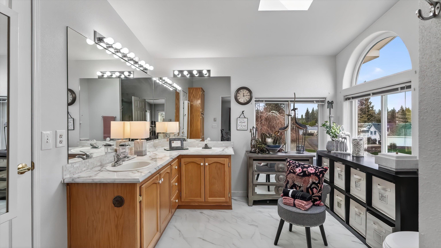
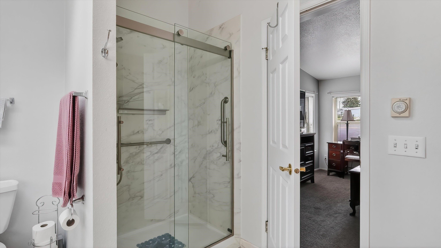
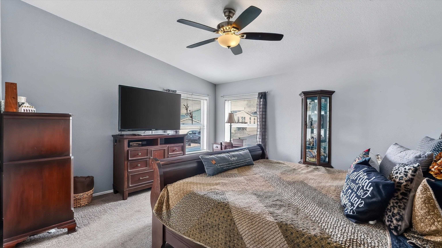
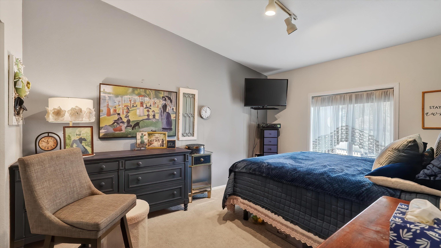
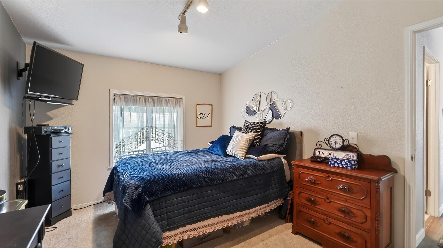
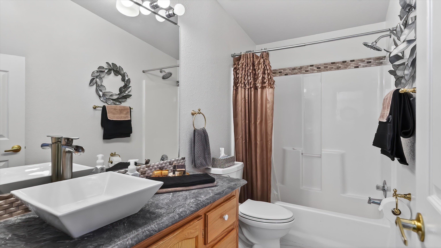
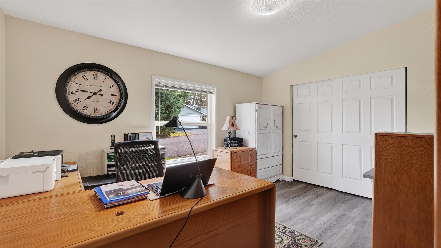
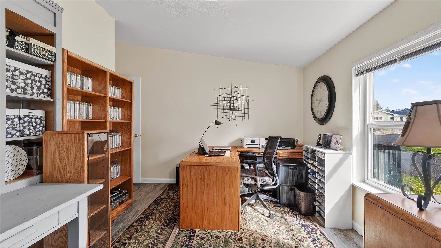
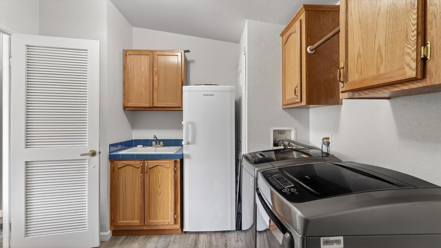
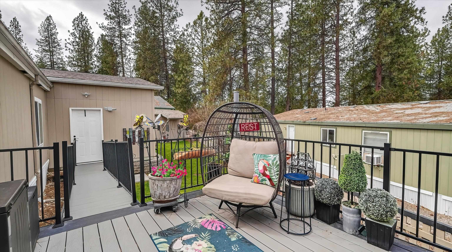
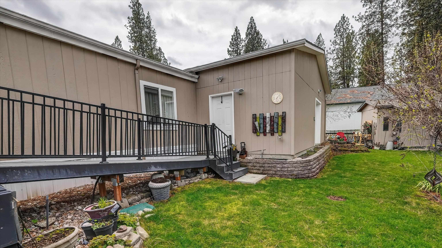
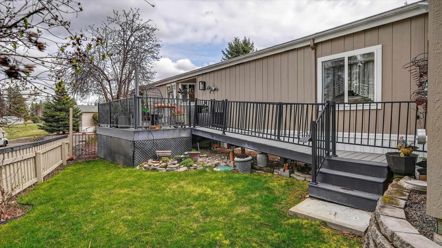
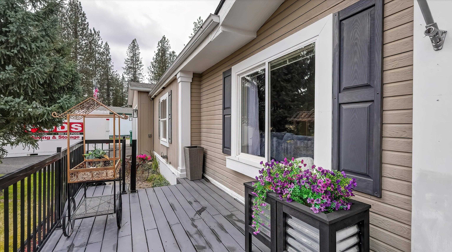
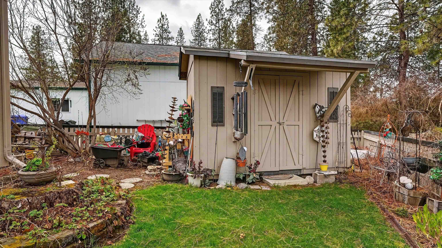
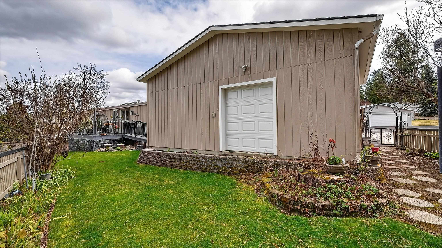
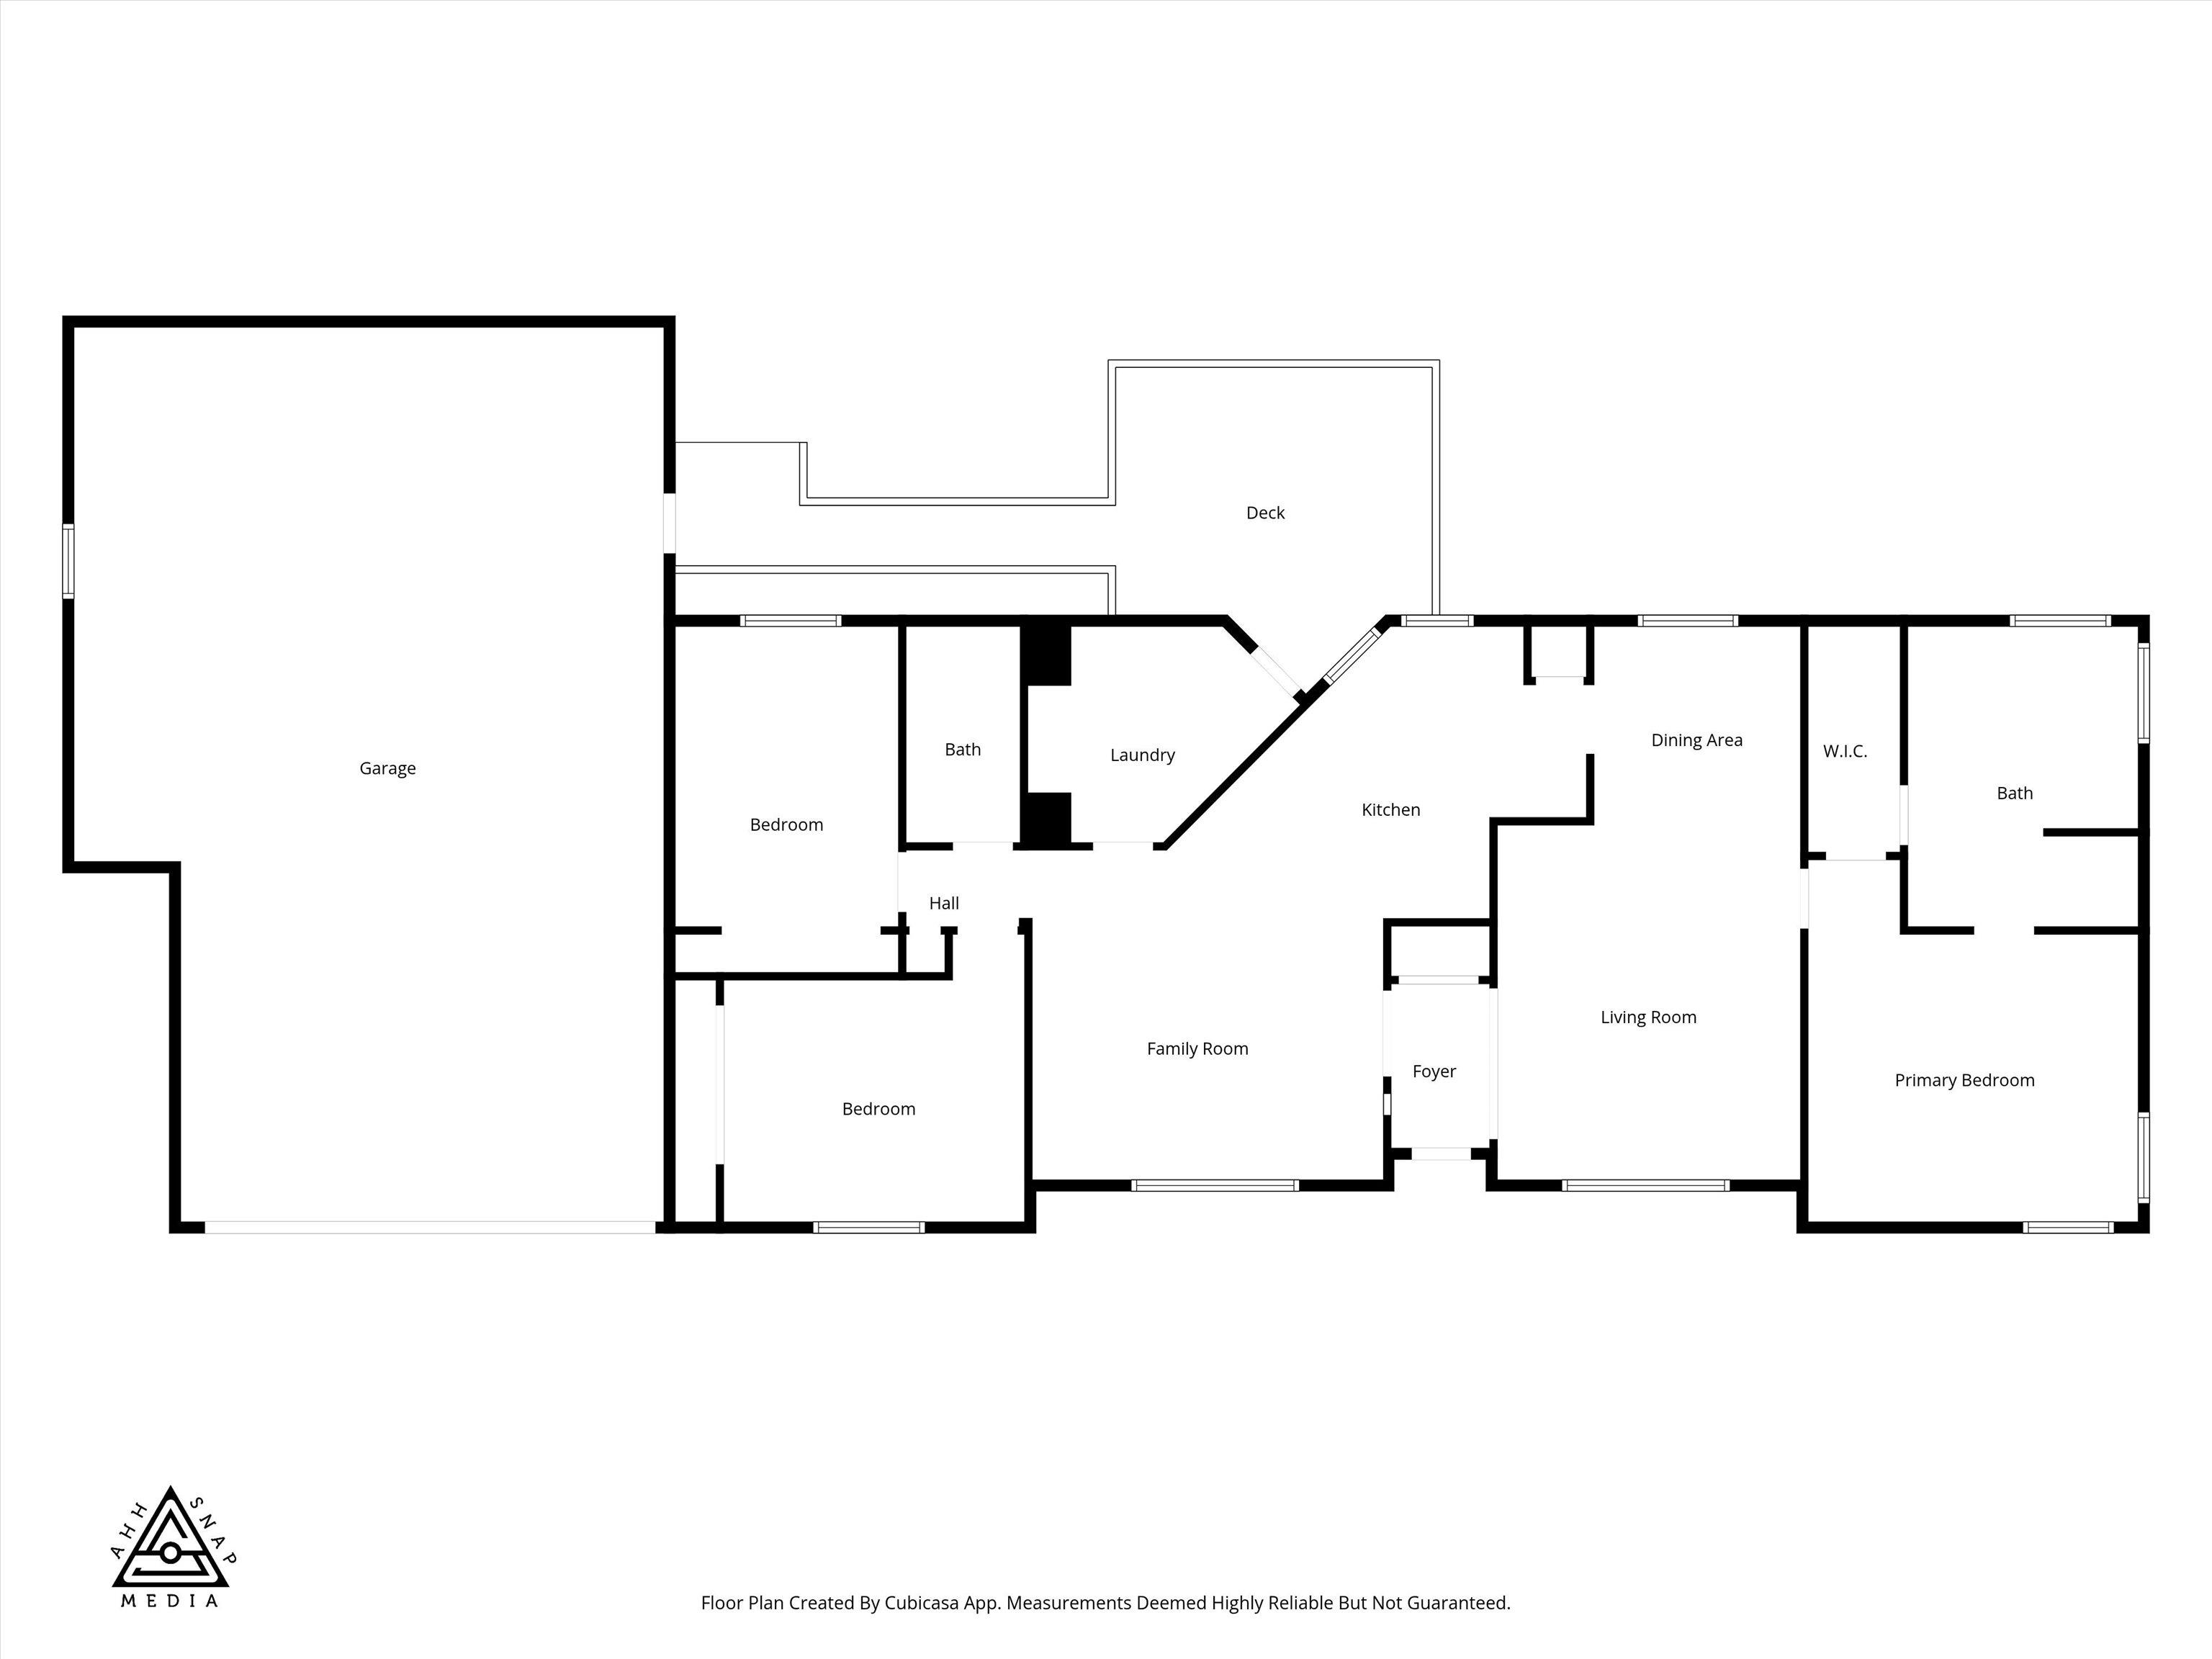
Yes that is correct, 4 car garage, in Shenandoah Manufactured Home Park! This is a very well maintained 3 bed 2 bath home with 1848 square feet with updated flooring and paint throughout. This well laid out home offers kitchen with plenty of cabinetry, two family rooms, dining room, secondary bedrooms and primary suite situated on opposite sides of the home – primary suite offers an updated walk-in shower, dual vanities, and walk-in closet. Attached 4 car garage, approx. 25’x40’, has all the room for parking, tinkering, or storage one could need. Home is a corner lot on a cul-de-sac, has additional storage shed out back, ramp/walkway from shop to back deck (ease of mobility) which can access the home via laundry room with additional storage cabinets and deep sink. Home complete with front and back decks, sprinkler system, Lot rent $660/month (covers sewer and common area maintenance) Water $40/mo. Low maintenance, well cared for home, tons of storage, this is the one!
Property Details
Property Type
Manufactured Home
Year Built
1995
Subdivision
Shenandoah West
County
Spokane
Living Area
1,848 sqft
Price / Sqft
$124
Garage
4-car
HOA
Yes
Schools
Elementary: Mead, Middle: Mountainside, High: Mt Spokane
Days on Market
53 days
MLS #
SAR202614968
Parcel #
99.005545
Total Building Area
1,848 sqft
MLS Area
A342/143
MLS Class
Residential
Listing Terms
FHA, VA Loan, Conventional, Cash
Road Frontage
Paved Road
Street Direction
N
MLS Status
Pending-Inspection
Listed On
Apr 7, 2026
Went Pending
Apr 23, 2026
Status Changed
Apr 23, 2026
Last MLS Update
Apr 23, 2026
MLS Branch
227
Original List Price
$299,900
School Information
Elementary
Mead
Middle School
Mountainside
High School
Mt Spokane
Home Features & Details
Architectural Style
Construction
Foundation
Structure Type
Roof
Basement
Windows
Heating
Cooling
Appliances
Interior Features
Patio & Porch
Parking
Lot Features
Other Structures
Listed By
Michael Dorsey
Windermere North
Joey Costello
Windermere North Spokane
Tour for free, no strings attached
Make a winning offer with the help of a local expert
Estimated Monthly Payment
$1,245/mo
Estimated at 6.5% APR, 30-year fixed. For informational purposes only.
Property Highlights
Location
Loading map...
Comparable Properties
Thinking of Selling?
Get Joey's Full-Service Marketing
Professional photography, targeted advertising, and expert negotiation for every Mead home — no matter the price point.