$795,000

Joey Costello
Windermere North Spokane
Tour for free, no strings attached
Make a winning offer with the help of a local expert
About This Home
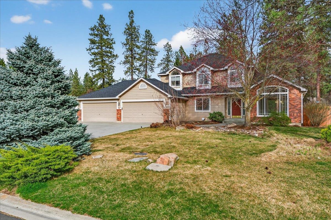
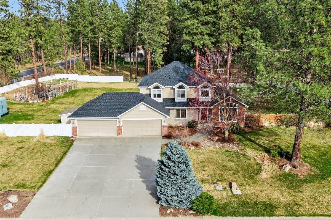
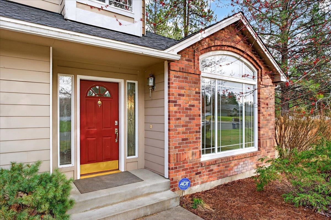
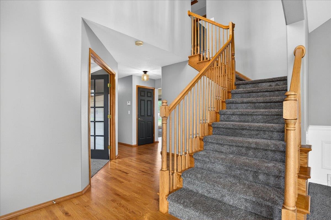
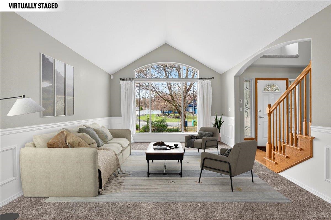
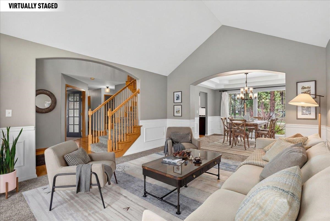
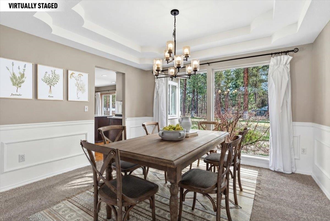
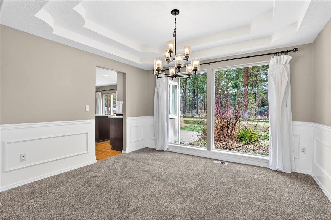
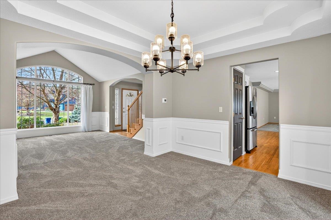
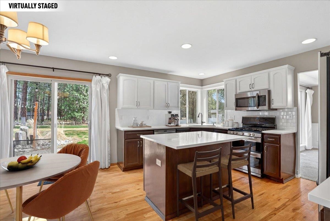
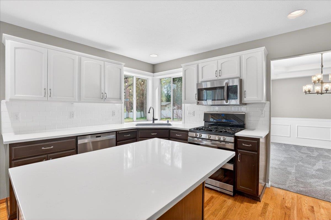
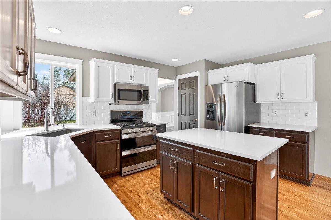
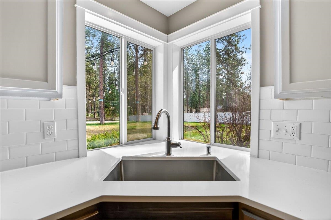
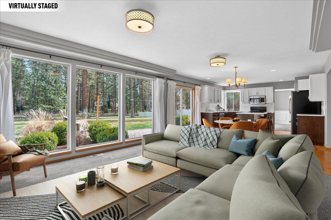
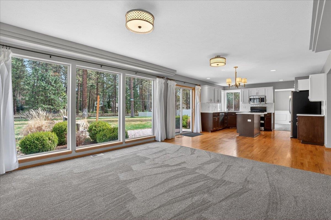
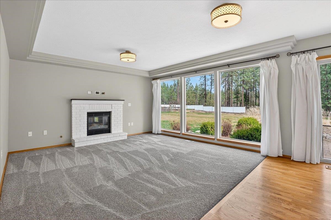
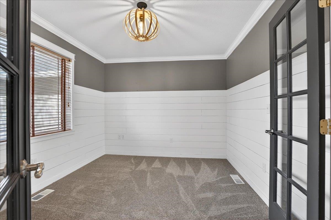
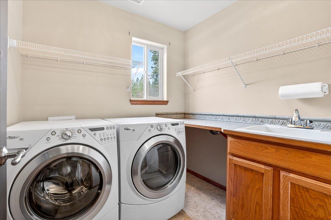
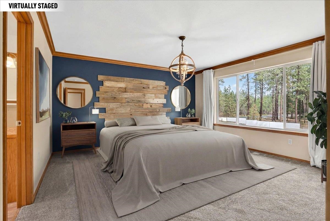
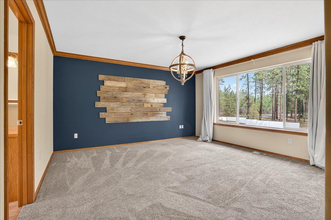
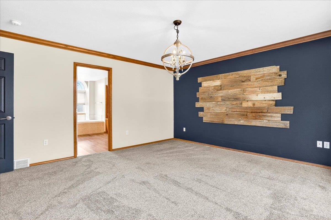
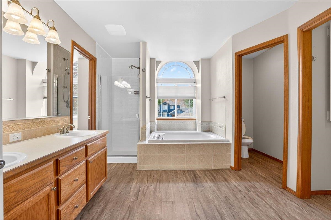
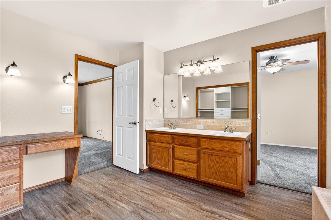
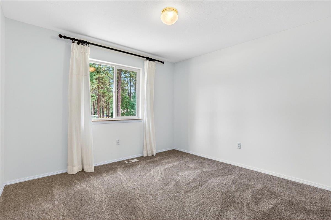
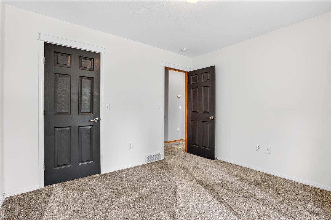
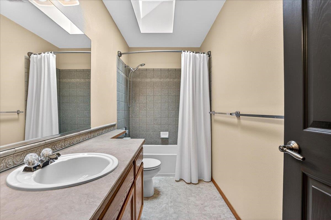
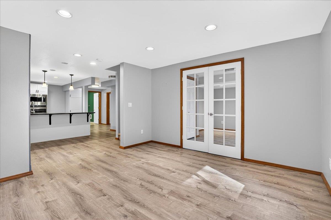
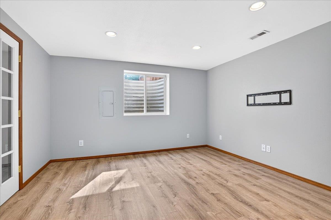
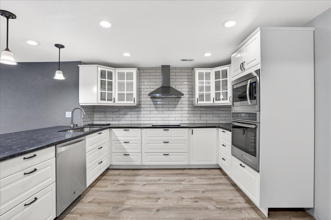
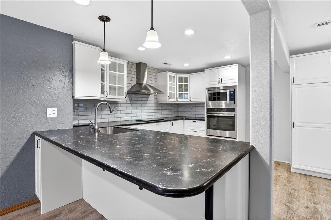
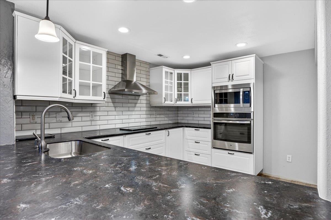
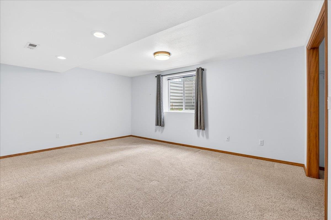
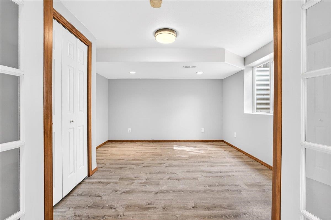
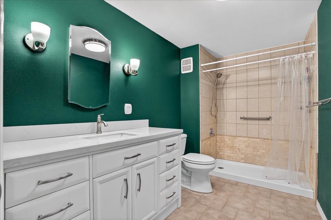
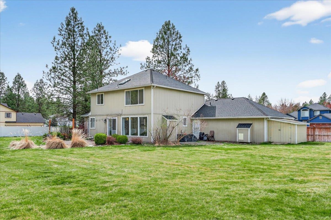
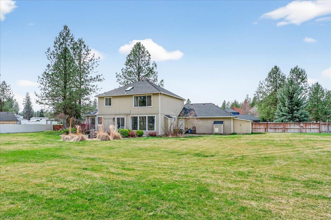
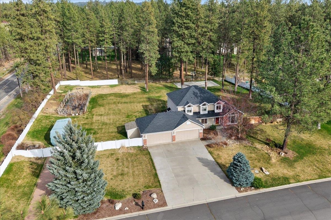
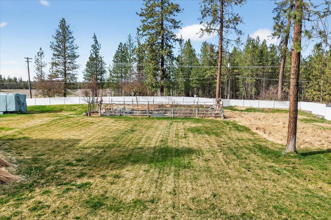
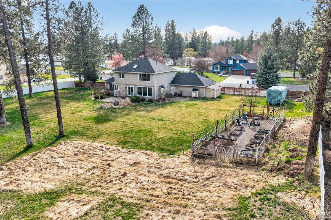
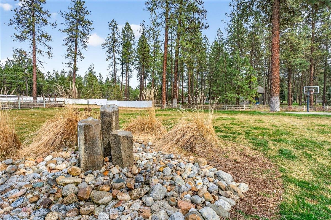
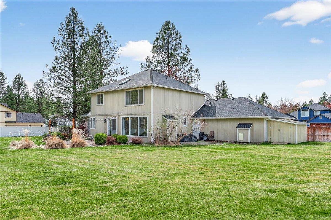
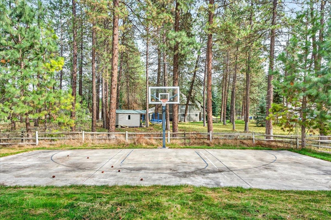
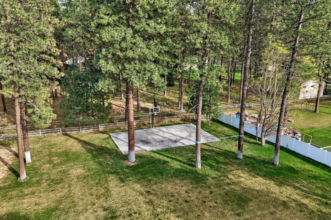
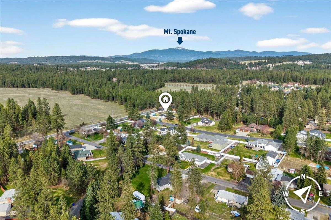
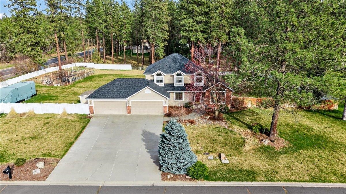
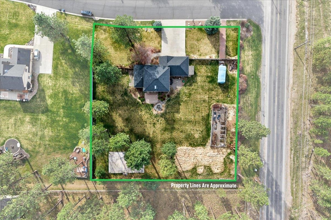
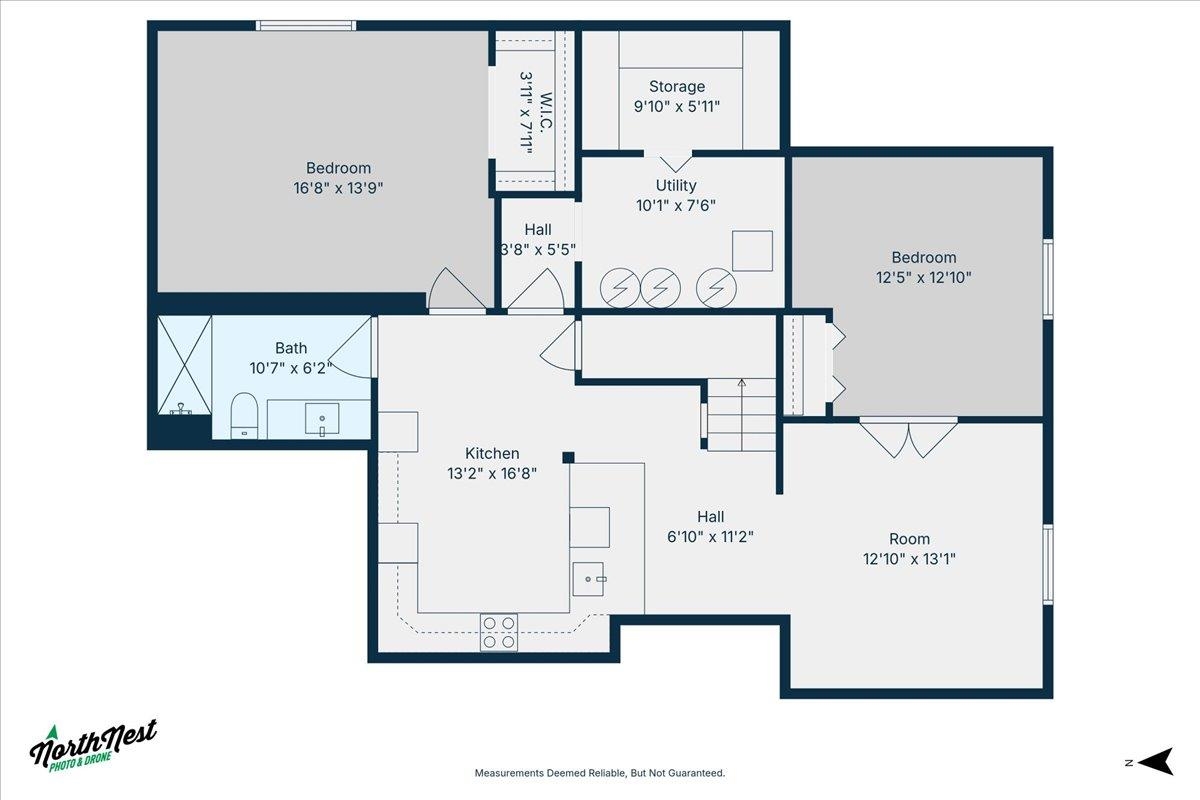
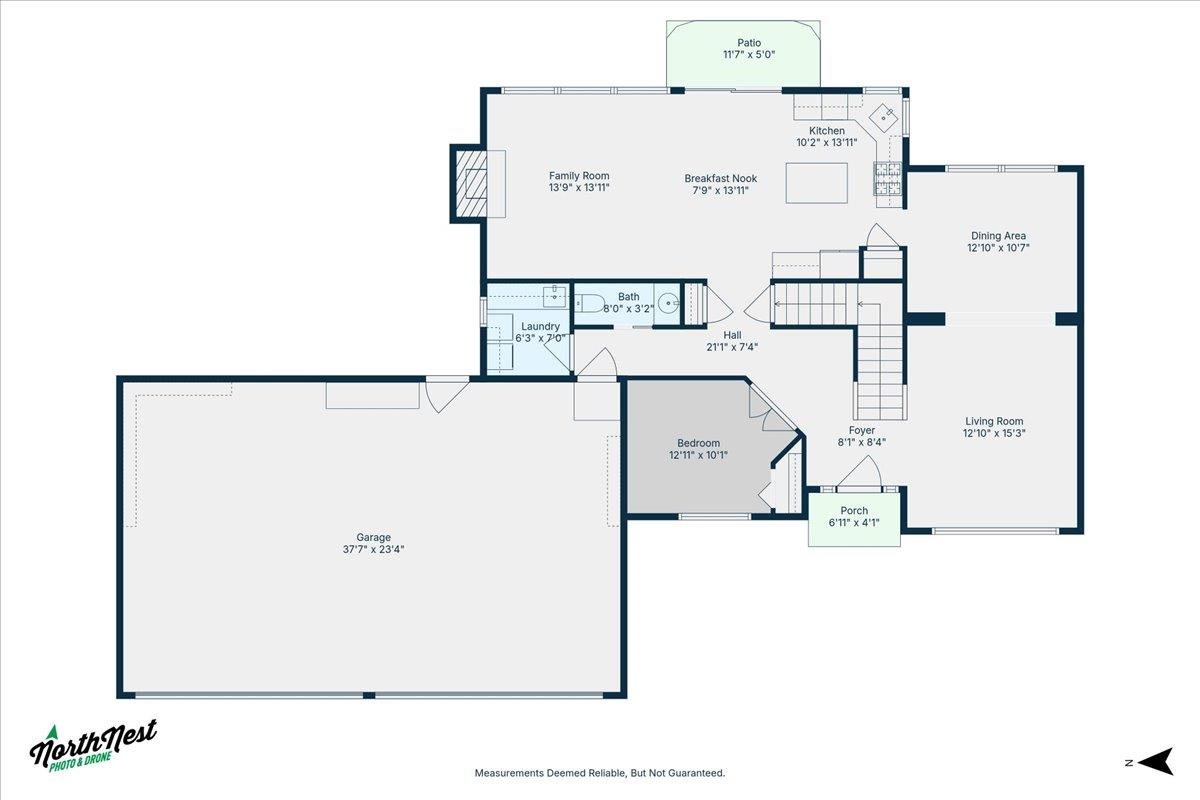
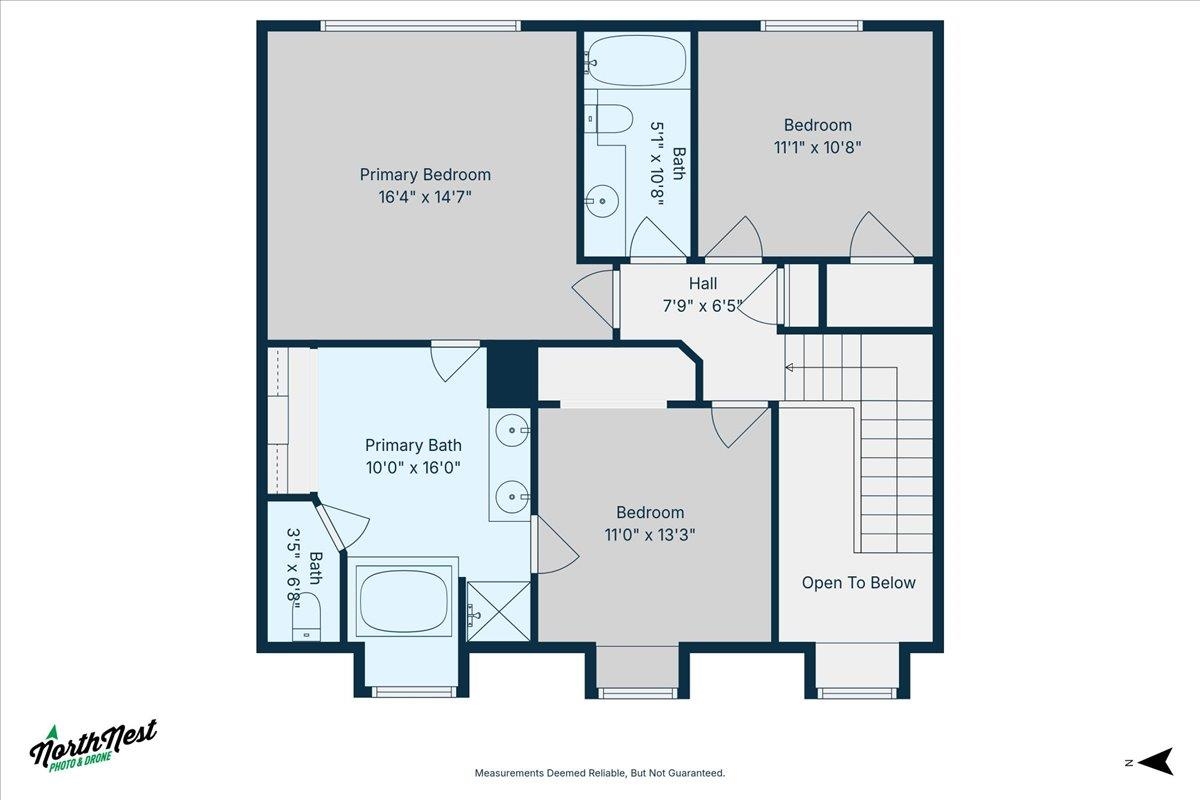
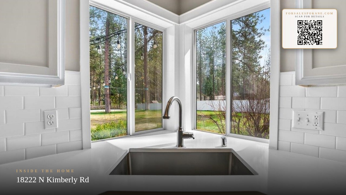
Welcome to your dream home located in the acclaimed Mead School District. This superb residence sited on over 1 acre offers comfort & easy living to its new owner; featuring 5 bedrooms, 3.5 baths, a large formal living room & dining room, both with decorative & tasteful wainscoting, main floor family room with a gas fireplace, updated contemporary kitchen with quartz counters, subway backsplash, chef's gas double oven, informal eating, main floor office and laundry. Primary suite serves as a spacious retreat & includes a 5 point en-suite bath. The lower level offers multigenerational living options with a gorgeous second kitchen, full bathroom, family room & two additional bedrooms, plus storage. Enjoy your evenings on your paver patio with a water feature, lush landscaping, fenced garden & sport court. You'll revel in the 4 car/900+ sq. ft. garage with work area & secured RV parking. Walking and equestrian trails close by. A must see at this price with many new features and amenities.
Property Details
Property Type
Single Family Residence
Year Built
2000
County
Spokane
Lot Size
1.03 acres
Living Area
3,490 sqft
Price / Sqft
$228
Garage
4-car
Fireplaces
1
HOA
Yes
Schools
Elementary: Mead, Middle: Mountainside, High: Mt Spokane
Days on Market
57 days
MLS #
SAR202614701
Parcel #
37223.1401
Annual Taxes
$6,828
Total Building Area
3,490 sqft
MLS Area
A342/143
MLS Class
Residential
Listing Terms
FHA, VA Loan, Conventional, Cash
Road Frontage
City Street
Street Direction
N
Listed On
Apr 2, 2026
Status Changed
Apr 9, 2026
Last MLS Update
May 15, 2026
MLS Branch
96
School Information
Elementary
Mead
Middle School
Mountainside
High School
Mt Spokane
Home Features & Details
Architectural Style
Construction
Structure Type
Roof
Basement
Flooring
Windows
Heating
Cooling
Appliances
Interior Features
Fireplace Features
Patio & Porch
Views
Parking
Lot Features
Community Features
Other Structures
Listed By
Lou Dunham
John L Scott, Inc.
Joey Costello
Windermere North Spokane
Tour for free, no strings attached
Make a winning offer with the help of a local expert
Estimated Monthly Payment
$4,306/mo
Estimated at 6.5% APR, 30-year fixed. For informational purposes only.
Property Highlights
Location
Loading map...
Comparable Properties
Thinking of Selling?
Get Joey's Full-Service Marketing
Professional photography, targeted advertising, and expert negotiation for every Colbert home — no matter the price point.