$399,999

Joey Costello
Windermere North Spokane
Tour for free, no strings attached
Make a winning offer with the help of a local expert
About This Home
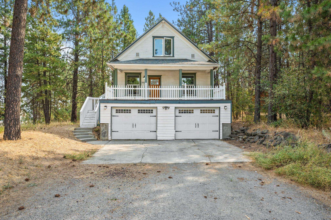
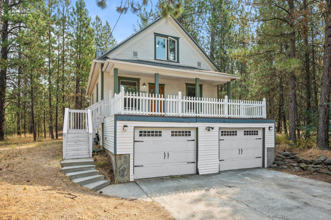
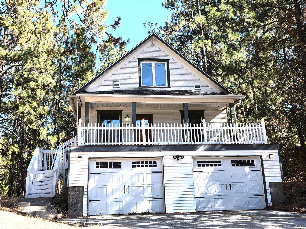
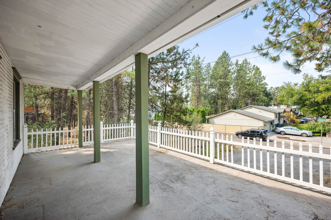
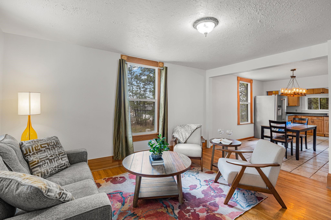
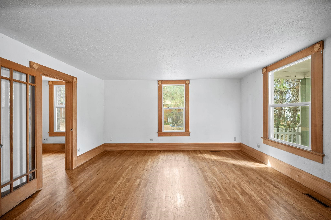
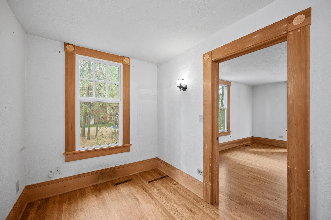
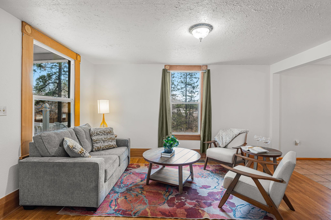
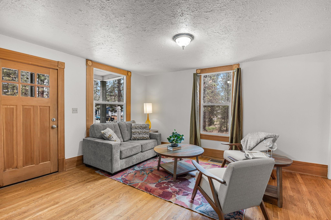
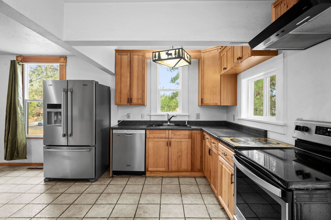
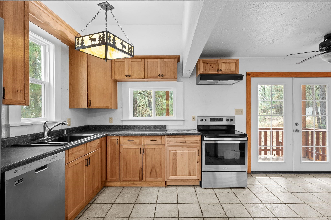
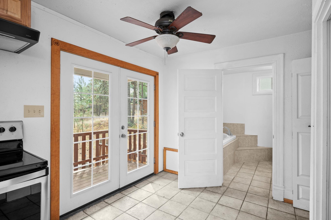
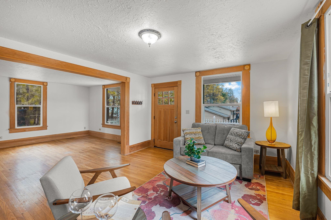
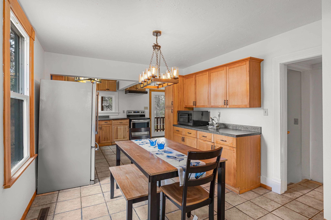
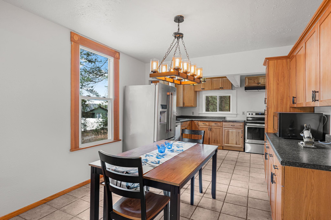
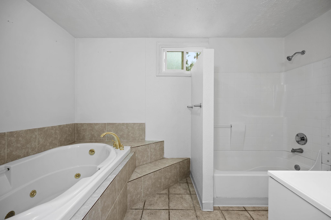
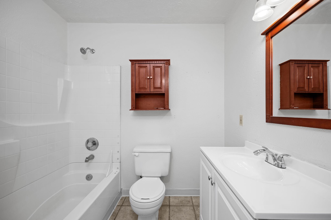
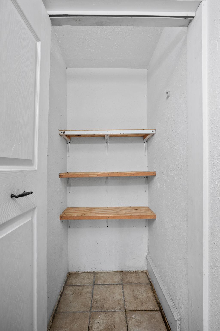
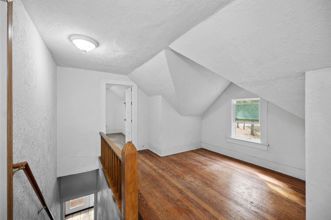
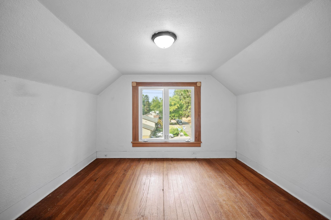
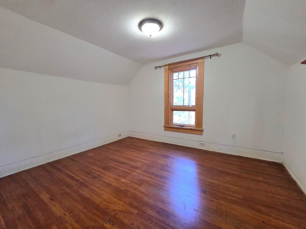
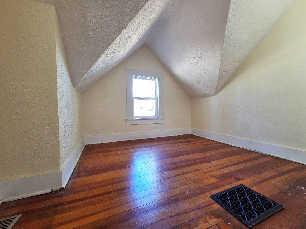
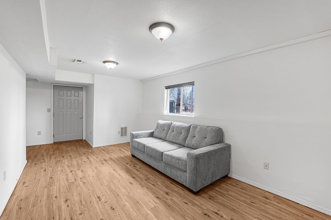
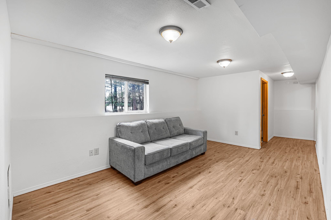
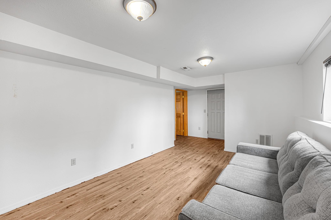
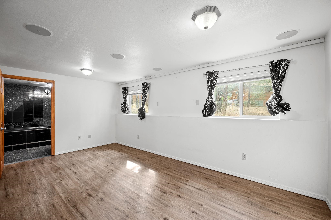
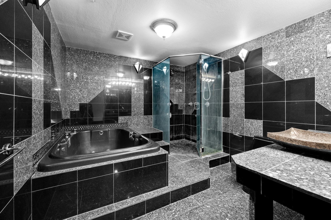
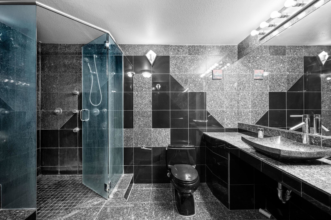
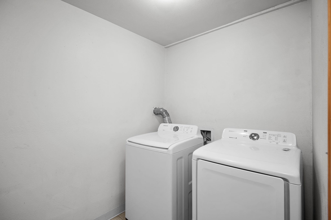
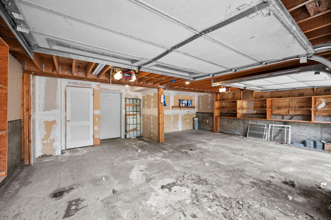
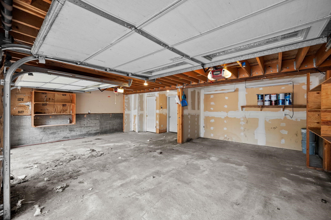
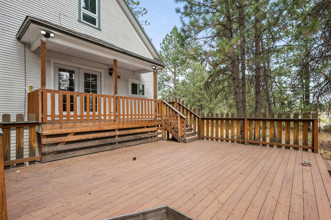
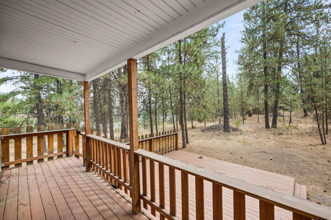
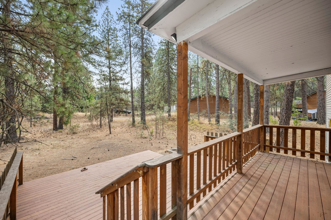
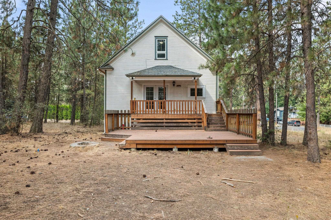
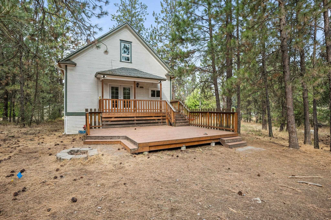
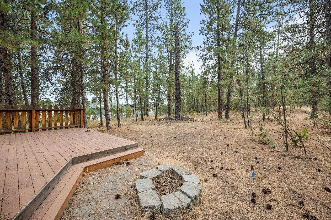
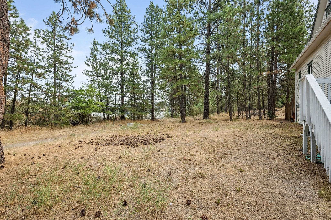
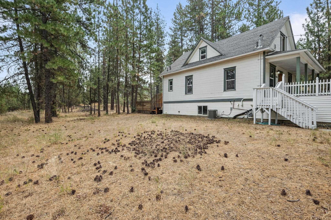
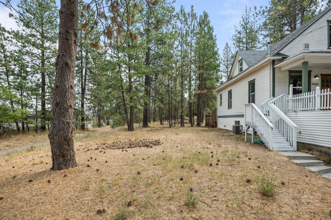
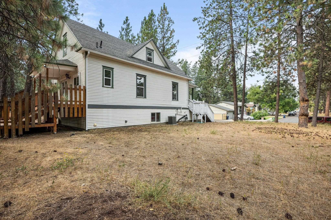
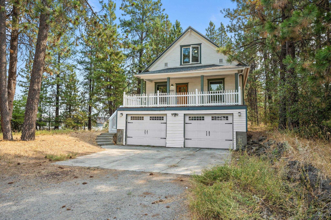
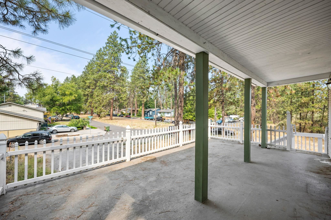
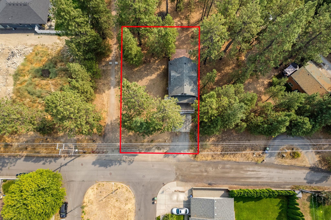
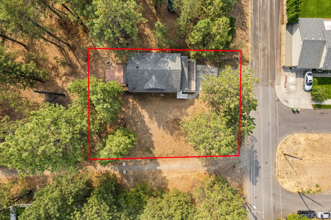
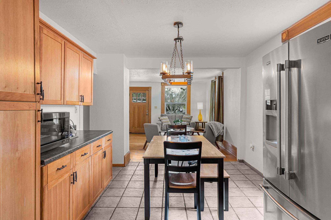
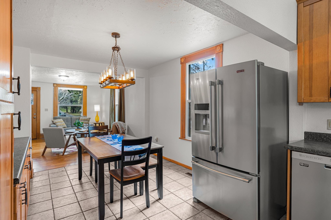
Step into this charming 4-bed, 2-bath 1900’s home with hardwood floors throughout, an attached 2-car garage, and adjacent lots included! Built for entertaining, enjoy the rooftop front patio and newer backyard deck. Inside, you’ll find 4 bedrooms (2 non-conforming), a spacious main bath with jetted tub and separate shower, plus an open layout ready to make your own. The main level offers a versatile flex space, ideal for a potential bedroom with a walk-in closet, or a large office. Upstairs, an additional flex area could become a half bath, reading nook, or creative space. Located in a quiet neighborhood close to schools, shopping, and outdoor activities, this home blends character, flexibility, and convenience.
Property Details
Property Type
Single Family Residence
Year Built
1900
County
Spokane
Lot Size
0.2 acres
Living Area
2,095 sqft
Price / Sqft
$191
Garage
2-car
HOA
None
Schools
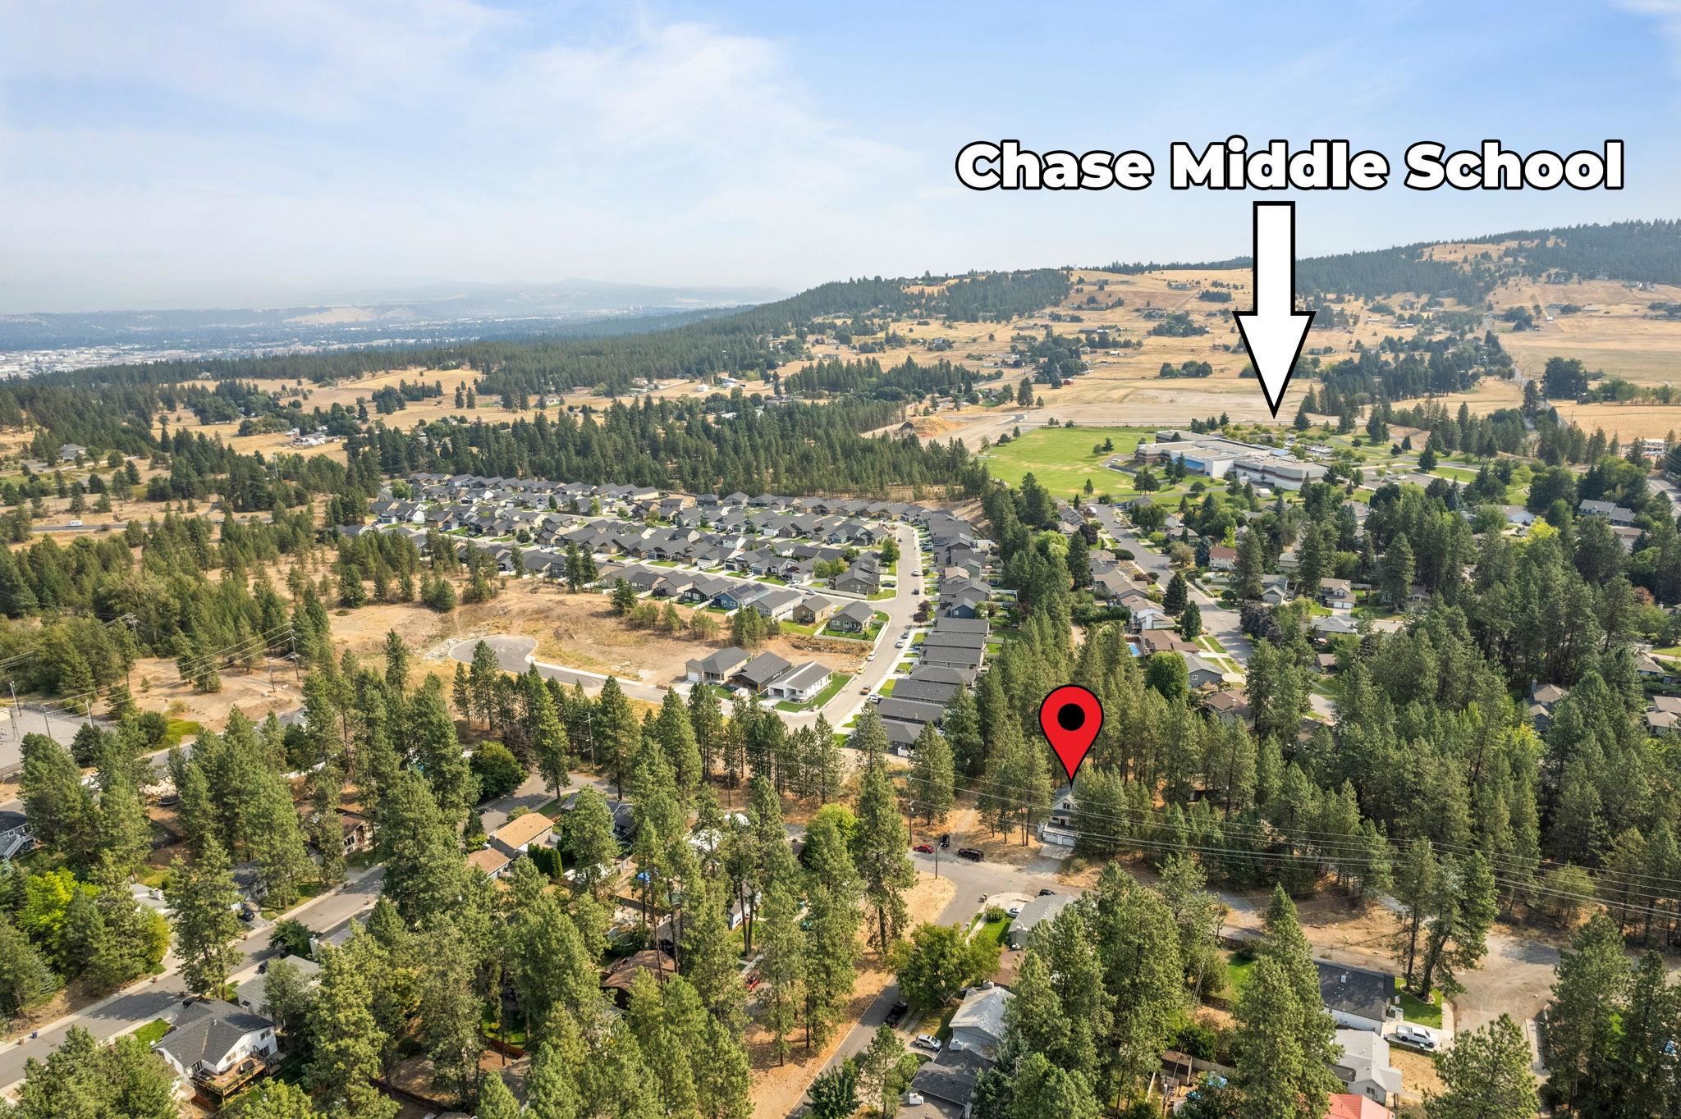
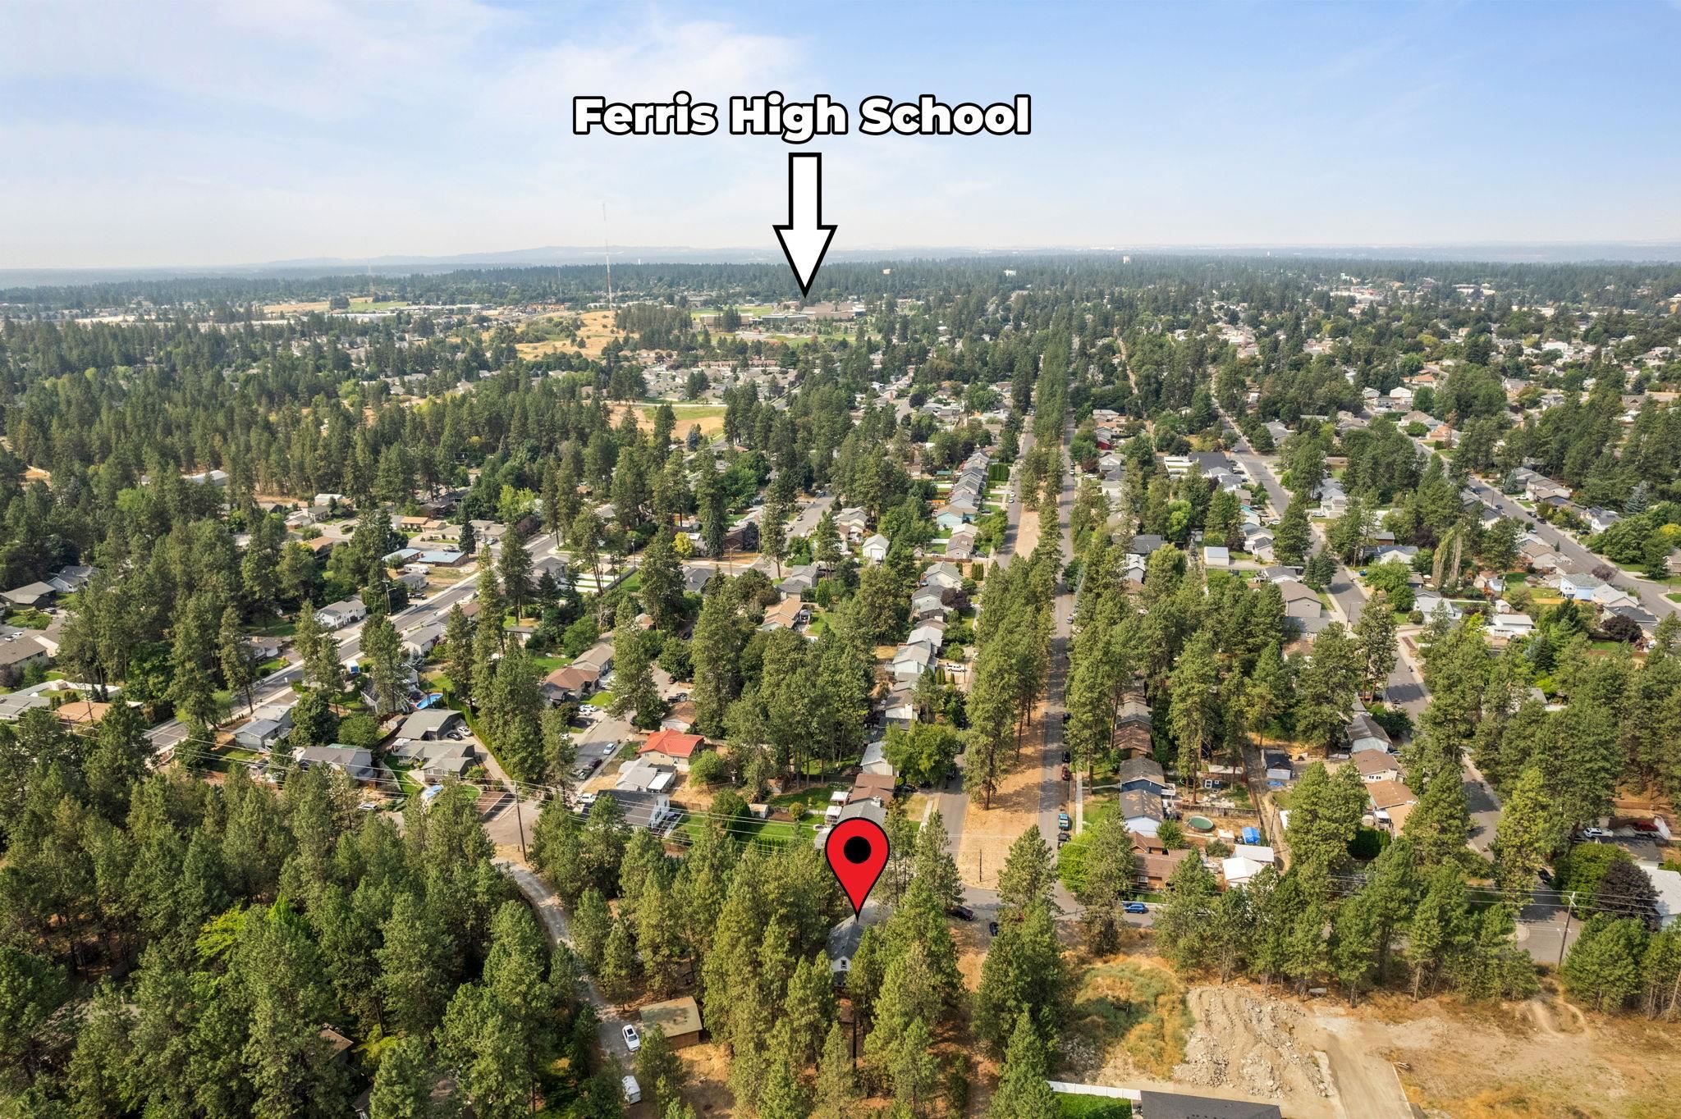
Elementary: Spokane Dist 81, Middle: Chase, High: Ferris
Days on Market
71 days
MLS #
SAR202613793
Parcel #
35352.1401
Annual Taxes
$3,329
Total Building Area
2,095 sqft
MLS Area
A211/132
MLS Class
Residential
Listing Terms
FHA, VA Loan, Conventional, Cash
Road Frontage
City Street
Street Direction
S
Listed On
Mar 19, 2026
Went Pending
May 6, 2026
Status Changed
May 6, 2026
Last MLS Update
May 18, 2026
MLS Branch
1180
School Information
Elementary
Spokane Dist 81
Middle School
Chase
High School
Ferris
Home Features & Details
Architectural Style
Construction
Structure Type
Roof
Basement
Heating
Cooling
Appliances
Interior Features
Views
Parking
Listed By
Kyle Taylor
Deese Real Estate
Joey Costello
Windermere North Spokane
Tour for free, no strings attached
Make a winning offer with the help of a local expert
Estimated Monthly Payment
$2,167/mo
Estimated at 6.5% APR, 30-year fixed. For informational purposes only.
Property Highlights
Location
Loading map...
Comparable Properties
Thinking of Selling?
Get Joey's Full-Service Marketing
Professional photography, targeted advertising, and expert negotiation for every Spokane home — no matter the price point.