


$1,790,000

Joey Costello
Windermere North Spokane
Tour for free, no strings attached
Make a winning offer with the help of a local expert
About This Home
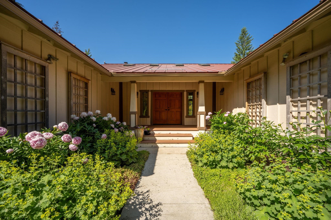
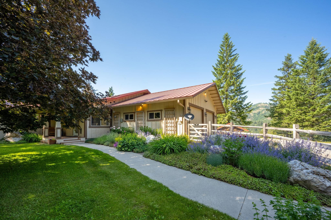
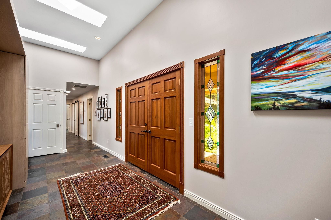
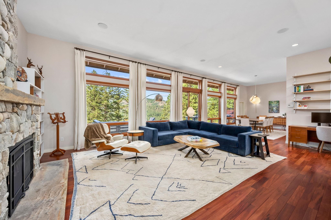
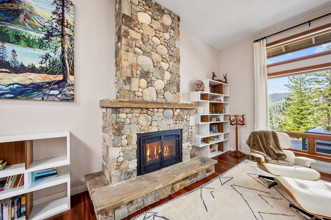
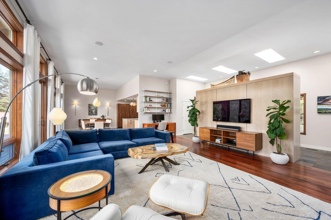
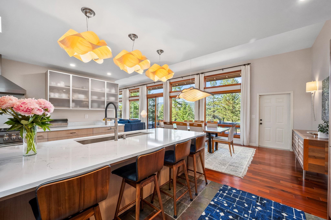
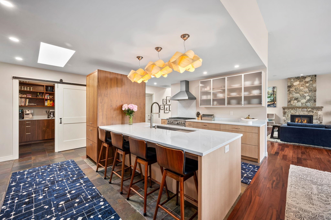
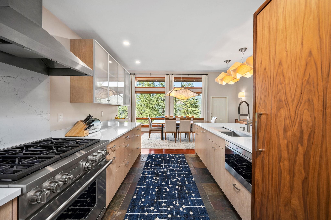
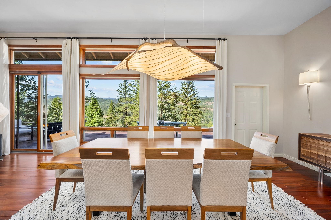
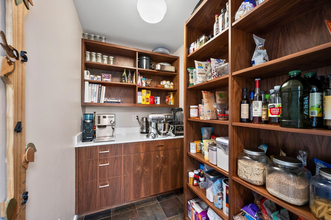
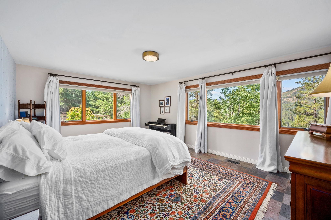
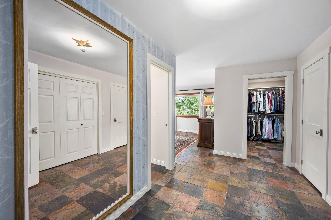
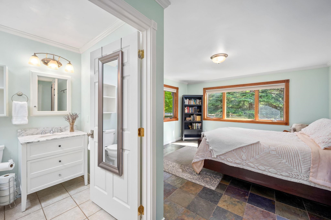
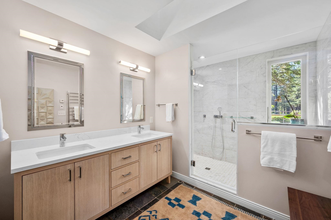
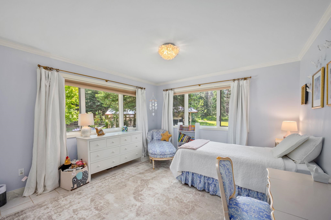
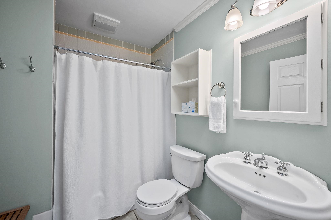
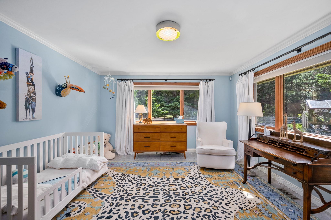
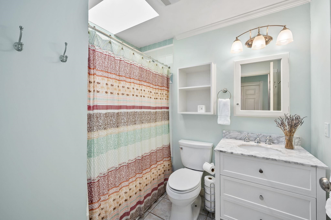
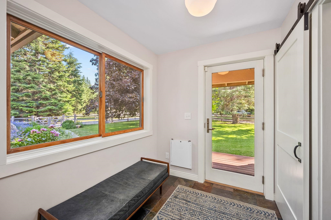
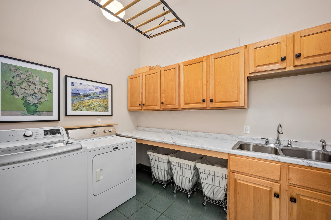
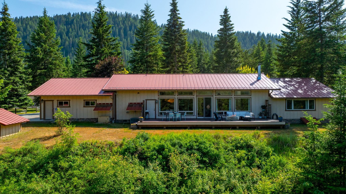
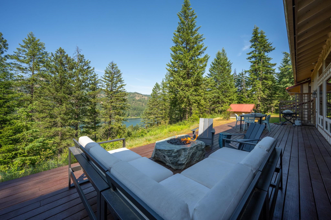
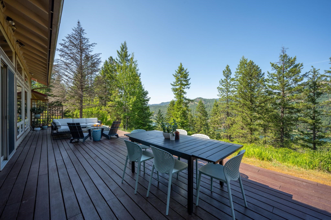
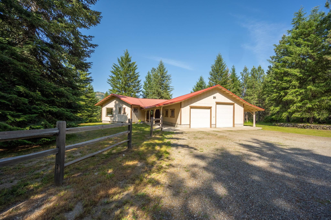
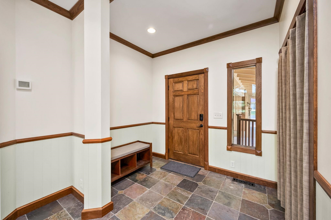
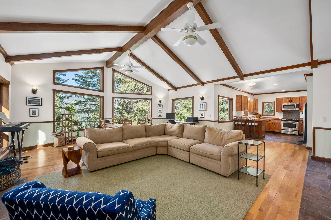
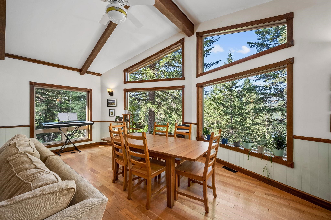
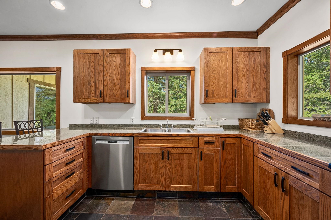
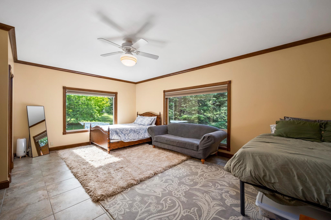
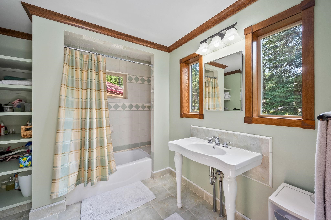
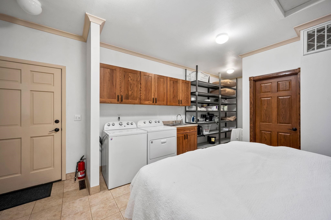
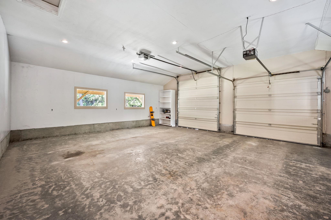
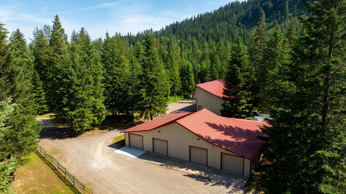
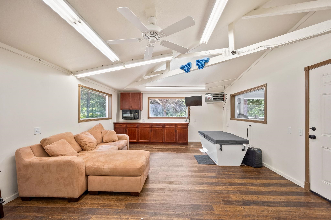
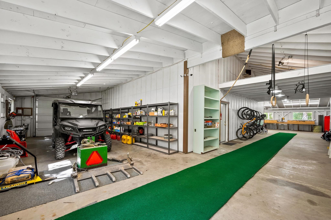
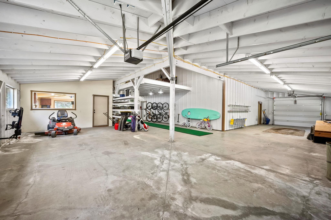
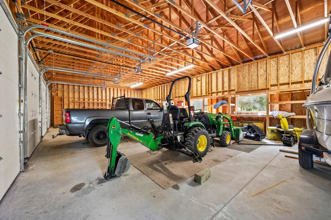
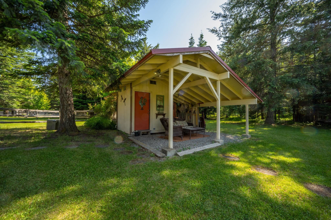
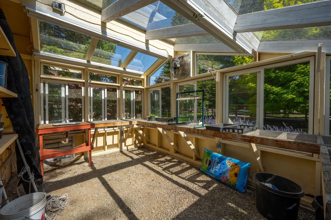
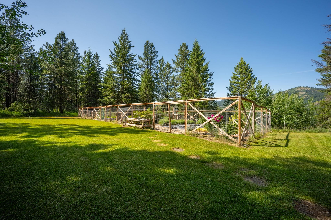
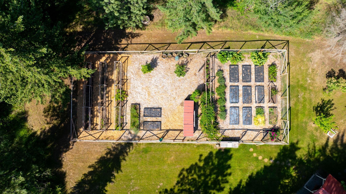
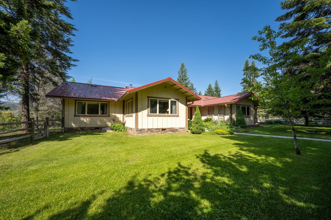
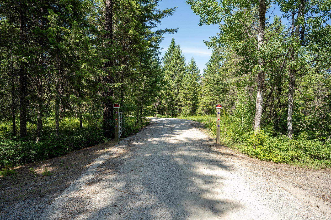
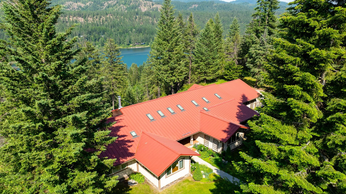
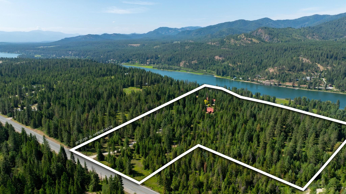
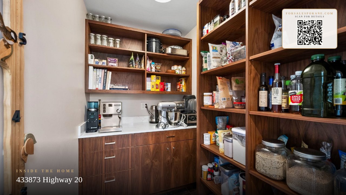
Extraordinary gated luxury estate designed for private compound living featuring TWO homes & two expansive shops on 28 pristine acres with breathtaking panoramic views of the Pend Oreille River & surrounding mountains. The beautifully crafted 3,184 sq ft single level main residence offers soaring 12 foot ceilings, rich hardwood floors, a dramatic stone fireplace, custom lighting, skylights & walls of windows that flood the home with natural light. The gourmet kitchen showcases quartz countertops, premium appliances & generous prep space flowing seamlessly into open living & dining areas ideal for entertaining. The thoughtful layout includes two ensuite bedrooms plus 2 additional bedrooms with a shared bath & radiant floors. A private 1,200 sq ft guest home with one bedroom, two baths, vaulted ceilings & a cozy wood stove provides excellent flexibility for guests or retreat style living. Enjoy a 60x70 heated shop, 60x30 five car garage, mature fruit trees, fenced garden, greenhouse, trails & abundant wildlife.
Property Details
Property Type
Single Family Residence
Year Built
2007
County
Pend Oreille
Lot Size
28 acres
Living Area
4,384 sqft
Price / Sqft
$408
Garage
4-car
Fireplaces
1
Schools
Elementary: Newport, Middle: Sadie Halstead, High: Newport
Days on Market
50 days
MLS #
SAR202615147
Parcel #
453102000002
Annual Taxes
$6,596
Total Building Area
4,384 sqft
MLS Area
A943/181
MLS Class
Residential
Listing Terms
VA Loan, Conventional, Cash
Road Frontage
City Street, Paved Road, Gravel, Dirt Road
Listed On
Apr 9, 2026
Status Changed
Apr 16, 2026
Last MLS Update
Apr 27, 2026
MLS Branch
165
School Information
Elementary
Newport
Middle School
Sadie Halstead
High School
Newport
Home Features & Details
Architectural Style
Construction
Structure Type
Roof
Basement
Flooring
Windows
Heating
Cooling
Appliances
Interior Features
Fireplace Features
Accessibility
Patio & Porch
Views
Parking
Lot Features
Other Structures
Listed By
Angela Newcomb
EXIT Real Estate Professionals
Joey Costello
Windermere North Spokane
Tour for free, no strings attached
Make a winning offer with the help of a local expert
Estimated Monthly Payment
$9,696/mo
Estimated at 6.5% APR, 30-year fixed. For informational purposes only.
Property Highlights
Location
Loading map...
Comparable Properties
Thinking of Selling?
Get Joey's Full-Service Marketing
Professional photography, targeted advertising, and expert negotiation for every Newport home — no matter the price point.