$570,000

Joey Costello
Windermere North Spokane
Tour for free, no strings attached
Make a winning offer with the help of a local expert
About This Home
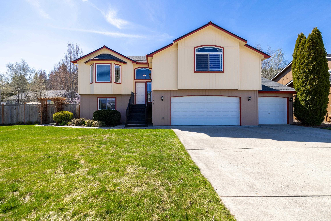
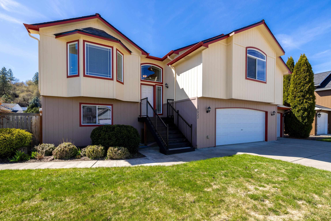
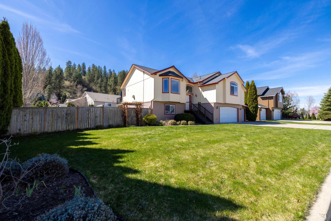
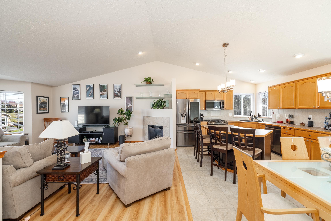
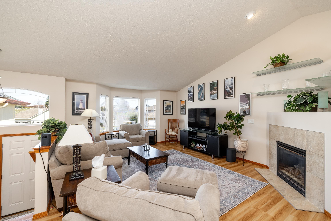
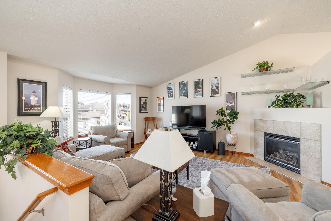
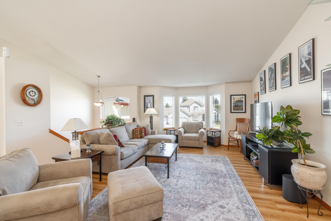
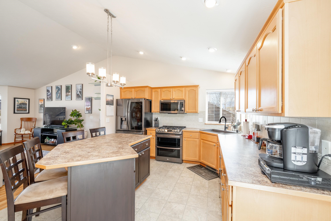
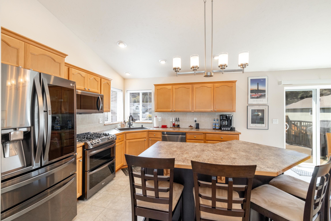
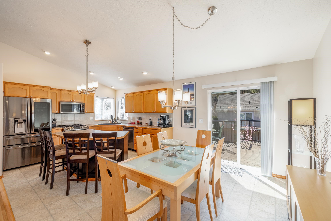
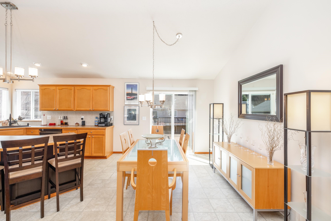
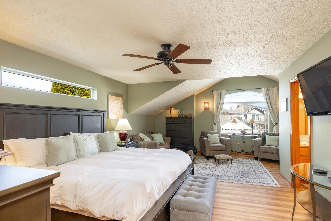
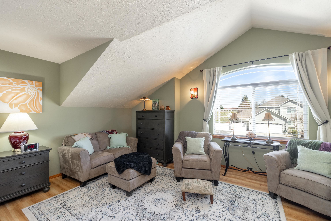
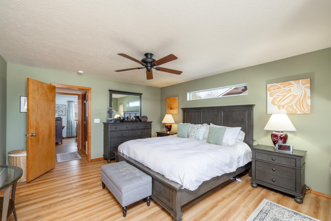
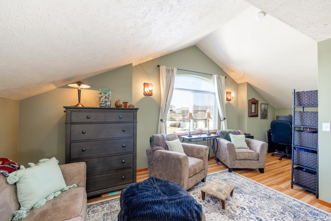
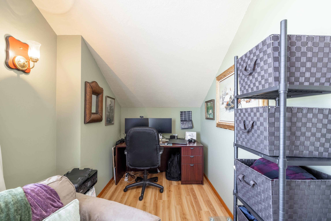
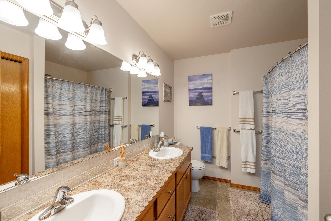
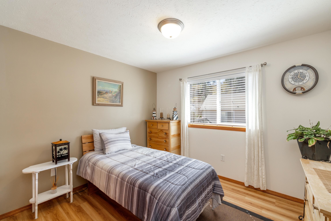
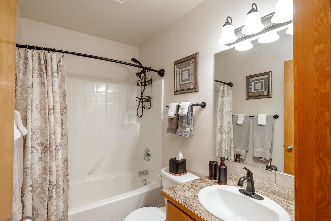
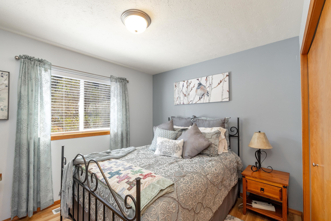
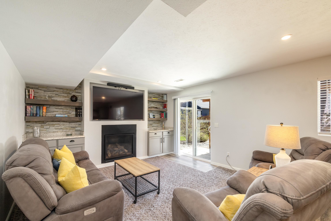
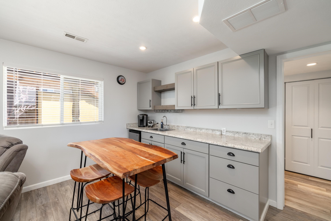
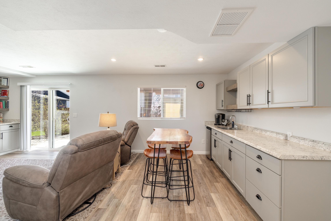
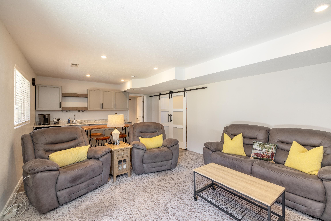
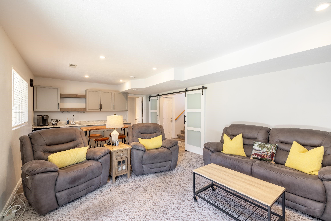
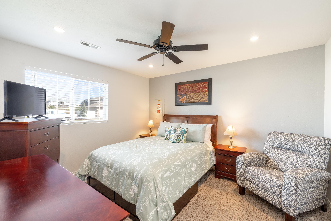
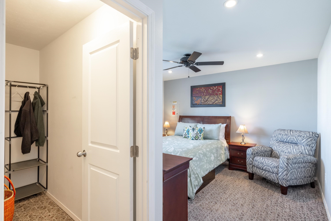
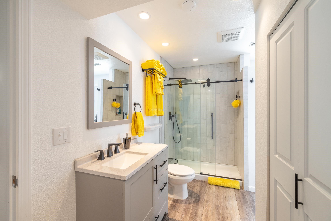
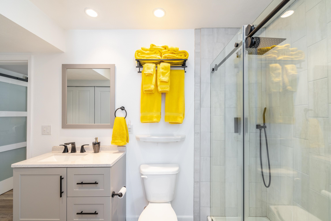
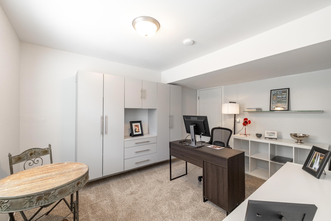
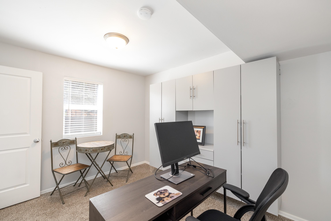
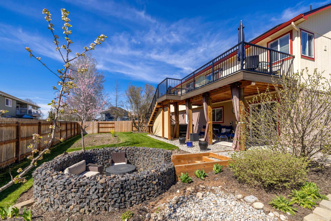
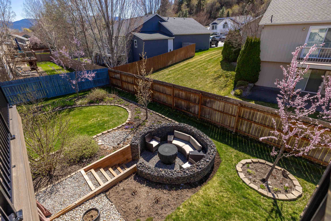
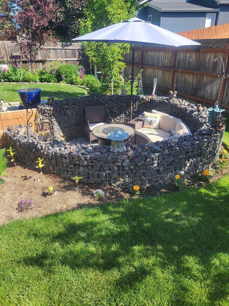
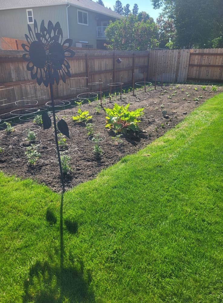
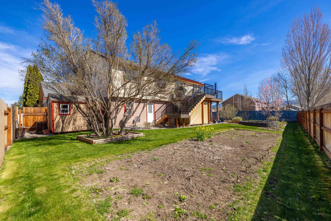
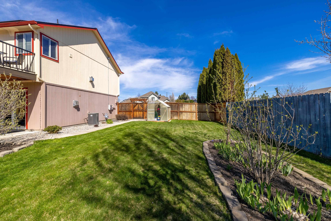
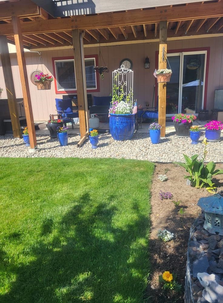
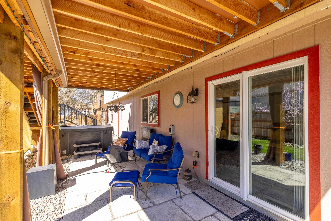
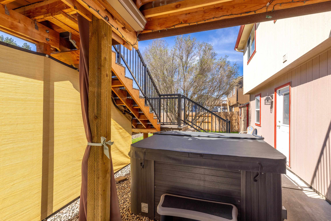
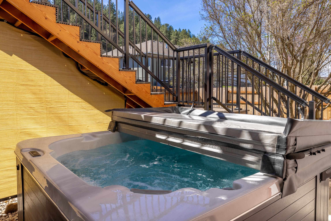
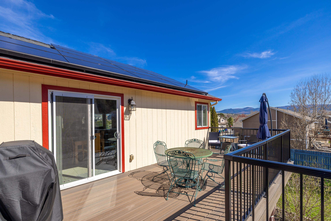
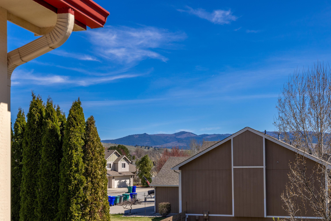
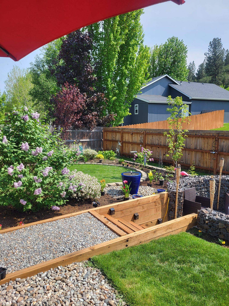
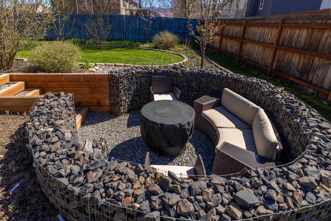
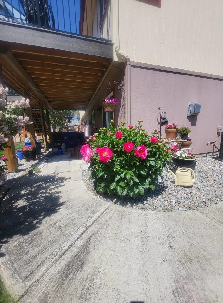
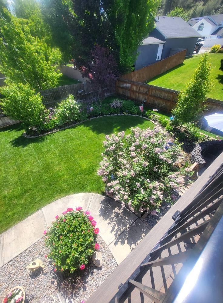
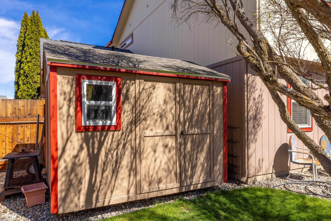
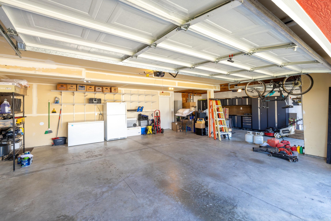
Welcome home to this immaculate residence nestled in a highly sought-after cul-de-sac in the Turtle Creek community. This spacious property features 5 bedrooms, 3 bathrooms, and a generous 3-car garage, offering both comfort and functionality. The main level boasts a bright and inviting master suite filled with natural light, along with a thoughtfully designed layout perfect for everyday living and entertaining. The fully remodeled walkout basement provides exceptional versatility, ideal as an in-law suite or potential rental income opportunity. It includes 2 bedrooms, 1 bathroom, kitchenette, a large great room with gas fireplace, and two separate private entrances. Sliding glass doors open to a secluded patio, which is dried-in for year-round usable space and a relaxing hot tub. Step outside to your own private oasis. The beautifully landscaped backyard is perfect for entertaining or unwinding, featuring a large fire pit, garden beds, and vibrant flowers. This home truly has it all. Space and flexibility.
Property Details
Property Type
Single Family Residence
Year Built
2005
County
Spokane
Lot Size
0.24 acres
Living Area
2,535 sqft
Price / Sqft
$225
Garage
3-car
Fireplaces
2
HOA
Yes
Schools
Elementary: Central Valley, Middle: Greenacres, High: Central Valley
Days on Market
53 days
MLS #
SAR202614981
Parcel #
55195.2113
Annual Taxes
$5,280
Total Building Area
2,535 sqft
MLS Area
A112/085
MLS Class
Residential
Listing Terms
FHA, VA Loan, Conventional, Cash
Road Frontage
City Street, Paved Road
Street Direction
E
MLS Status
Pending-Inspection
Listed On
Apr 8, 2026
Went Pending
Apr 15, 2026
Status Changed
Apr 16, 2026
Last MLS Update
Apr 17, 2026
MLS Branch
694
School Information
Elementary
Central Valley
Middle School
Greenacres
High School
Central Valley
Home Features & Details
Architectural Style
Construction
Structure Type
Roof
Basement
Windows
Heating
Cooling
Appliances
Interior Features
Fireplace Features
Exterior Features
Patio & Porch
Views
Parking
Lot Features
Other Structures
Listed By
Sydney Pehl
Choice Realty
Joey Costello
Windermere North Spokane
Tour for free, no strings attached
Make a winning offer with the help of a local expert
Estimated Monthly Payment
$3,088/mo
Estimated at 6.5% APR, 30-year fixed. For informational purposes only.
Property Highlights
Location
Loading map...
Comparable Properties
Thinking of Selling?
Get Joey's Full-Service Marketing
Professional photography, targeted advertising, and expert negotiation for every Greenacres home — no matter the price point.