$725,000

Joey Costello
Windermere North Spokane
Tour for free, no strings attached
Make a winning offer with the help of a local expert
About This Home
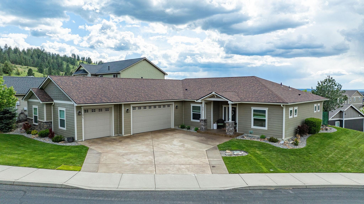
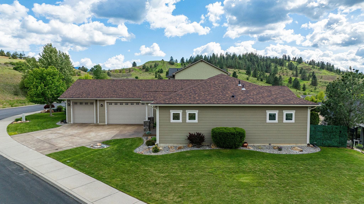
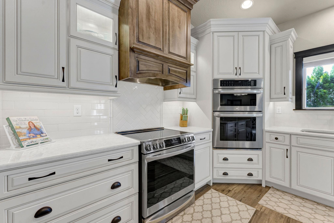
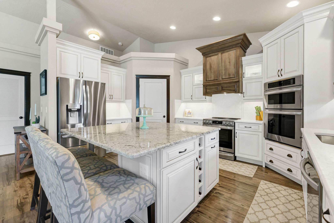
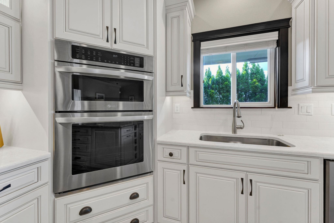
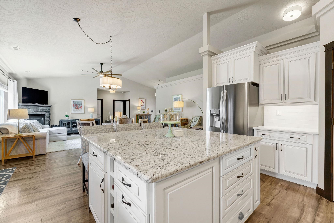
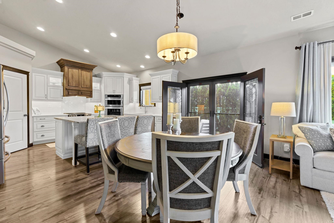
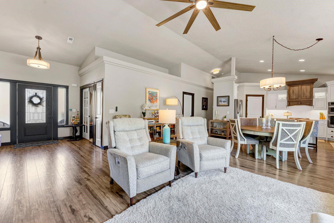
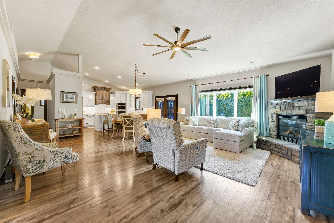
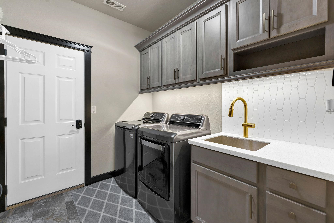
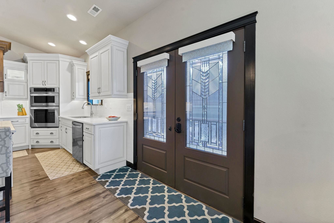
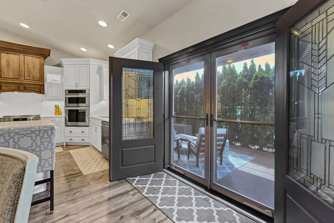
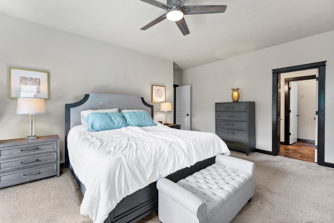
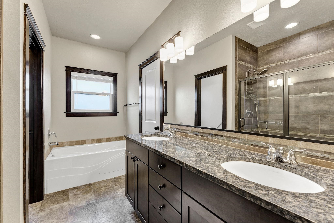
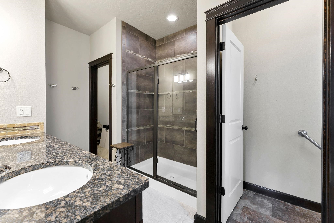
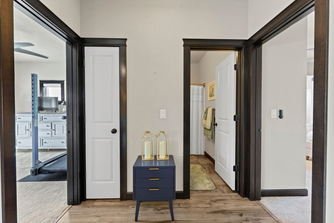
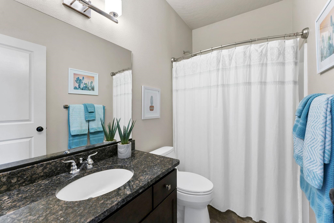
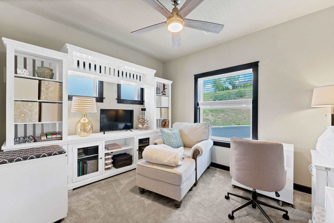
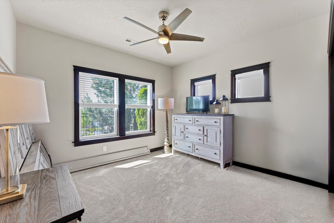
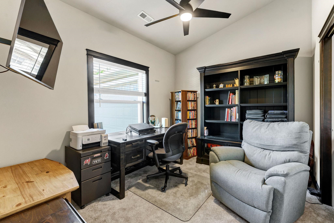
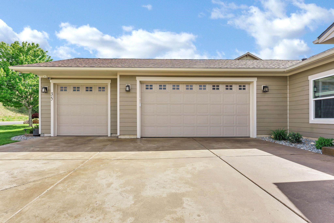
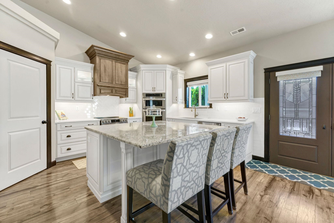
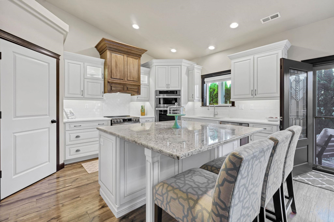
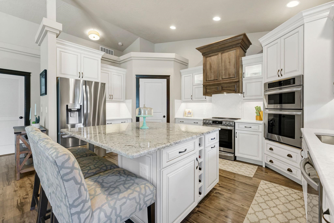
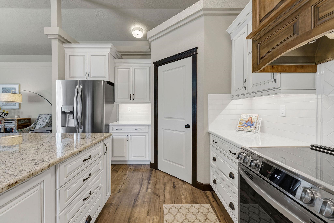
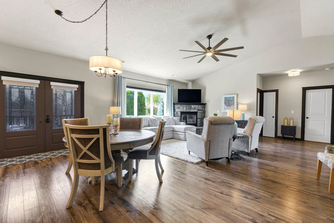
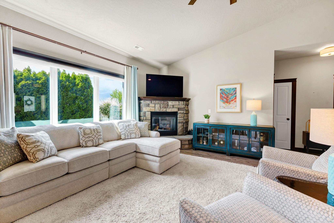
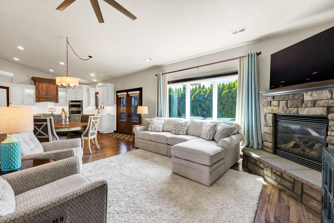
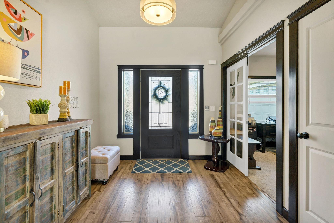
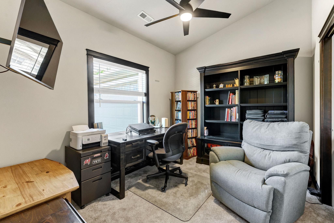
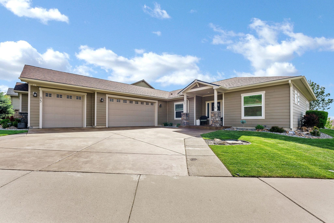
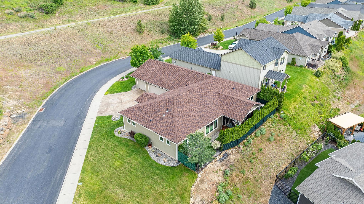
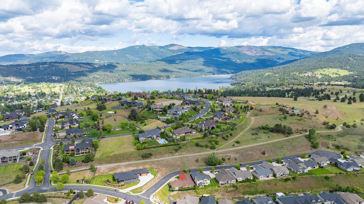
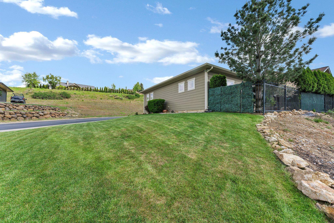
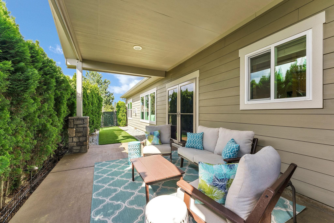
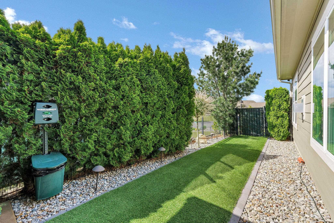
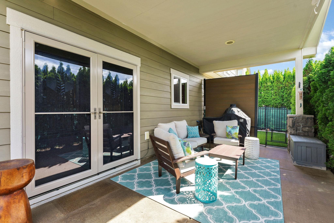
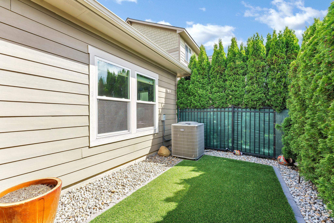
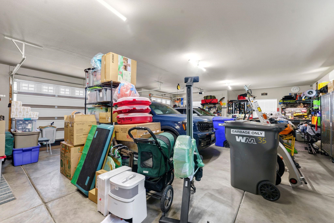
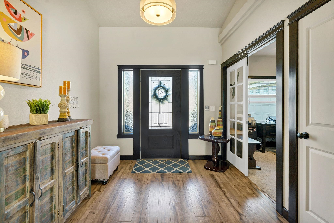
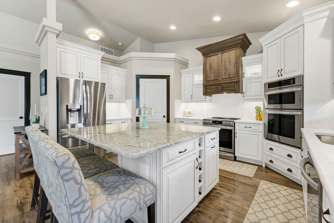
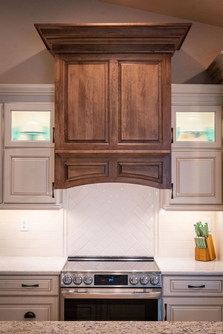
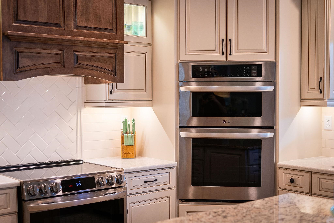
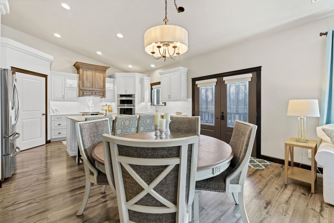
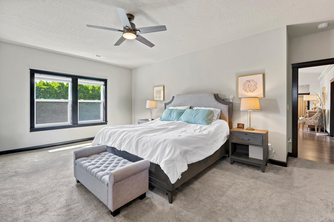
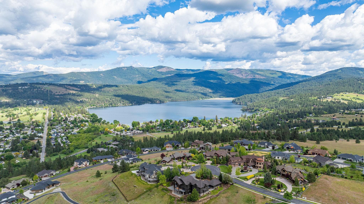
Gated Legacy Ridge remodeled rancher with the kind of upgrades that happen when people think they’re never leaving… and possibly just won the lottery. Northwest Trends redesigned this chef’s dream kitchen like Gordon Ramsay might walk in at any moment—with double ovens, granite island with its own zip code, hidden trash/recycle storage, wine rack, lit cabinetry, pull-out drawers, and upgrades that make takeout feel embarrassing. Somewhere between the wine rack and double ovens, you’ll start believing you can cook. Triple-pane Pella windows keep things so quiet you’ll think the neighbors moved away. True 4-bedroom layout and heated/cooled oversized 3 car garage. Outside, enjoy a private luxury turf backyard and a 50-year transferable roof warranty. Ask for the list of updates and schedule your tour today!
Property Details
Property Type
Single Family Residence
Year Built
2013
Subdivision
Legacy Ridge
County
Spokane
Lot Size
0.2 acres
Living Area
2,004 sqft
Price / Sqft
$362
Garage
3-car
Fireplaces
1
HOA
Yes
Schools
Elementary: Central Valley, Middle: Greenacres, High: Ridgeline
Days on Market
10 days
MLS #
SAR202617765
Parcel #
55211.2101
Total Building Area
2,004 sqft
MLS Area
A112/087
MLS Class
Residential
Listing Terms
FHA, VA Loan, Conventional, Cash
Road Frontage
Private Road, Paved Road
Street Direction
S
Listed On
May 20, 2026
Status Changed
May 27, 2026
Last MLS Update
May 27, 2026
MLS Branch
535
School Information
Elementary
Central Valley
Middle School
Greenacres
High School
Ridgeline
Home Features & Details
Architectural Style
Construction
Structure Type
Roof
Basement
Windows
Heating
Cooling
Appliances
Interior Features
Fireplace Features
Patio & Porch
Views
Parking
Lot Features
Listed By
Andrea Sitton
CENTURY 21 Beutler & Associates
Joey Costello
Windermere North Spokane
Tour for free, no strings attached
Make a winning offer with the help of a local expert
Estimated Monthly Payment
$3,927/mo
Estimated at 6.5% APR, 30-year fixed. For informational purposes only.
Property Highlights
Location
Loading map...
Comparable Properties
Thinking of Selling?
Get Joey's Full-Service Marketing
Professional photography, targeted advertising, and expert negotiation for every Liberty Lake home — no matter the price point.