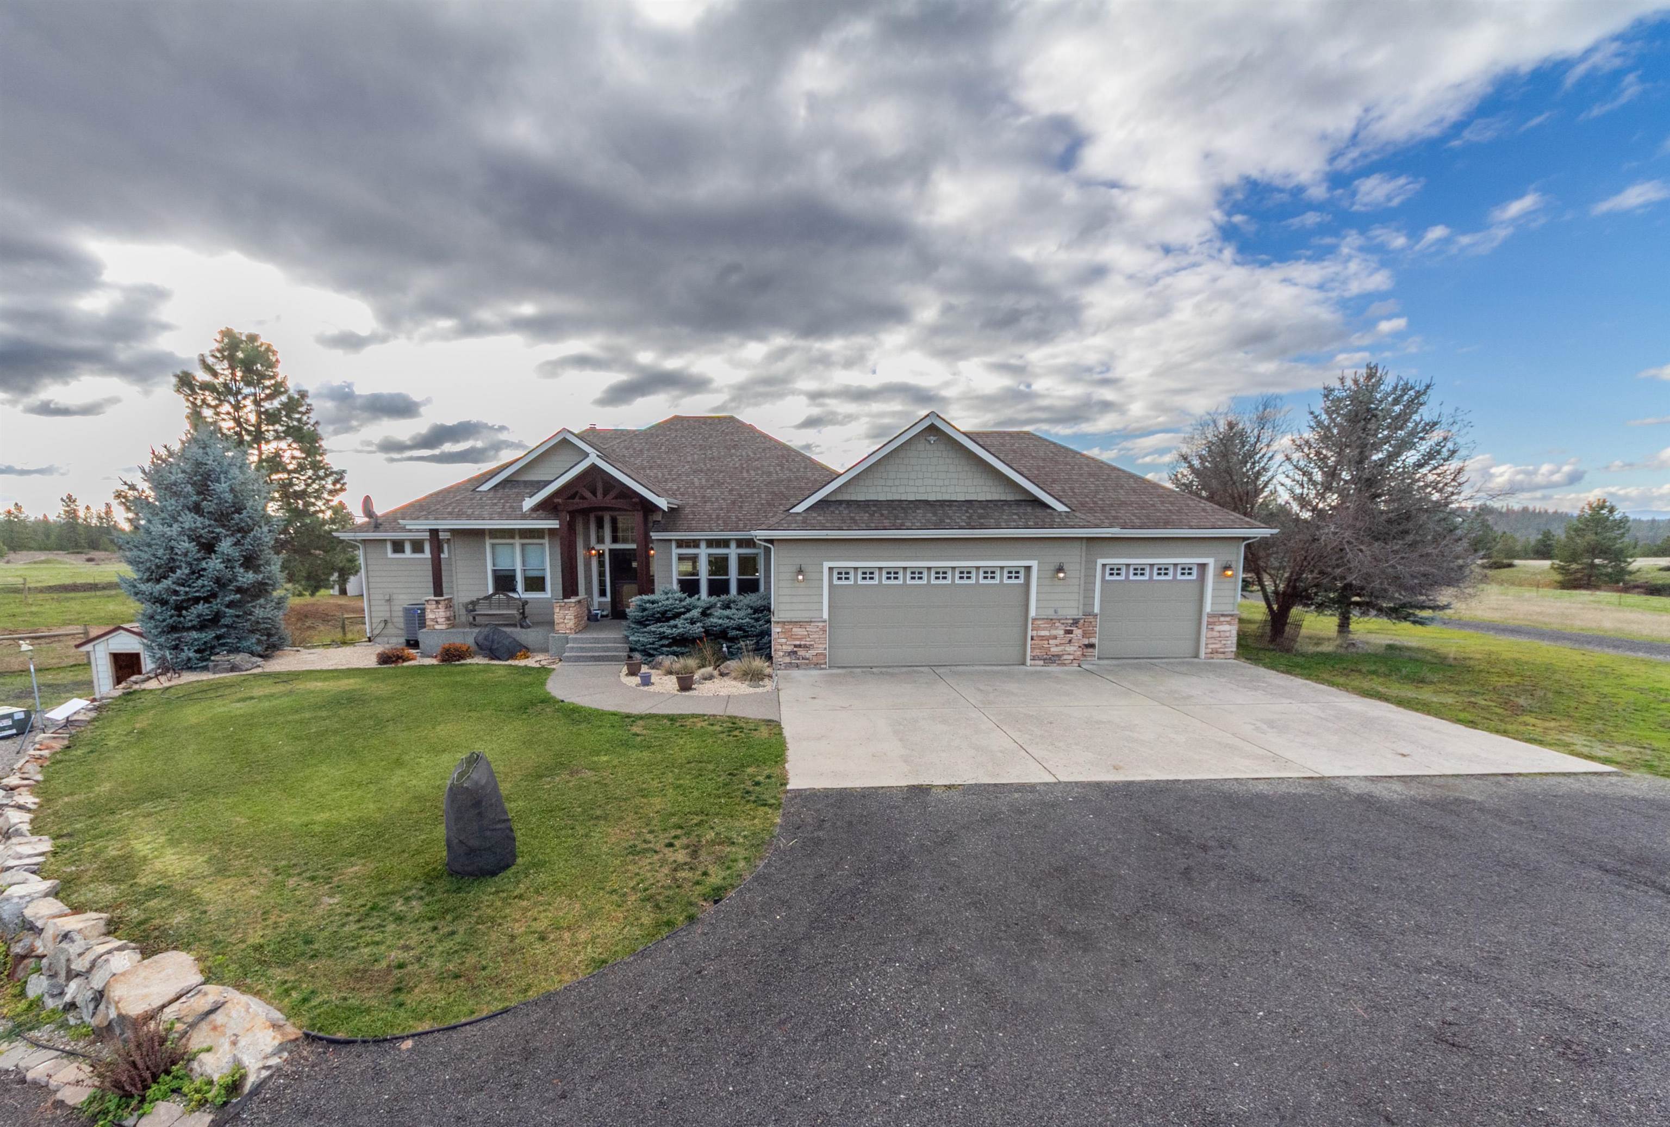
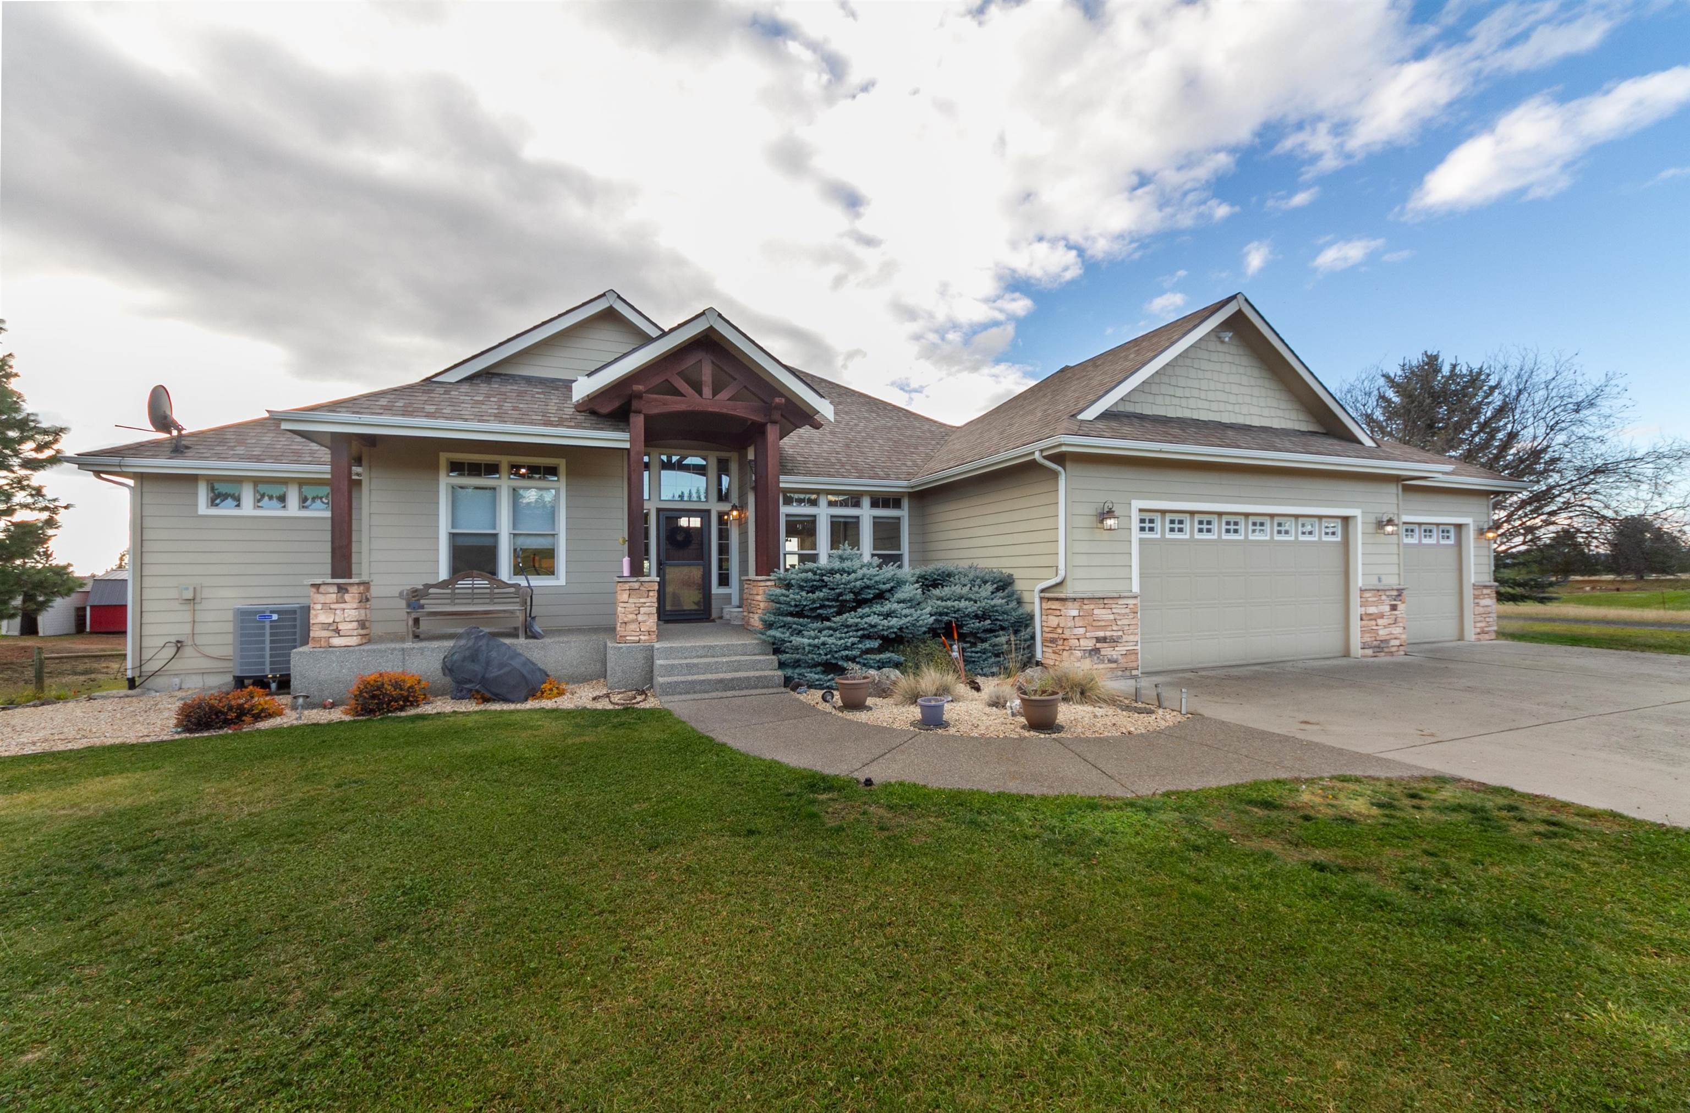
$1,200,000

Joey Costello
Windermere North Spokane
Tour for free, no strings attached
Make a winning offer with the help of a local expert
About This Home
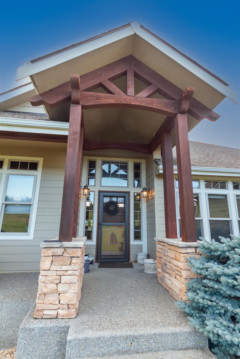
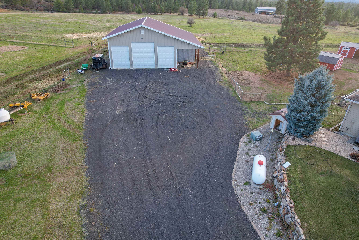
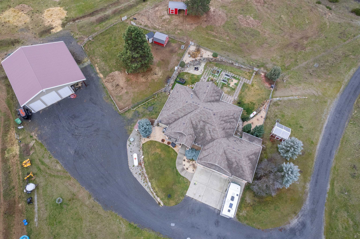
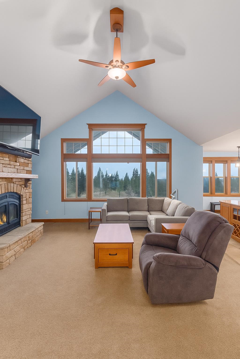
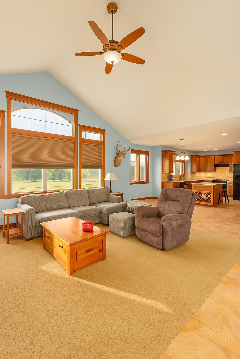
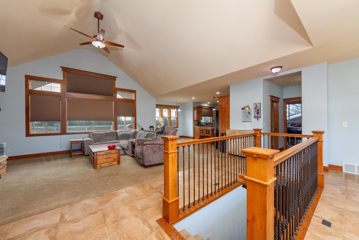
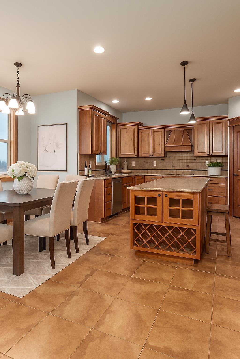
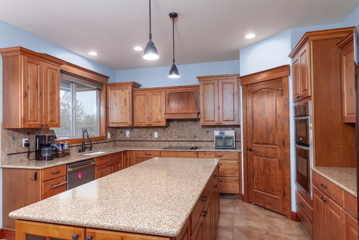
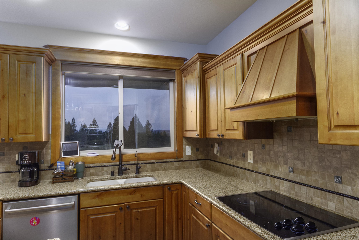
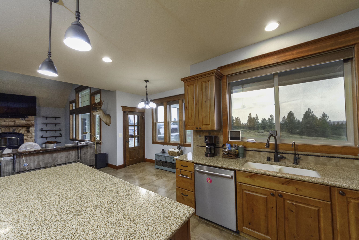
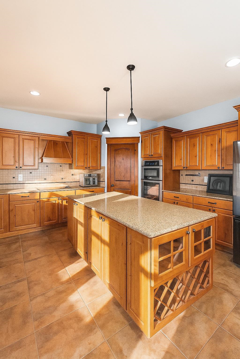
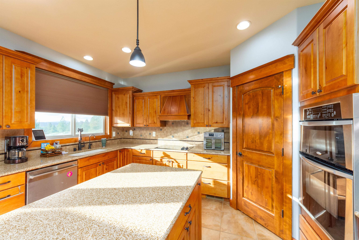
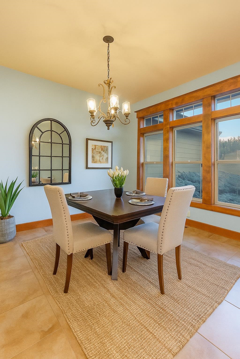
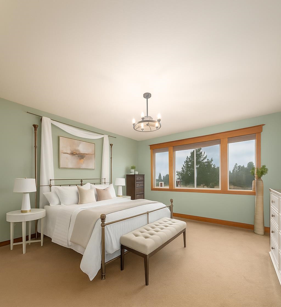
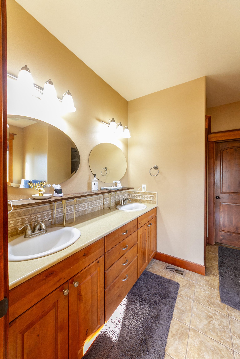
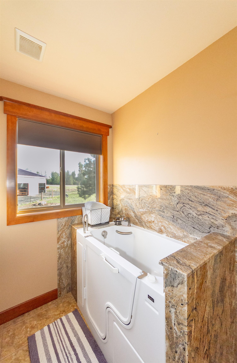
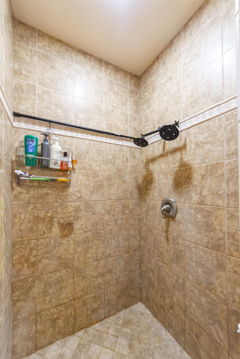
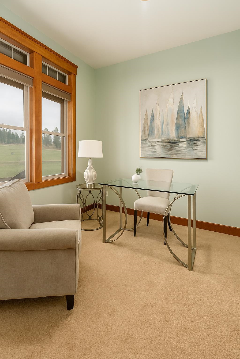
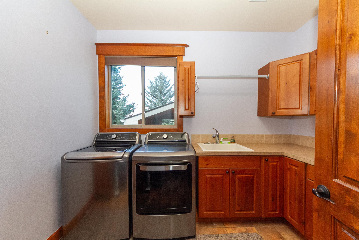
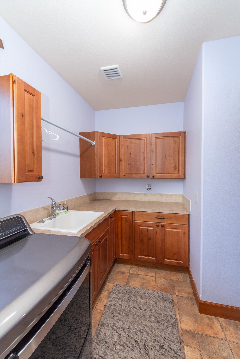
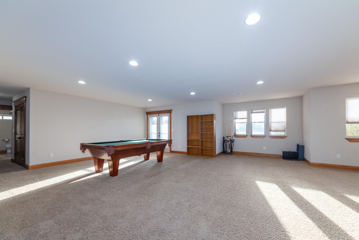
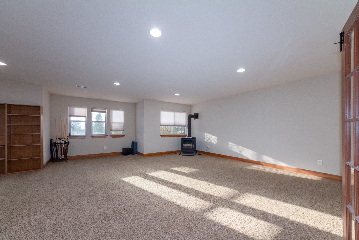
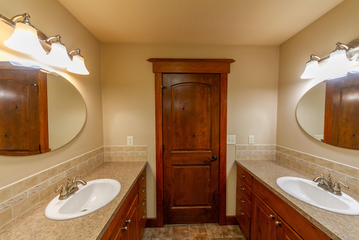
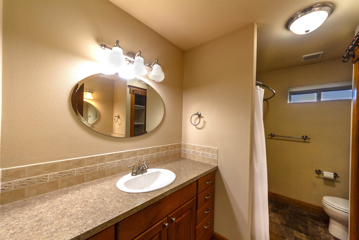
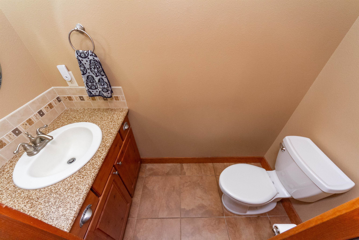
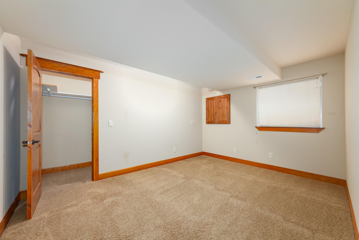
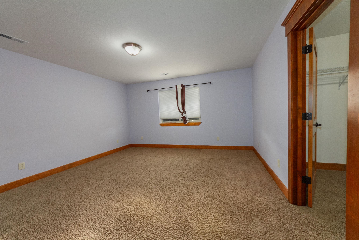
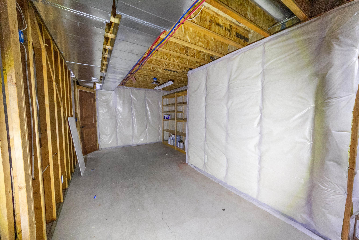
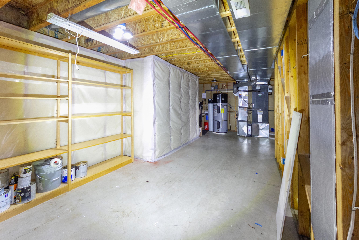
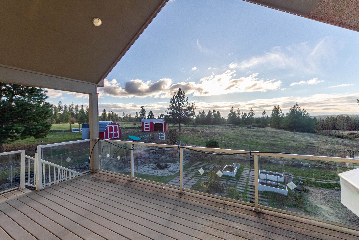
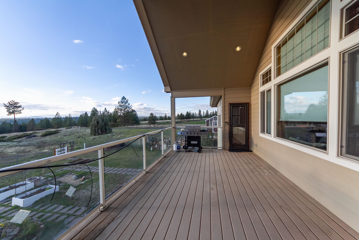
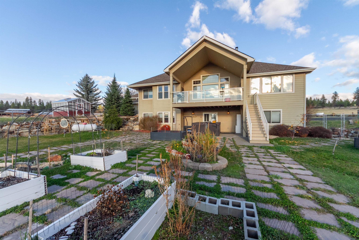
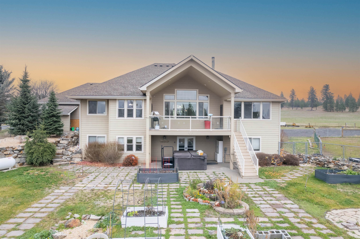
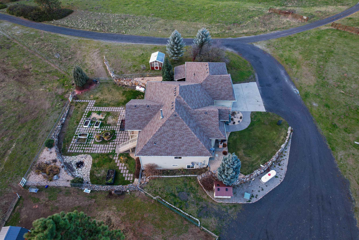
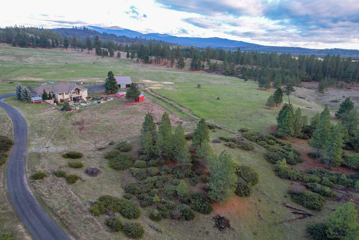
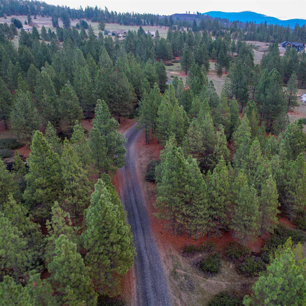
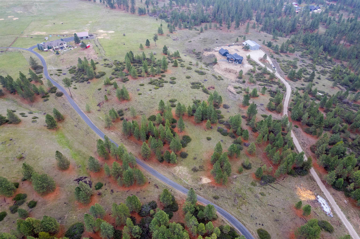
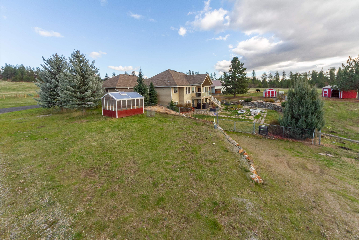
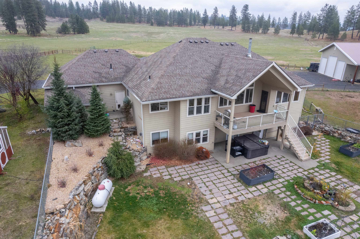
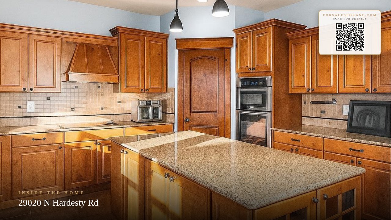
Nestled on more than 20 private acres, this beautifully crafted home delivers panoramic mountain views and thoughtful craftsmanship throughout. The open-concept great room showcases natural wood accents and expansive windows that capture the scenery, seamlessly connecting to the custom kitchen with eating space and high-end appliances. Main-floor laundry and an office add convenience. The main-floor primary suite offers a bright, relaxing retreat with walk-in closet and full bath. The daylight basement features two large bedrooms, a full bath and a spacious rec room ideal for entertaining. Step outside to your backyard oasis, complete with a hot tub for soaking up the stunning surroundings. Additional amenities include a 36x48 shop with drive-through door, well house, multiple propane tanks and a generator. Designed for year-round enjoyment, this exceptional property has so much to offer.
Property Details
Property Type
Single Family Residence
Year Built
2018
County
Spokane
Lot Size
21.6 acres
Living Area
3,780 sqft
Price / Sqft
$317
Garage
4-car
Fireplaces
2
HOA
None
Schools
Elementary: Riverside
Days on Market
184 days
MLS #
SAR202527156
Parcel #
38133.9039
Total Building Area
3,780 sqft
MLS Area
A542/119
MLS Class
Residential
Listing Terms
VA Loan, Conventional, Cash
Road Frontage
City Street, Paved Road
Street Direction
N
Listed On
Nov 27, 2025
Status Changed
Dec 3, 2025
Last MLS Update
Mar 31, 2026
MLS Branch
1266
School Information
Elementary
Riverside
Home Features & Details
Architectural Style
Construction
Structure Type
Roof
Basement
Windows
Heating
Cooling
Appliances
Interior Features
Fireplace Features
Exterior Features
Patio & Porch
Views
Parking
Lot Features
Other Structures
Listed By
Isaac Lanctot
Heart and Homes NW Realty
Joey Costello
Windermere North Spokane
Tour for free, no strings attached
Make a winning offer with the help of a local expert
Estimated Monthly Payment
$6,500/mo
Estimated at 6.5% APR, 30-year fixed. For informational purposes only.
Property Highlights
Location
Loading map...
Comparable Properties
Thinking of Selling?
Get Joey's Full-Service Marketing
Professional photography, targeted advertising, and expert negotiation for every Chattaroy home — no matter the price point.