$1,200,000

Joey Costello
Windermere North Spokane
Tour for free, no strings attached
Make a winning offer with the help of a local expert
About This Home
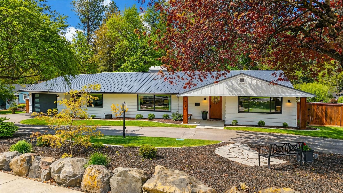
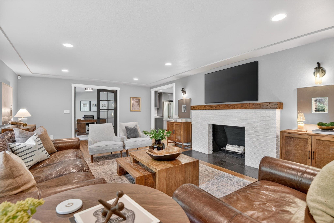
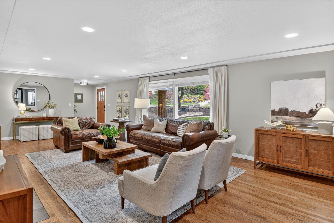
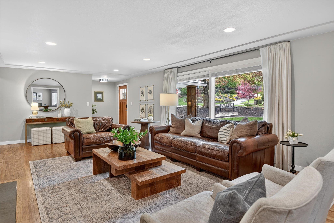
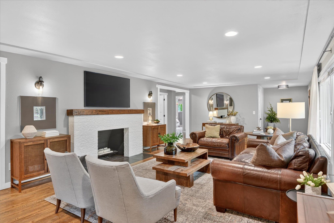
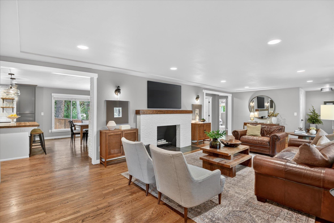
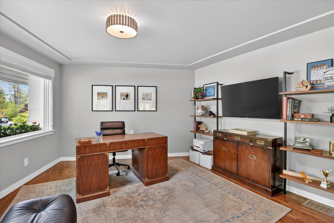
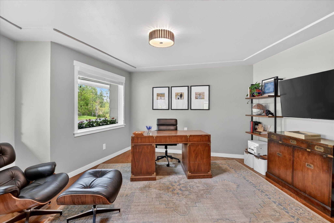
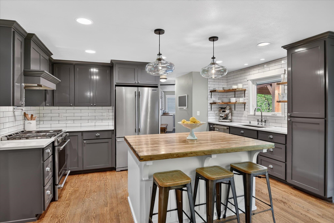
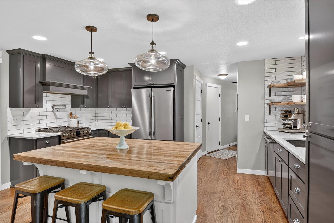
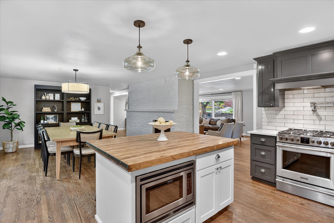
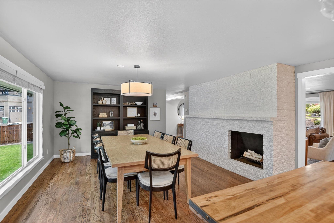
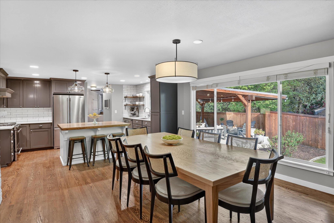
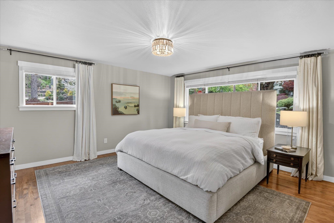
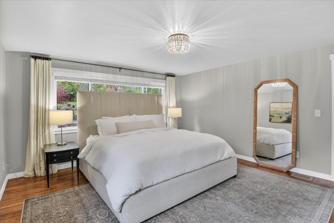
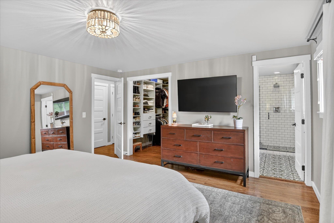
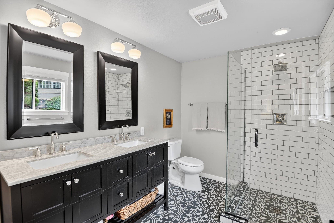
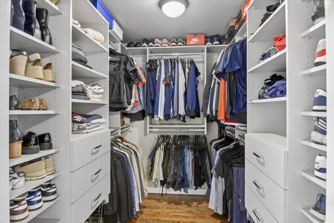
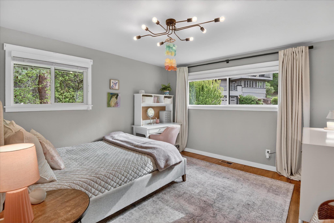
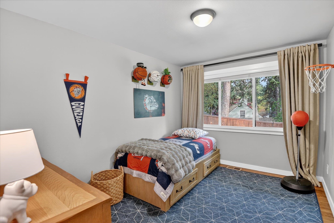
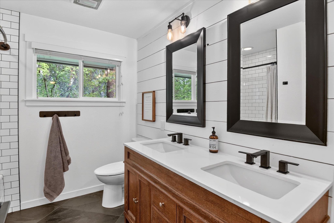
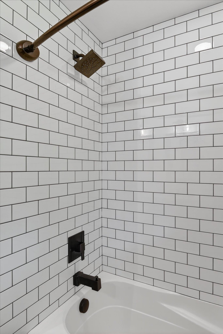
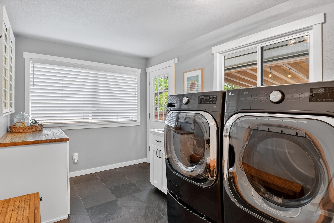
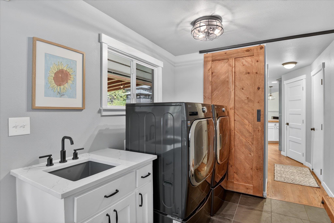
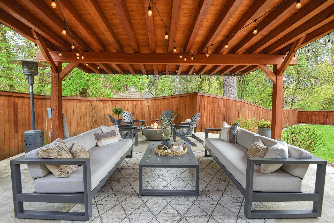
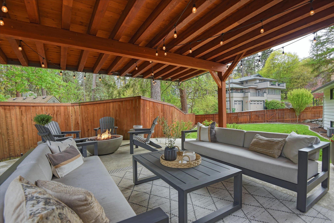
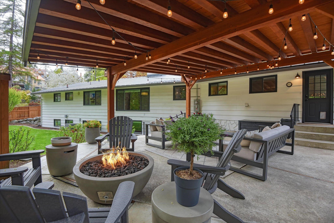
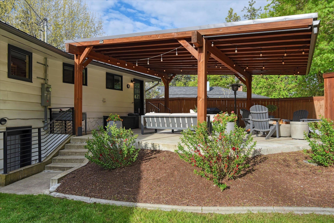
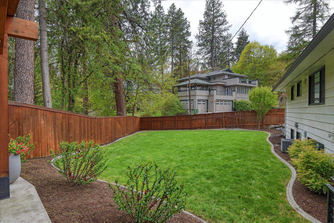
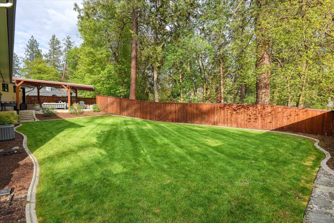
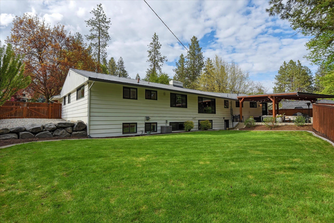
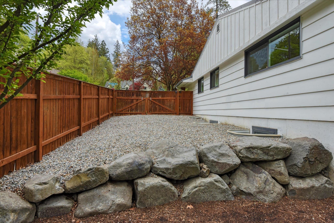
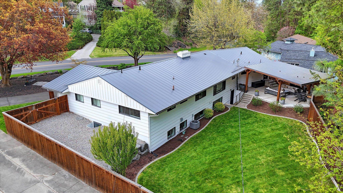
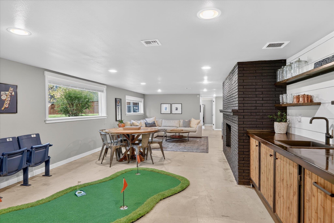
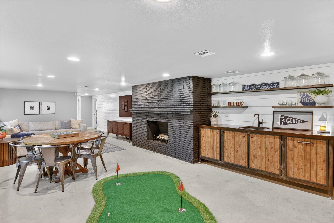
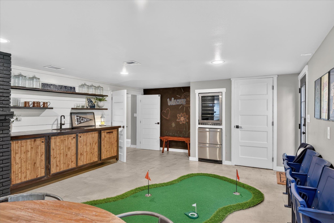
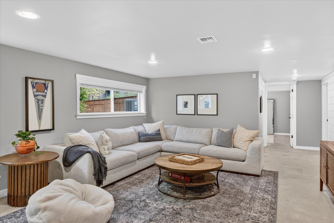
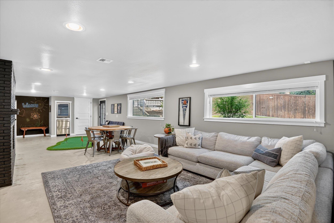
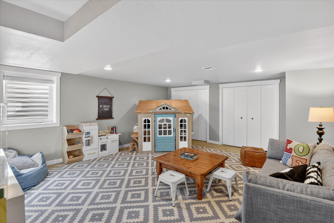
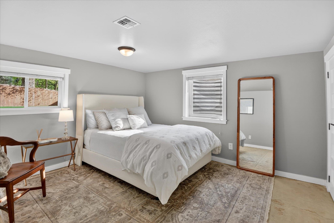
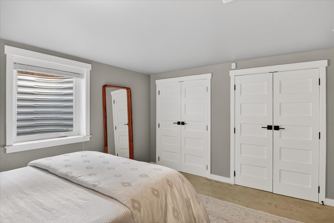
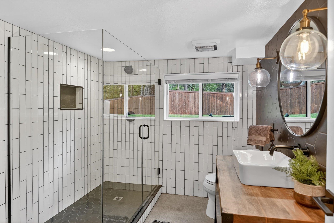
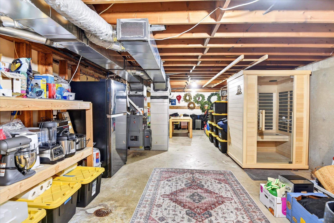
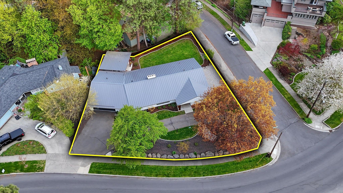
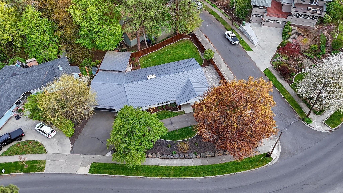
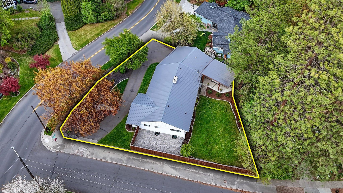
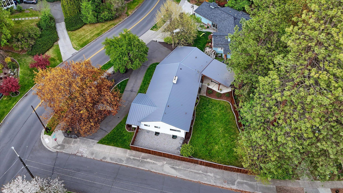
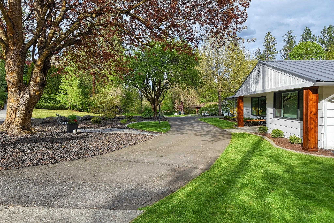
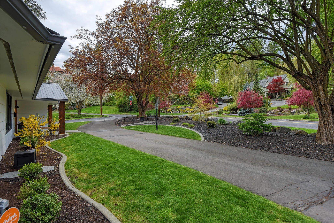
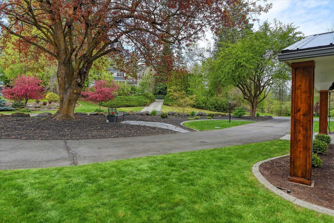
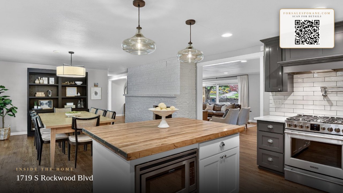
Stunning tree-lined street in the Rockwood Historic District. Beautifully updated Hutton rancher offers 5 bedrooms + office, 3.5 bathrooms, and sits on a generous 1/3-acre corner lot. The home is not just move-in ready, it is spotless!. Featuring a main-floor primary suite, rich hardwood floors, 3 fireplaces, and very spacious rooms. Kitchen with style and personality includes quartz countertops, reclaimed wood island, gas range, and pot filler. Step outside to a covered pergola and large fenced backyard—ideal for gatherings. The walkout lower level complete with a large living area, custom wet bar, wine fridge, and beverage fridge provides flexible space for a bonus room, short-term rental, or in-law setup. Additional highlights include an attached two-car garage, fenced RV/boat/trailer parking, updated black vinyl windows and doors, high-efficiency furnace and A/C, upgraded electrical panel, tankless water heater, 50-year standing seam metal roof, wi-fi sprinkler system, smart thermostat & security system.
Property Details
Property Type
Single Family Residence
Year Built
1960
County
Spokane
Lot Size
0.29 acres
Living Area
4,209 sqft
Price / Sqft
$285
Garage
2-car
Fireplaces
3
Schools
Elementary: Spokane Dist 81, Middle: Sacajawea, High: Lewis & Clark
Days on Market
34 days
MLS #
SAR202616155
Parcel #
35291.2303
Annual Taxes
$10,288
Total Building Area
4,209 sqft
MLS Area
A210/045
MLS Class
Residential
Listing Terms
FHA, VA Loan, Conventional, Cash
Road Frontage
City Street, Paved Road
Street Direction
S
Listed On
Apr 26, 2026
Status Changed
May 3, 2026
Last MLS Update
May 3, 2026
MLS Branch
513
School Information
Elementary
Spokane Dist 81
Middle School
Sacajawea
High School
Lewis & Clark
Home Features & Details
Architectural Style
Construction
Structure Type
Roof
Basement
Flooring
Windows
Heating
Cooling
Utilities
Appliances
Interior Features
Fireplace Features
Patio & Porch
Parking
Lot Features
Listed By
Marc Nilson
Keller Williams Spokane - Main
Joey Costello
Windermere North Spokane
Tour for free, no strings attached
Make a winning offer with the help of a local expert
Estimated Monthly Payment
$6,500/mo
Estimated at 6.5% APR, 30-year fixed. For informational purposes only.
Property Highlights
Location
Loading map...
Comparable Properties
Thinking of Selling?
Get Joey's Full-Service Marketing
Professional photography, targeted advertising, and expert negotiation for every Spokane home — no matter the price point.