$895,000

Joey Costello
Windermere North Spokane
Tour for free, no strings attached
Make a winning offer with the help of a local expert
About This Home
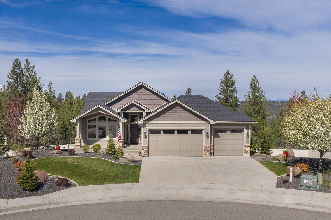
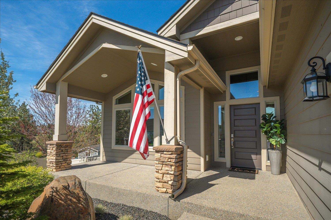
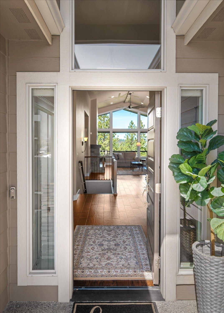
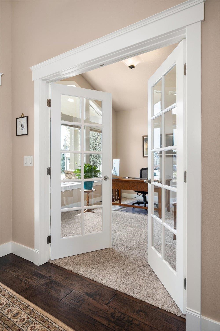
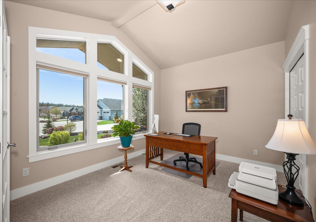
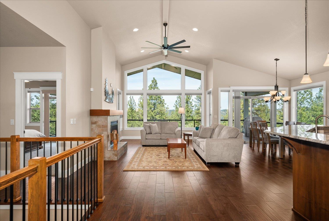
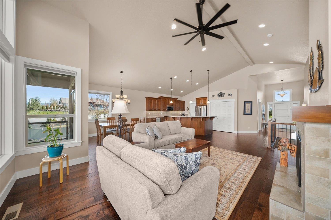
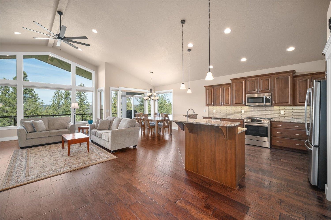
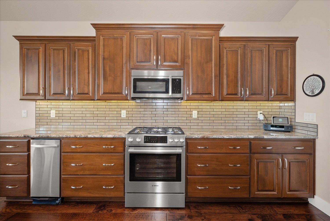
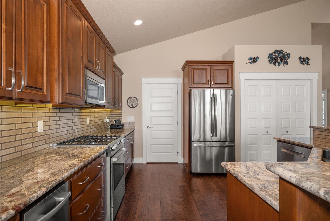
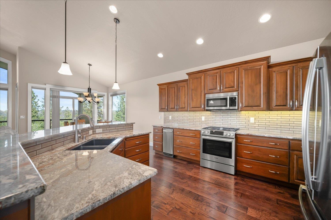
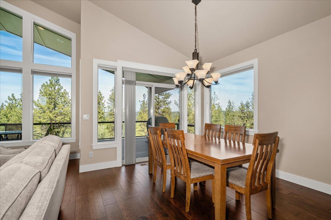
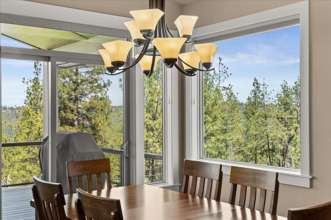
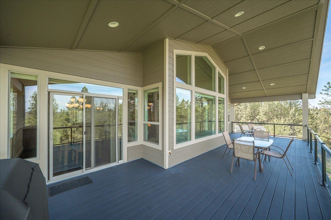
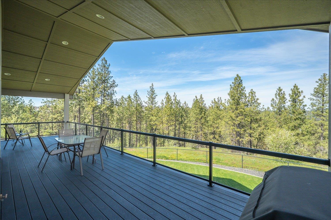
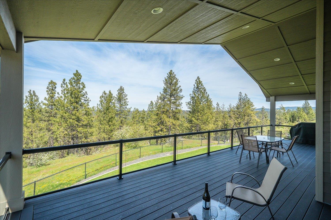
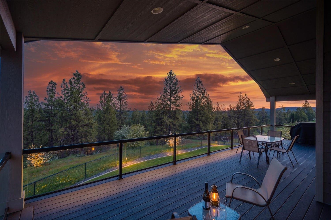
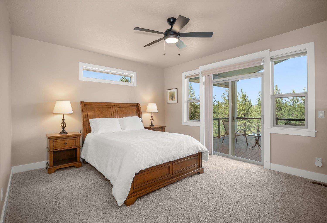
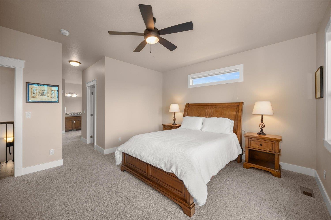
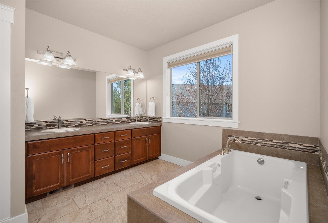
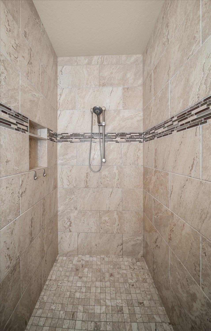
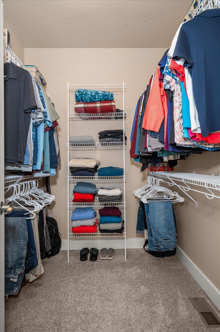
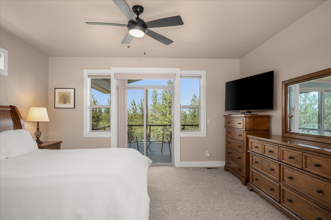
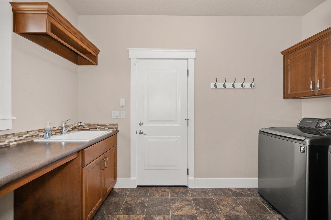
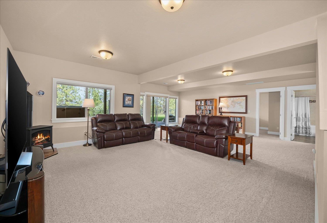
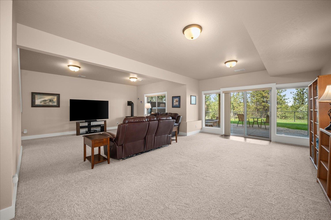
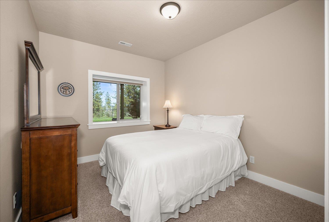
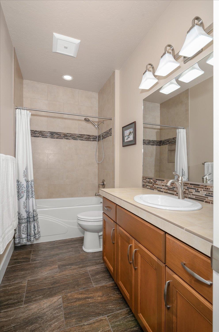
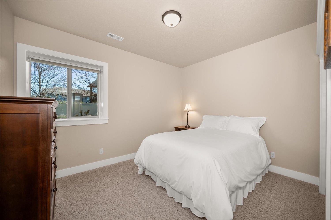
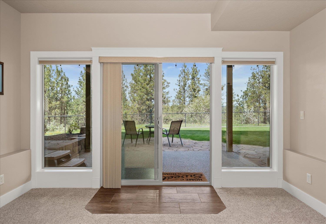
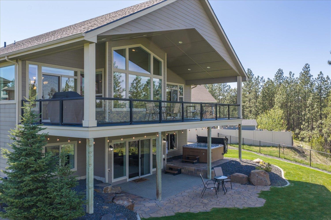
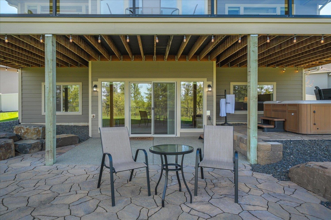
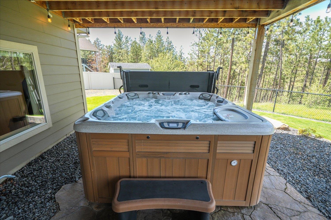
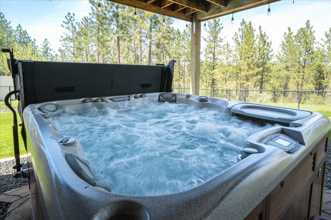
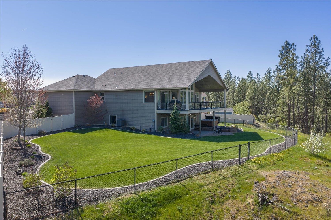
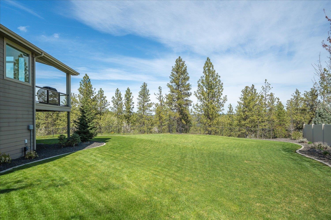
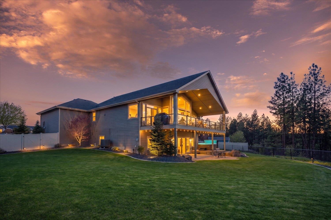
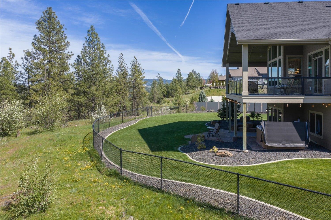
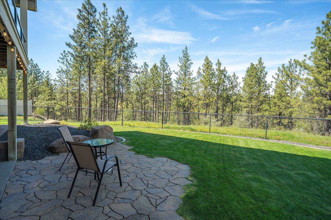
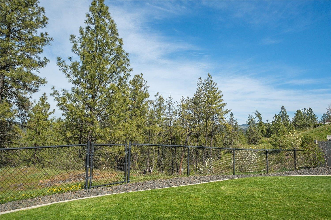
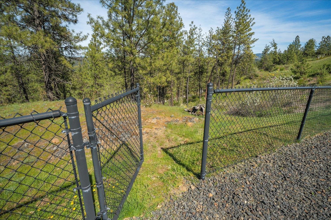
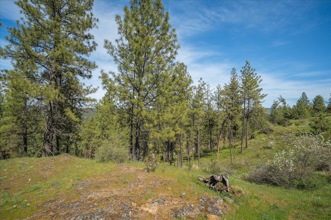
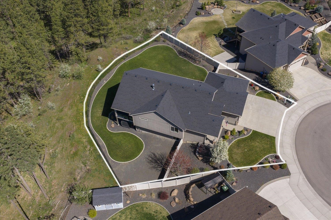
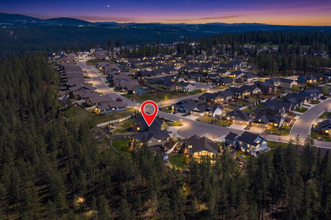
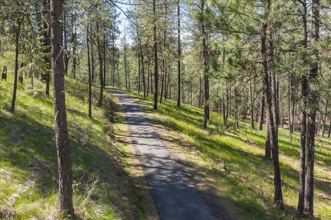
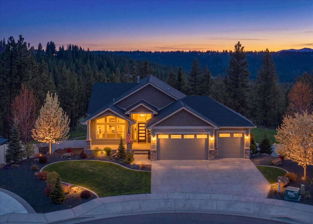
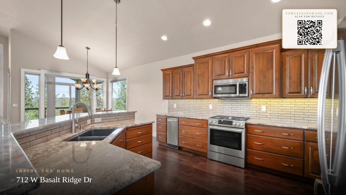
Welcome Home~Situated on .33 acre cul-de-sac lot high atop Eagle Ridge & amongst the trees you will find this fantastic home! This 2017 custom built daylight rancher is absolutely impeccable. Walking through the front door you are greeted by soaring ceilings, hand scraped wood floors and that tremendous view! The open floor plan features a cooks kitchen complete with gas range, island buffet, soft close drawers, slab granite counters, roll out's, plenty of big drawers, pantry and a trash compactor. Great room concept with gas fireplace, large dining area w/sliders to the full span deck with glassed rail looking over your quiet back yard adjacent the natural area. Primary suite features double vanity, soaking tub, walk in shower, walk in closet & sliders leading to the covered deck, and those views! In the daylight lower level you'll find a big rec room, gas stove, 2 more bedrooms with room for a 5th, maybe a kitchenette/multi-gen? Out the sliders to the hot tub, patio & low maintenance fenced yard. Must See!
Property Details
Property Type
Single Family Residence
Year Built
2017
Subdivision
Eagle Ridge
County
Spokane
Lot Size
0.33 acres
Living Area
3,326 sqft
Price / Sqft
$269
Garage
3-car
Fireplaces
2
Schools
Elementary: Cheney, Middle: Westwood, High: Cheney
Days on Market
36 days
MLS #
SAR202616062
Parcel #
34072.2303
Annual Taxes
$8,407
Total Building Area
3,326 sqft
MLS Area
A220/102
MLS Class
Residential
Listing Terms
FHA, VA Loan, Conventional, Cash
Road Frontage
City Street, Paved Road
Street Direction
W
Listed On
Apr 24, 2026
Went Pending
Apr 25, 2026
Status Changed
May 3, 2026
Last MLS Update
May 3, 2026
MLS Branch
1242
School Information
Elementary
Cheney
Middle School
Westwood
High School
Cheney
Home Features & Details
Architectural Style
Construction
Structure Type
Roof
Basement
Flooring
Windows
Heating
Cooling
Utilities
Appliances
Interior Features
Fireplace Features
Exterior Features
Patio & Porch
Views
Parking
Lot Features
Listed By
Jessica Shaeffer
Amplify Real Estate Services
Joey Costello
Windermere North Spokane
Tour for free, no strings attached
Make a winning offer with the help of a local expert
Estimated Monthly Payment
$4,848/mo
Estimated at 6.5% APR, 30-year fixed. For informational purposes only.
Property Highlights
Location
Loading map...
Comparable Properties
Thinking of Selling?
Get Joey's Full-Service Marketing
Professional photography, targeted advertising, and expert negotiation for every Spokane home — no matter the price point.