$335,000

Joey Costello
Windermere North Spokane
Tour for free, no strings attached
Make a winning offer with the help of a local expert
About This Home
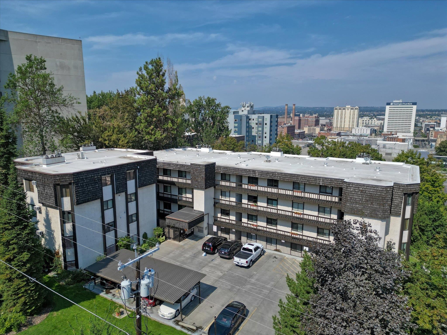
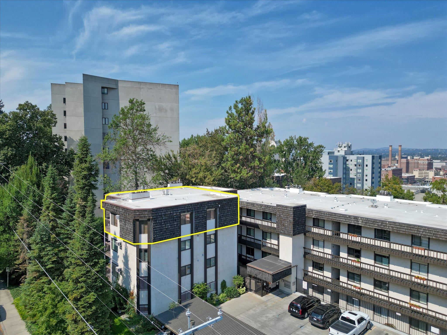
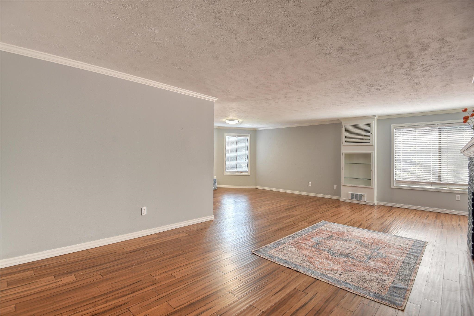
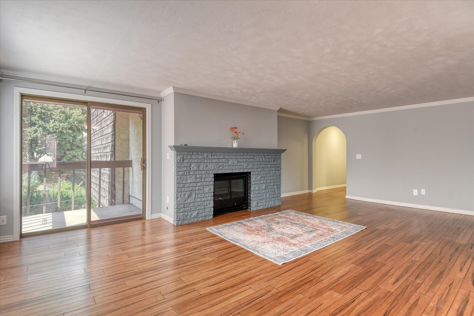
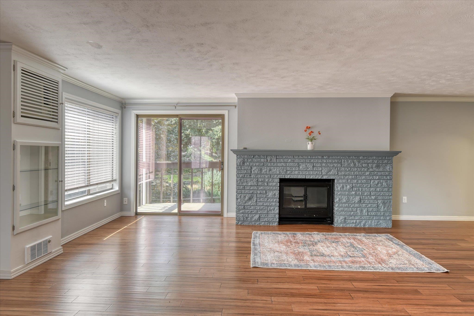
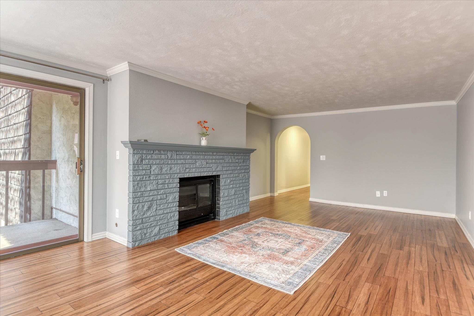
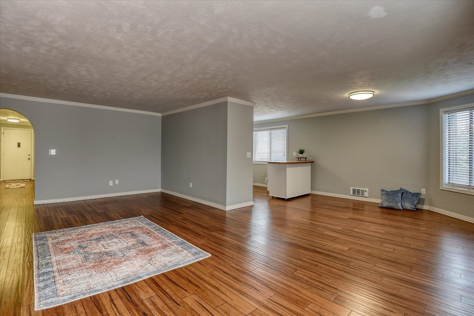
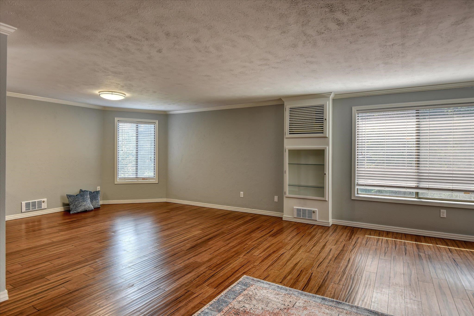
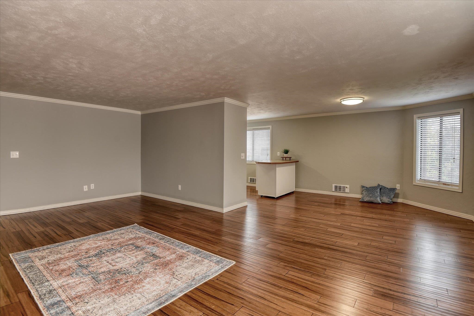
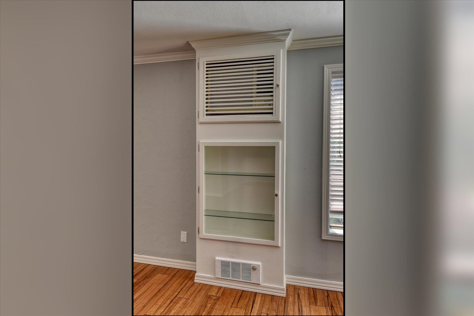
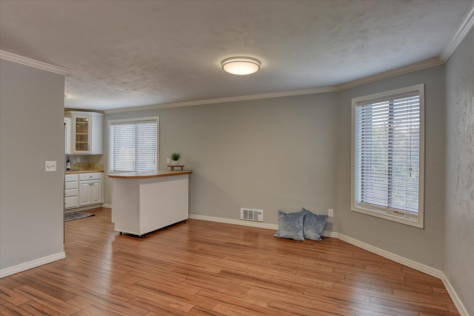
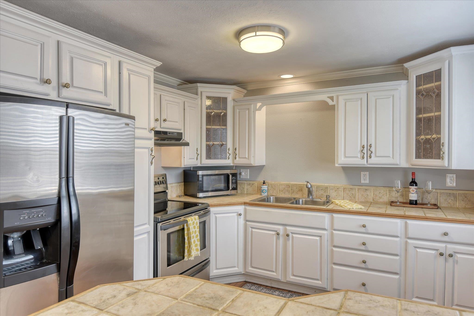
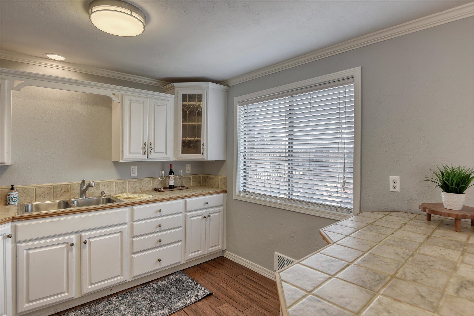
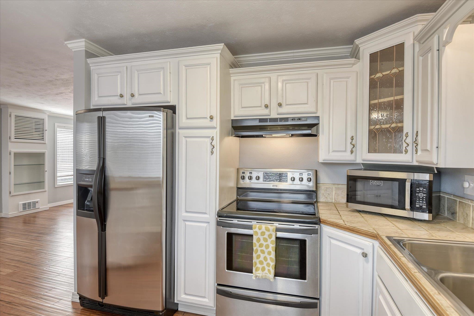
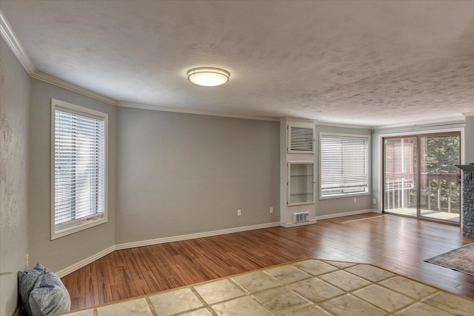
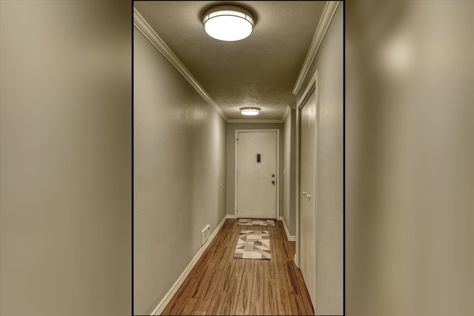
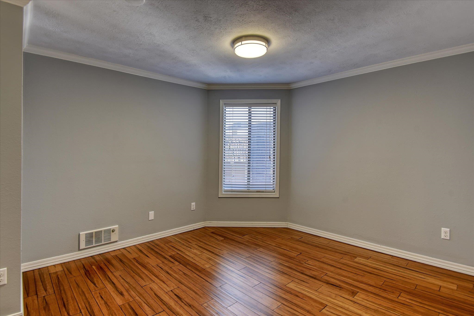
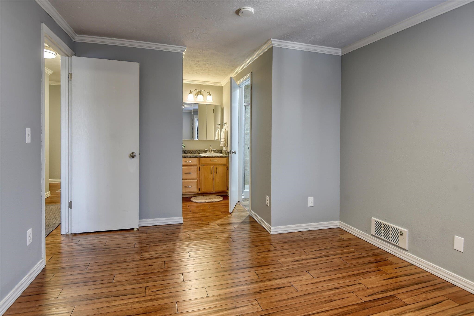
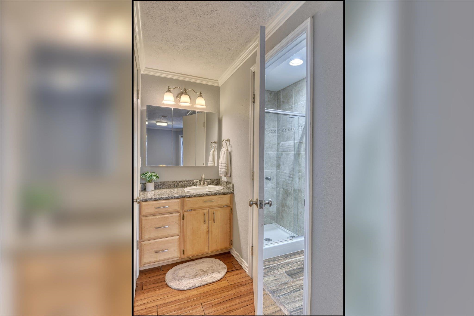
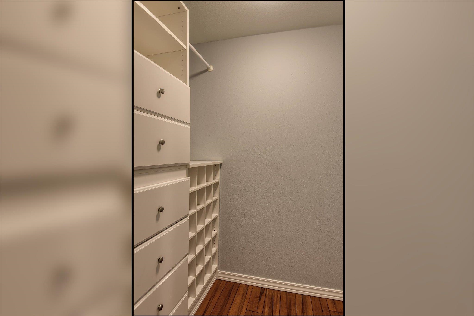
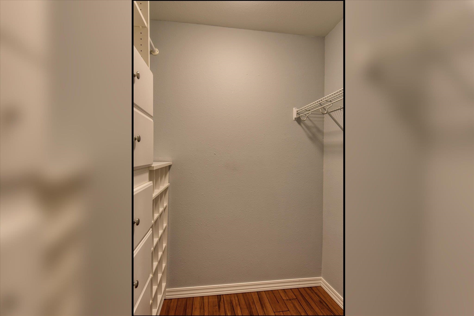
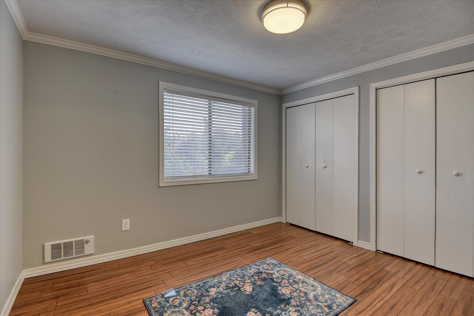
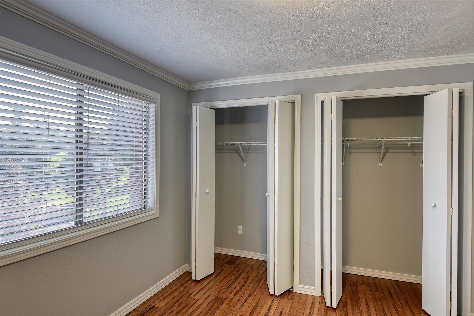
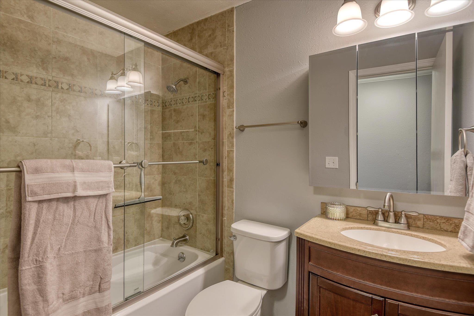
Enjoy peace, privacy and security in this rare top-floor corner unit filled with tons of natural light. The unit overlooks Edwidge Woldson Park and sits minutes from downtown, medical centers and hospitals. This spacious 2 bed, 2 bath layout has windows facing in three different directions, giving you wonderful light all day long and even letting you see who is at the security gate. With no upstairs neighbors and only one shared wall along the fireplace, it offers very quiet living. Amenities include gated entry, underground parking and a private storage unit.
Sale Summary
Sold Price
$335,000
List Price
$335,000
Sale vs List
+0%
Close Date
Apr 13, 2026
Financing
VA
Buyer's Agent
Edward Springer
Property Details
Property Type
Condominium
Year Built
1977
Subdivision
Park Terrace Condominiums
County
Spokane
Living Area
1,210 sqft
Price / Sqft
$277
Garage
1-car
Fireplaces
1
HOA
Yes
Schools
Elementary: Spokane Dist 81, Middle: Sacajawea, High: Lewis & Clark
Days to Sell
150 days
MLS #
SAR202526771
Parcel #
35195.5704
Annual Taxes
$2,795
Total Building Area
1,210 sqft
MLS Area
A220/032
MLS Class
Residential
Listing Terms
VA Loan, Conventional, Cash
Road Frontage
City Street, Paved Road
Street Direction
W
MLS Status
Sold
Listed On
Nov 13, 2025
Went Pending
Apr 7, 2026
Status Changed
Apr 20, 2026
Last MLS Update
Apr 20, 2026
MLS Branch
1367
School Information
Elementary
Spokane Dist 81
Middle School
Sacajawea
High School
Lewis & Clark
Home Features & Details
Architectural Style
Construction
Structure Type
Roof
Basement
Windows
Heating
Appliances
Interior Features
Fireplace Features
Patio & Porch
Views
Parking
Lot Features
Community Features
Listed By
Catherine Nelson
National Real Estate Management Group LLC
Joey Costello
Windermere North Spokane
Tour for free, no strings attached
Make a winning offer with the help of a local expert
Estimated Monthly Payment
$1,815/mo
Estimated at 6.5% APR, 30-year fixed. For informational purposes only.
Property Highlights
Location
Loading map...
Comparable Properties
Thinking of Selling?
Get Joey's Full-Service Marketing
Professional photography, targeted advertising, and expert negotiation for every Spokane home — no matter the price point.