$350,000

Joey Costello
Windermere North Spokane
Tour for free, no strings attached
Make a winning offer with the help of a local expert
About This Home
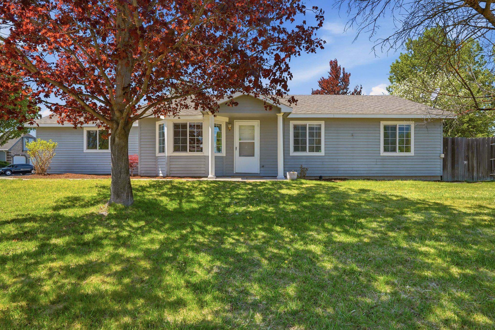
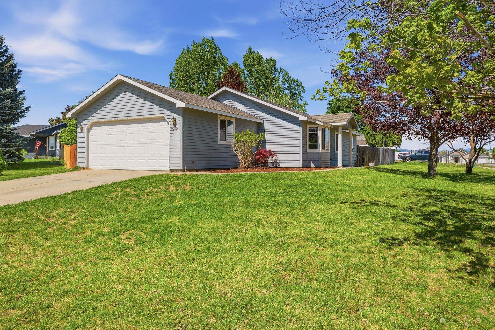
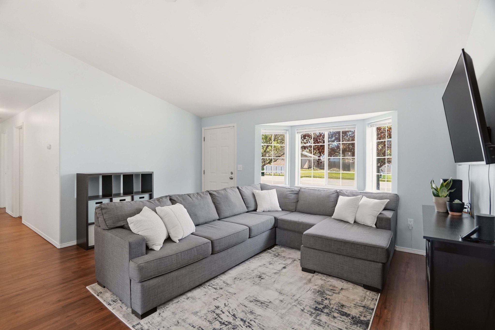
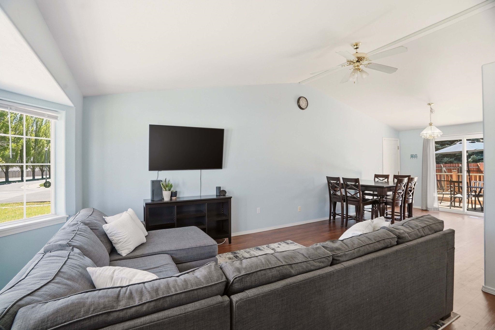
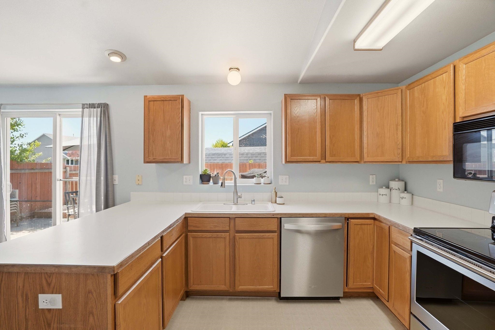
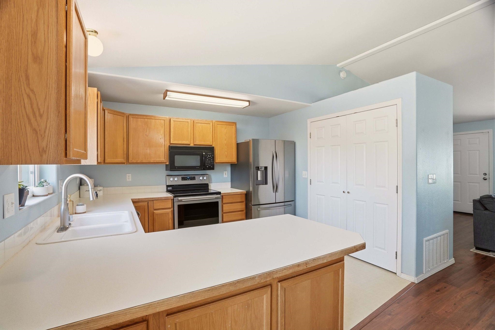
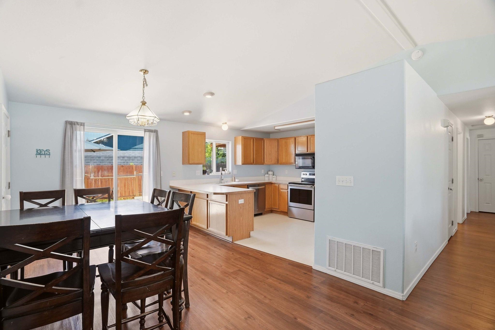
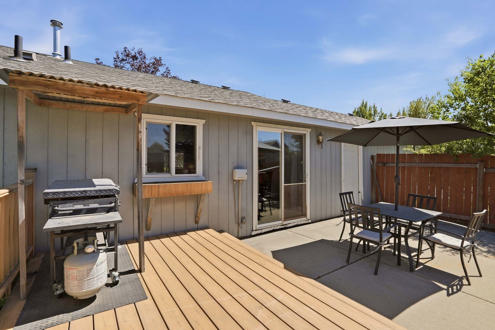
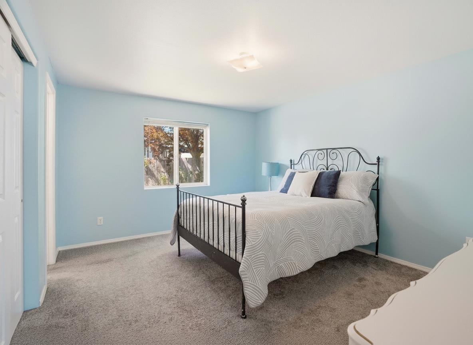
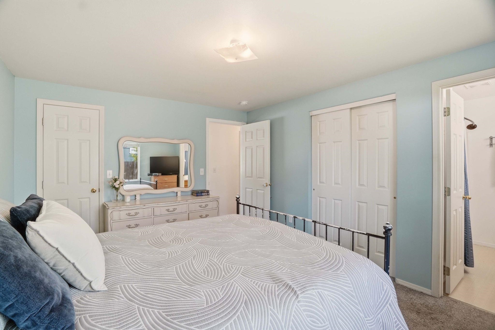
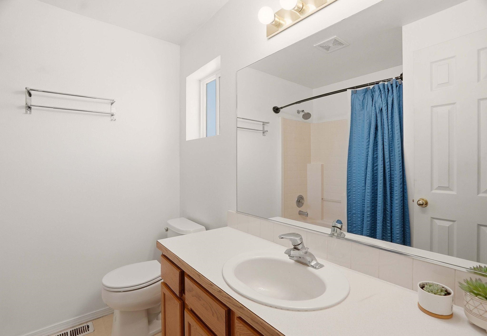
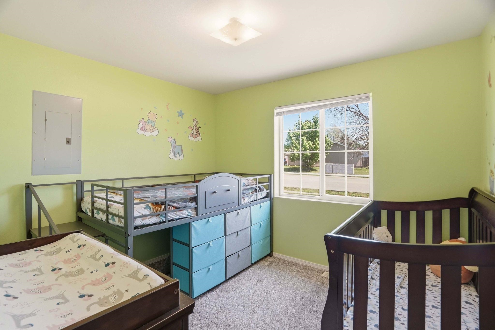
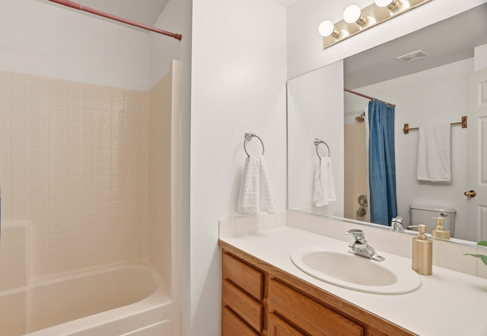
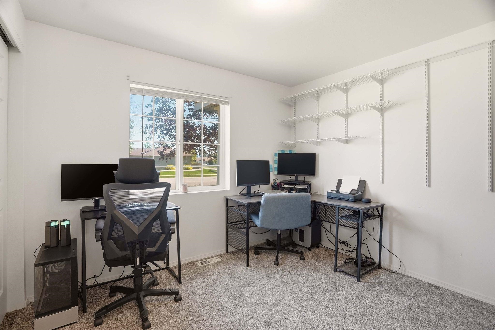
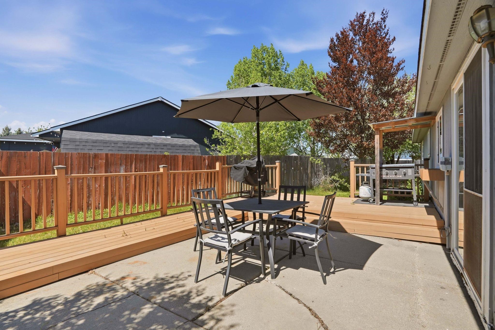
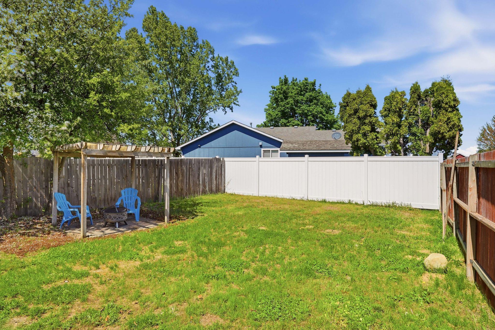
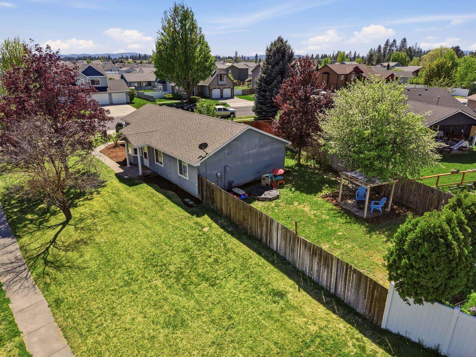
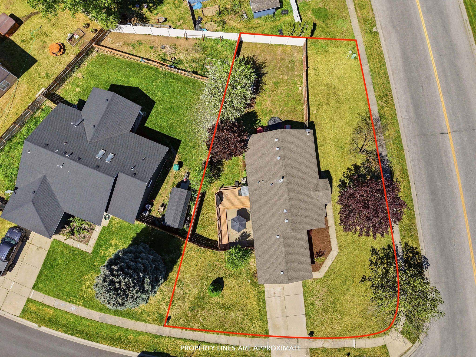
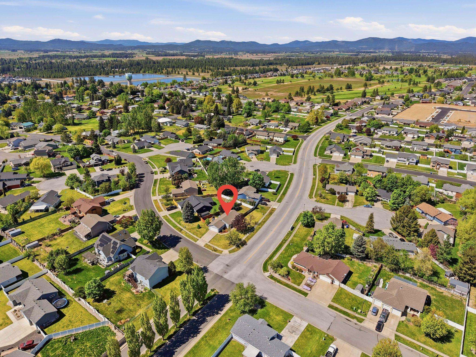
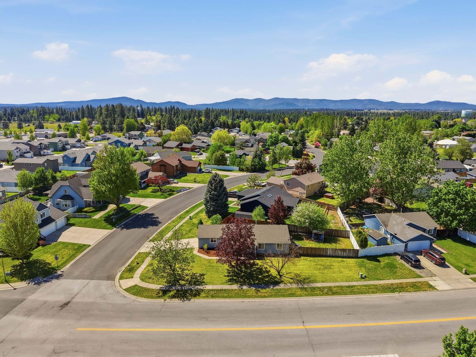
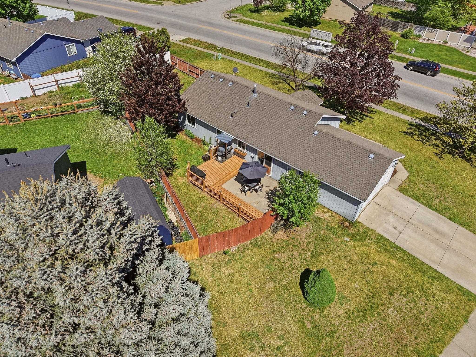
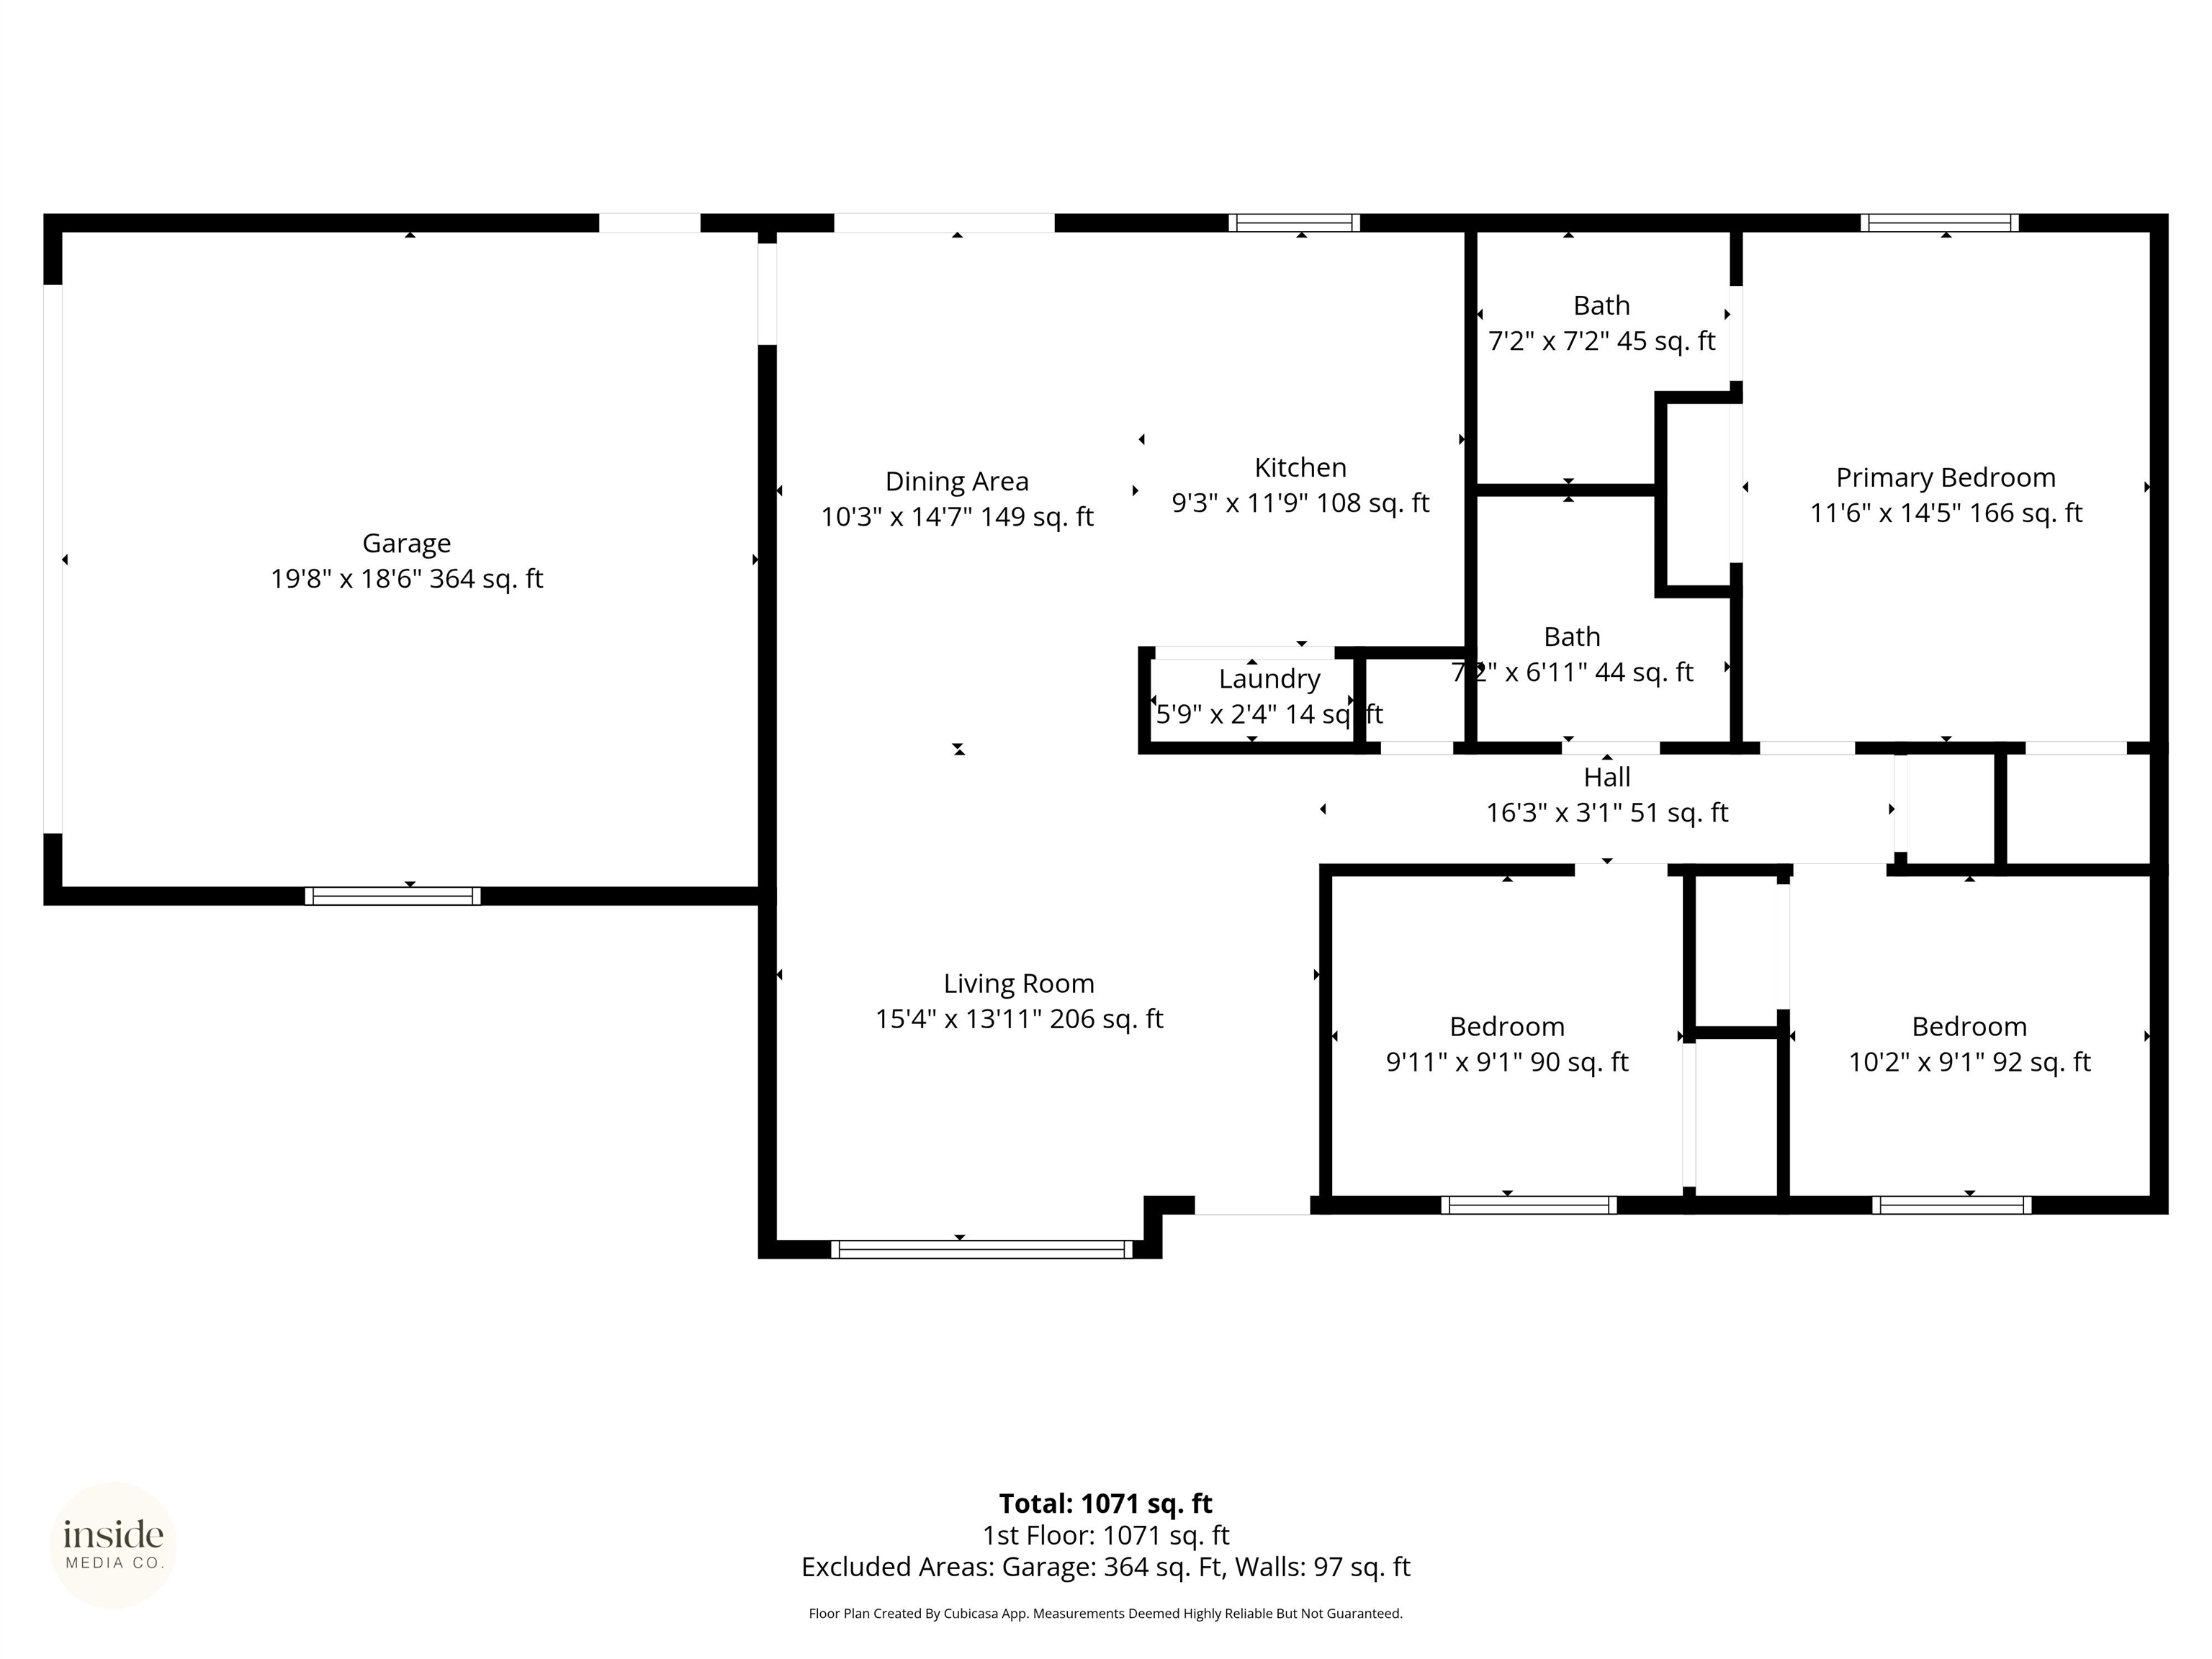
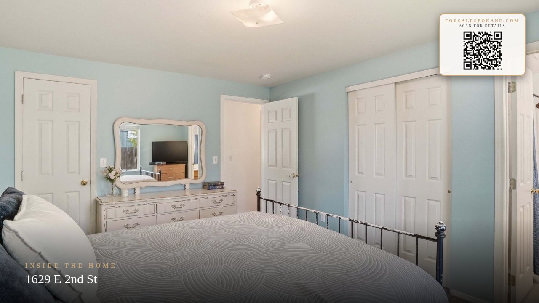
Main level living near the golf course, this Deer Park home offers a spacious lot and a functional layout. With 3 bedrooms and 2 bathrooms, the light-filled living room flows naturally into the kitchen and dining space. The kitchen features new appliances (2025) and opens to the backyard patio, creating a seamless connection for indoor-outdoor living. The primary ensuite offers a private retreat. New furnace (2021) adds efficiency and year-round comfort. The level lot offers room to relax, garden, or entertain. Located in Deer Park with convenient access to local amenities and an easy commute to Spokane, with nearby lakes, trails, skiing, and year round outdoor recreation.
Property Details
Property Type
Single Family Residence
Year Built
1997
County
Spokane
Lot Size
0.25 acres
Living Area
1,134 sqft
Price / Sqft
$309
Garage
2-car
Schools
Elementary: Deer Park, Middle: Deer Park, High: Deer Park
Days on Market
23 days
MLS #
SAR202616949
Parcel #
28012.1318
Annual Taxes
$2,484
Total Building Area
1,134 sqft
MLS Area
A532/050
MLS Class
Residential
Listing Terms
FHA, VA Loan, Conventional, Cash
Road Frontage
City Street, Paved Road
Street Direction
E
Listed On
May 7, 2026
Went Pending
May 10, 2026
Status Changed
May 18, 2026
Last MLS Update
May 21, 2026
MLS Branch
1221
School Information
Elementary
Deer Park
Middle School
Deer Park
High School
Deer Park
Home Features & Details
Architectural Style
Construction
Structure Type
Roof
Basement
Windows
Heating
Cooling
Utilities
Appliances
Interior Features
Patio & Porch
Parking
Lot Features
Listed By
Laura Curry
Real Broker LLC
Joey Costello
Windermere North Spokane
Tour for free, no strings attached
Make a winning offer with the help of a local expert
Estimated Monthly Payment
$1,896/mo
Estimated at 6.5% APR, 30-year fixed. For informational purposes only.
Property Highlights
Location
Loading map...
Comparable Properties
Thinking of Selling?
Get Joey's Full-Service Marketing
Professional photography, targeted advertising, and expert negotiation for every Deer Park home — no matter the price point.