$98,000

Joey Costello
Windermere North Spokane
Tour for free, no strings attached
Make a winning offer with the help of a local expert
About This Home
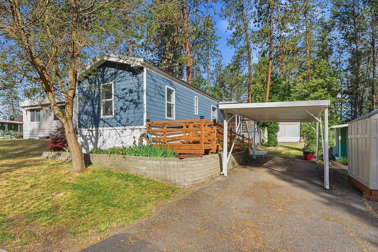
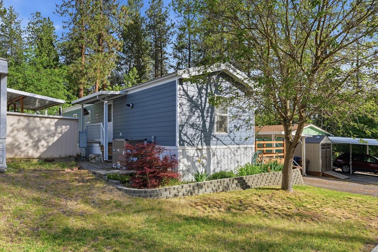
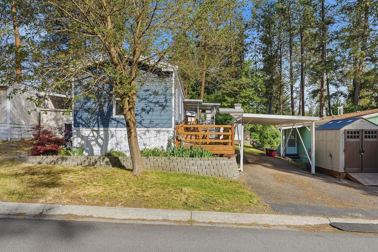
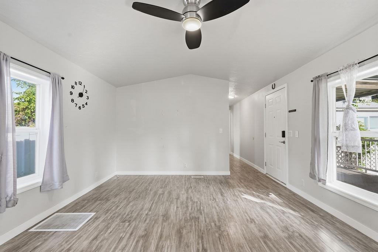
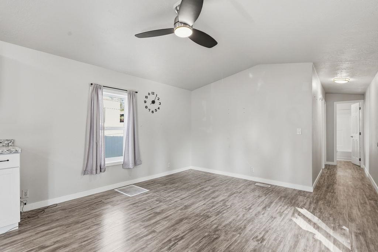
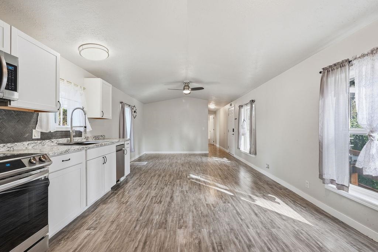
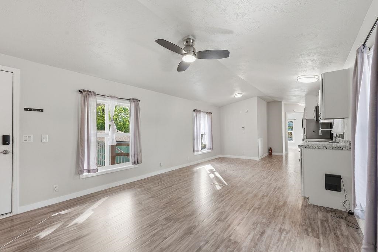
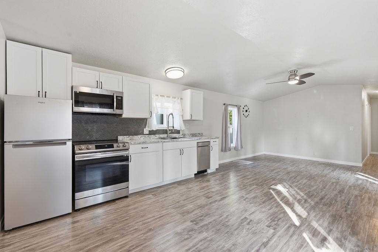
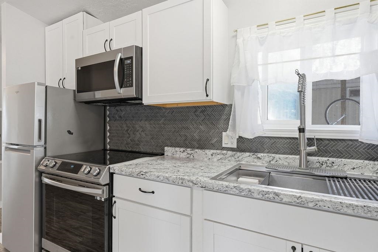
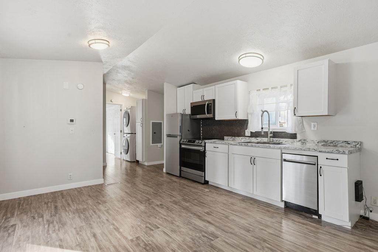
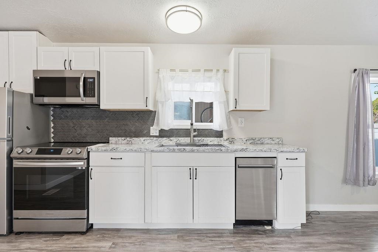
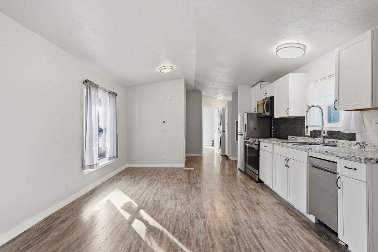
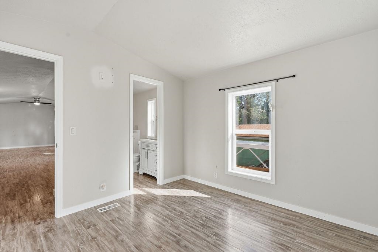
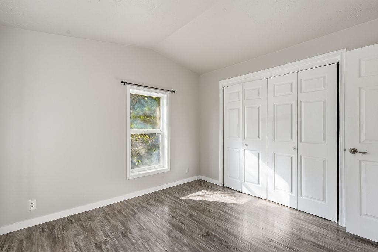
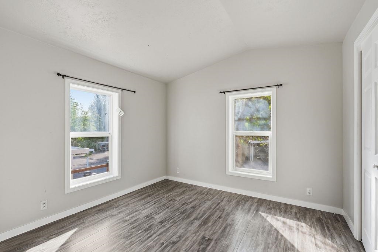
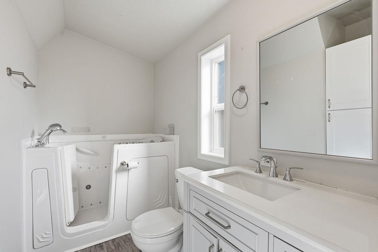
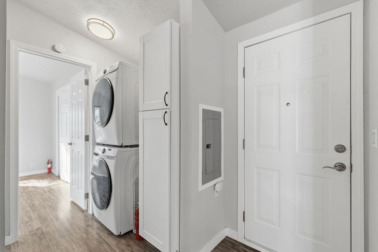
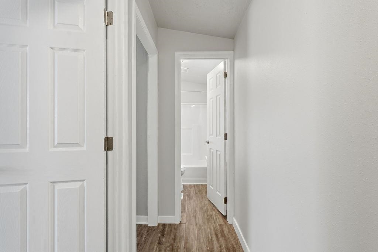
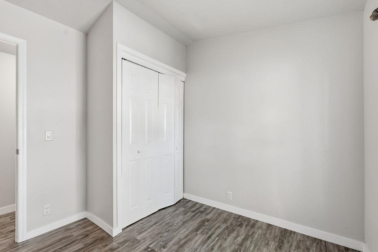
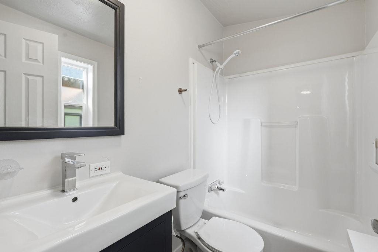
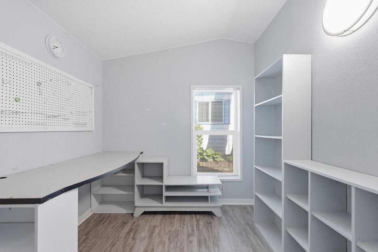
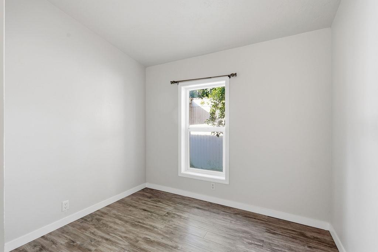
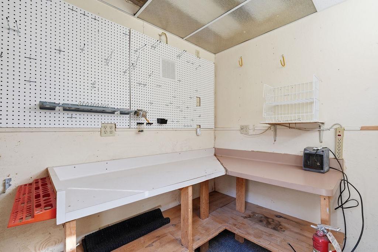
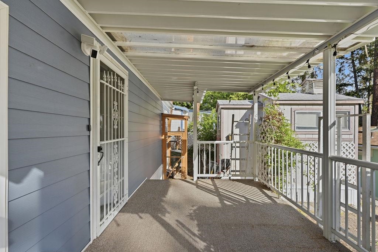
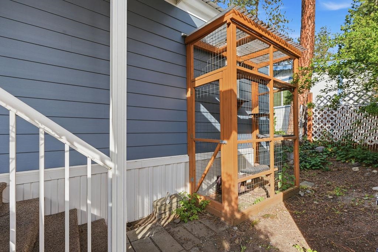
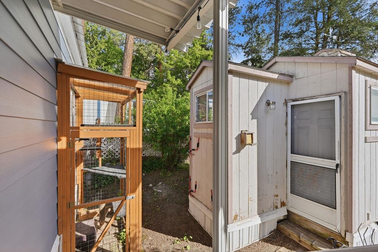
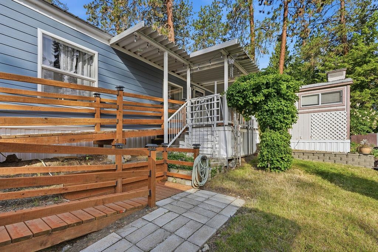
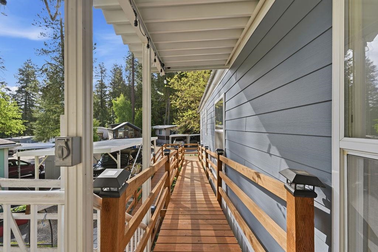
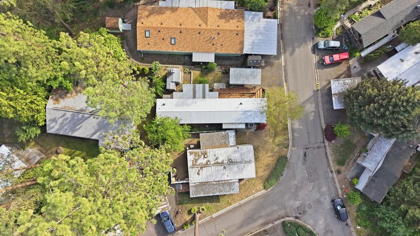
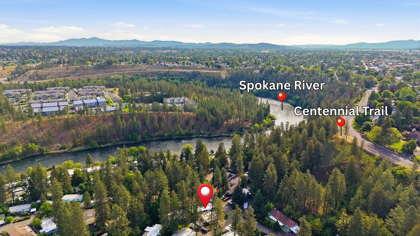
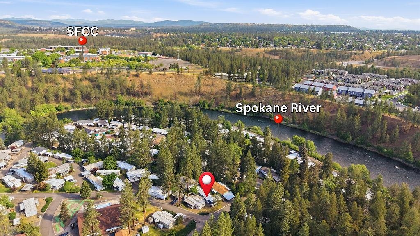
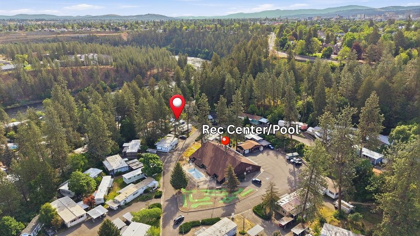
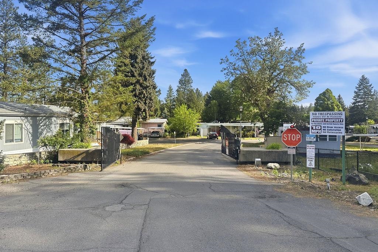
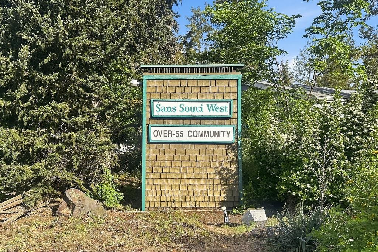
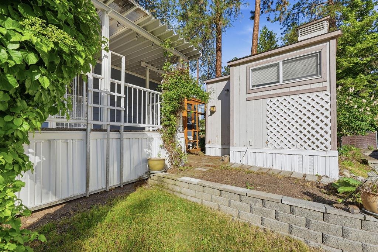
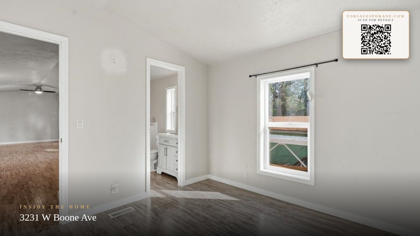
This beautifully updated unit at 3231 W Boone Ave Unit 702 in the San Souci 55+ community offers modern comfort and convenience with a newer roof, flooring, HVAC system, kitchen, and bathrooms. The on-demand water heater ensures efficiency, while the move-in-ready home features ramps to the front door for easy accessibility. Enjoy the covered parking spot, a charming catio for your pets, and a storage shed for extra space. Meticulously maintained and thoughtfully upgraded, this residence combines style and functionality in a desirable location, making it an exceptional opportunity for your next home.
Property Details
Property Type
Manufactured Home
Year Built
1994
Subdivision
SAN SOUCI WEST MOBILE HOME PARK
County
Spokane
Living Area
924 sqft
Price / Sqft
$106
HOA
Yes
Schools
Elementary: Spokane Dist 81, High: North Central
Days on Market
8 days
MLS #
SAR202617897
Parcel #
99.002226
Annual Taxes
$326
Total Building Area
924 sqft
MLS Area
A330/023
MLS Class
Residential
Listing Terms
Cash
Road Frontage
Private Road, Paved Road
Street Direction
W
Listed On
May 22, 2026
Status Changed
May 29, 2026
Last MLS Update
May 29, 2026
MLS Branch
513
School Information
Elementary
Spokane Dist 81
High School
North Central
Home Features & Details
Construction
Foundation
Structure Type
Roof
Basement
Windows
Heating
Cooling
Appliances
Views
Parking
Lot Features
Community Features
Other Structures
Listed By
Jesse Allen
Keller Williams Spokane - Main
Joey Costello
Windermere North Spokane
Tour for free, no strings attached
Make a winning offer with the help of a local expert
Estimated Monthly Payment
$531/mo
Estimated at 6.5% APR, 30-year fixed. For informational purposes only.
Property Highlights
Location
Loading map...
Comparable Properties
Thinking of Selling?
Get Joey's Full-Service Marketing
Professional photography, targeted advertising, and expert negotiation for every Spokane home — no matter the price point.