

$417,500
Reduced 6% · Save $27,500
Joey Costello
Windermere North Spokane
Tour for free, no strings attached
Make a winning offer with the help of a local expert
About This Home
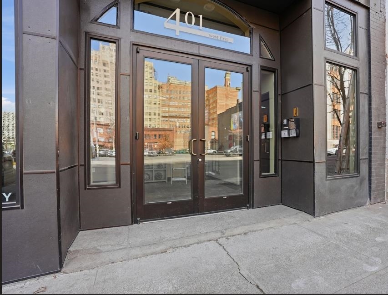
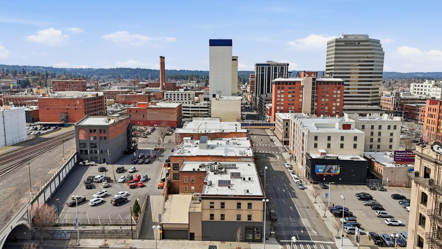
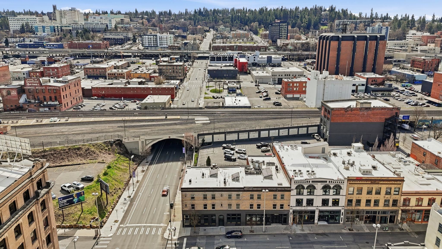
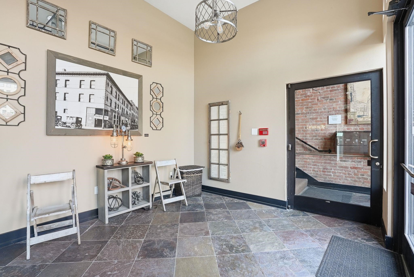
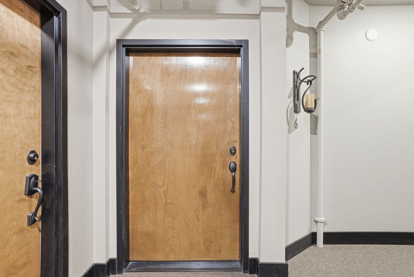
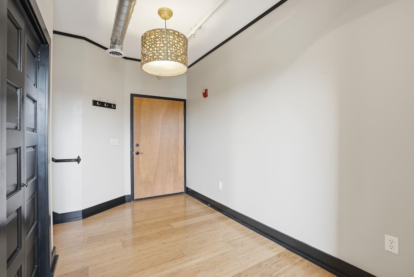
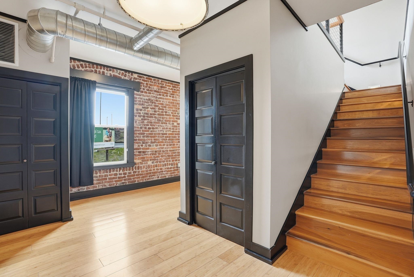
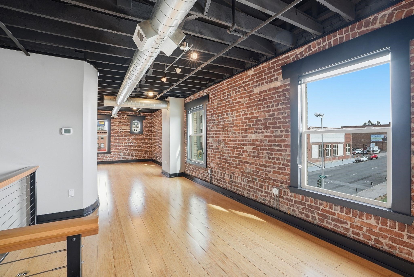
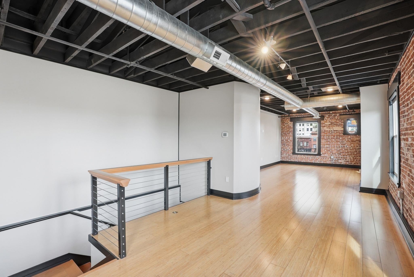
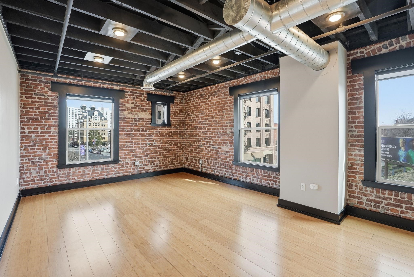
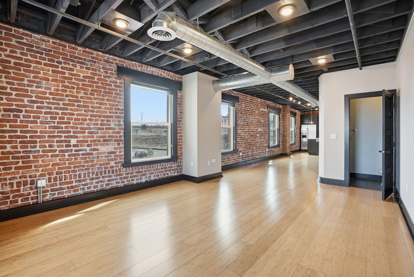
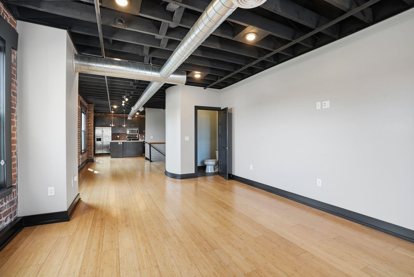
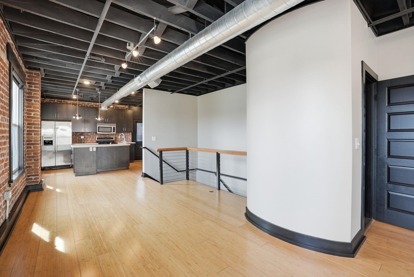
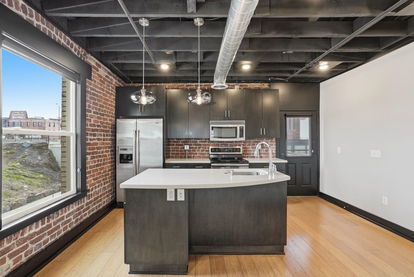
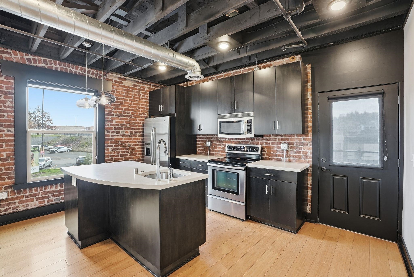
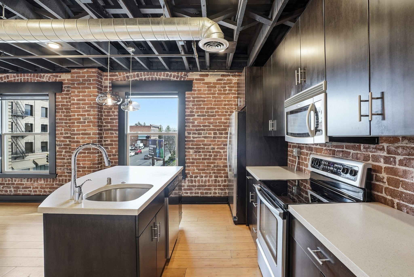
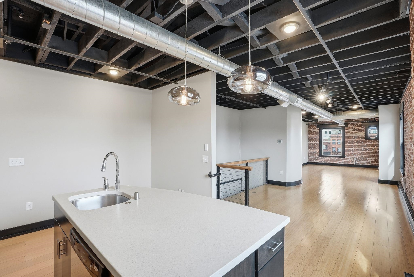
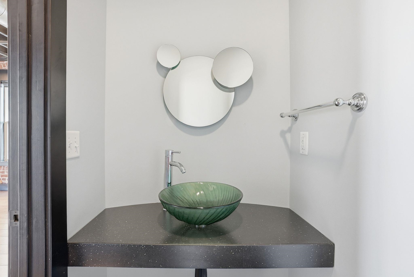
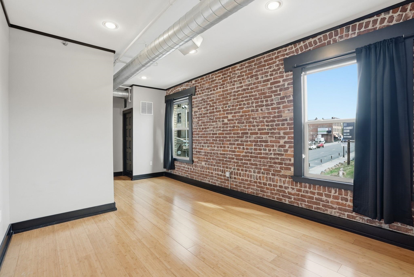
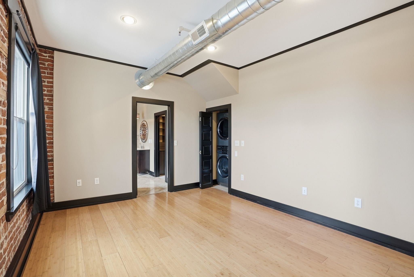
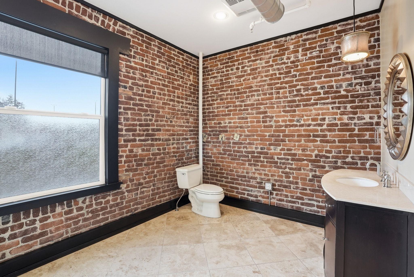
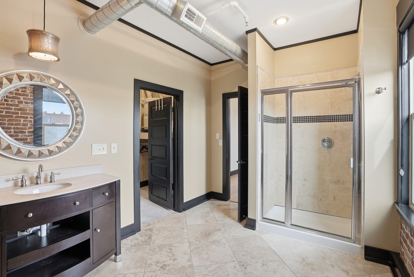
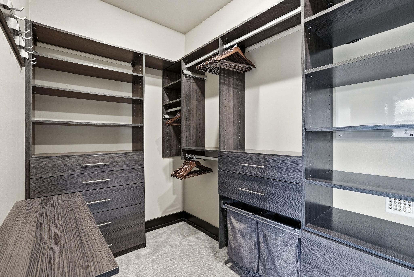
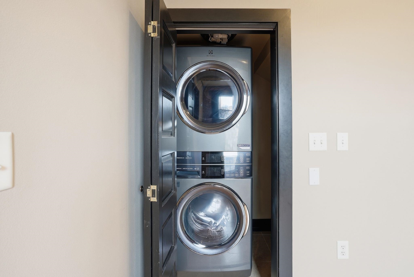
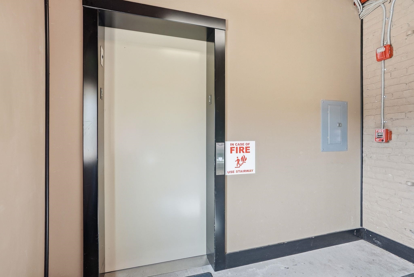
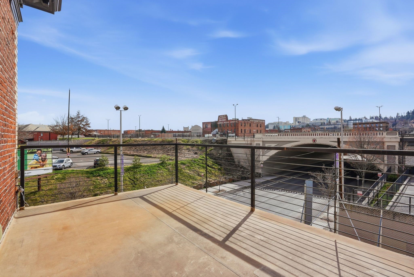
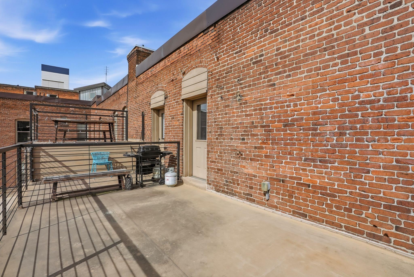
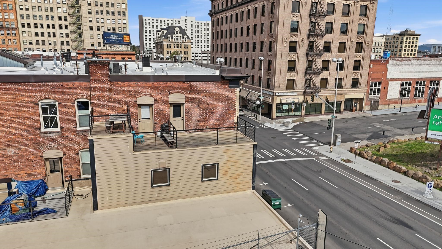
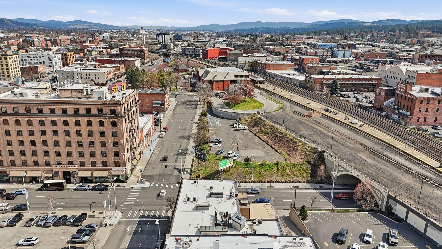
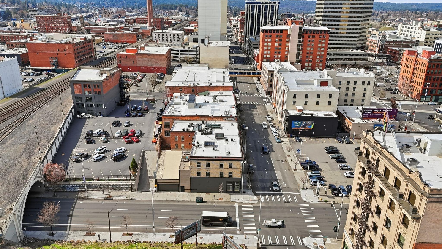
Experience the best of city living in this beautifully designed condo, perfectly situated in the heart of downtown Spokane. Step into a secure building and take the elevator straight to your door. Inside, you’ll find a spacious open-concept home filled with natural light pouring through expansive windows, offering stunning city views. Elegant hardwood floors, a large patio off the kitchen ideal for entertaining, and brand-new Electrolux Washer and Dryer combine style with everyday convenience. The condo is pre-wired for surround sound and includes a generous walk-in closet, private parking, and extra storage—everything you need for comfortable modern living. Perfect as a primary residence or a smart investment property, this move-in-ready home delivers the ideal balance of comfort, location, and value. Enjoy life in the center of it all, with a secure parking garage, local year-round activities right outside your door, and timeless character throughout.
Property Details
Property Type
Condominium
Year Built
1901
Subdivision
First @ Washington Condo
County
Spokane
Living Area
1,228 sqft
Price / Sqft
$340
Garage
1-car
HOA
Yes
Schools
Elementary: Spokane Dist 81, Middle: Sacajawea, High: Lewis & Clark
Days on Market
60 days
MLS #
SAR202614382
Parcel #
35191.2347
Annual Taxes
$4,616.18
Total Building Area
1,228 sqft
MLS Area
A700/034
MLS Class
Residential
Listing Terms
FHA, VA Loan, Conventional, Cash
Road Frontage
City Street, Private Road
Street Direction
W
MLS Status
Chg price
Listed On
Mar 30, 2026
Status Changed
May 27, 2026
Last MLS Update
May 27, 2026
MLS Branch
1195
Original List Price
$445,000
School Information
Elementary
Spokane Dist 81
Middle School
Sacajawea
High School
Lewis & Clark
Home Features & Details
Architectural Style
Construction
Structure Type
Roof
Basement
Flooring
Windows
Heating
Cooling
Appliances
Interior Features
Patio & Porch
Views
Parking
Lot Features
Community Features
Listed By
Joel Elgee
Avalon 24 Real Estate
Joey Costello
Windermere North Spokane
Tour for free, no strings attached
Make a winning offer with the help of a local expert
Estimated Monthly Payment
$2,261/mo
Estimated at 6.5% APR, 30-year fixed. For informational purposes only.
Property Highlights
Location
Loading map...
Comparable Properties
Thinking of Selling?
Get Joey's Full-Service Marketing
Professional photography, targeted advertising, and expert negotiation for every Spokane home — no matter the price point.