$775,000

Joey Costello
Windermere North Spokane
Tour for free, no strings attached
Make a winning offer with the help of a local expert
About This Home
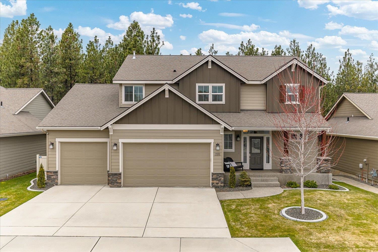
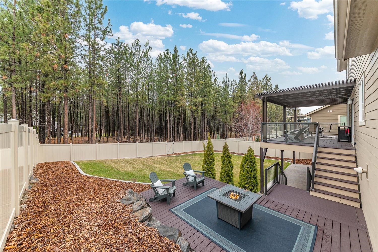
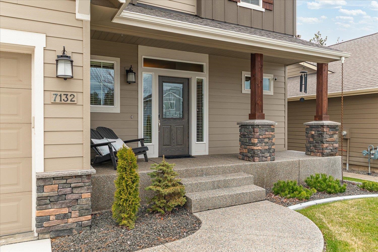
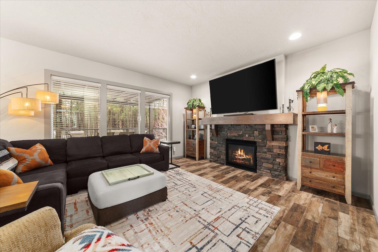
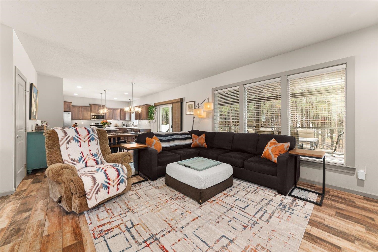
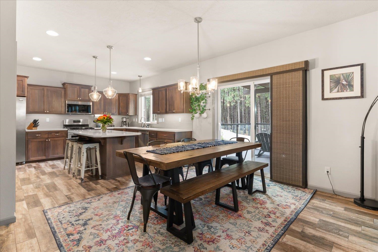
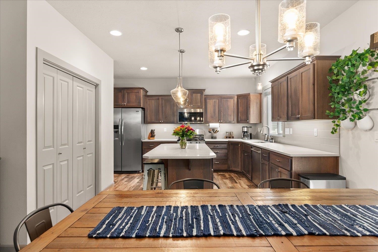
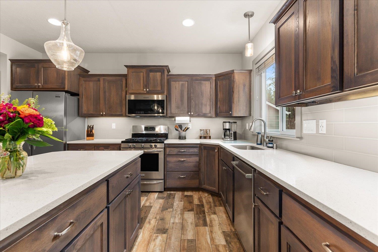
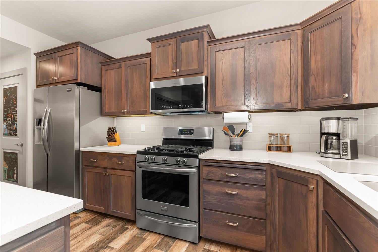
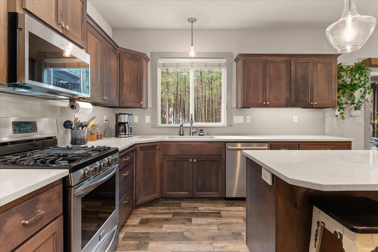
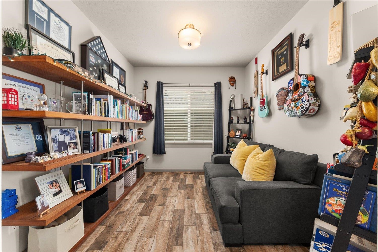
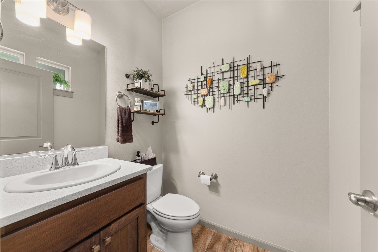
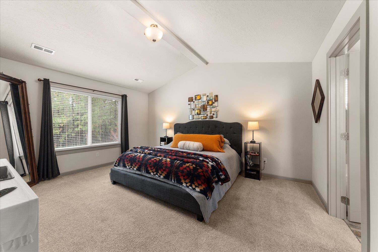
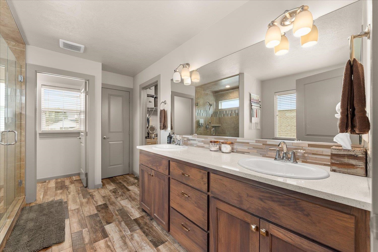
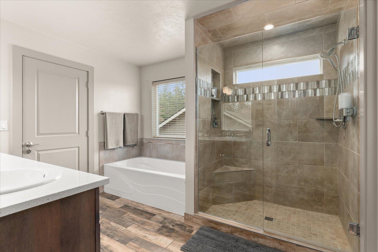
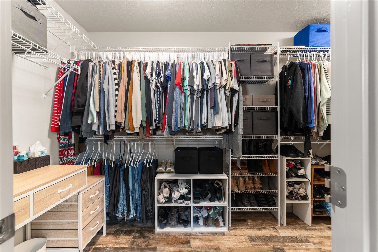
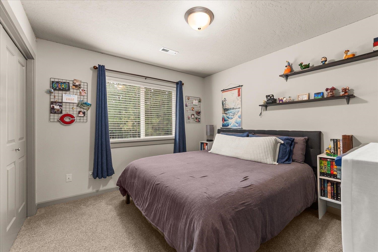
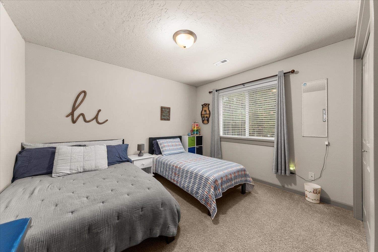
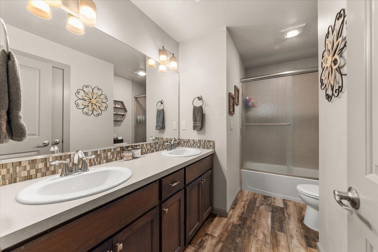
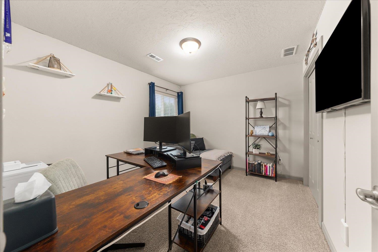
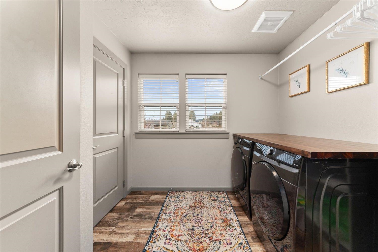
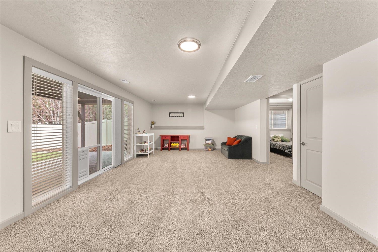
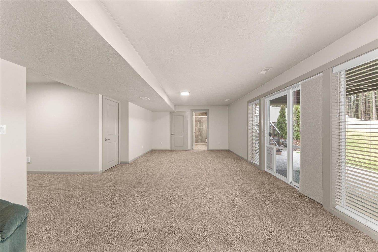
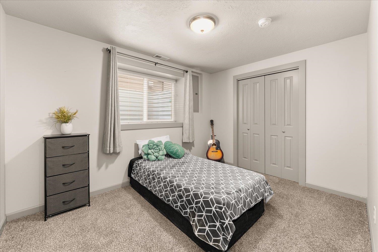
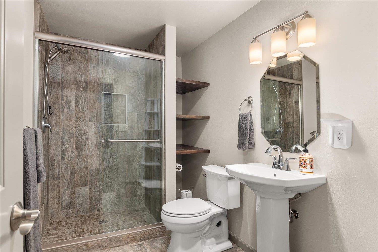
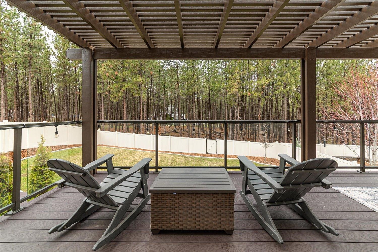
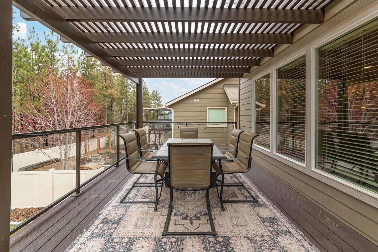
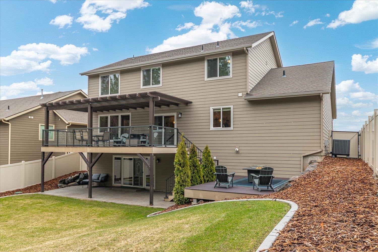
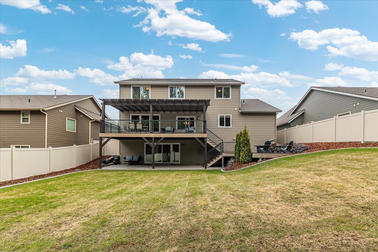
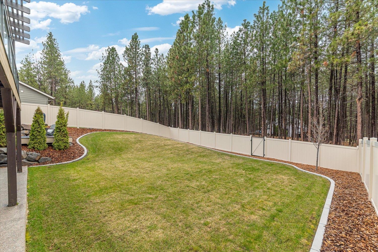
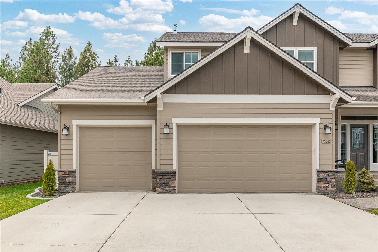
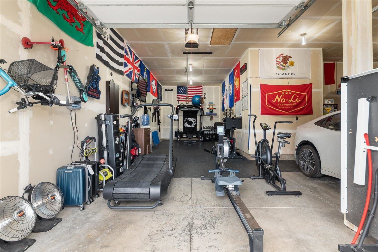
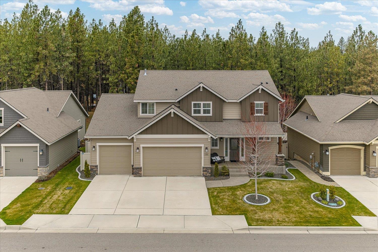
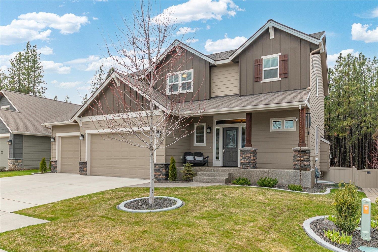
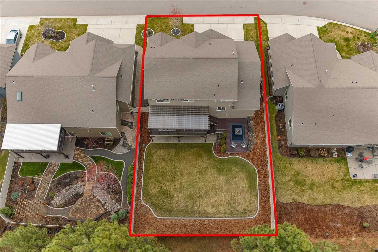
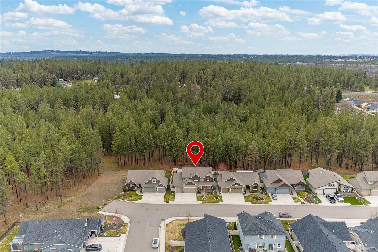
Welcome home to this beautifully updated 5-bedroom, 4-bathroom home with a 4-car garage in Eagle Ridge! With over 3,000 sq ft, this home offers open-concept living filled with natural light, a cozy fireplace, and a spacious kitchen featuring an island, quartz counters, stainless steel appliances, and gas range. The main level also includes a versatile den or office space and guest bathroom. Upstairs, you’ll find three bedrooms and two bathrooms including a generous primary suite with a walk-in closet and ensuite bath with double vanity, soaking tub, and separate shower. Convenient upstairs laundry adds everyday ease. The finished daylight basement includes an additional bedroom, bathroom, and large family room. Enjoy the privacy provided by your fully fenced backyard with an extended deck and patio, perfect for entertaining. Conveniently located near trails, parks and community charm with easy access to shopping and downtown Spokane.
Property Details
Property Type
Single Family Residence
Year Built
2016
Subdivision
Eagle Ridge
County
Spokane
Lot Size
0.18 acres
Living Area
3,144 sqft
Price / Sqft
$247
Garage
4-car
Fireplaces
1
HOA
Yes
Schools
Elementary: Cheney, Middle: Westwood, High: Cheney
Days on Market
51 days
MLS #
SAR202615076
Parcel #
34072.0809
Annual Taxes
$6,983
Total Building Area
3,144 sqft
MLS Area
A220/102
MLS Class
Residential
Listing Terms
FHA, VA Loan, Conventional, Cash
Road Frontage
City Street, Paved Road
Street Direction
S
Listed On
Apr 9, 2026
Status Changed
Apr 16, 2026
Last MLS Update
May 20, 2026
MLS Branch
96
School Information
Elementary
Cheney
Middle School
Westwood
High School
Cheney
Home Features & Details
Architectural Style
Construction
Structure Type
Roof
Basement
Windows
Heating
Cooling
Appliances
Interior Features
Fireplace Features
Patio & Porch
Views
Parking
Lot Features
Listed By
Kyle Krug
John L Scott, Inc.
Joey Costello
Windermere North Spokane
Tour for free, no strings attached
Make a winning offer with the help of a local expert
Estimated Monthly Payment
$4,198/mo
Estimated at 6.5% APR, 30-year fixed. For informational purposes only.
Property Highlights
Location
Loading map...
Comparable Properties
Thinking of Selling?
Get Joey's Full-Service Marketing
Professional photography, targeted advertising, and expert negotiation for every Spokane home — no matter the price point.