$150,000

Joey Costello
Windermere North Spokane
Tour for free, no strings attached
Make a winning offer with the help of a local expert
About This Home
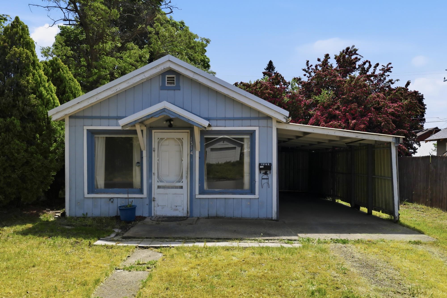
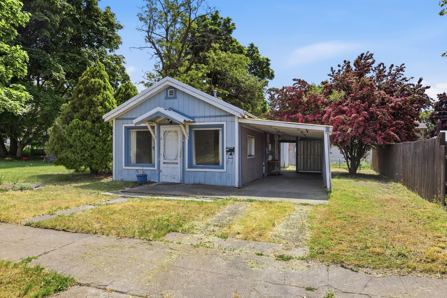
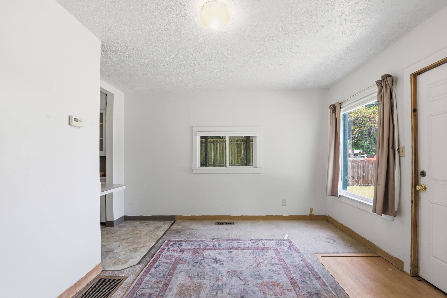
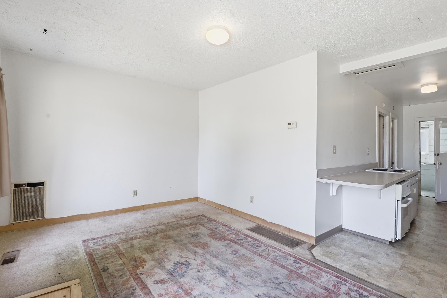
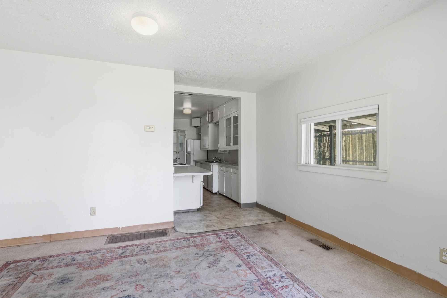
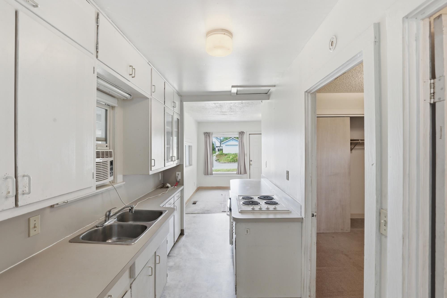
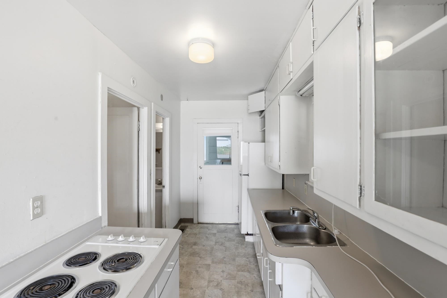
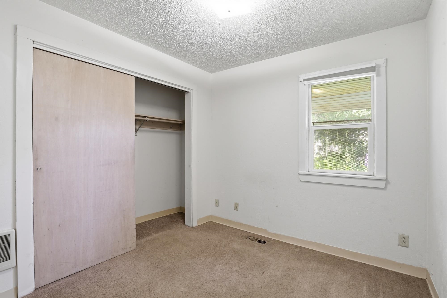
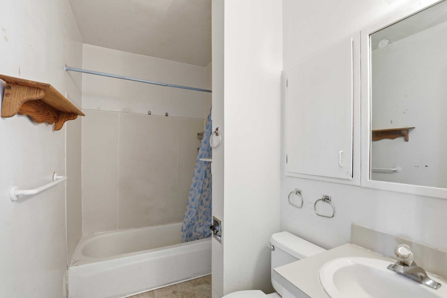
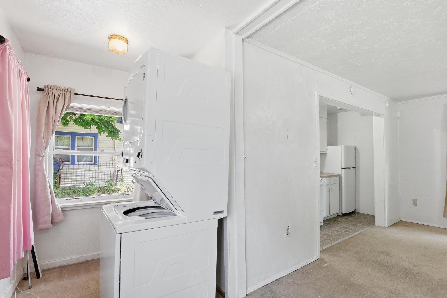
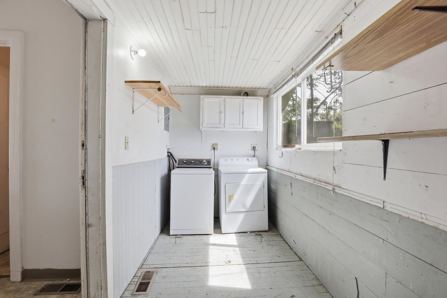
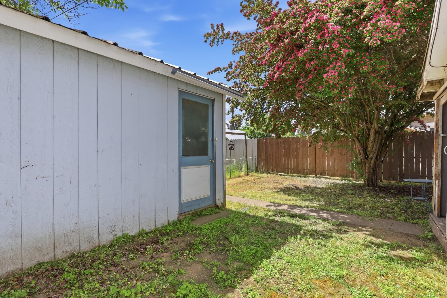
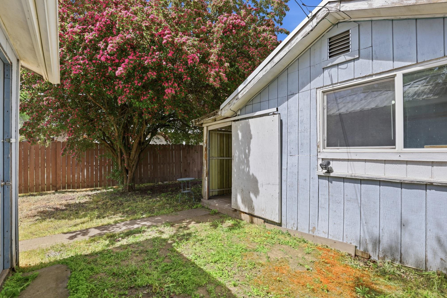
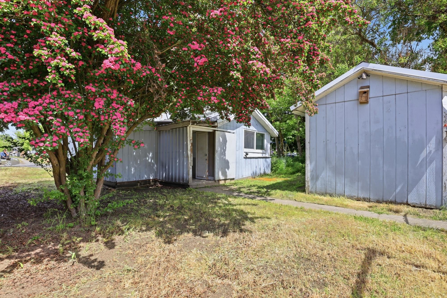
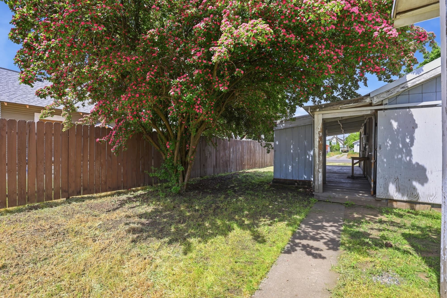
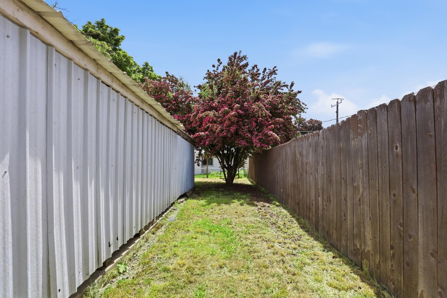
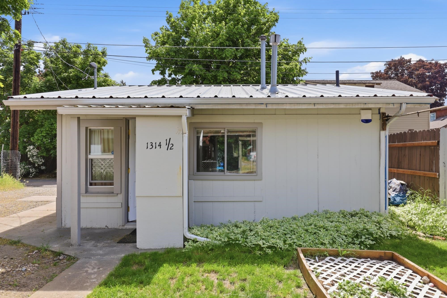
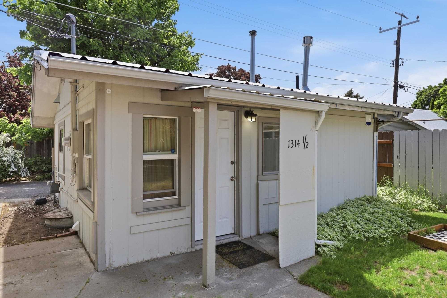
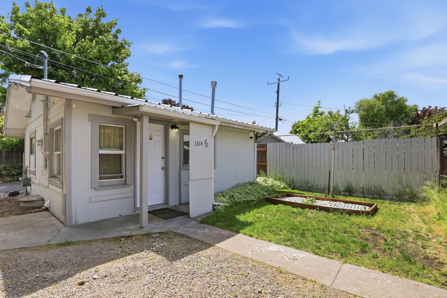
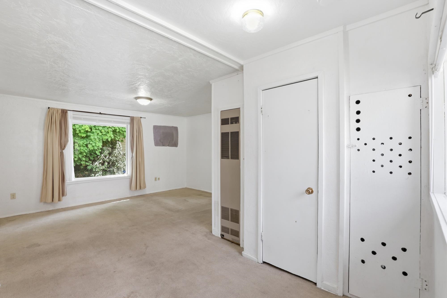
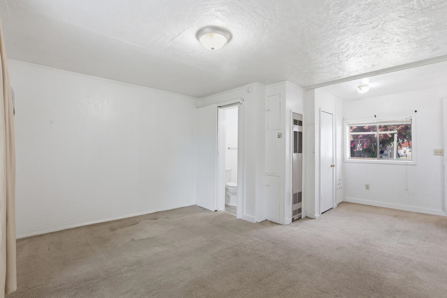
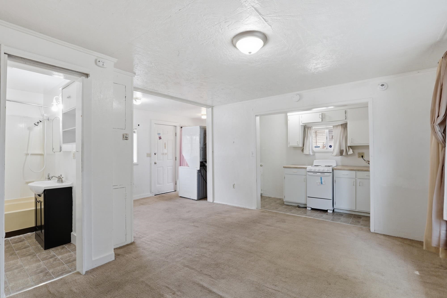
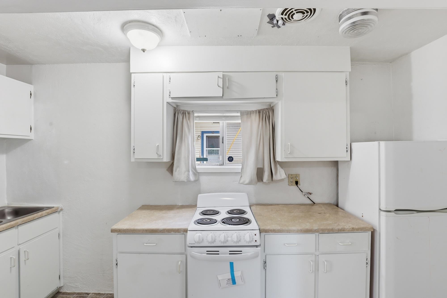
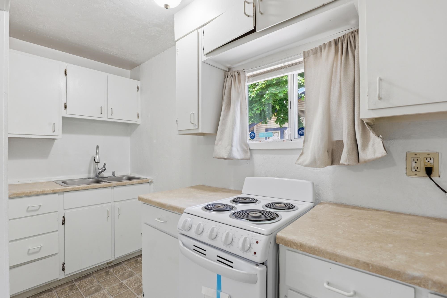
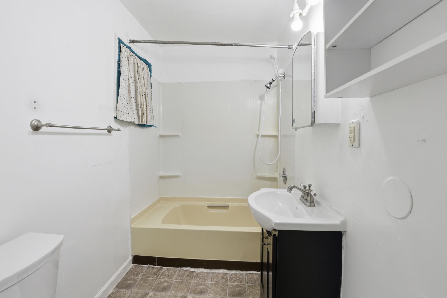
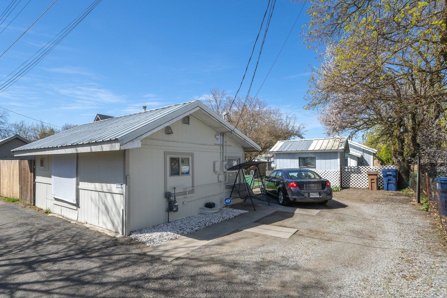
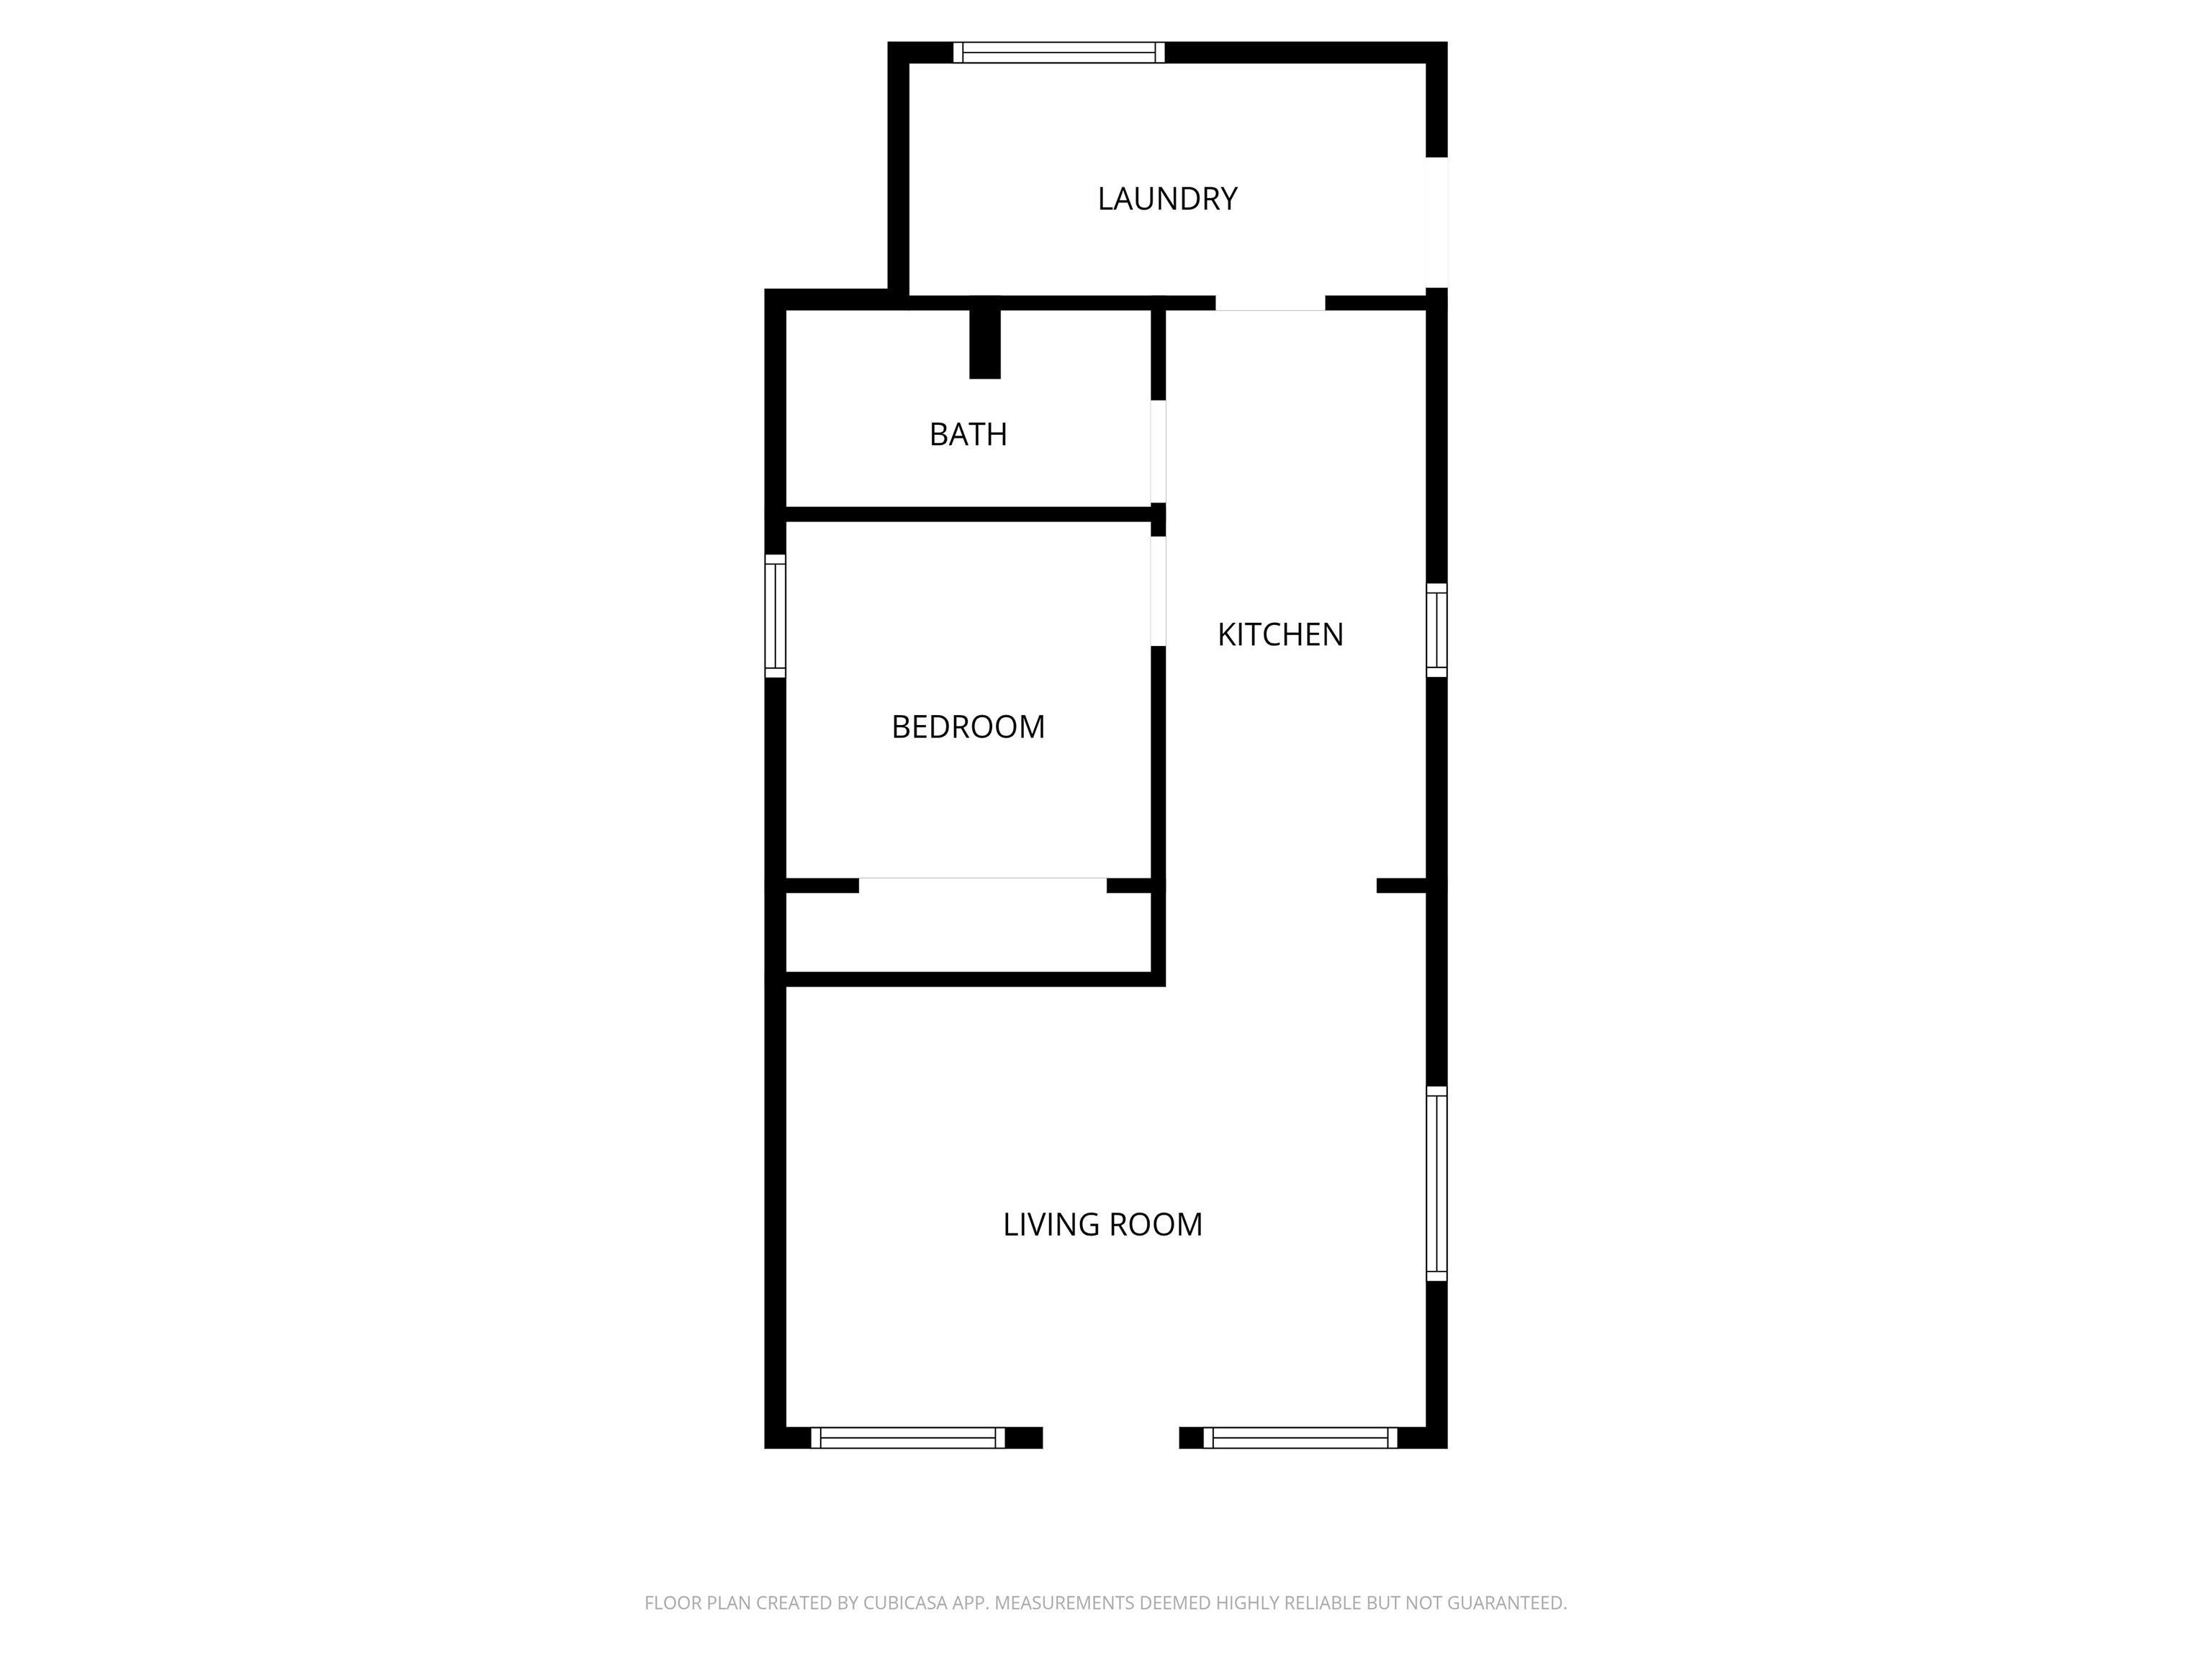
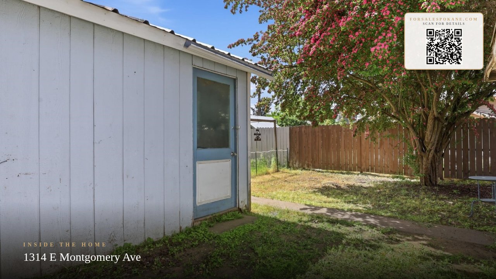
This property presents a solid opportunity for an investor or a buyer looking to live in one unit and rent out the other. While it features a functional dual-living setup, it is a value-add property that will require some TLC and renovations to reach its full potential. The main house offers a 552-square-foot layout that includes a full bathroom and a galley kitchen with white cabinetry. It also features the convenience of an attached carport for covered parking. Situated in the backyard is a private, self-contained detached studio. This secondary unit operates independently, equipped with its own kitchen, a full bathroom, and a dedicated laundry space. Both structures feature low-maintenance, durable metal roofs. The property includes a fully fenced backyard shaded by a mature flowering tree, as well as ample off-street parking for both units. It serves as an excellent blank canvas for those ready to put in the work and build equity.
Property Details
Property Type
Single Family Residence
Year Built
1926
County
Spokane
Lot Size
0.12 acres
Living Area
972 sqft
Price / Sqft
$154
HOA
None
Schools
Elementary: Spokane Dist 81, Middle: Yasuhara, High: North Central
Days on Market
8 days
MLS #
SAR202617942
Parcel #
35084.1103
Total Building Area
972 sqft
MLS Area
A340/025
MLS Class
Residential
Listing Terms
Conventional, Cash
Road Frontage
City Street, Paved Road
Street Direction
E
Listed On
May 22, 2026
Went Pending
May 25, 2026
Status Changed
May 25, 2026
Last MLS Update
May 26, 2026
MLS Branch
1221
School Information
Elementary
Spokane Dist 81
Middle School
Yasuhara
High School
North Central
Home Features & Details
Architectural Style
Construction
Structure Type
Roof
Basement
Heating
Appliances
Parking
Lot Features
Listed By
Haydn Halsted
REAL Broker LLC
Joey Costello
Windermere North Spokane
Tour for free, no strings attached
Make a winning offer with the help of a local expert
Estimated Monthly Payment
$813/mo
Estimated at 6.5% APR, 30-year fixed. For informational purposes only.
Property Highlights
Location
Loading map...
Comparable Properties
Thinking of Selling?
Get Joey's Full-Service Marketing
Professional photography, targeted advertising, and expert negotiation for every Spokane home — no matter the price point.