$424,000
Reduced 11% · Save $51,000
Joey Costello
Windermere North Spokane
Tour for free, no strings attached
Make a winning offer with the help of a local expert
About This Home
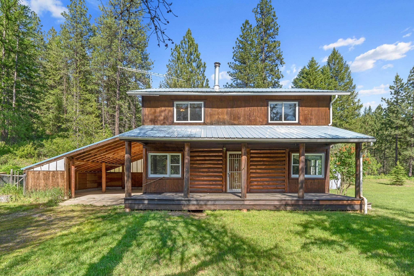
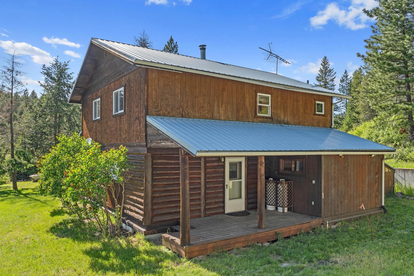
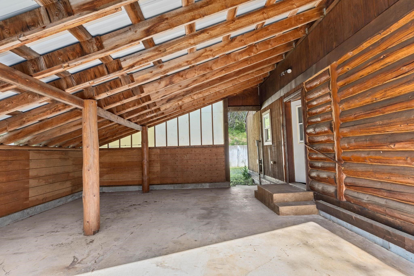
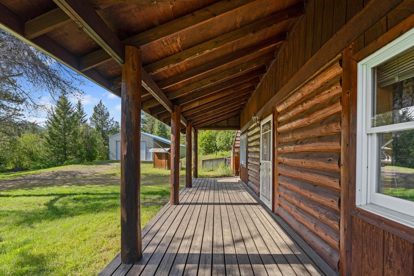
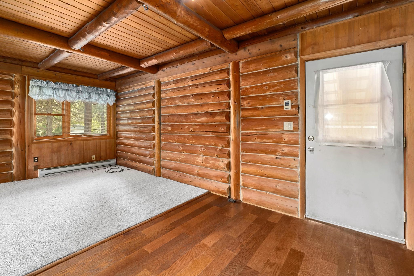
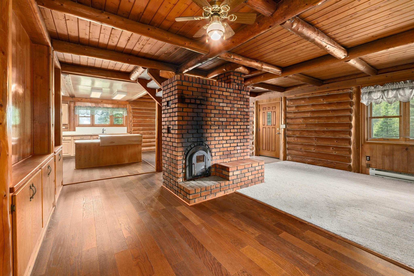
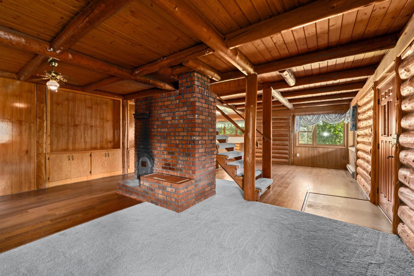
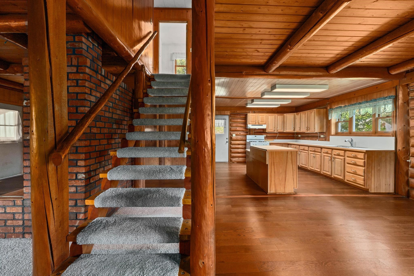
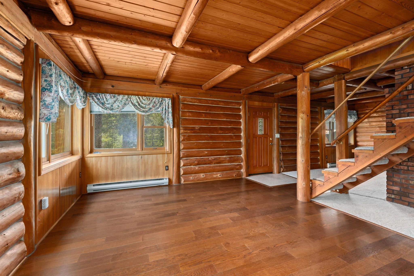
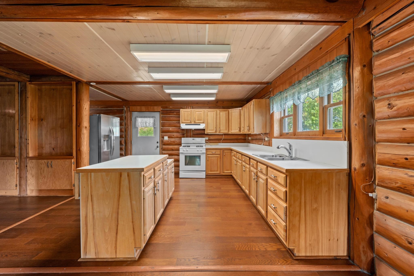
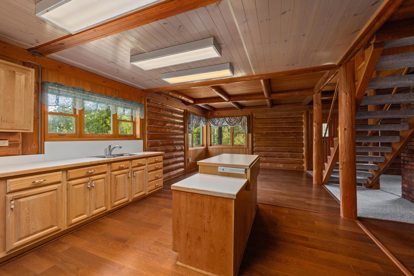
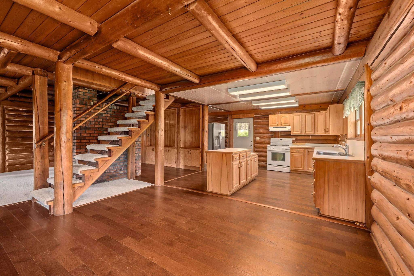
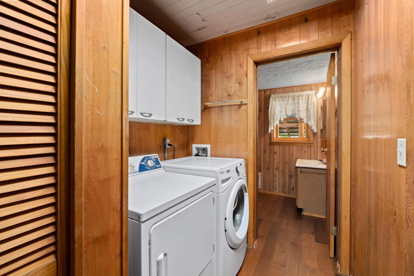
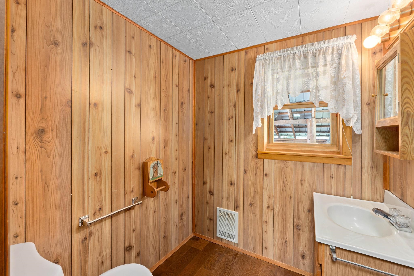
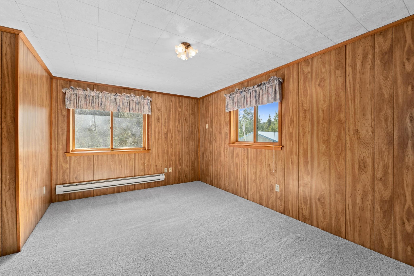
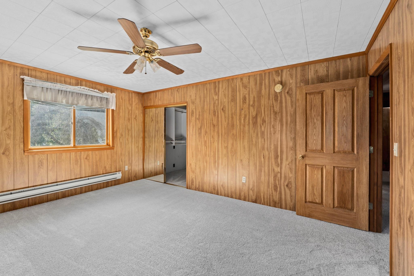
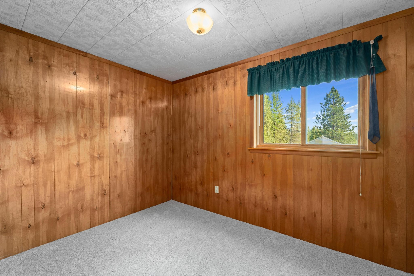
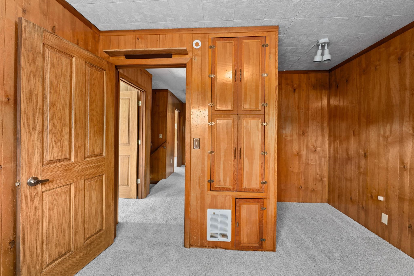
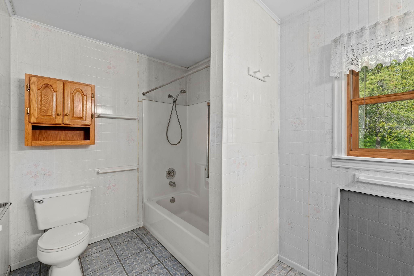
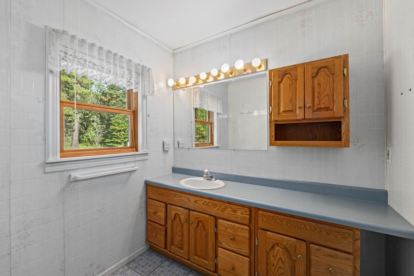
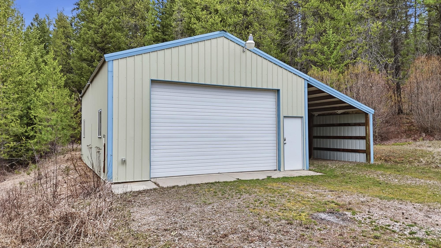
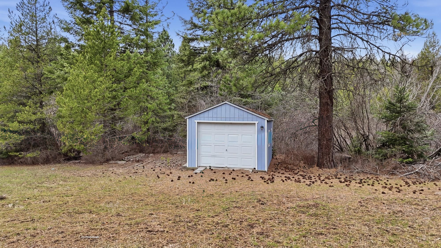
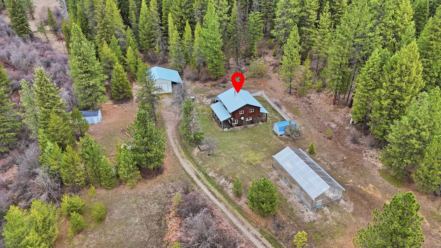
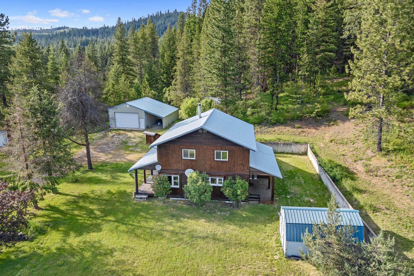
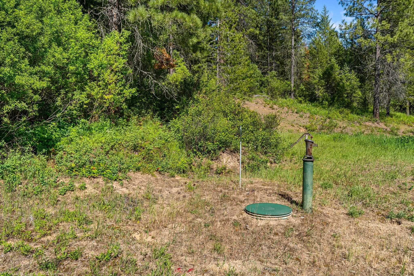
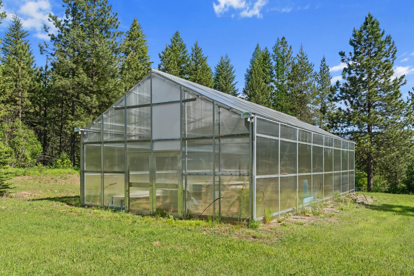
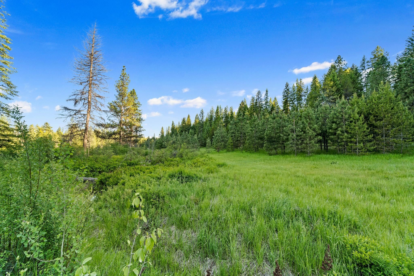
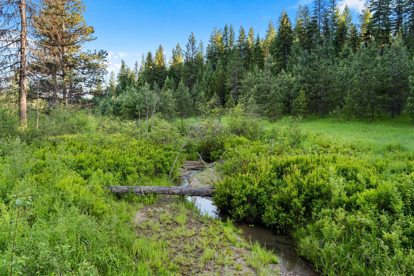
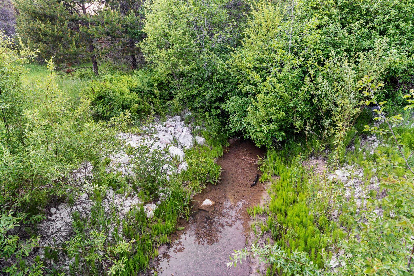
Did someone order a cabin in the woods?! Are you tired of the hustle & bustle of city life? You can't wait to find the perfect place to truly enjoy nature & some real breathing room? Look no further! Welcome to 5266 Bear Ridge ~ a picturesque log cabin on 20 acres of forested land just outside of Springdale. Inside you'll find an open-concept living area with exposed log beams & a unique Russian fireplace that efficiently heats the entire home + baseboard heating for backup. The large farm-style kitchen includes hickory cabinets & offers ample storage for anything you'd like! 3 bedrooms, a dedicated home office, a large pantry, & a convenient laundry room. Additional amenities include your outbuildings- a 24x36 shop with a lean-to, industrial 25x50 Greenhouse, & a smaller garage for all your toys. With gorgeous woodland views, a stream running through the property, and even a few acres of pasture, the sky is the limit on how to enjoy, love on & live life at this property.
Property Details
Property Type
Single Family Residence
Year Built
1995
County
Stevens
Lot Size
20 acres
Living Area
1,904 sqft
Price / Sqft
$223
Garage
4-car
Fireplaces
1
HOA
None
Schools
Elementary: Mary Walker, Middle: Springdale, High: Springdale
Days on Market
64 days
MLS #
SAR202614173
Parcel #
1761300
Total Building Area
1,904 sqft
MLS Area
A933/171
MLS Class
Residential
Listing Terms
FHA, VA Loan, Conventional, Cash
Road Frontage
City Street, Gravel
Listed On
Mar 26, 2026
Status Changed
May 6, 2026
Last MLS Update
May 6, 2026
MLS Branch
1221
Original List Price
$475,000
School Information
Elementary
Mary Walker
Middle School
Springdale
High School
Springdale
Home Features & Details
Construction
Structure Type
Roof
Basement
Flooring
Heating
Cooling
Appliances
Interior Features
Patio & Porch
Views
Parking
Lot Features
Other Structures
Listed By
Robyn Miller
REAL Broker LLC
Joey Costello
Windermere North Spokane
Tour for free, no strings attached
Make a winning offer with the help of a local expert
Estimated Monthly Payment
$2,297/mo
Estimated at 6.5% APR, 30-year fixed. For informational purposes only.
Property Highlights
Location
Loading map...
Comparable Properties
Thinking of Selling?
Get Joey's Full-Service Marketing
Professional photography, targeted advertising, and expert negotiation for every Springdale home — no matter the price point.