$304,900

Joey Costello
Windermere North Spokane
Tour for free, no strings attached
Make a winning offer with the help of a local expert
About This Home
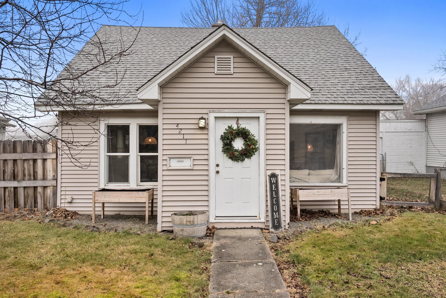
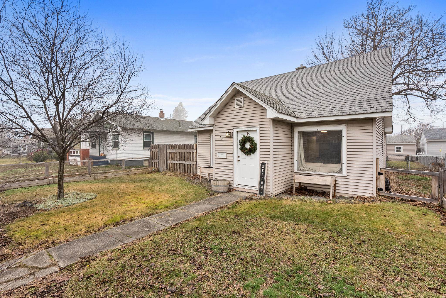
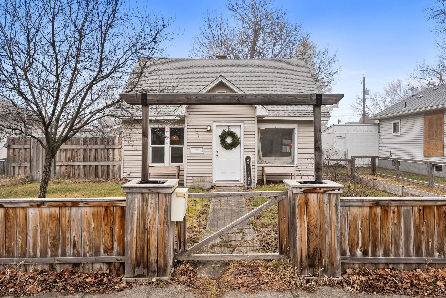
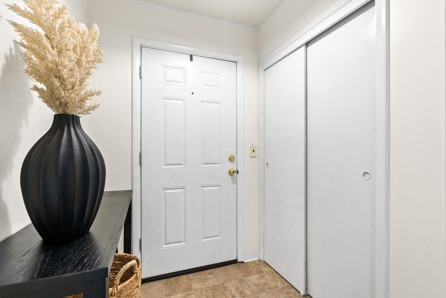
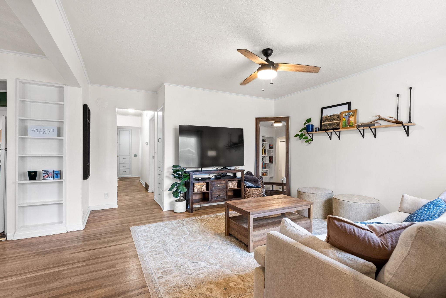
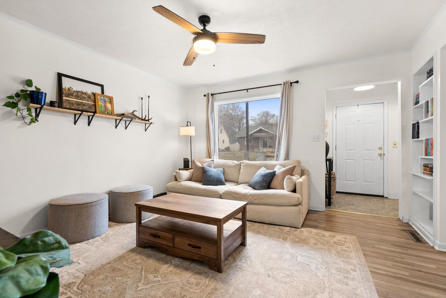
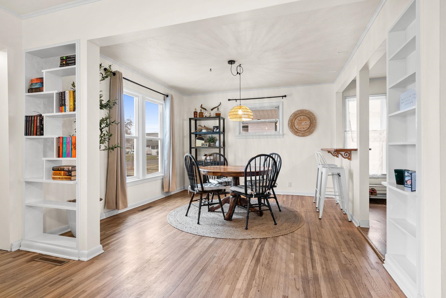
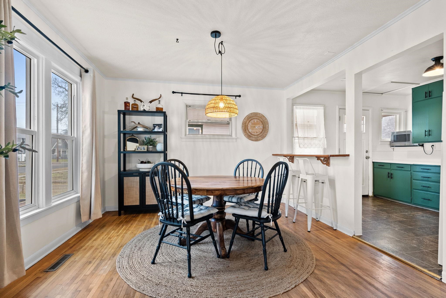
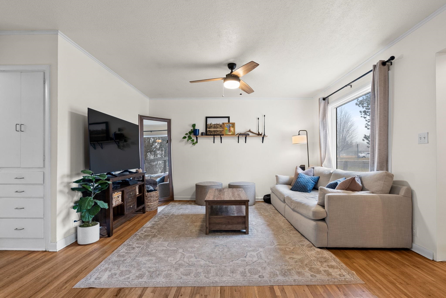
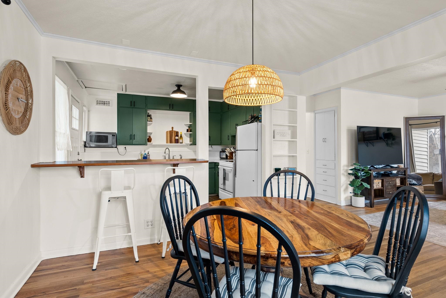
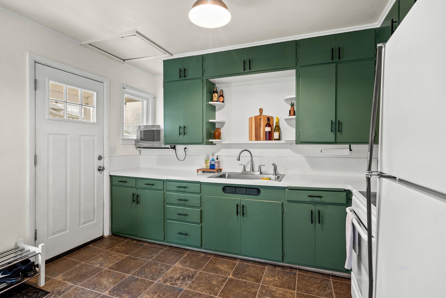
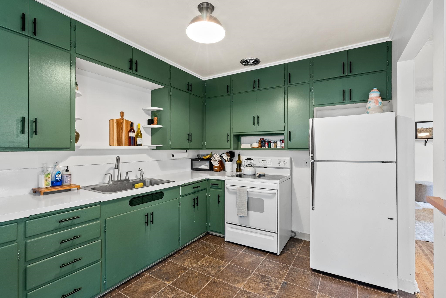
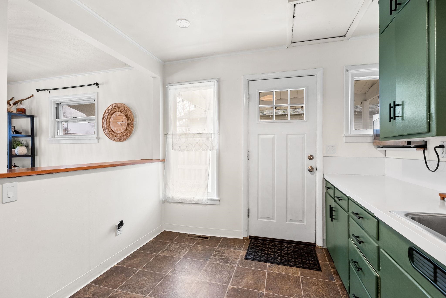
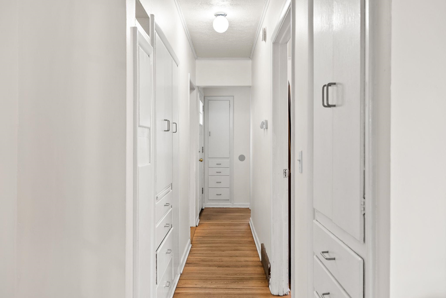
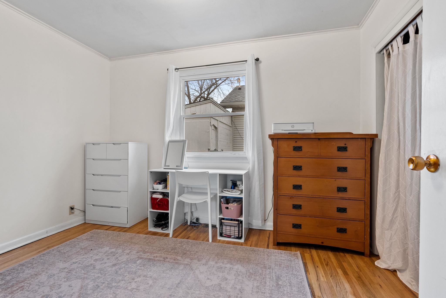
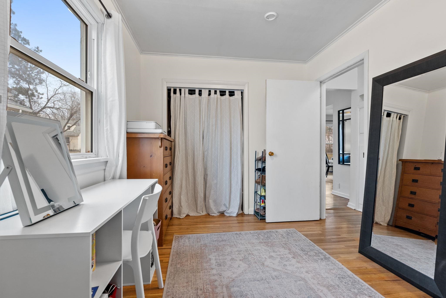
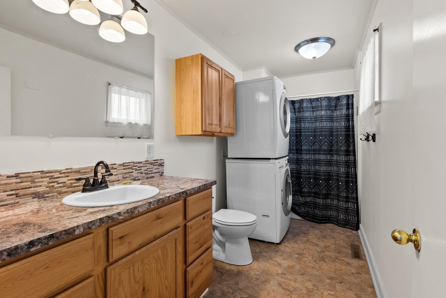
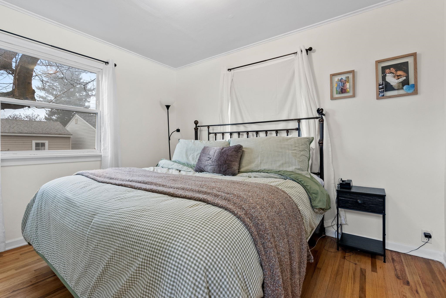
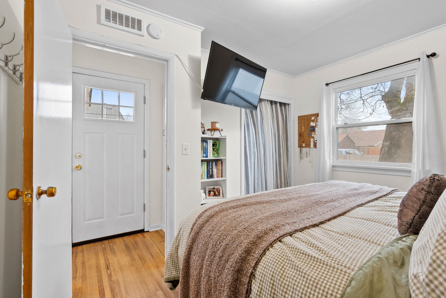
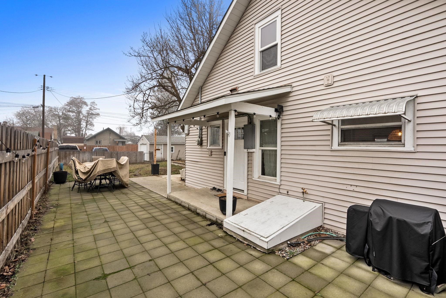
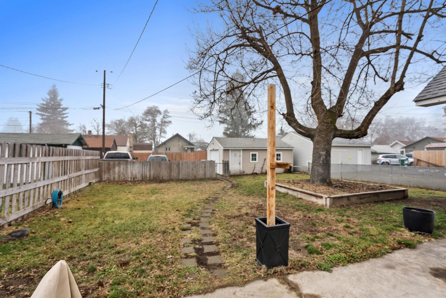
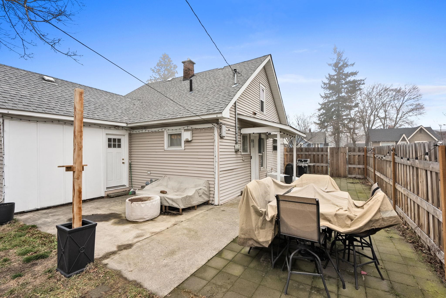
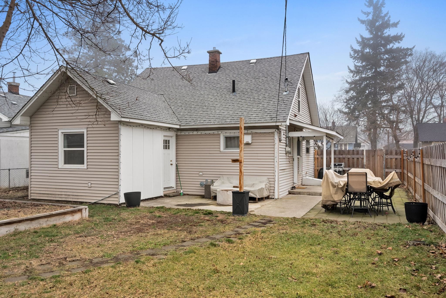
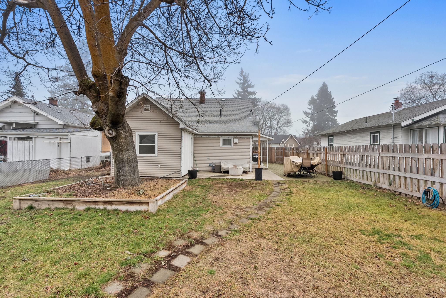
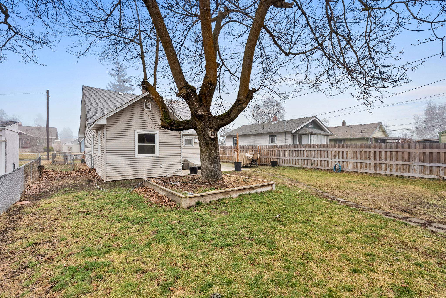
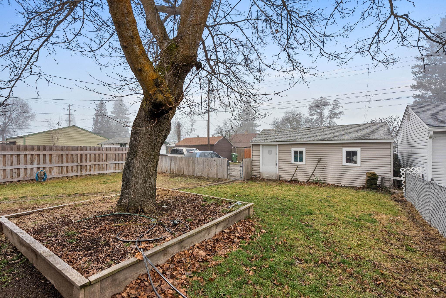
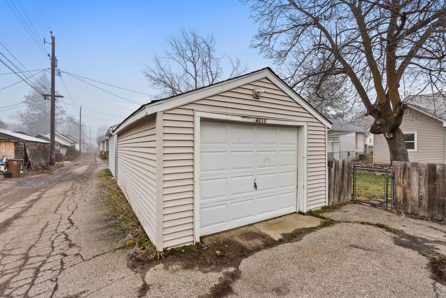
Step into this charming 2 bed, 1 bath home in Spokane, WA! Bright and welcoming, the spacious main living area flows seamlessly into the dining room & kitchen, offering a comfortable living space. Discover vintage cabinets reaching the ceiling in the open kitchen with an eat-at bar, ample built-in storage in the living room, dining room and hall. The updated bathroom also offers a full-size washer and dryer. Hardwood floors throughout provide an elevated feel to the space. The energy-efficient vinyl windows & siding along with a brand new furnace will help keep those bills lower. Located just minutes from the Garland district with local dining, shopping, and a vibrant community, this charming bungalow offers comfort, convenience, and character. Schedule a showing today to make this your next home!
Property Details
Property Type
Single Family Residence
Year Built
1909
Subdivision
Monroe PK L4 B1
County
Spokane
Lot Size
0.14 acres
Living Area
920 sqft
Price / Sqft
$331
Garage
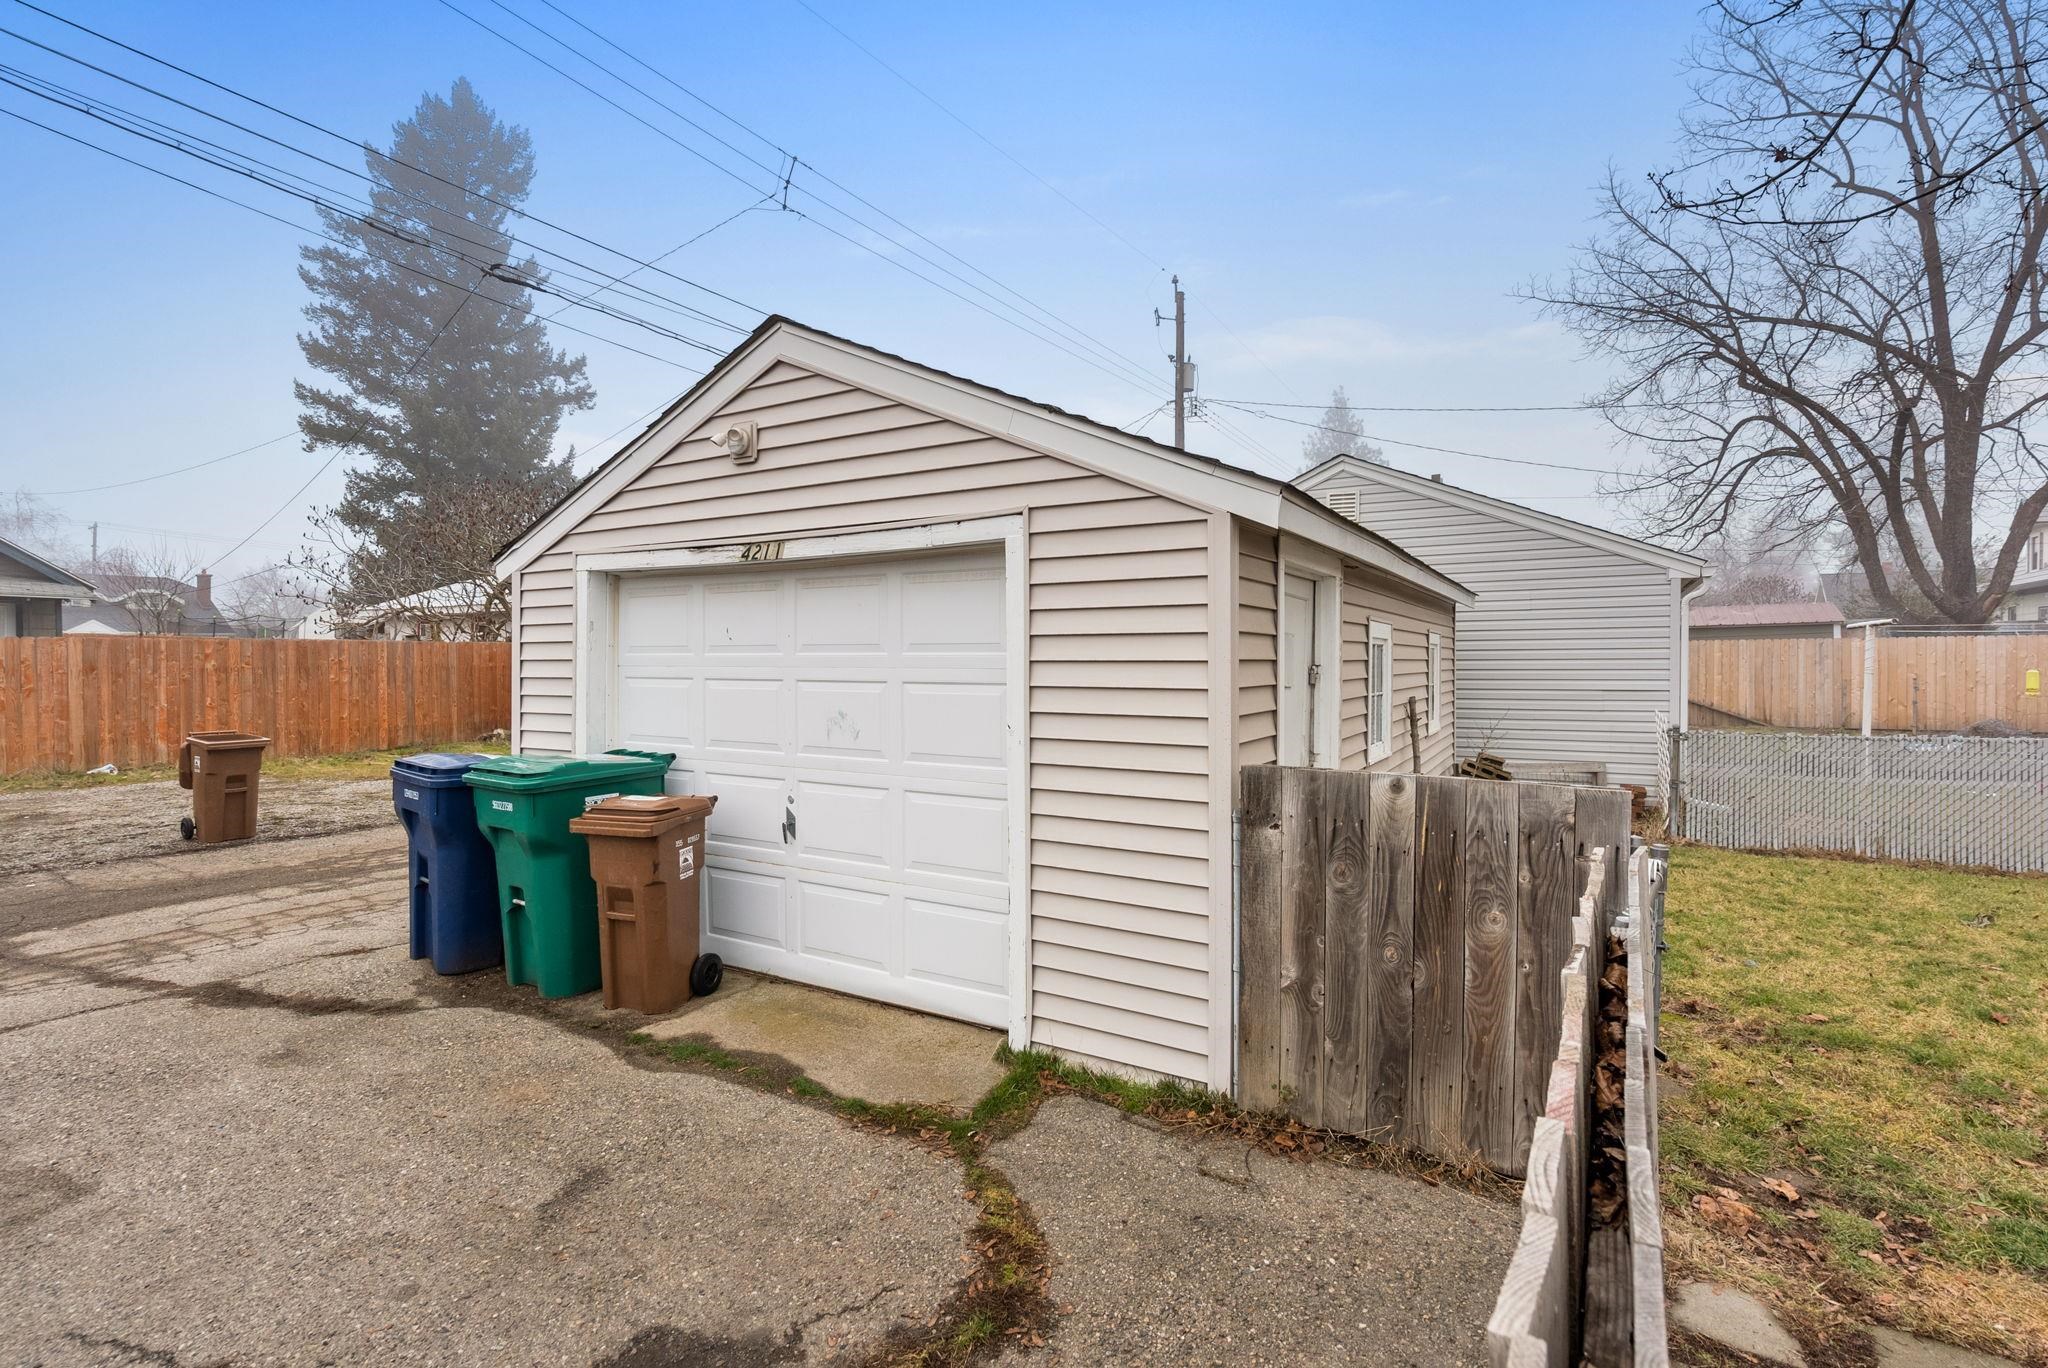
2-car
HOA
None
Schools
Elementary: Spokane Dist 81, Middle: Glover, High: North Central
Days on Market
132 days
MLS #
SAR202611035
Parcel #
35062.0104
Total Building Area
920 sqft
MLS Area
A330/013
MLS Class
Residential
Listing Terms
FHA, VA Loan, Conventional, Cash
Road Frontage
City Street, Paved Road
Street Direction
N
Listed On
Jan 17, 2026
Status Changed
Mar 19, 2026
Last MLS Update
Mar 19, 2026
MLS Branch
1242
School Information
Elementary
Spokane Dist 81
Middle School
Glover
High School
North Central
Home Features & Details
Architectural Style
Construction
Structure Type
Roof
Basement
Flooring
Heating
Appliances
Interior Features
Patio & Porch
Parking
Lot Features
Other Structures
Listed By
Nicholas Kuiper
Amplify Real Estate Services
Joey Costello
Windermere North Spokane
Tour for free, no strings attached
Make a winning offer with the help of a local expert
Estimated Monthly Payment
$1,652/mo
Estimated at 6.5% APR, 30-year fixed. For informational purposes only.
Property Highlights
Location
Loading map...
Comparable Properties
Thinking of Selling?
Get Joey's Full-Service Marketing
Professional photography, targeted advertising, and expert negotiation for every Spokane home — no matter the price point.