$439,900
Reduced 2% · Save $10,000
Joey Costello
Windermere North Spokane
Tour for free, no strings attached
Make a winning offer with the help of a local expert
About This Home
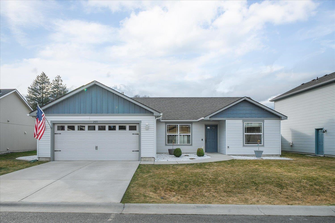
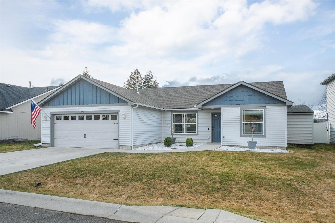
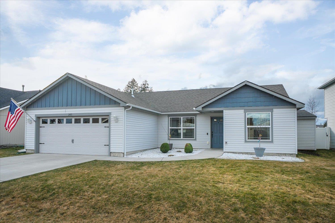
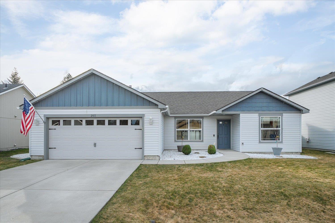
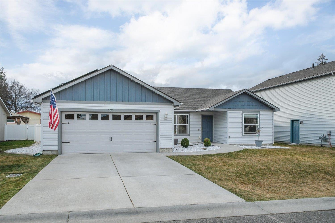
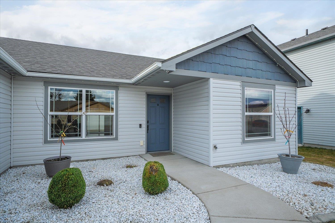
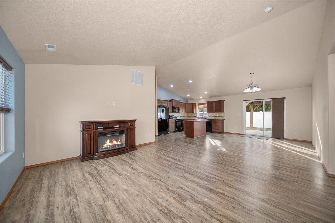
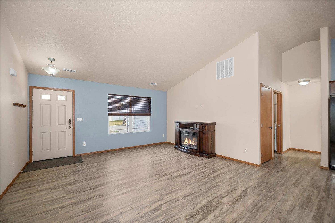
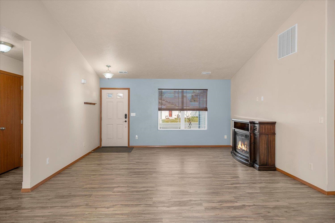
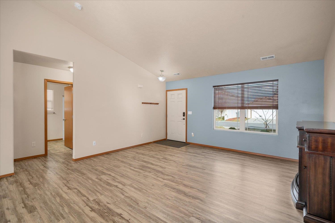
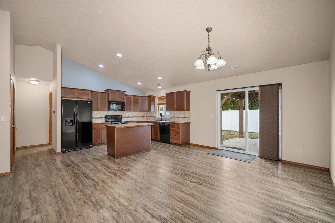
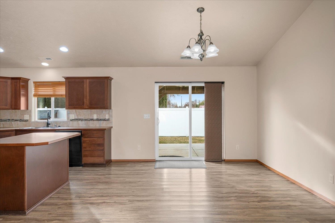
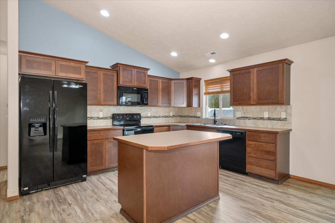
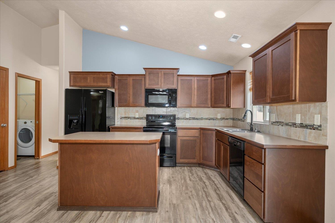
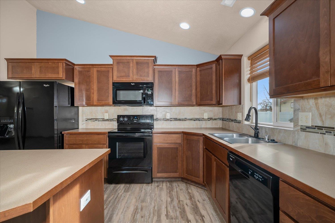
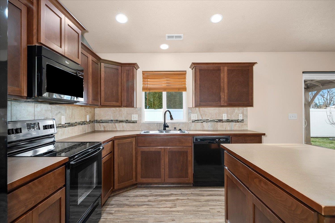
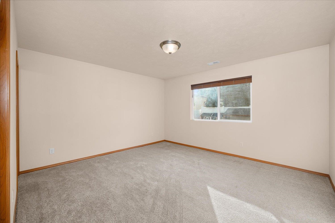
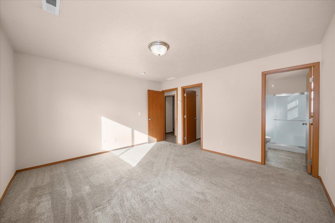
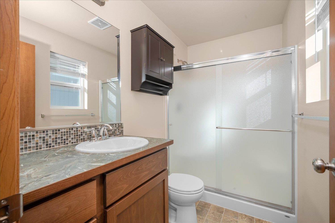
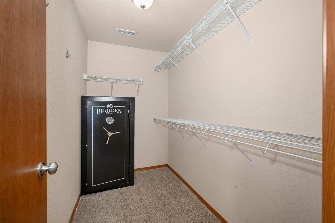
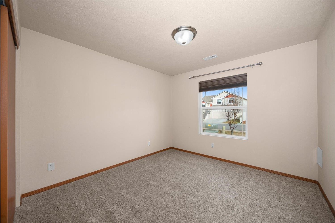
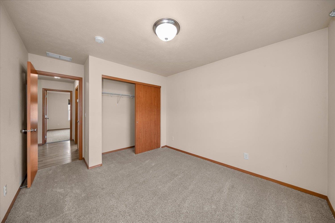
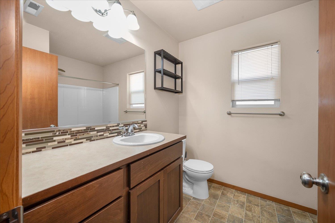
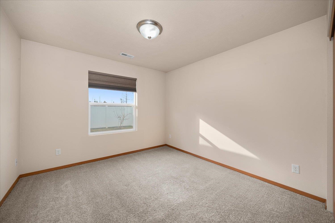
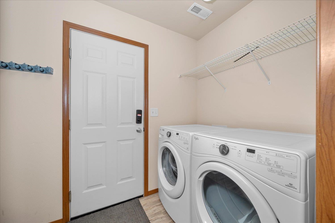
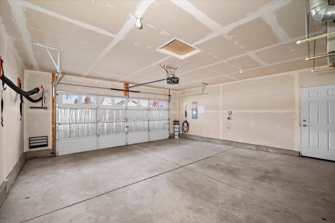
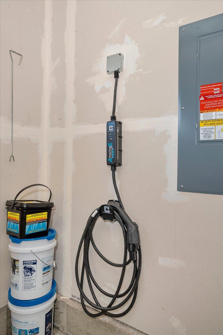
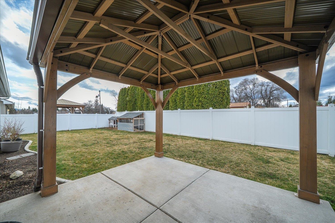
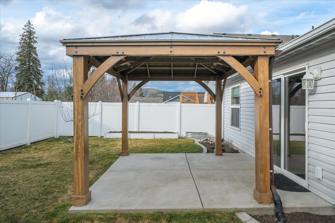
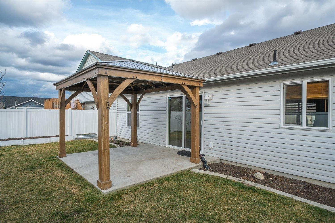
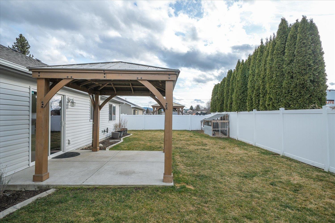
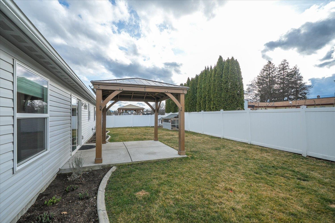
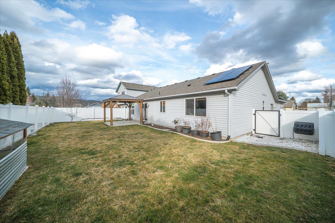
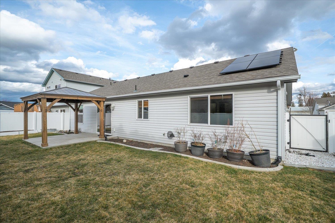
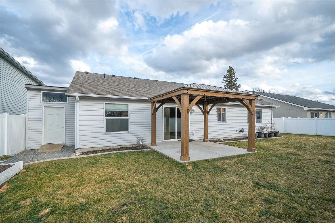
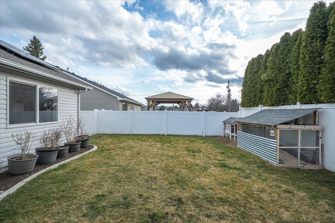
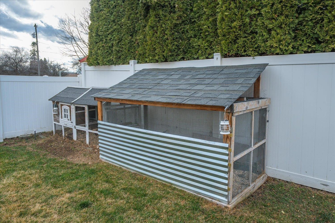
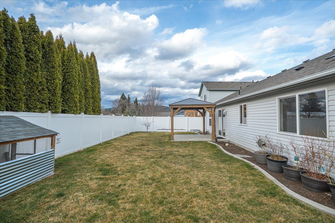
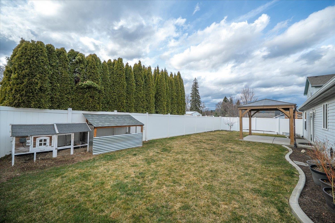
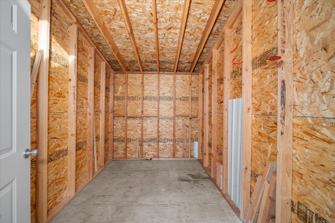
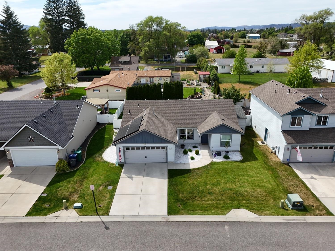
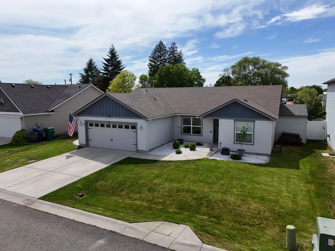
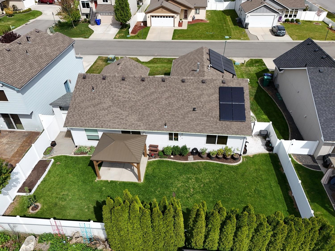
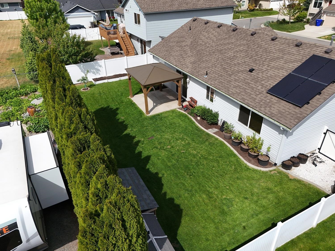
Beautiful 2016 Homestead Construction rancher with energy-efficient upgrades and modern comfort in the highly desirable Central Valley School District. This well-maintained 3-bedroom, 2-bath home offers 1,388 sq ft of bright, single-level living with 9-ft ceilings, updated flooring, and abundant natural light throughout the open-concept layout. The kitchen features Whirlpool appliances, a center island with eat bar, and an informal dining area that flows seamlessly into the main living space—perfect for both everyday living and entertaining. The private primary suite includes a walk-in closet and an ensuite bath, creating a comfortable retreat. Enjoy meaningful energy savings with owned solar panels and the convenience of an EV charging station in the insulated 2-car garage. Additional features include gas forced-air heat and central A/C for year-round comfort. Step outside to a fully fenced backyard with 6-ft privacy fencing and a sprinkler system.
Sale Summary
Sold Price
$445,000
List Price
$439,900
Sale vs List
+1%
Close Date
May 26, 2026
Financing
Conventional
Property Details
Property Type
Single Family Residence
Year Built
2016
County
Spokane
Lot Size
0.17 acres
Living Area
1,388 sqft
Price / Sqft
$317
Garage
2-car
Fireplaces
1
HOA
None
Schools
Elementary: Central Valley, Middle: Selkirk, High: Ridgeline
Days to Sell
80 days
MLS #
SAR202613110
Parcel #
55074.4302
Annual Taxes
$4,440.73
Total Building Area
1,388 sqft
MLS Area
A140/068
MLS Class
Residential
Listing Terms
FHA, VA Loan, Conventional, Cash
Road Frontage
City Street, Paved Road
Street Direction
N
MLS Status
Sold
Listed On
Mar 6, 2026
Went Pending
Apr 26, 2026
Status Changed
May 26, 2026
Last MLS Update
May 26, 2026
MLS Branch
535
Original List Price
$449,900
School Information
Elementary
Central Valley
Middle School
Selkirk
High School
Ridgeline
Home Features & Details
Architectural Style
Construction
Structure Type
Roof
Basement
Flooring
Windows
Heating
Cooling
Utilities
Appliances
Interior Features
Patio & Porch
Parking
Lot Features
Other Structures
Listed By
Franco DeSimone
CENTURY 21 Beutler & Associates
Joey Costello
Windermere North Spokane
Tour for free, no strings attached
Make a winning offer with the help of a local expert
Estimated Monthly Payment
$2,383/mo
Estimated at 6.5% APR, 30-year fixed. For informational purposes only.
Property Highlights
Location
Loading map...
Comparable Properties
Thinking of Selling?
Get Joey's Full-Service Marketing
Professional photography, targeted advertising, and expert negotiation for every Spokane Valley home — no matter the price point.