$475,000

Joey Costello
Windermere North Spokane
Tour for free, no strings attached
Make a winning offer with the help of a local expert
About This Home
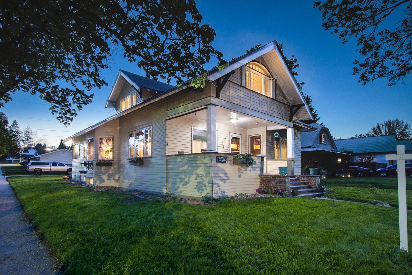
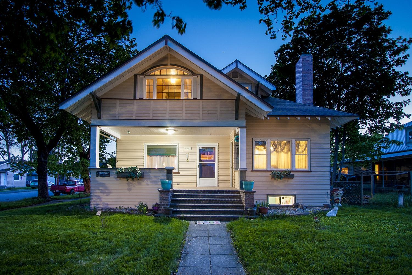
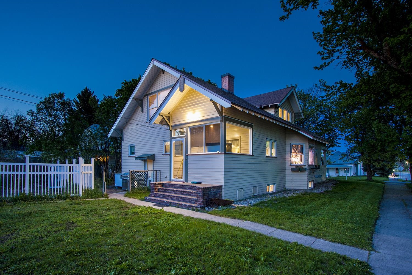
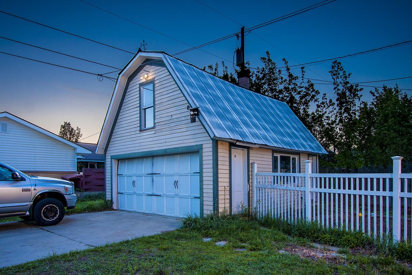
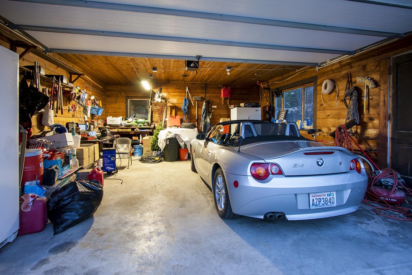
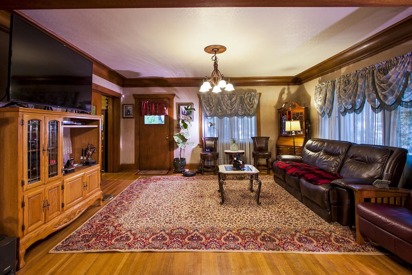
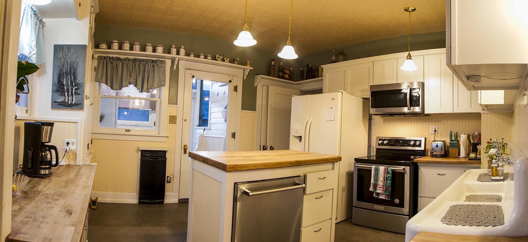
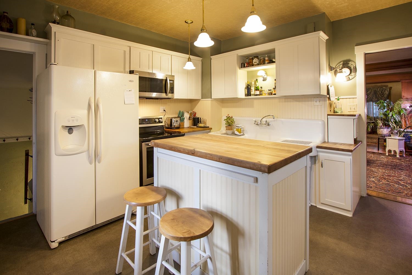
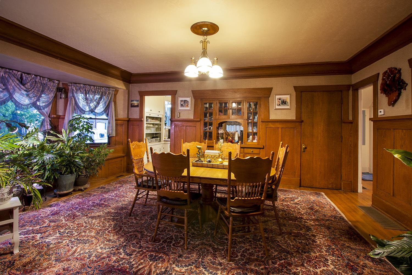
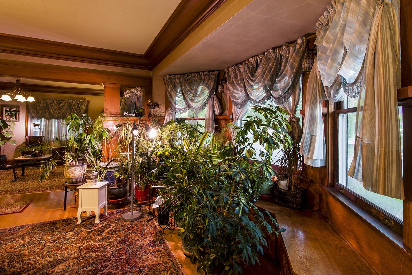
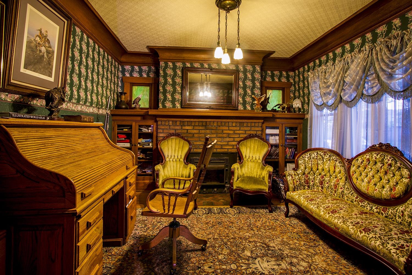
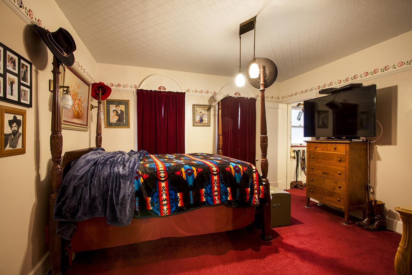
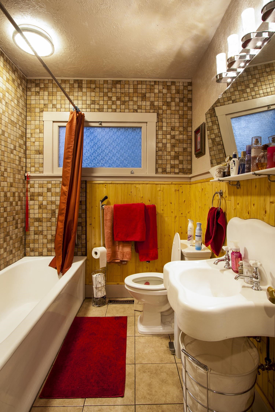
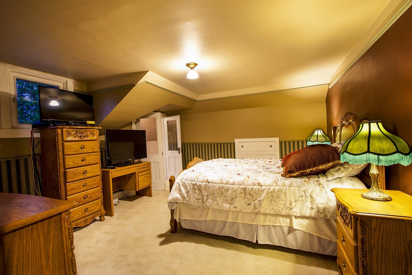
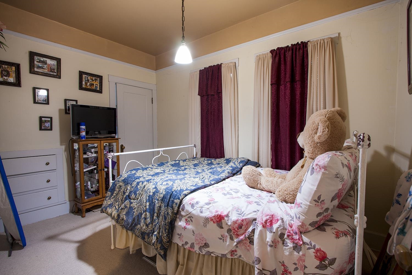
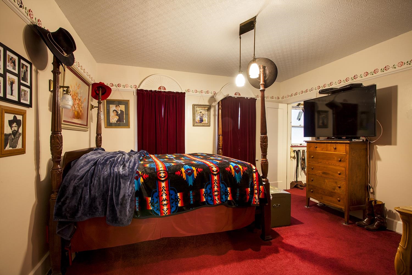
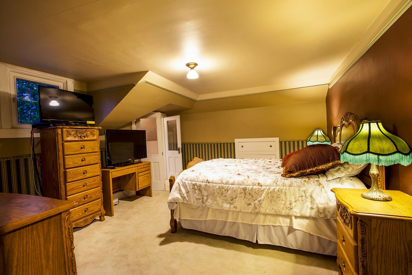
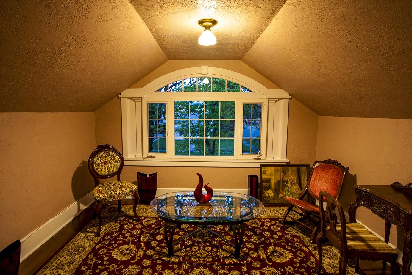
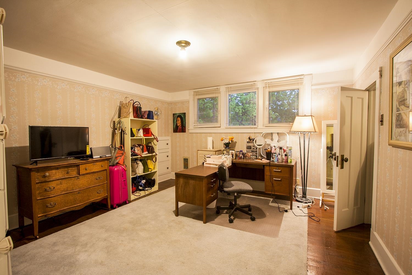
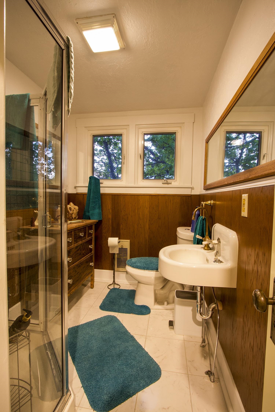
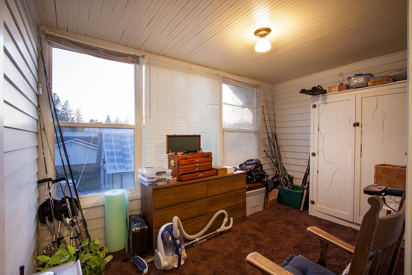
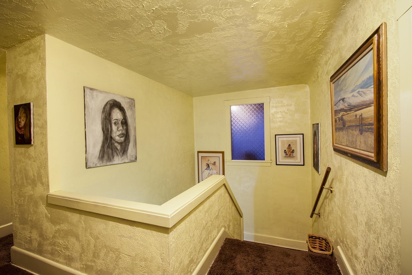
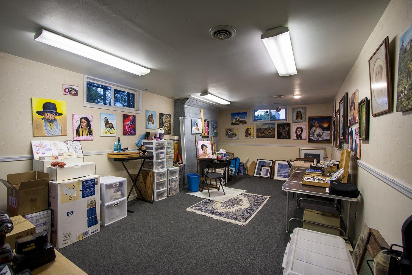
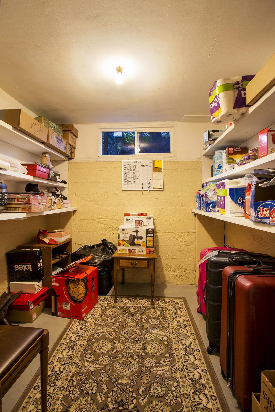
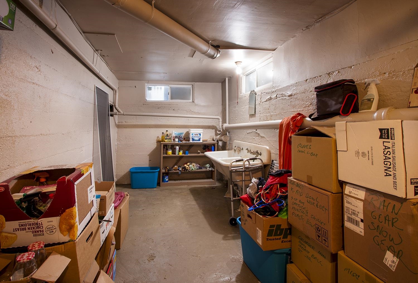
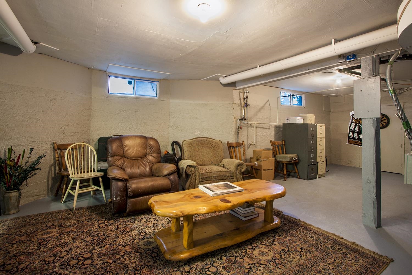
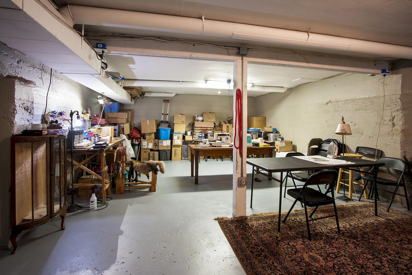
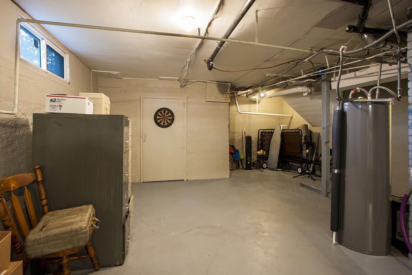
National Register of Historic places that you can buy, Once owned by Newport's first doctor and his wife John and Viola Phillips, rare historical beauty. Built in 1913 it still has the charm of that era with large oak cove molding, oak paneling, hardwood flooring and built in China cabinet. There is a living room and formal dining room plus a library/office with wood burning fireplace. A quaint kitchen features newer appliances, a laundry/pantry and a mud room. There are 4 bedrooms 2 bath with several built-ins, sitting room off the front bedroom and a sun/craft room off a rear bedroom. Basement offers tall ceilings that could be extra bedrooms or a family or game room. The home has a new roof, a lovely garden area and a detached 2 car garage. A residence you will love to call Home! Walking distance to shops and restaurants.
Property Details
Property Type
Single Family Residence
Year Built
1914
County
Pend Oreille
Lot Size
0.18 acres
Living Area
4,312 sqft
Price / Sqft
$110
Garage
2-car
Fireplaces
1
Schools
Elementary: Newport
Days on Market
193 days
MLS #
SAR202526909
Parcel #
463119510122
Annual Taxes
$2,157
Total Building Area
4,312 sqft
MLS Area
A943/181
MLS Class
Residential
Listing Terms
FHA, VA Loan, Conventional, Cash
Road Frontage
City Street, Paved Road
Street Direction
S
Listed On
Nov 18, 2025
Status Changed
Nov 24, 2025
Last MLS Update
May 15, 2026
MLS Branch
1087
School Information
Elementary
Newport
Home Features & Details
Architectural Style
Construction
Structure Type
Roof
Basement
Flooring
Windows
Heating
Utilities
Appliances
Interior Features
Fireplace Features
Patio & Porch
Parking
Lot Features
Listed By
Leon Vincent
Vincent Realty
Joey Costello
Windermere North Spokane
Tour for free, no strings attached
Make a winning offer with the help of a local expert
Estimated Monthly Payment
$2,573/mo
Estimated at 6.5% APR, 30-year fixed. For informational purposes only.
Property Highlights
Location
Loading map...
Comparable Properties
Thinking of Selling?
Get Joey's Full-Service Marketing
Professional photography, targeted advertising, and expert negotiation for every Newport home — no matter the price point.