$435,000

Joey Costello
Windermere North Spokane
Tour for free, no strings attached
Make a winning offer with the help of a local expert
About This Home
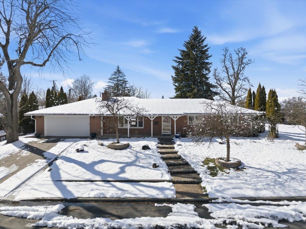
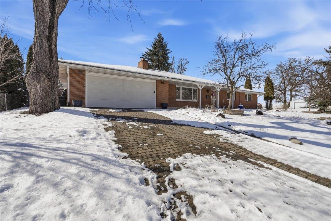
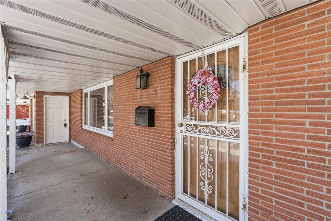
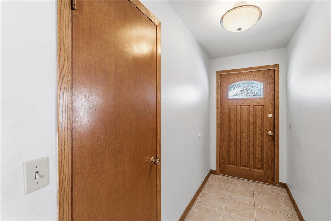
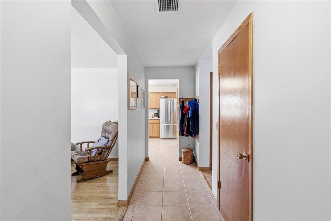
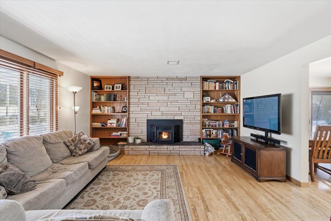
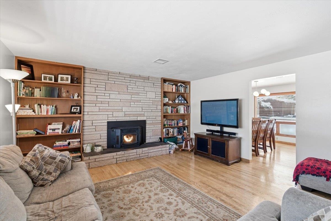
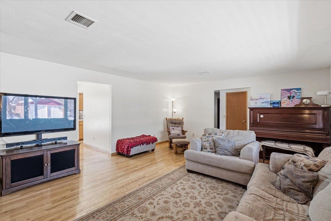
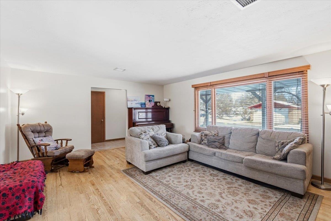
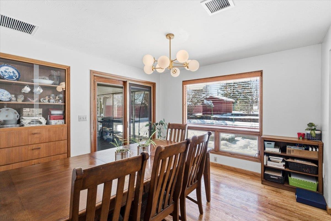
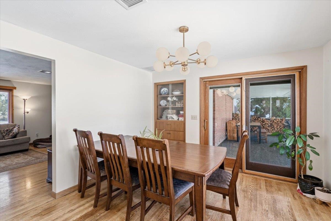
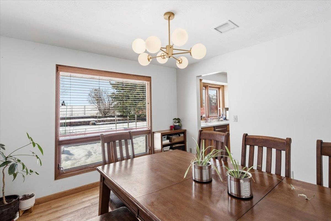
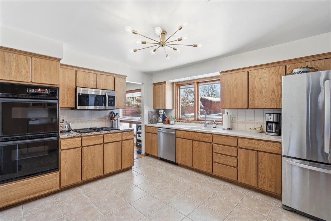
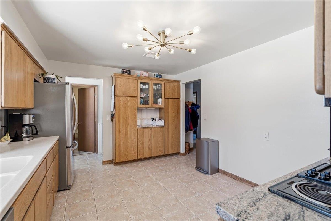
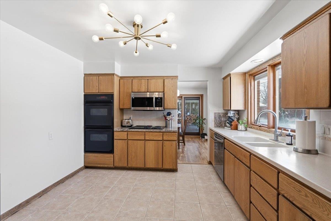
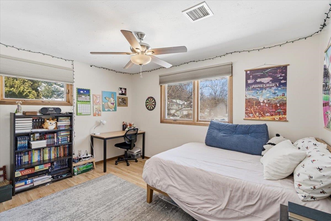
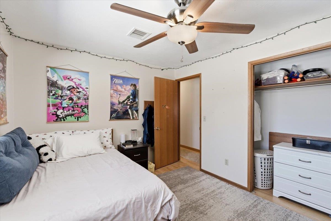
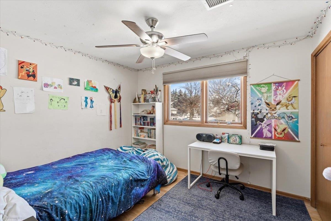
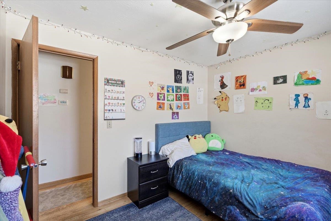
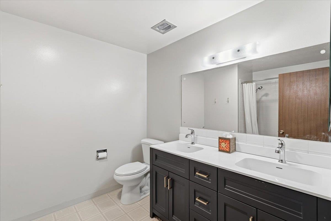
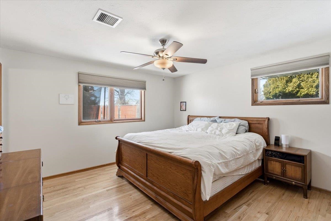
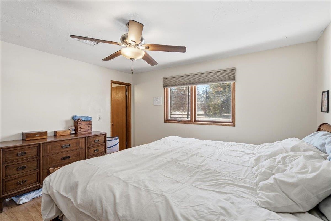
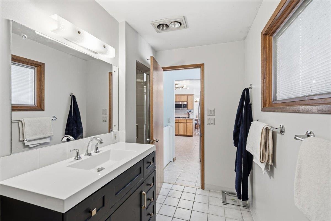
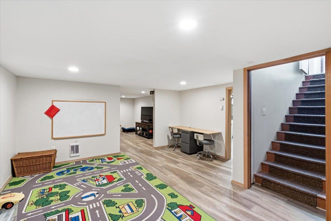
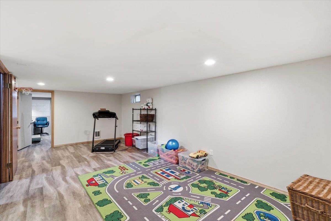
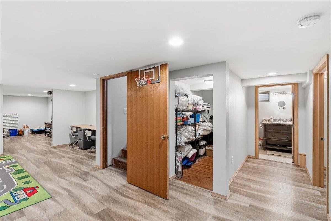
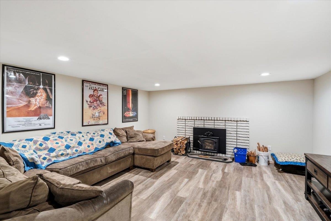
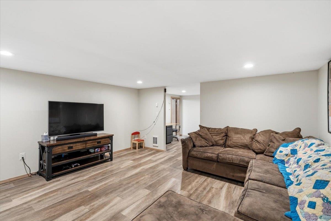
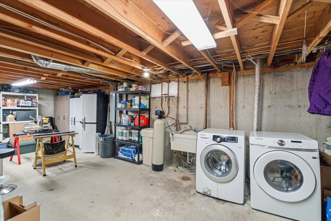
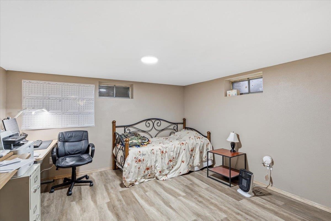
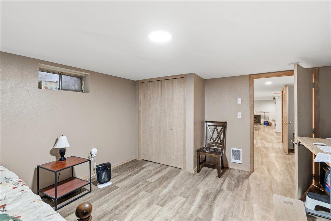
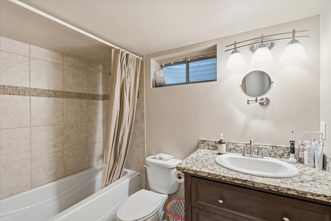
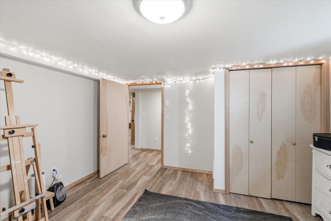
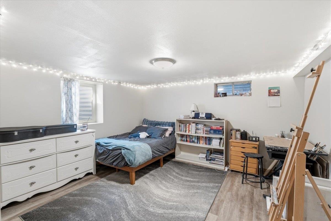
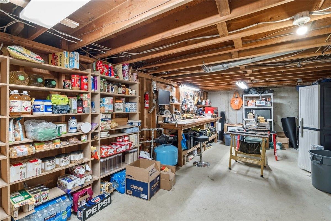
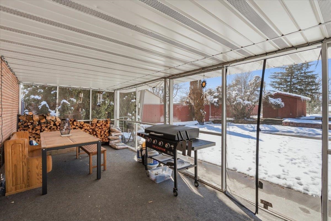
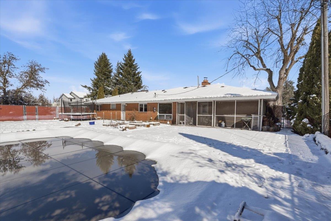
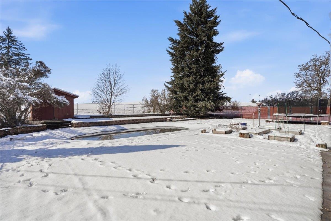
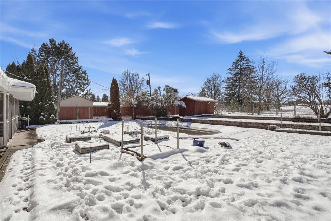
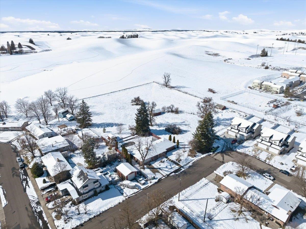
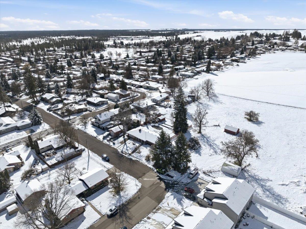
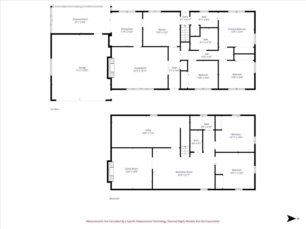
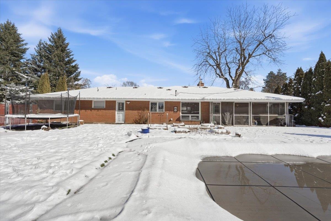
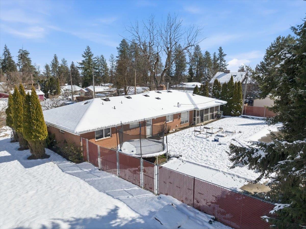
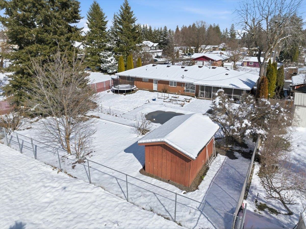
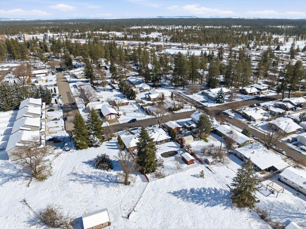
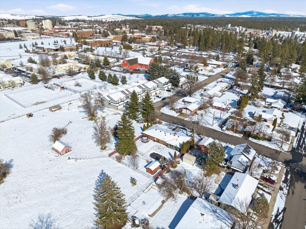
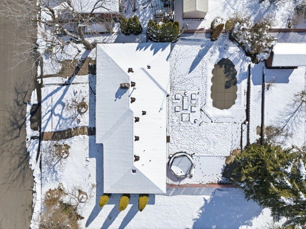
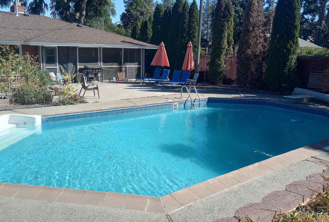
This rock-solid 1960’s brick single level already has the add-ons you’d pay extra for in a new home. Featuring hardwood & tile flooring on the main level, Corian & granite counters in the kitchen, main-level pellet insert, as well as built-in shelving and cabinetry in both the family room and formal dining area, plus a sunroom off the 2-car garage. A second living room with fireplace insert and media room in the finished basement feature LVP flooring and recessed can lighting. Updates include the furnace with central air, water heater, and both pool pump and pool heater, not to mention the new roof in 2022. And all of this situated on a huge corner lot with fenced back yard and storage building, RV / boat parking on the side, expansive back patio with covered in-ground swimming pool! Best of all Cheney affords you the opportunity to be away from the crowds without being “out in the sticks”. You’ll only be minutes from restaurants, shopping, schools, transportation & and easy commute to Spokane.
Sale Summary
Sold Price
$448,000
List Price
$435,000
Sale vs List
+3%
Close Date
May 18, 2026
Financing
VA
Buyer's Agent
Luke Brown
Property Details
Property Type
Single Family Residence
Year Built
1965
Subdivision
RANGE'S ADDITION
County
Spokane
Lot Size
0.41 acres
Living Area
3,132 sqft
Price / Sqft
$139
Garage
2-car
Fireplaces
2
HOA
None
Schools
Elementary: Cheney, Middle: CHENEY, High: Cheney
Days to Sell
2 days
MLS #
SAR202617498
Parcel #
13144.0035
Annual Taxes
$5,015.61
Total Building Area
3,132 sqft
MLS Area
A420/097
MLS Class
Residential
Listing Terms
FHA, VA Loan, Conventional, Cash
Road Frontage
City Street, Paved Road
MLS Status
Sold
Listed On
May 15, 2026
Went Pending
May 15, 2026
Status Changed
May 19, 2026
Last MLS Update
May 20, 2026
MLS Branch
293
School Information
Elementary
Cheney
Middle School
CHENEY
High School
Cheney
Home Features & Details
Architectural Style
Construction
Structure Type
Roof
Basement
Flooring
Windows
Heating
Cooling
Appliances
Interior Features
Fireplace Features
Patio & Porch
Pool Features
Views
Parking
Lot Features
Other Structures
Listed By
Todd Kavanagh
Coldwell Banker Schneidmiller Realty
Joey Costello
Windermere North Spokane
Tour for free, no strings attached
Make a winning offer with the help of a local expert
Estimated Monthly Payment
$2,356/mo
Estimated at 6.5% APR, 30-year fixed. For informational purposes only.
Property Highlights
Location
Loading map...
Comparable Properties
Thinking of Selling?
Get Joey's Full-Service Marketing
Professional photography, targeted advertising, and expert negotiation for every Cheney home — no matter the price point.