$534,900

Joey Costello
Windermere North Spokane
Tour for free, no strings attached
Make a winning offer with the help of a local expert
About This Home
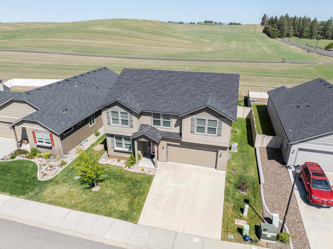
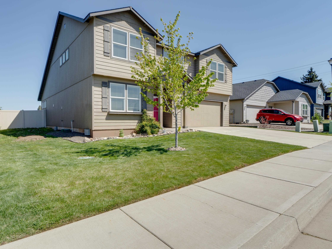
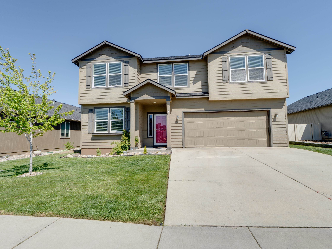
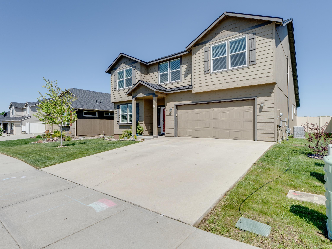
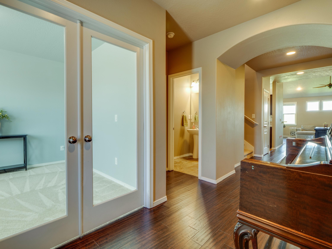
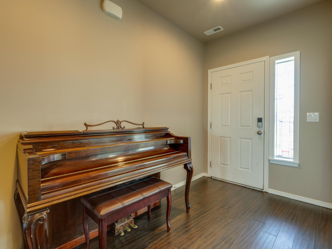
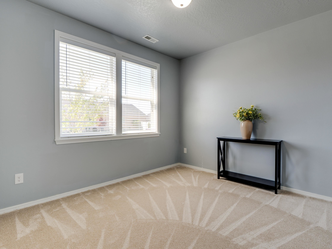
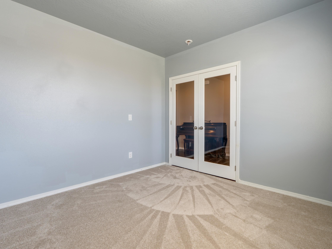
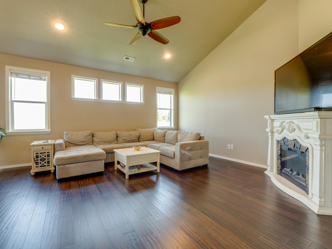
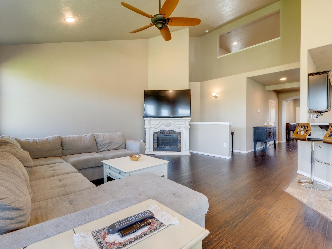
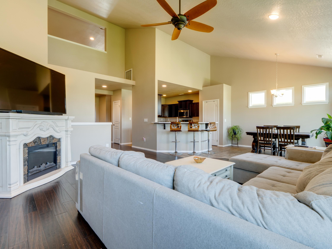
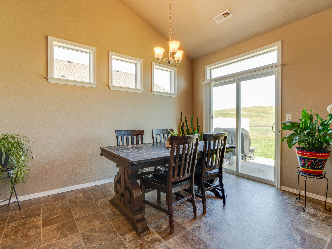
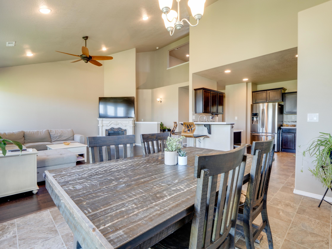
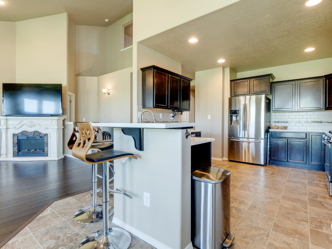
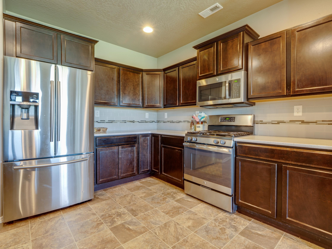
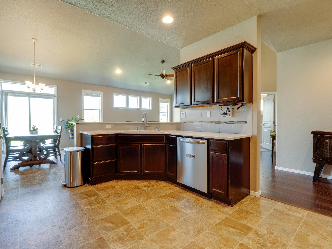
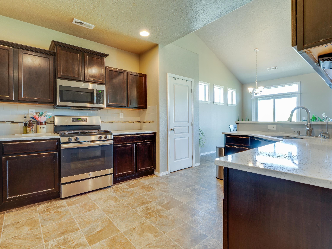
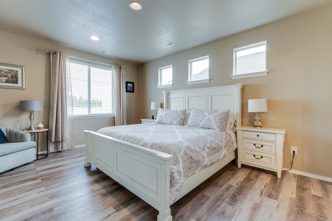
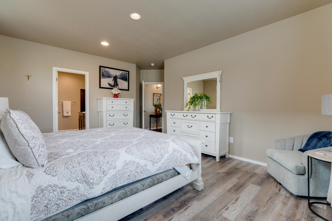
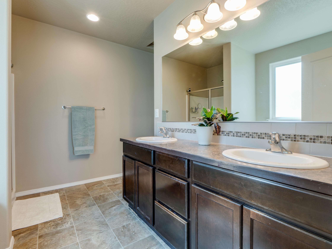
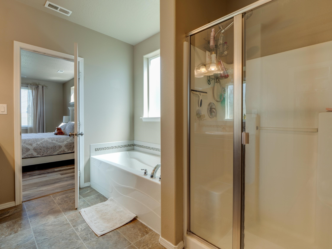
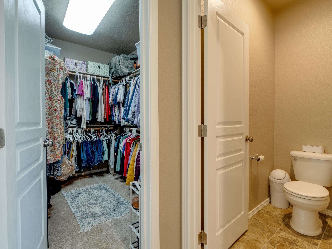
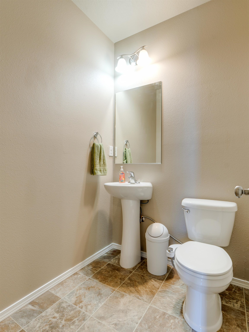
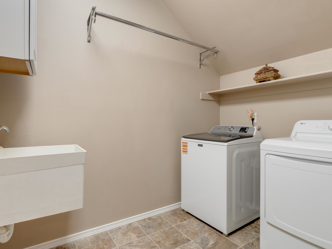
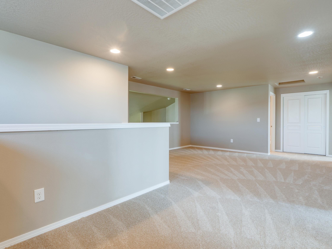
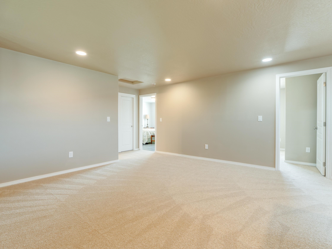
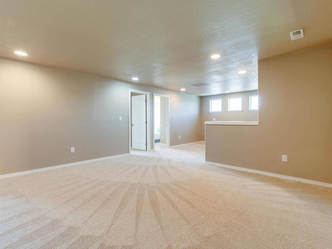
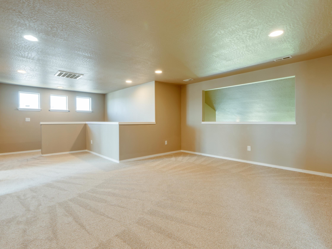
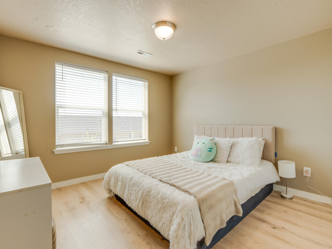
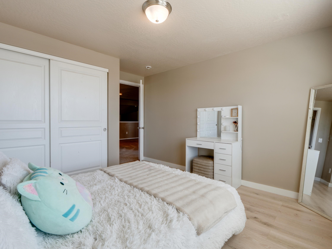
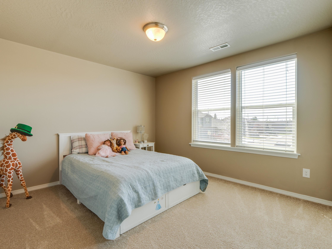
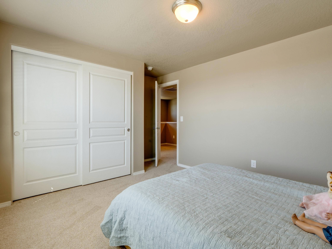
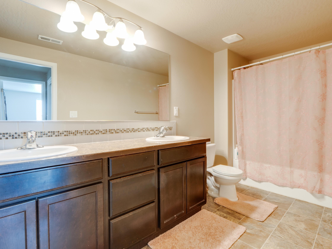
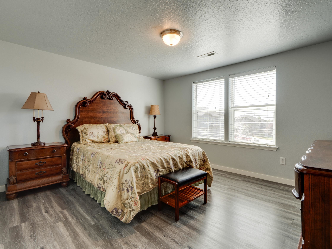
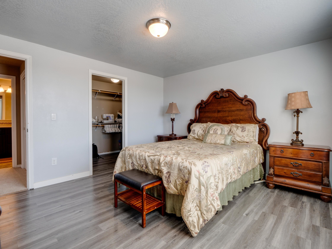
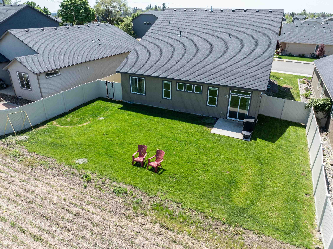
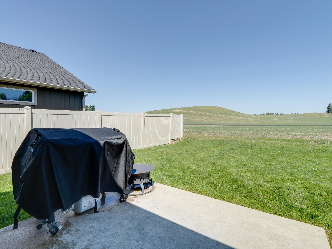
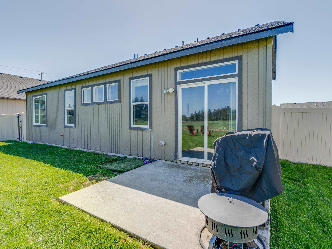
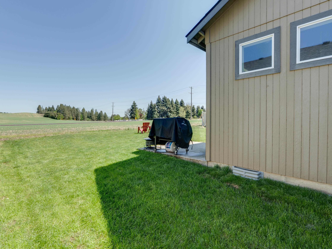
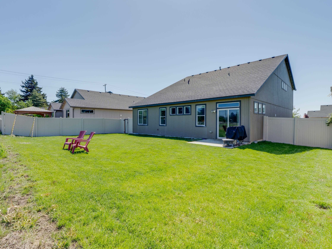
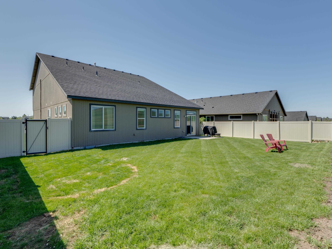
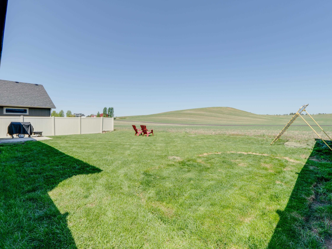
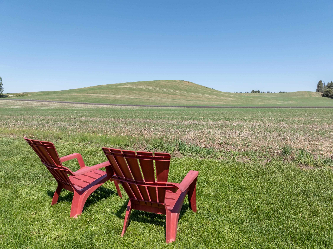
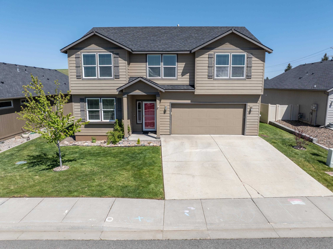
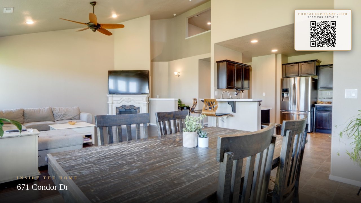
Effortless comfort in this beautifully designed 4-bedroom, 3-bathroom home in the charming town of Cheney, where space, comfort, and scenery come together. The light-filled living room is highlighted by soaring vaulted ceilings that create an open, welcoming atmosphere. The kitchen is thoughtfully laid out with quartz countertops, abundant cabinet storage, and ample workspace; ideal for home chefs and gatherings alike. The main floor features a generously sized primary bedroom retreat complete with a private ensuite offering a relaxing tub, dual vanities, and a walk-in closet, as well as a laundry room, guest bathroom, and a private office. Upstairs, you’ll find a comfortable family room with new carpet that serves as a versatile second living area connecting three additional bedrooms and a full bathroom. Out back, enjoy a truly special setting as the backyard overlooks private farmland, delivering incredible, uninterrupted views and a sense of peace rarely found! All just minutes away from local amenities.
Property Details
Property Type
Single Family Residence
Year Built
2016
County
Spokane
Lot Size
0.16 acres
Living Area
2,560 sqft
Price / Sqft
$209
Garage
2-car
Schools
Elementary: Cheney, Middle: Betz, High: Cheney
Days on Market
21 days
MLS #
SAR202617111
Parcel #
13013.1803
Annual Taxes
$5,567
Total Building Area
2,560 sqft
MLS Area
A420/097
MLS Class
Residential
Listing Terms
FHA, VA Loan, Conventional, Cash
Road Frontage
City Street, Paved Road
Listed On
May 9, 2026
Status Changed
May 16, 2026
Last MLS Update
May 16, 2026
MLS Branch
328
School Information
Elementary
Cheney
Middle School
Betz
High School
Cheney
Home Features & Details
Architectural Style
Construction
Structure Type
Roof
Basement
Flooring
Windows
Heating
Cooling
Utilities
Appliances
Interior Features
Patio & Porch
Views
Parking
Lot Features
Listed By
Jonathan Bich
Coldwell Banker Tomlinson
Joey Costello
Windermere North Spokane
Tour for free, no strings attached
Make a winning offer with the help of a local expert
Estimated Monthly Payment
$2,897/mo
Estimated at 6.5% APR, 30-year fixed. For informational purposes only.
Property Highlights
Location
Loading map...
Comparable Properties
Thinking of Selling?
Get Joey's Full-Service Marketing
Professional photography, targeted advertising, and expert negotiation for every Cheney home — no matter the price point.