$290,000
Reduced 3% · Save $10,000
Joey Costello
Windermere North Spokane
Tour for free, no strings attached
Make a winning offer with the help of a local expert
About This Home
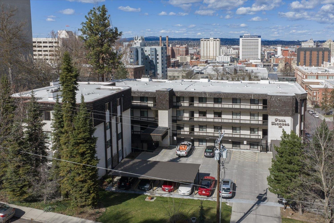
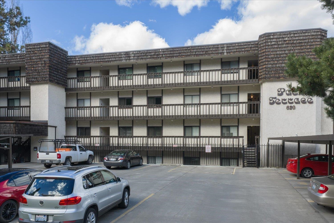
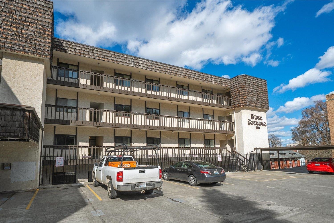
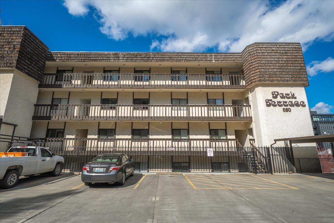
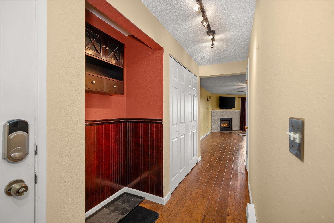
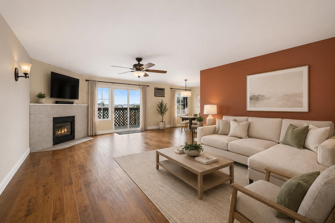
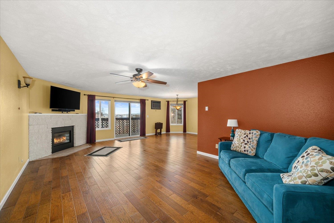
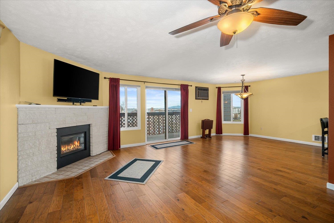
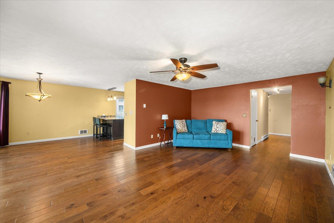
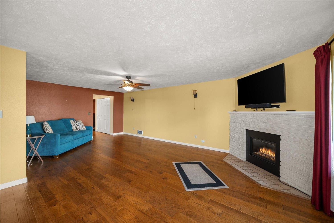
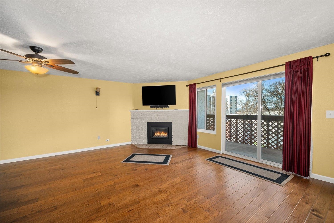
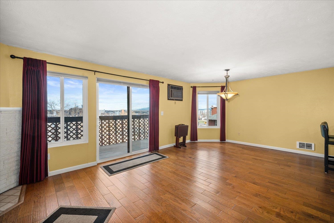
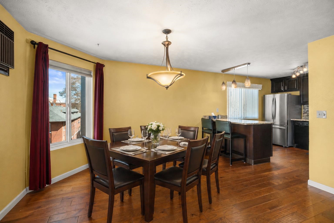
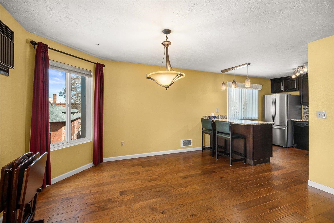
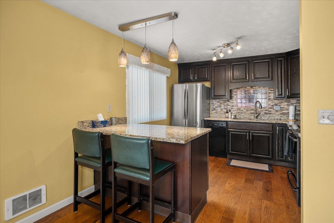
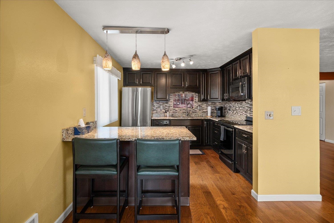
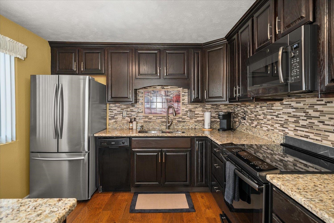
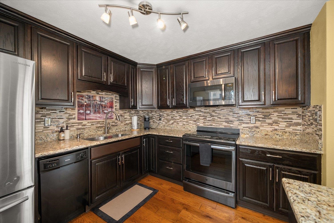
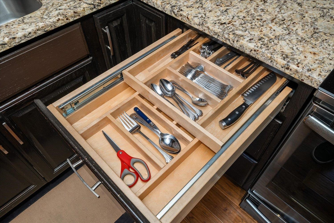
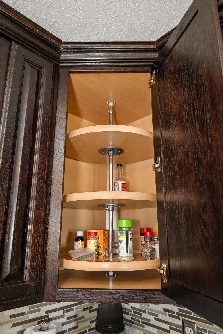
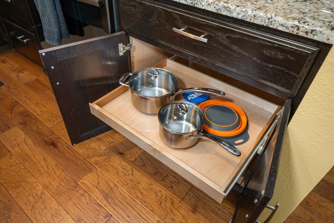
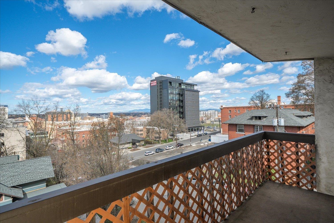
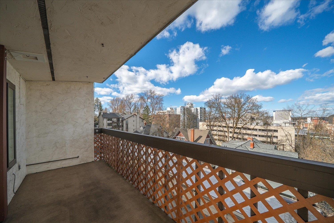
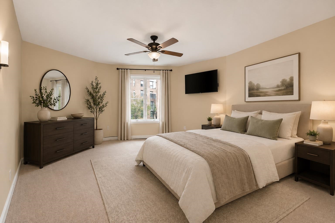
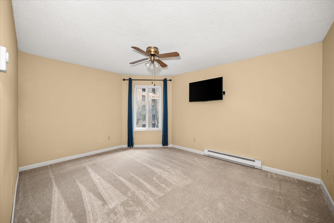
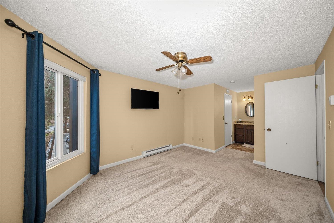
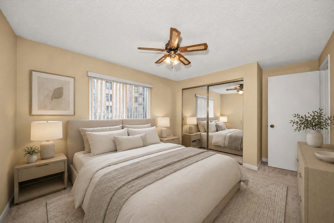
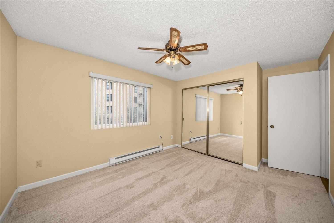
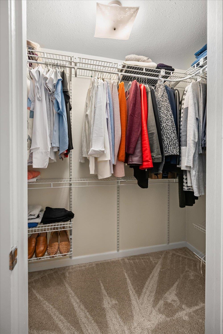
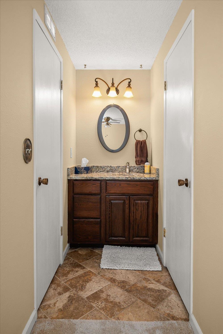
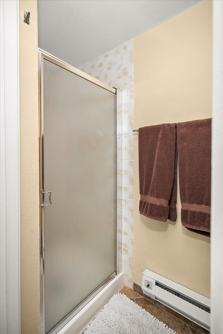
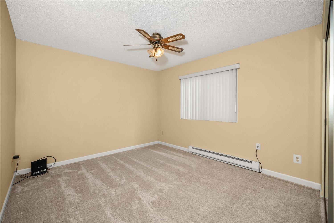
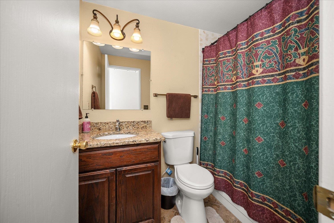
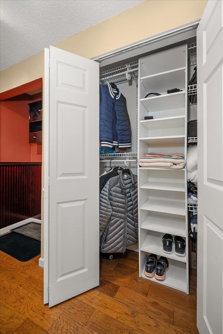
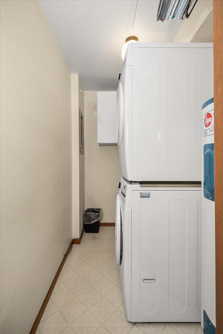
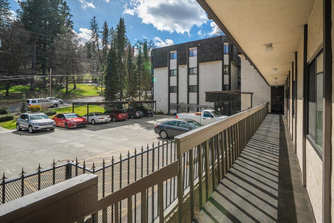
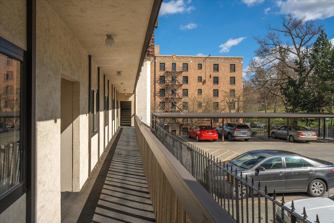
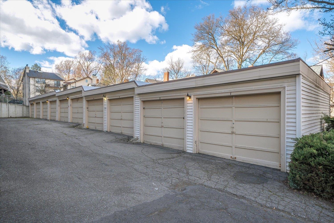
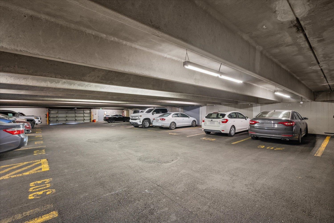
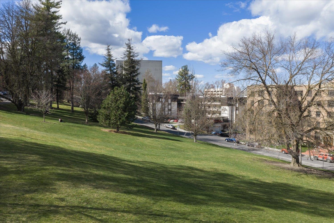
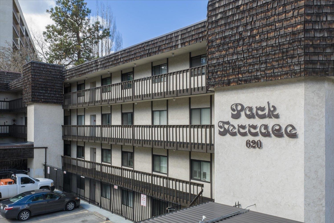
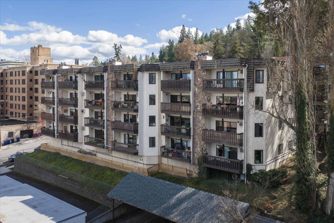
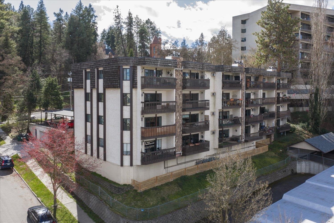
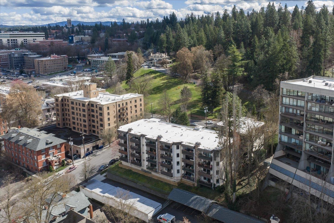
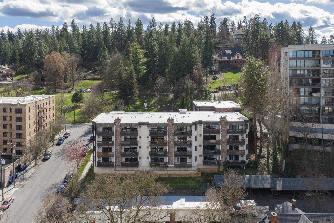
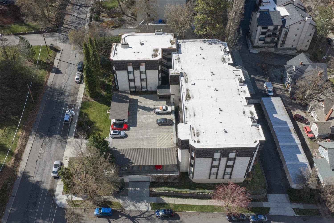
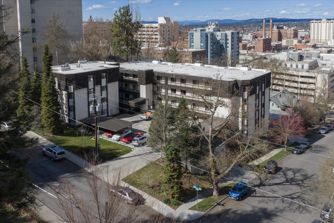
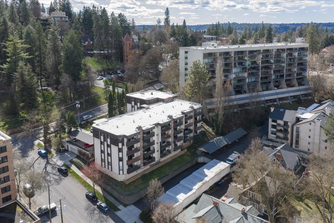
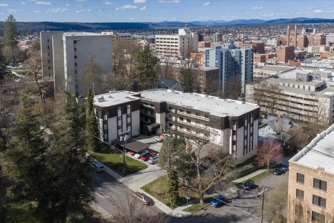
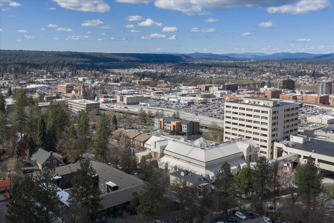
Beautifully updated 2-bedroom, 2-bath condo offering over 1,200 sq ft of bright, open space and sweeping city views. The thoughtfully designed layout features a seamless flow between the living, dining, and kitchen areas—perfect for both relaxing and entertaining. The modern kitchen shines with granite countertops, high-end appliances, and custom cabinetry with convenient pull-out shelving. Upgrades include vinyl windows, fresh paint, new carpet, and a brand new washer and dryer. Cozy up by the gas fireplace or step out and explore nearby parks, trails, dining, and shopping—just minutes from downtown Spokane, schools, and hospitals. Additional perks include secure building access, designated underground parking, plus a seperate detached garage, and a private storage locker.
Property Details
Property Type
Condominium
Year Built
1977
Subdivision
Park Terrace Condominiums
County
Spokane
Living Area
1,202 sqft
Price / Sqft
$241
Garage
1-car
Fireplaces
1
HOA
Yes
Schools
Elementary: Spokane Dist 81, Middle: Sacajawea, High: Lewis & Clark
Days on Market
64 days
MLS #
SAR202614324
Parcel #
35195.5730
Annual Taxes
$3,393
Total Building Area
1,202 sqft
MLS Area
A220/032
MLS Class
Residential
Listing Terms
VA Loan, Conventional, Cash
Road Frontage
City Street, Paved Road
Street Direction
W
Listed On
Mar 27, 2026
Status Changed
May 20, 2026
Last MLS Update
May 23, 2026
MLS Branch
96
Original List Price
$300,000
School Information
Elementary
Spokane Dist 81
Middle School
Sacajawea
High School
Lewis & Clark
Home Features & Details
Construction
Structure Type
Roof
Basement
Windows
Heating
Cooling
Appliances
Fireplace Features
Patio & Porch
Views
Parking
Lot Features
Community Features
Other Structures
Listed By
David Jones
John L Scott, Inc.
Joey Costello
Windermere North Spokane
Tour for free, no strings attached
Make a winning offer with the help of a local expert
Estimated Monthly Payment
$1,571/mo
Estimated at 6.5% APR, 30-year fixed. For informational purposes only.
Property Highlights
Location
Loading map...
Comparable Properties
Thinking of Selling?
Get Joey's Full-Service Marketing
Professional photography, targeted advertising, and expert negotiation for every Spokane home — no matter the price point.