$499,900
Reduced 7% · Save $39,100
Joey Costello
Windermere North Spokane
Tour for free, no strings attached
Make a winning offer with the help of a local expert
About This Home
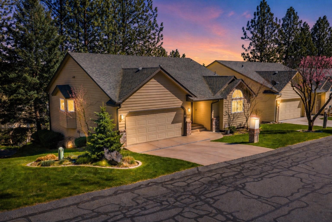
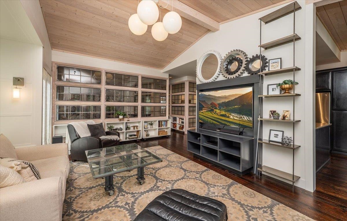
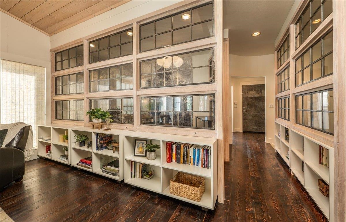
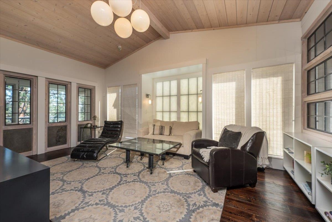
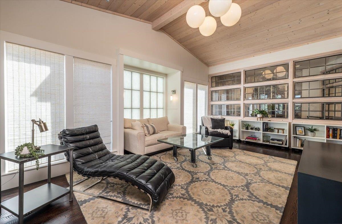
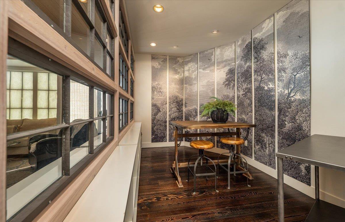
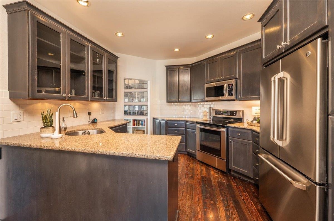
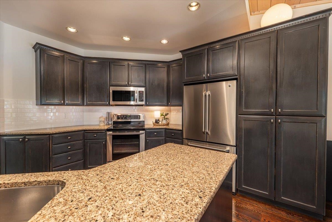
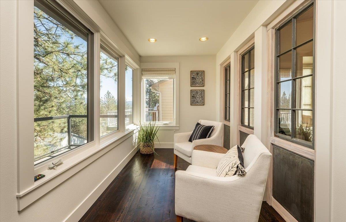
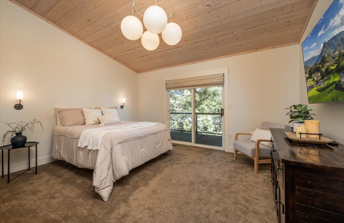
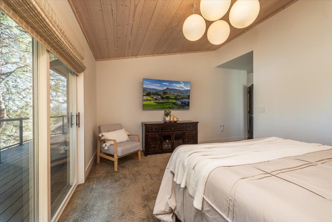
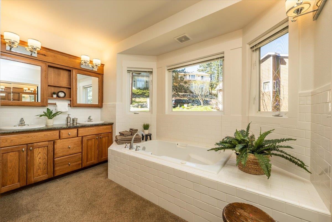
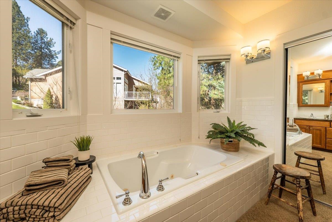
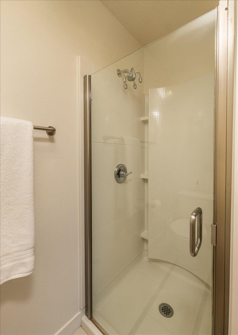
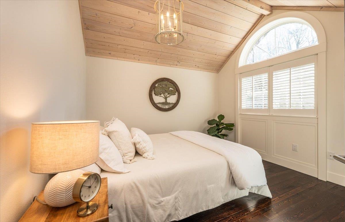
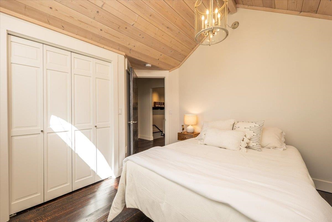
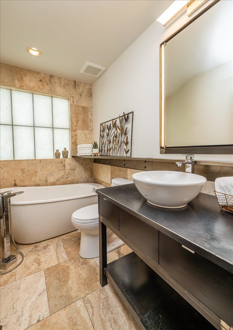
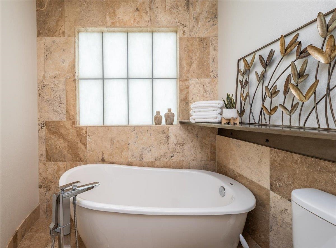
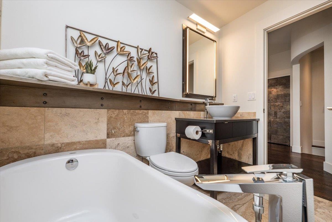
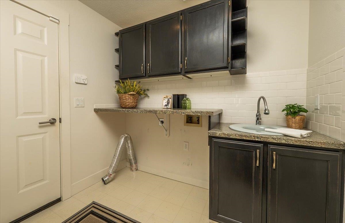
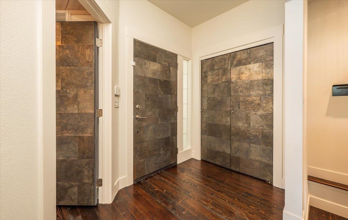
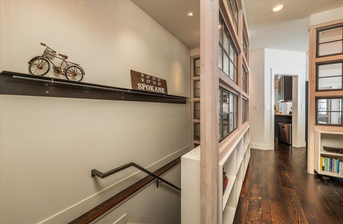
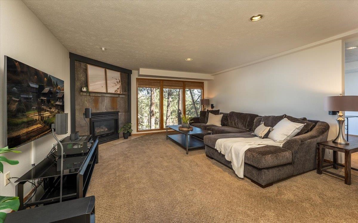
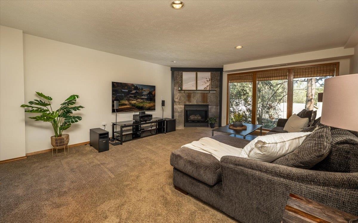
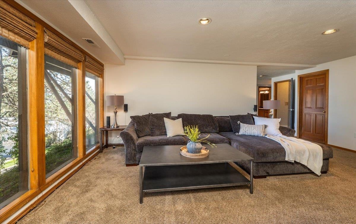
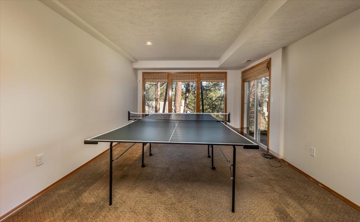
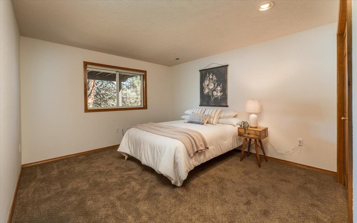
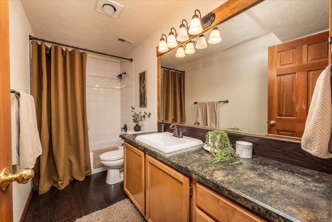
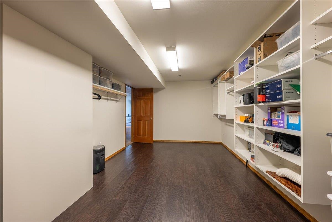
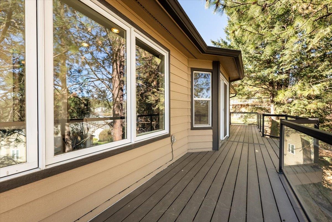
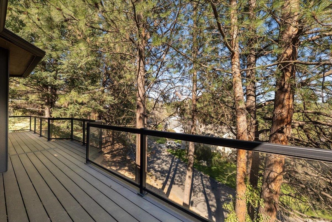
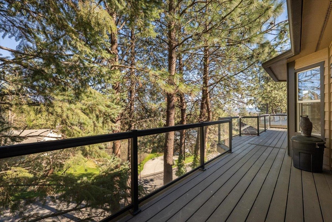
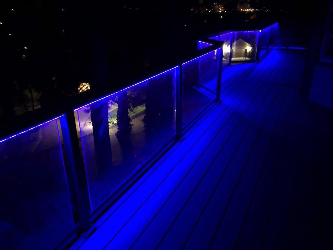
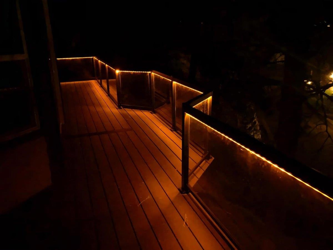
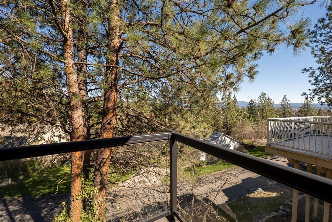
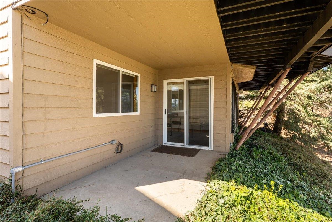
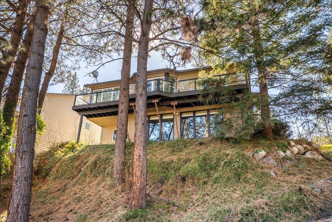
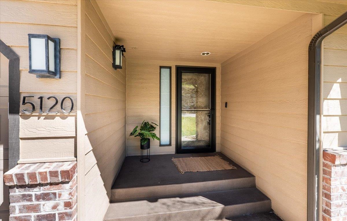
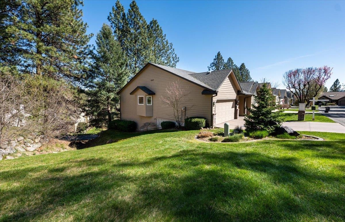
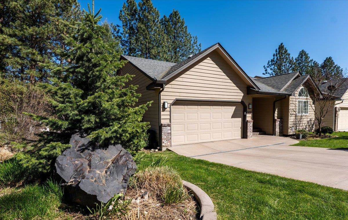
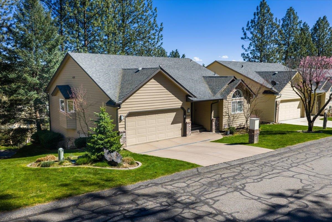
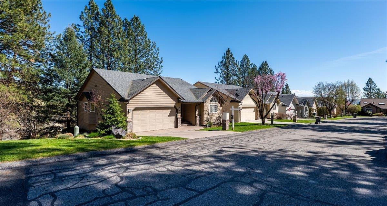
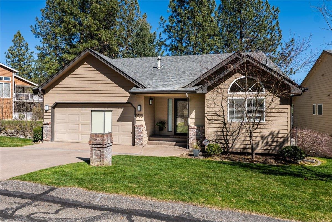
Exceptional, architecturally redesigned home by one of Spokane’s premier architects—truly one of a kind. Thoughtfully curated with refined custom details throughout, this residence offers both sophistication & effortless livability. The main floor features a light-filled living room, a stunning glass-enclosed study, an elegant kitchen & dining area, a sunroom, a serene primary suite, guest bedroom, & convenient main-floor laundry. The lower level is designed for comfort & flexibility, offering two expansive family rooms, a private guest suite, & generous storage spaces. Enjoy low-maintenance living with HOA-covered yard care, snow removal, & common area upkeep. Community amenities include a pool, hot tub, pickleball/tennis courts, & RV storage. Tucked away on a quiet cul-de-sac, this home showcases a newly built deck with integrated LED lighting, creating a warm, elevated outdoor living experience—perfect for evening entertaining—while capturing beautiful city & mountain views. VIDEO TOUR AVAILABLE.
Property Details
Property Type
Single Family Residence
Year Built
1992
Subdivision
Mountain View Estates
County
Spokane
Lot Size
0.16 acres
Living Area
3,042 sqft
Price / Sqft
$164
Garage
2-car
Fireplaces
1
HOA
Yes
Schools
Elementary: West Valley, Middle: Centennial MS, High: West Valley
Days on Market
50 days
MLS #
SAR202615105
Parcel #
46314.3225
Annual Taxes
$5,320
Total Building Area
3,042 sqft
MLS Area
A140/064
MLS Class
Residential
Listing Terms
Conventional, Cash
Road Frontage
City Street, Private Road
Street Direction
N
Listed On
Apr 9, 2026
Went Pending
May 11, 2026
Status Changed
May 19, 2026
Last MLS Update
May 19, 2026
MLS Branch
227
Original List Price
$539,000
School Information
Elementary
West Valley
Middle School
Centennial MS
High School
West Valley
Home Features & Details
Architectural Style
Construction
Structure Type
Roof
Basement
Flooring
Windows
Heating
Cooling
Appliances
Interior Features
Fireplace Features
Exterior Features
Patio & Porch
Pool Features
Views
Parking
Lot Features
Community Features
Listed By
Julie Weaver
Windermere North
Joey Costello
Windermere North Spokane
Tour for free, no strings attached
Make a winning offer with the help of a local expert
Estimated Monthly Payment
$2,708/mo
Estimated at 6.5% APR, 30-year fixed. For informational purposes only.
Property Highlights
Location
Loading map...
Comparable Properties
Thinking of Selling?
Get Joey's Full-Service Marketing
Professional photography, targeted advertising, and expert negotiation for every Spokane home — no matter the price point.