$799,000

Joey Costello
Windermere North Spokane
Tour for free, no strings attached
Make a winning offer with the help of a local expert
About This Home
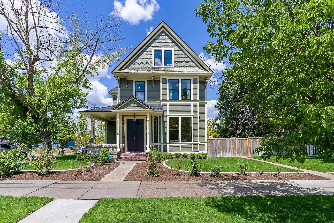
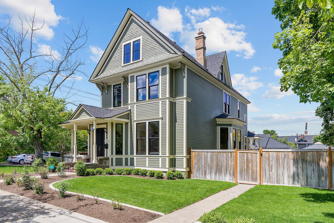
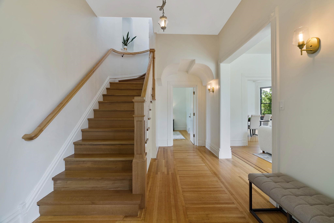
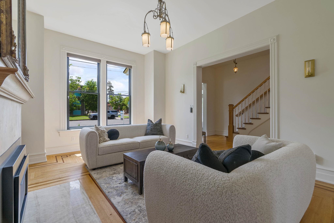
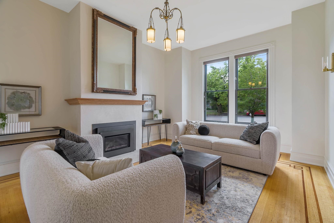
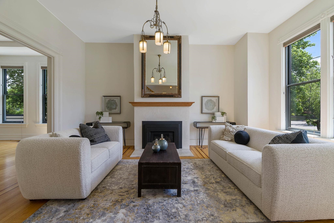
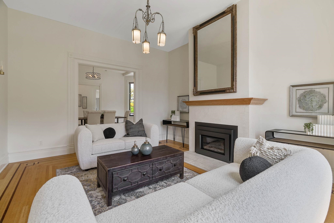
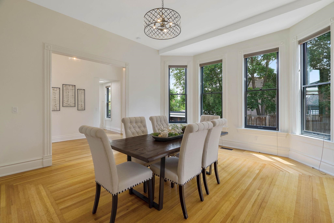
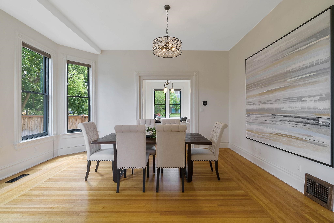
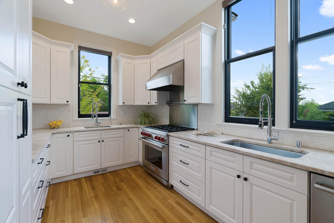
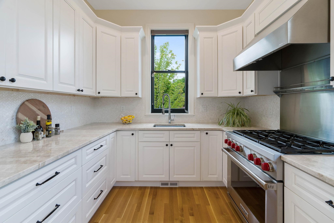
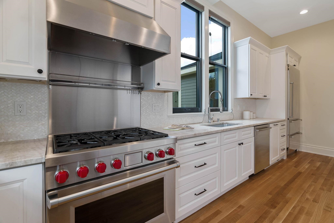
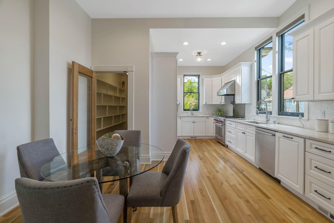
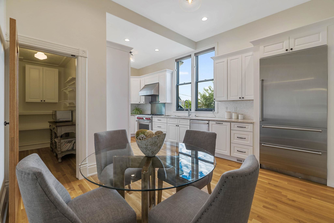
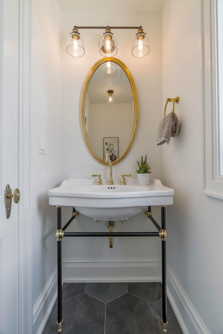
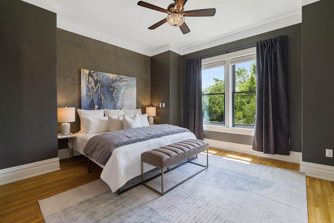
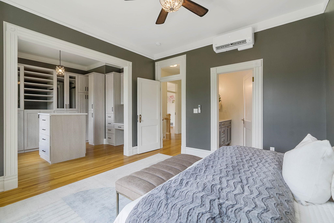
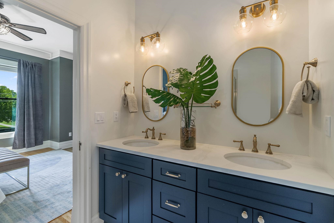
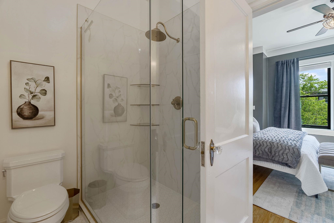
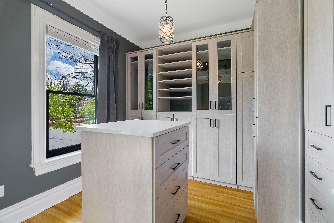
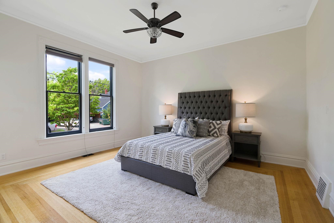
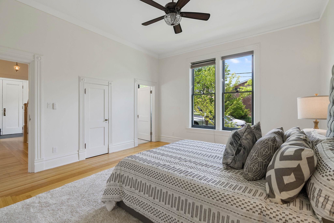
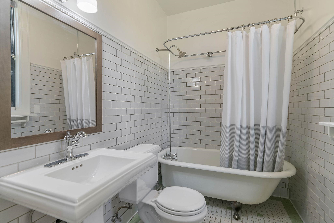
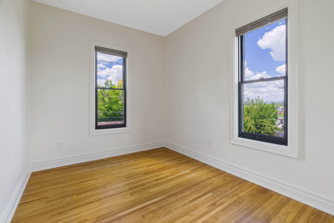
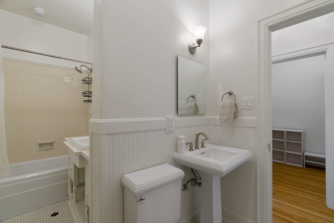
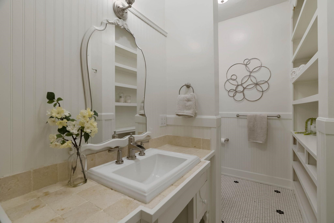
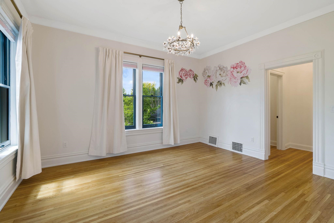
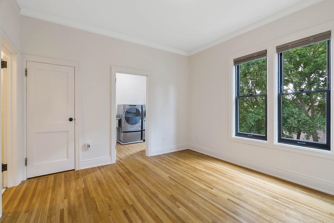
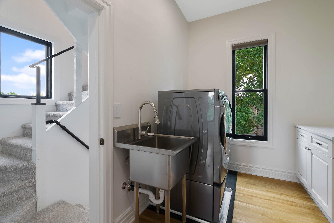
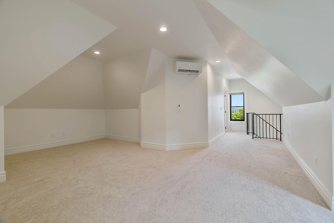
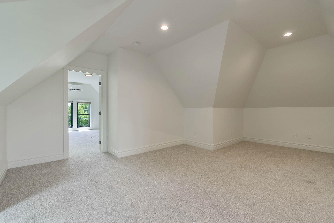
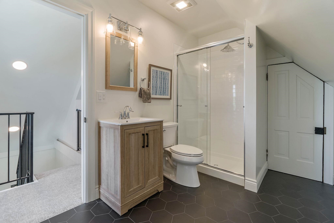
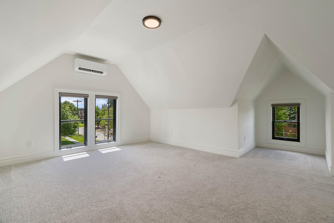
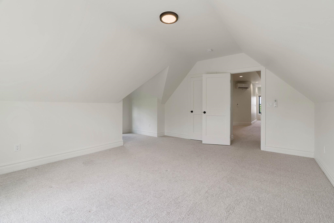
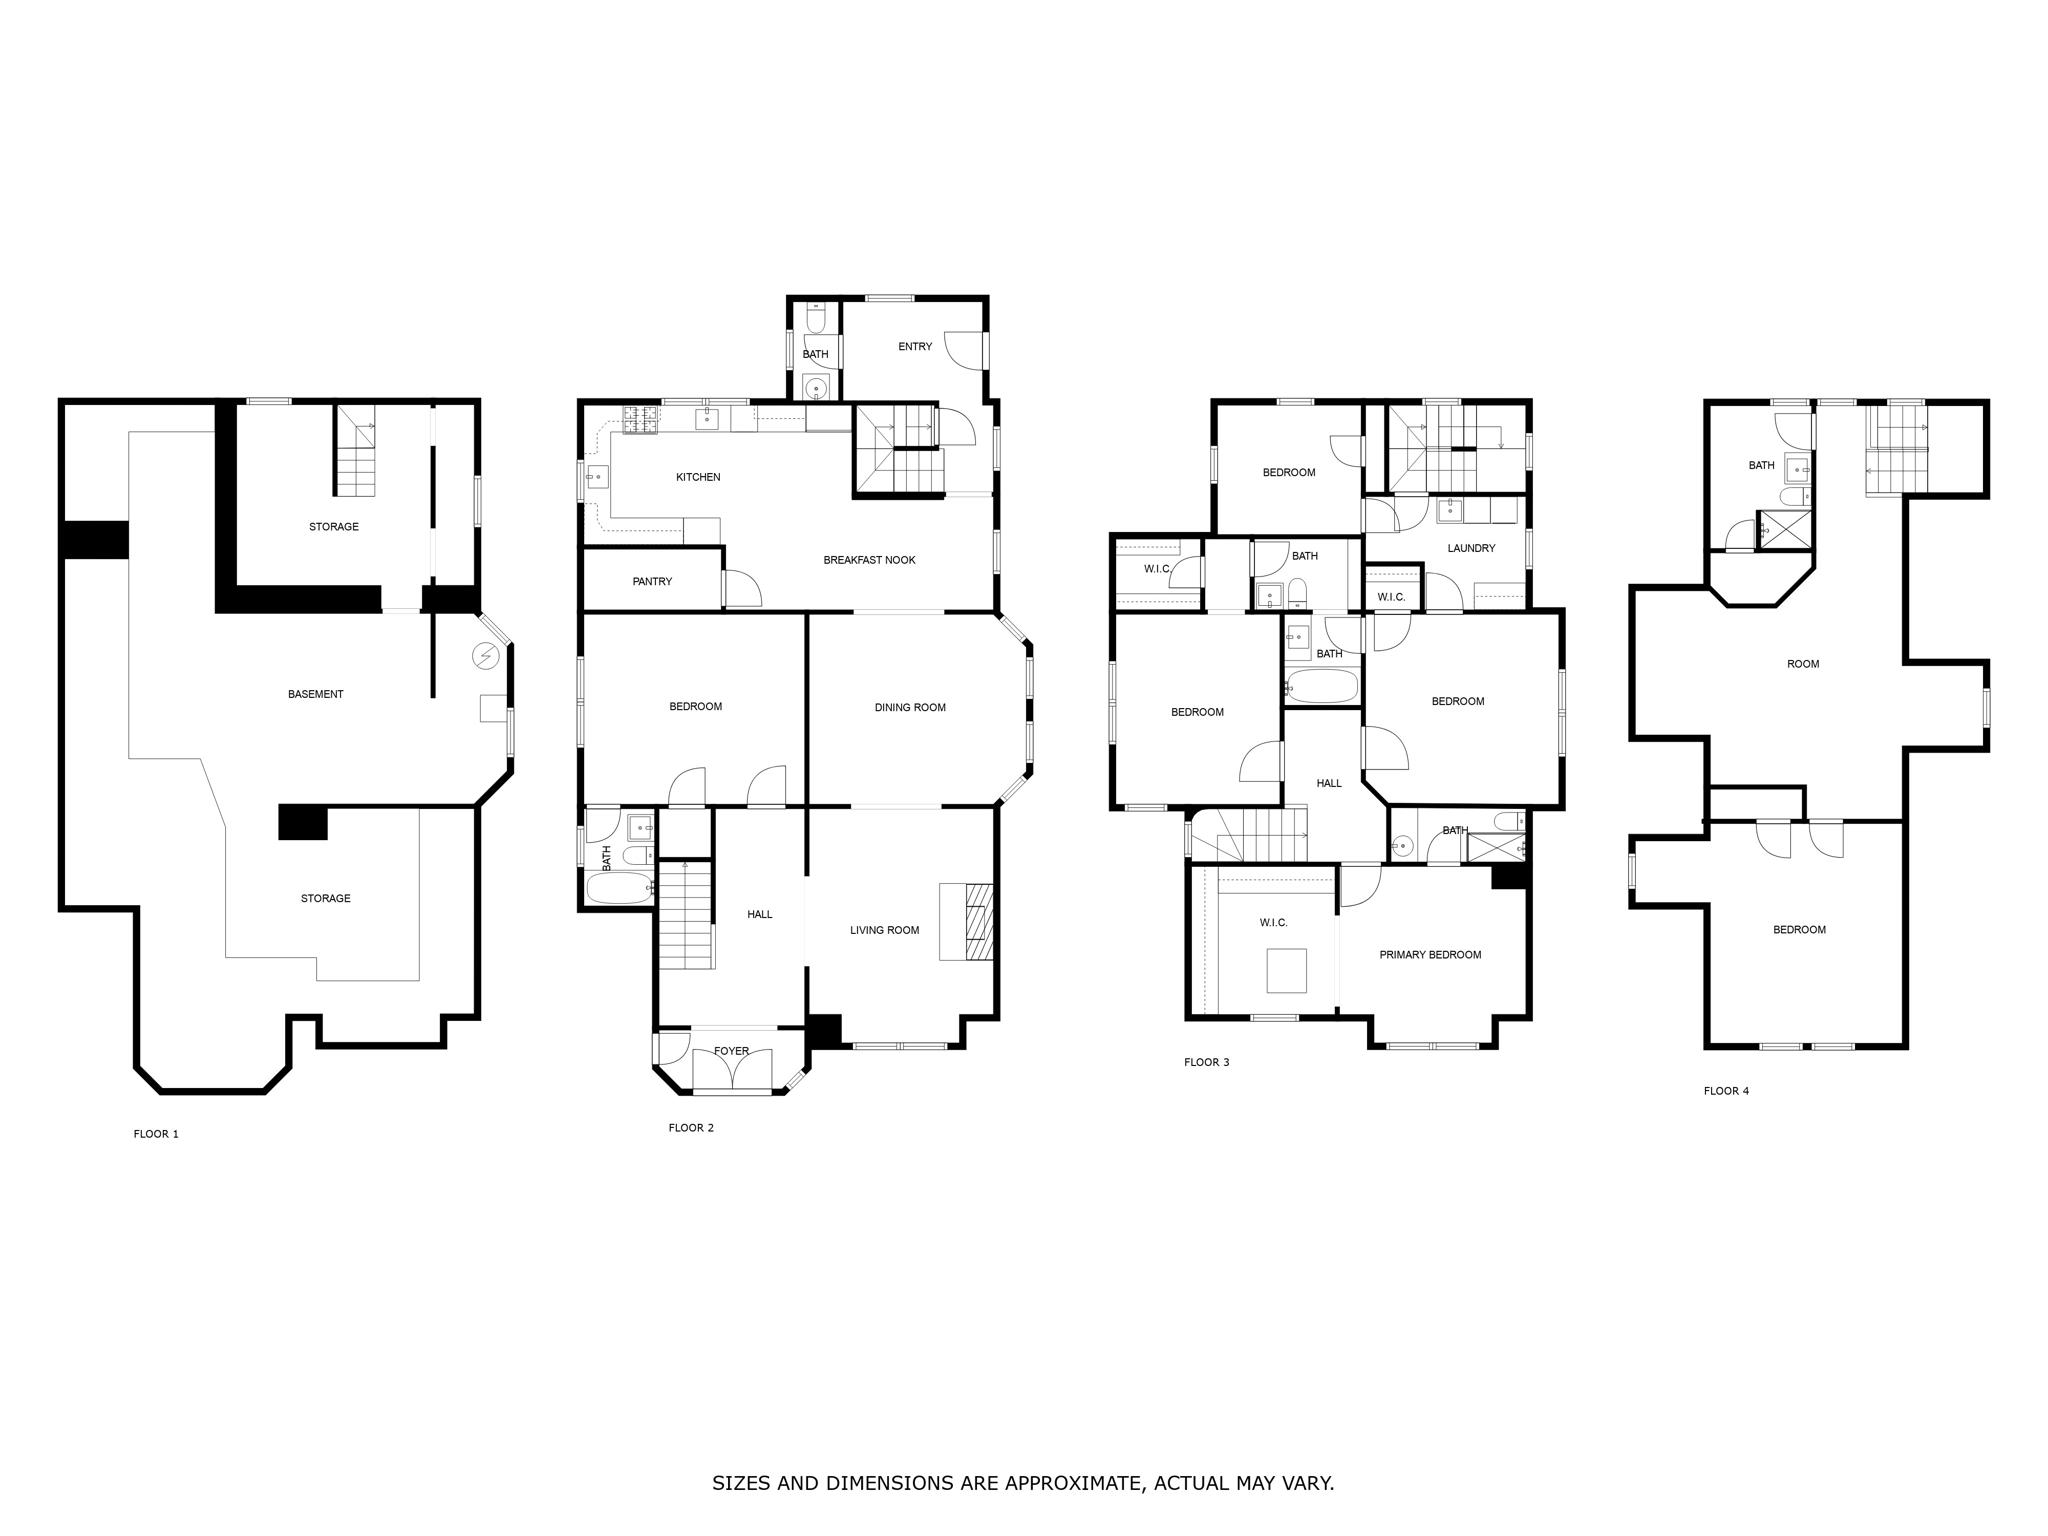
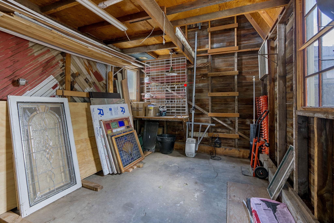
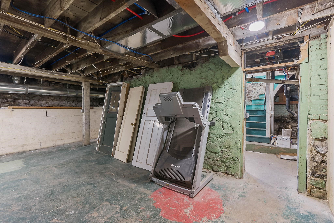
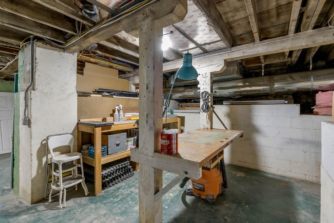
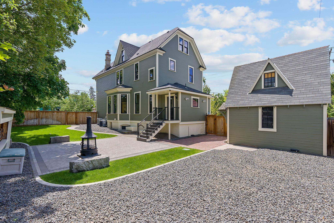
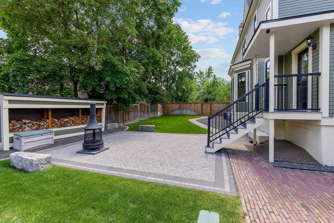
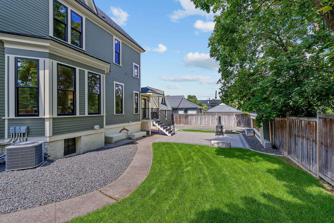
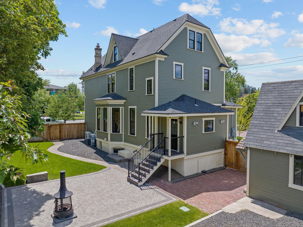
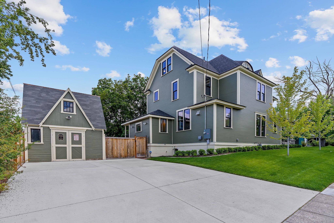
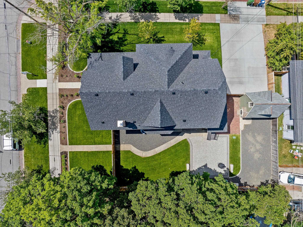
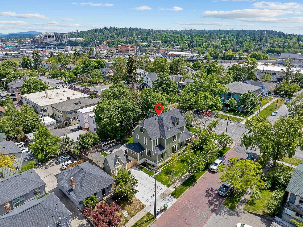
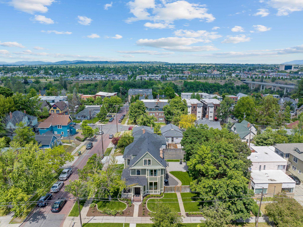
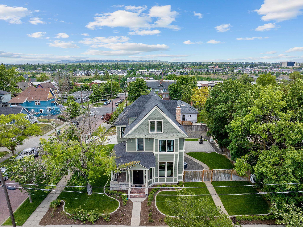
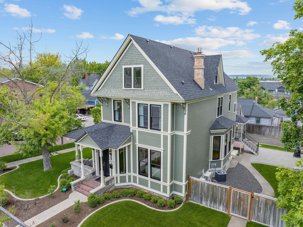
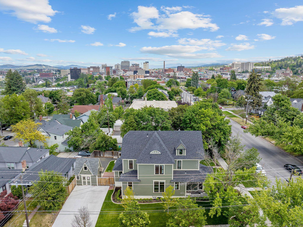
Rare Browne's Addition exquisitely restored Victorian awaits. This 1889 gem features all-new roofing & siding, including the restored original wood trim & accent shingles. Inside, you'll find high-quality wood-clad Architect Pella windows & customizable Gerber window shades. A signature vintage chandelier is a show stopper in the formal area with mahogany inlay. The gourmet kitchen is a chef's dream, boasting custom cabinets, Taj Mahal countertops, a mother of pearl backsplash, dual sinks with disposals, & a 36-inch designer Sub-Zero refrigerator. This home has it all with a main floor primary suite, or a lavish 2nd floor option with a custom walk in California closet system with island and vanity. Modern plumbing & updated electrical & HVAC ensures hassle-free living, while restored original plaster walls, woodwork, doors, and trim maintain the home's historical essence. State-of-the-art Category 6 whole-home Wi-Fi provides seamless internet connectivity. Don't miss the fully finished 3rd floor with jaw
Sale Summary
Sold Price
$815,000
List Price
$799,000
Sale vs List
+2%
Close Date
Sep 11, 2024
Financing
Conventional
Buyer's Agent
Alec Haldeman
Property Details
Property Type
Single Family Residence
Year Built
1889
County
Spokane
Lot Size
0.18 acres
Living Area
4,260 sqft
Price / Sqft
$188
Fireplaces
1
HOA
None
Schools
Elementary: Spokane Dist 81
Days to Sell
91 days
MLS #
SAR202417879
Parcel #
25241.0906
Annual Taxes
$5,598
Total Building Area
4,260 sqft
MLS Area
A700/036
MLS Class
Residential
Listing Terms
FHA, VA Loan, Conventional, Cash
Road Frontage
City Street, Paved Road
Street Direction
W
MLS Status
Sold
Listed On
Jun 11, 2024
Went Pending
Aug 20, 2024
Status Changed
Sep 11, 2024
Last MLS Update
May 8, 2026
MLS Branch
708
School Information
Elementary
Spokane Dist 81
Home Features & Details
Architectural Style
Construction
Structure Type
Roof
Basement
Flooring
Windows
Heating
Cooling
Appliances
Interior Features
Fireplace Features
Patio & Porch
Views
Parking
Lot Features
Other Structures
Listed By
Melissa Murphy
Prime Real Estate Group
Joey Costello
Windermere North Spokane
Tour for free, no strings attached
Make a winning offer with the help of a local expert
Estimated Monthly Payment
$4,328/mo
Estimated at 6.5% APR, 30-year fixed. For informational purposes only.
Property Highlights
Location
Loading map...
Comparable Properties
Thinking of Selling?
Get Joey's Full-Service Marketing
Professional photography, targeted advertising, and expert negotiation for every Spokane home — no matter the price point.