$684,995

Joey Costello
Windermere North Spokane
Tour for free, no strings attached
Make a winning offer with the help of a local expert
About This Home
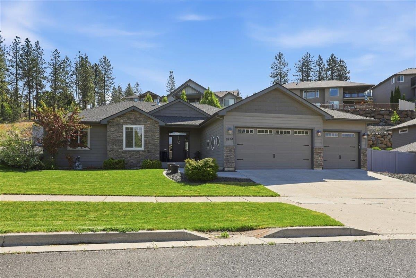
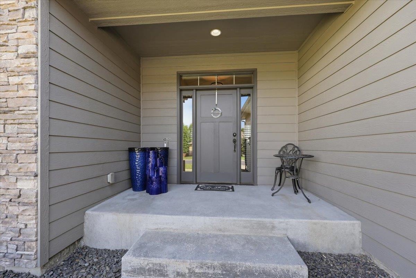
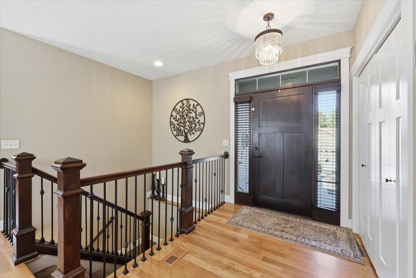
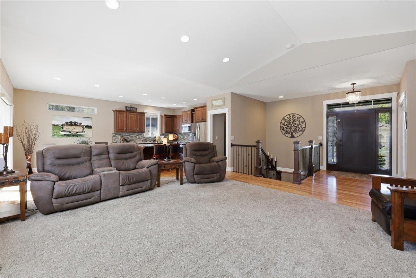
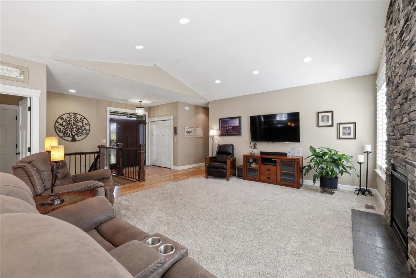
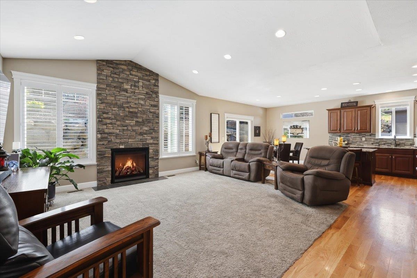
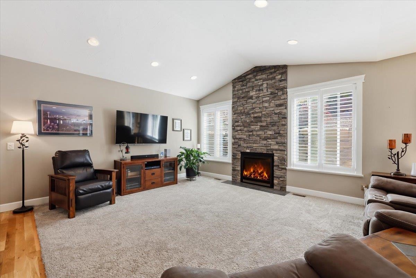
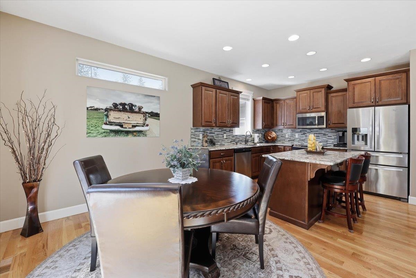
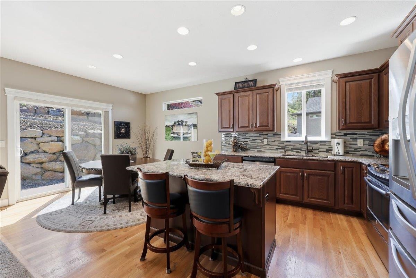
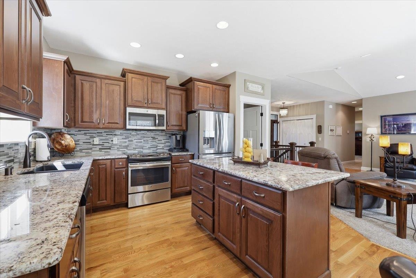
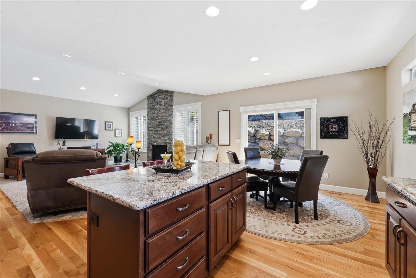
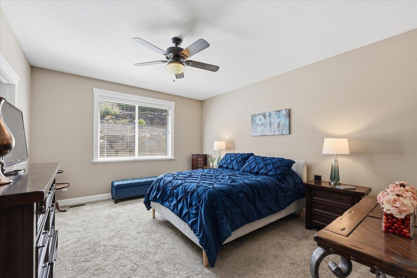
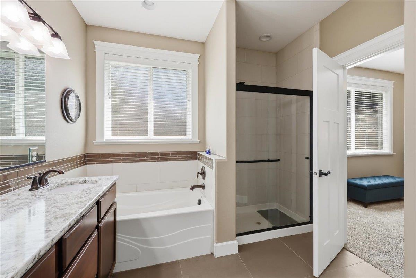
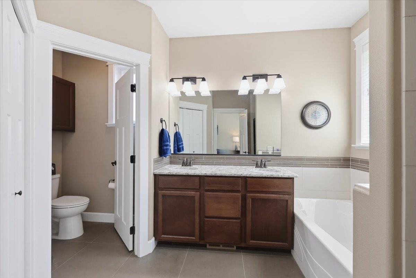
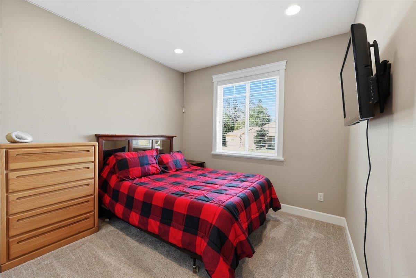
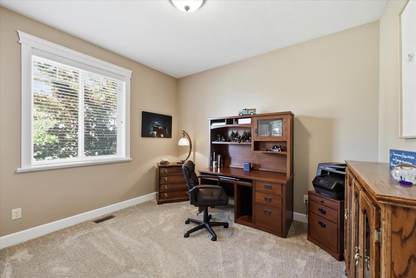
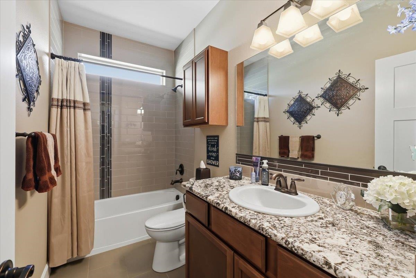
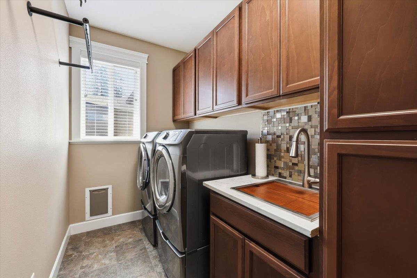
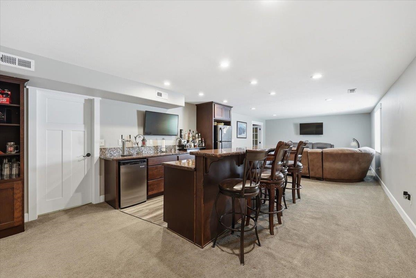
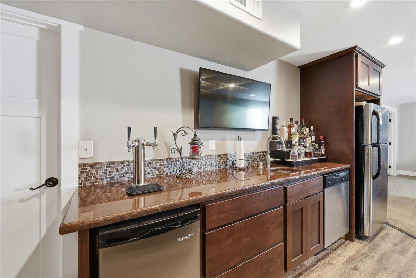
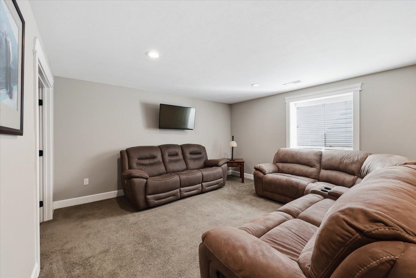
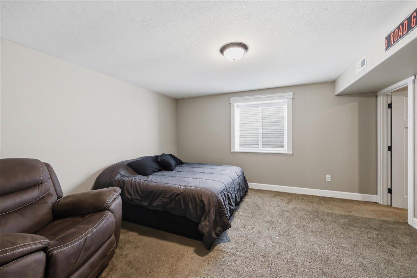
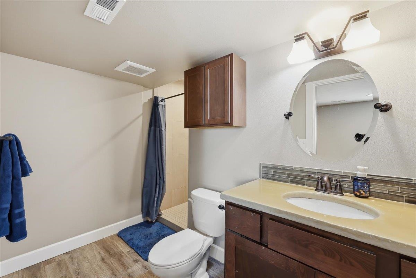
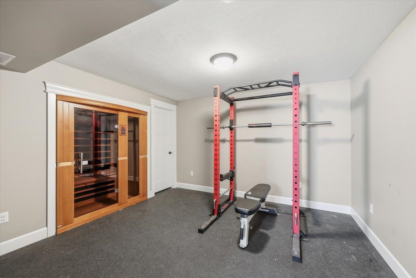
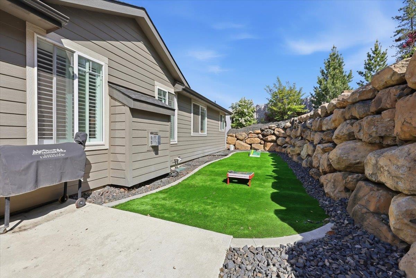
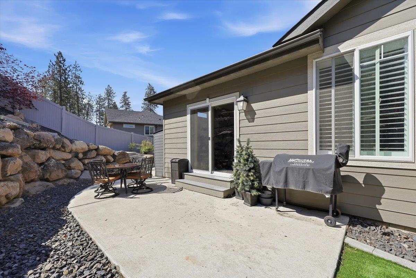
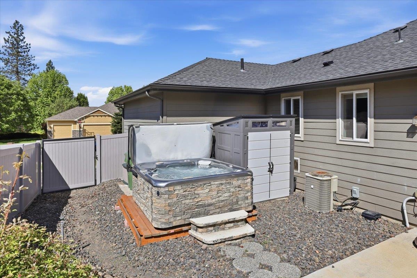
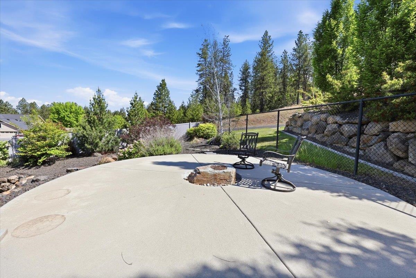
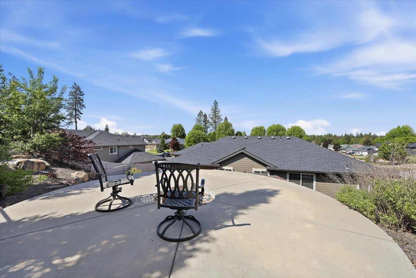
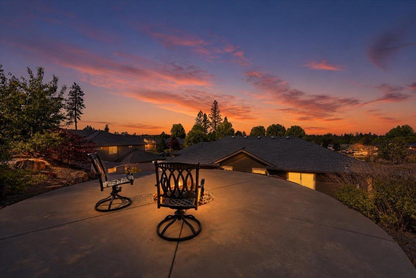
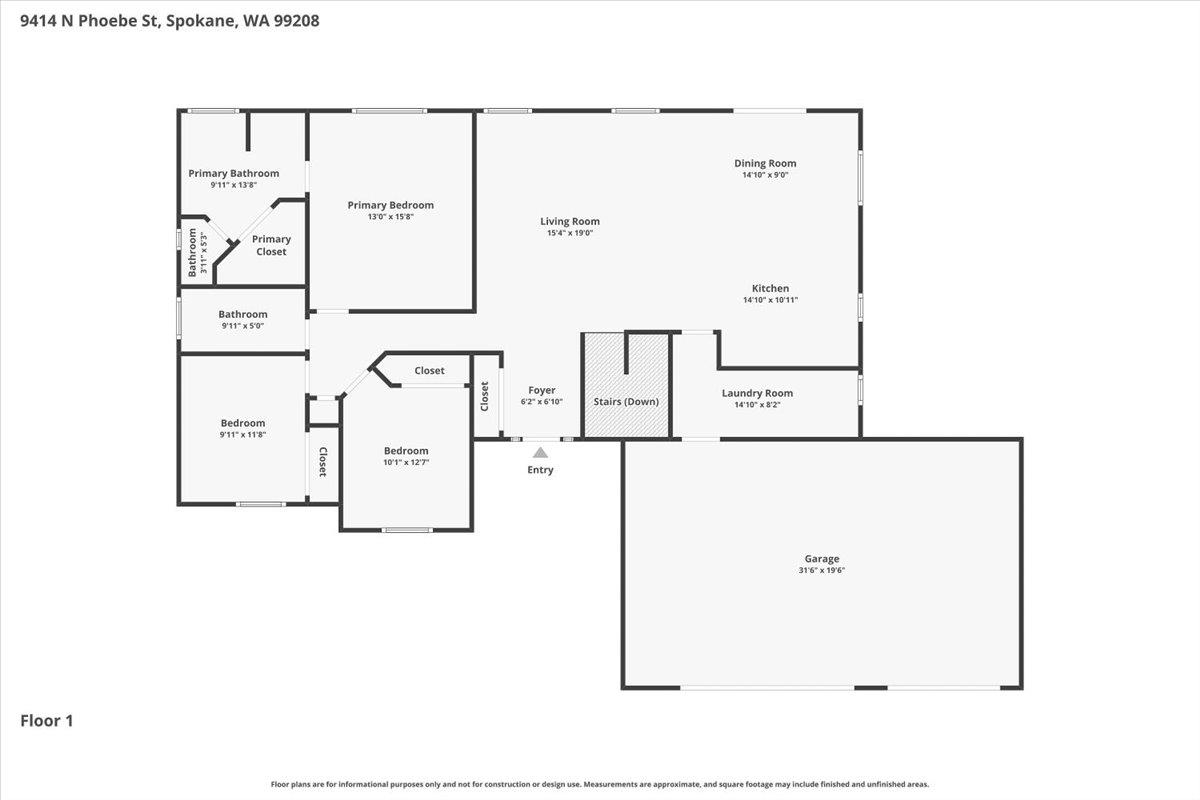
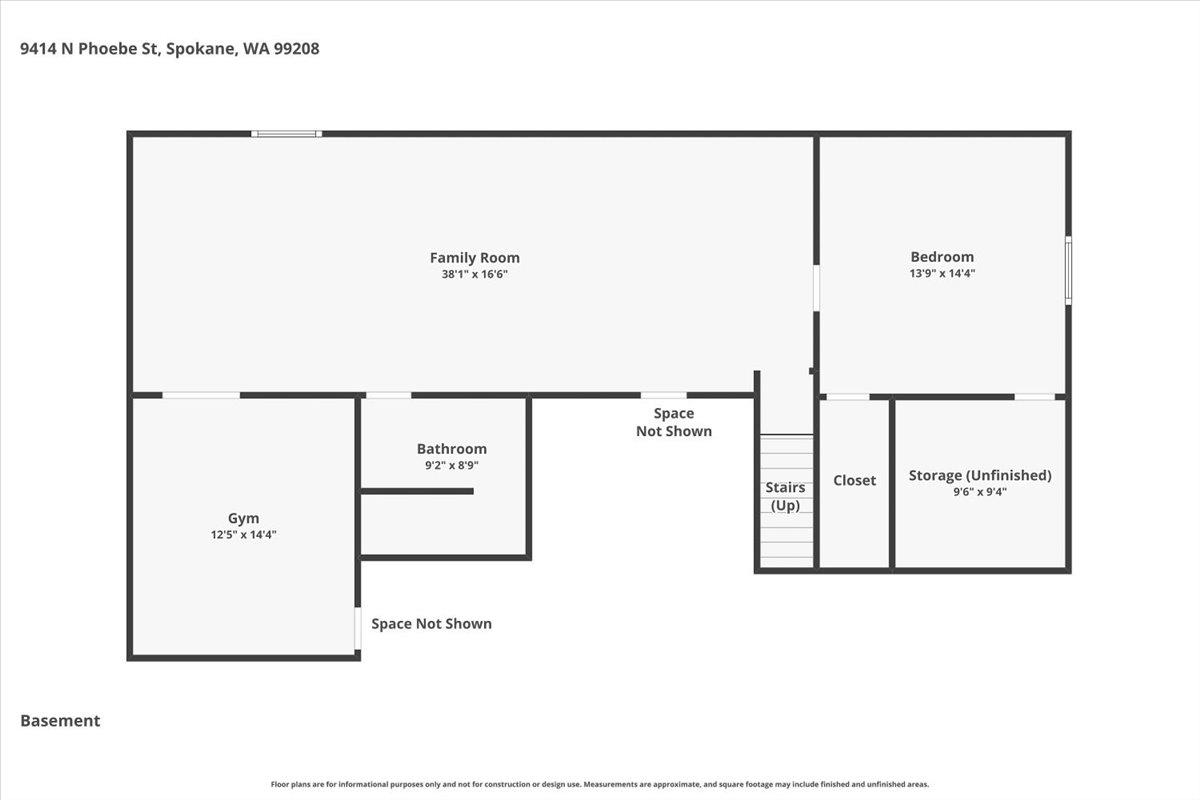
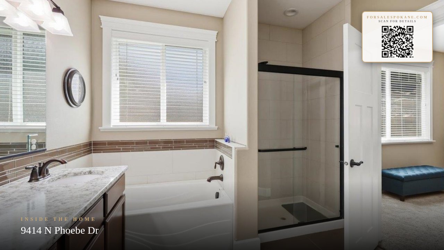
Enjoy this architecturally designed Dennis Miller masterpiece, built in 2015 and situated on a .27-acre corner lot at the foothills of Five Mile Prairie. This beautiful rancher features an open floor plan with vaulted ceilings, refinished hardwood floors, newer carpet, and a floor-to-ceiling gas fireplace surrounded by large windows with plantation blinds. The spacious kitchen offers a large island, custom cabinetry, glass tile backsplash, slab granite counters, and all kitchen/laundry appliances included. The fully finished lower level is an entertainer’s dream with a kitchenette, built-in kegerator, refrigerator, eating bar, and a non-conforming 5th bedroom or den with built-in sauna. Enjoy the low-maintenance backyard with terraced stonework and a relaxing water feature. Experience the charm and beauty of this exceptional 5-bedroom, 3-bathroom home, where scenic views can be enjoyed from nearly every window. The main level offers three well-sized bedrooms, two stylish bathrooms, and an outdoor hot tub.
Property Details
Property Type
Single Family Residence
Year Built
2015
County
Spokane
Lot Size
0.27 acres
Living Area
3,254 sqft
Price / Sqft
$211
Garage
3-car
Fireplaces
1
HOA
None
Schools
Elementary: Spokane Dist 81, Middle: Salk, High: Shadle Park
Days on Market
1 days
MLS #
SAR202618135
Parcel #
26221.2207
Total Building Area
3,254 sqft
MLS Area
A331/056
MLS Class
Residential
Listing Terms
FHA, VA Loan, Conventional, Cash
Road Frontage
Paved Road
Street Direction
N
MLS Status
New
Listed On
May 28, 2026
Status Changed
May 28, 2026
Last MLS Update
May 29, 2026
MLS Branch
178
School Information
Elementary
Spokane Dist 81
Middle School
Salk
High School
Shadle Park
Home Features & Details
Architectural Style
Construction
Structure Type
Roof
Basement
Flooring
Windows
Heating
Cooling
Appliances
Interior Features
Fireplace Features
Exterior Features
Patio & Porch
Views
Parking
Lot Features
Other Structures
Listed By
Erin Johnston
Windermere Liberty Lake
Joey Costello
Windermere North Spokane
Tour for free, no strings attached
Make a winning offer with the help of a local expert
Estimated Monthly Payment
$3,710/mo
Estimated at 6.5% APR, 30-year fixed. For informational purposes only.
Property Highlights
Location
Loading map...
Comparable Properties
Thinking of Selling?
Get Joey's Full-Service Marketing
Professional photography, targeted advertising, and expert negotiation for every Spokane home — no matter the price point.