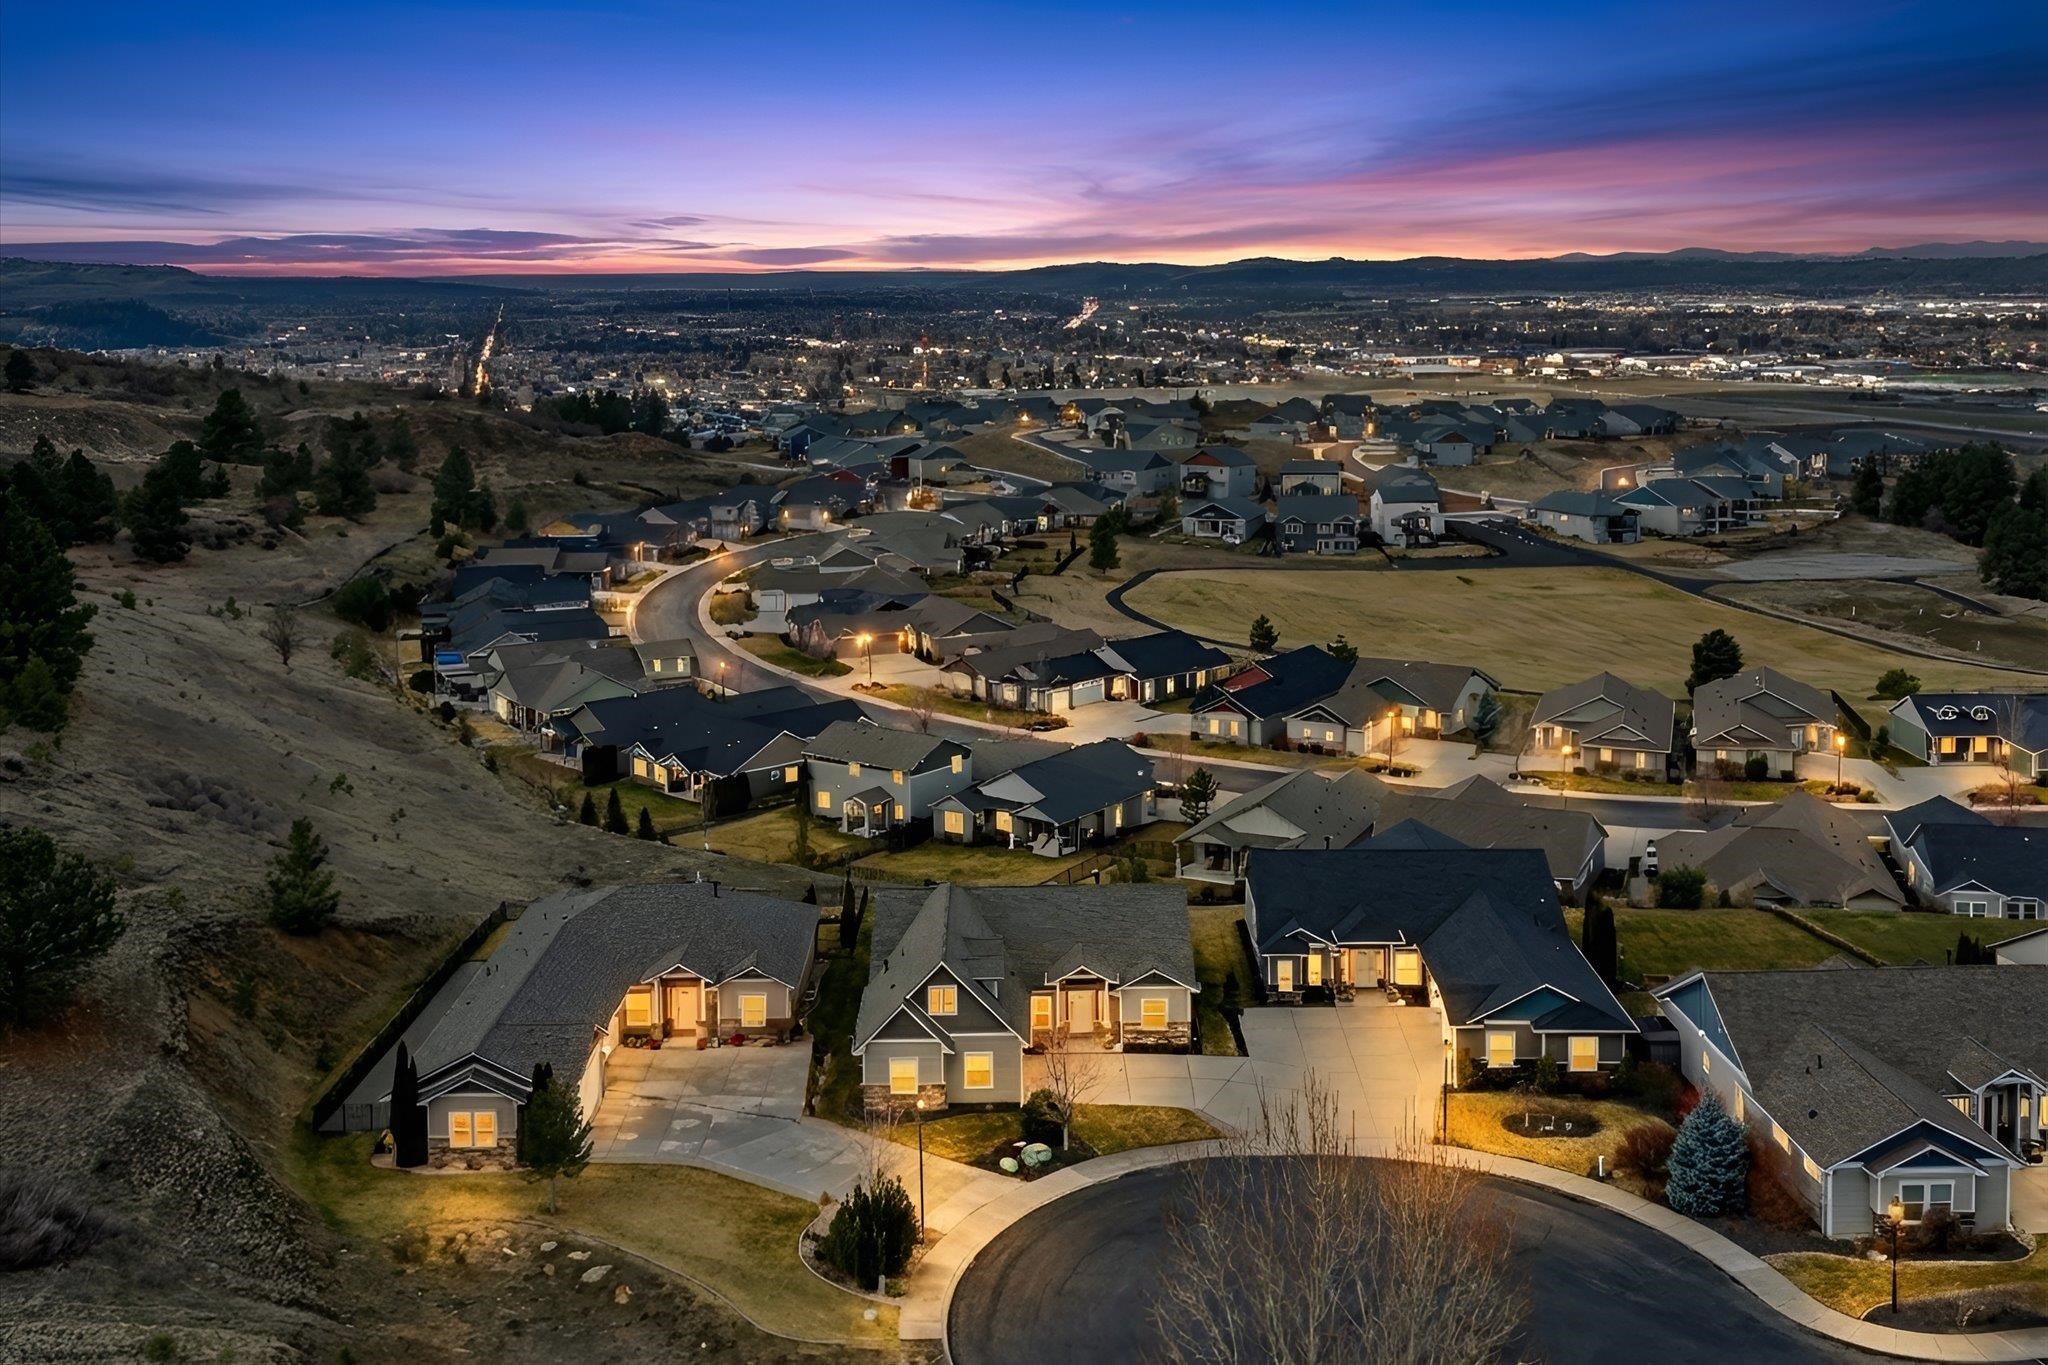

$679,000

Joey Costello
Windermere North Spokane
Tour for free, no strings attached
Make a winning offer with the help of a local expert
About This Home
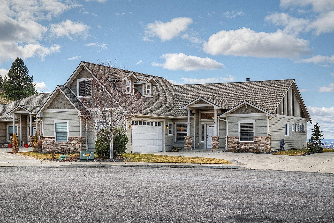
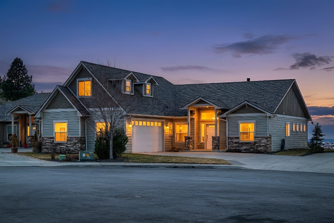
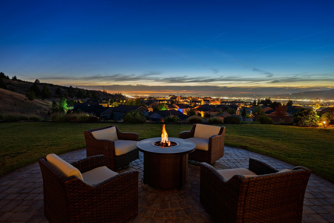
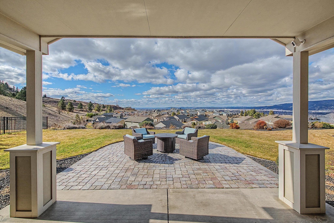
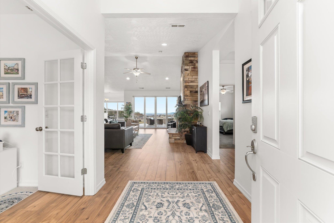
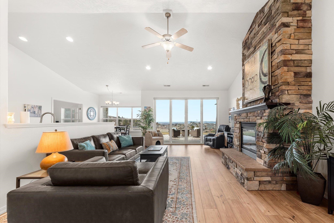
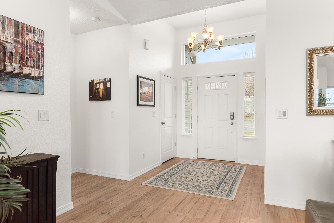
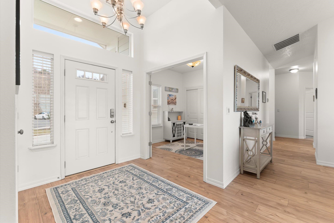
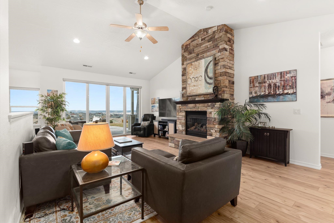
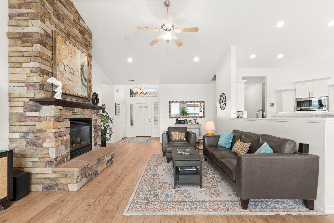
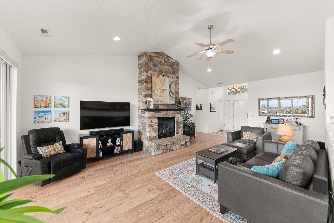
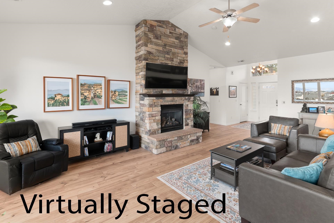
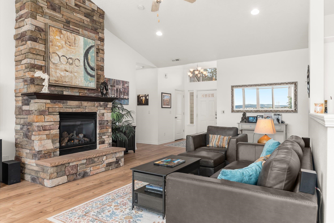
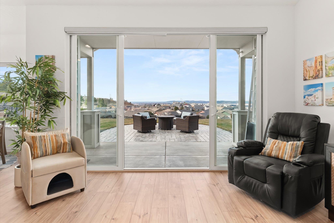
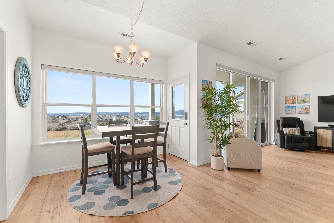
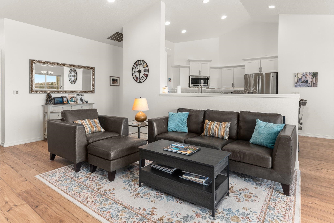
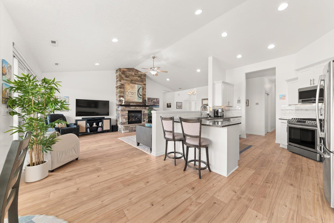
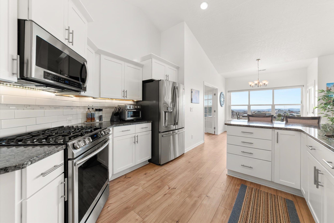
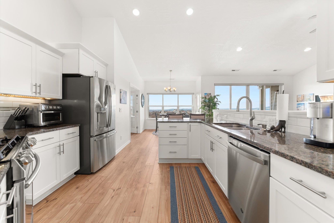
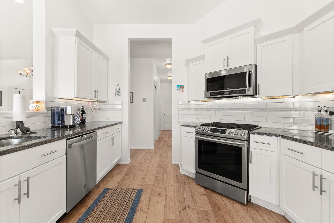
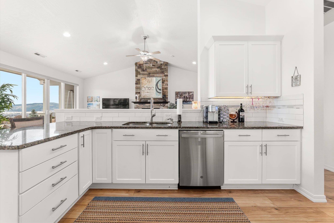
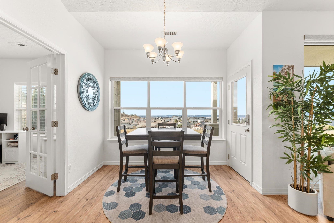
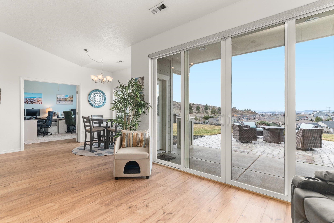
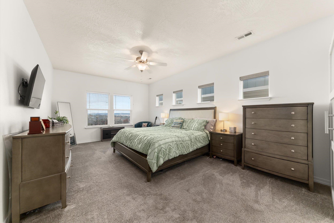
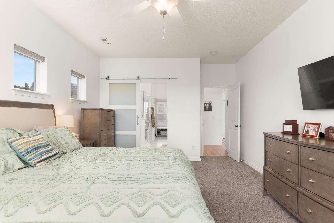
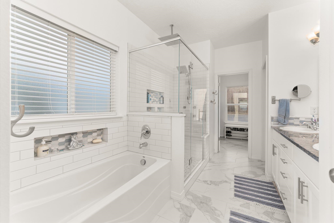
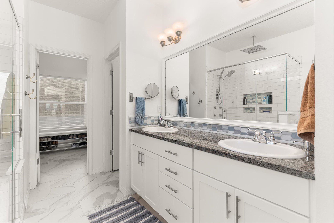
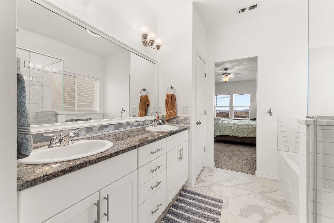
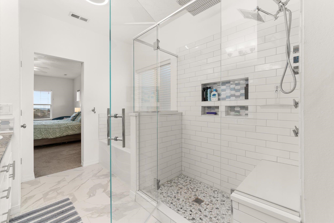
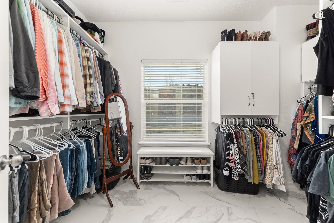
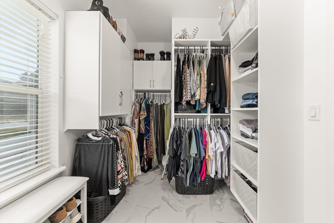
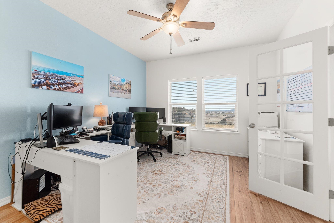
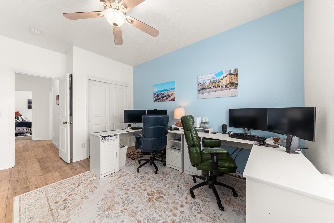
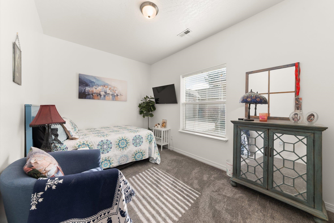
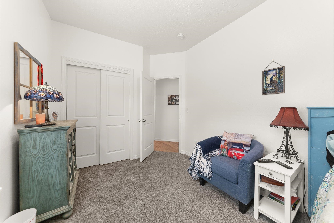
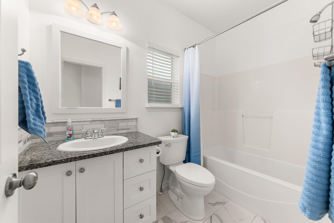
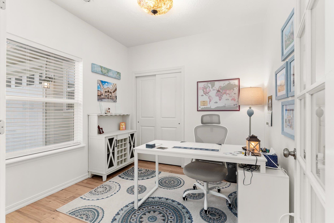
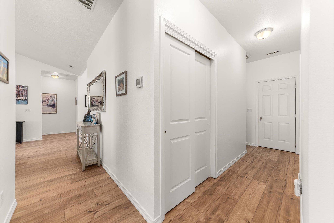
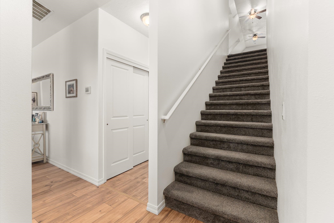
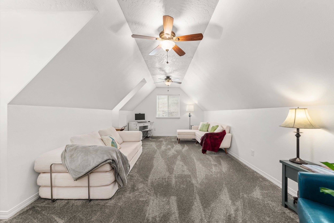
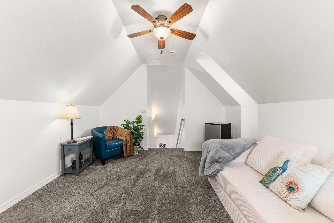
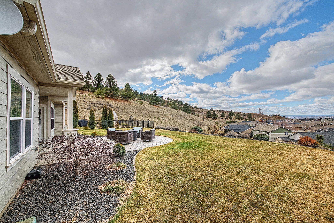
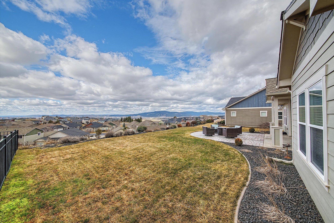
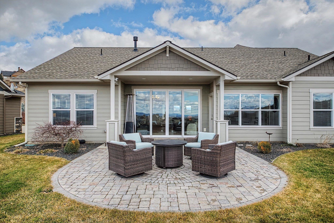
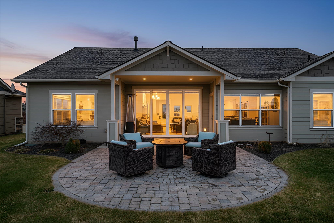
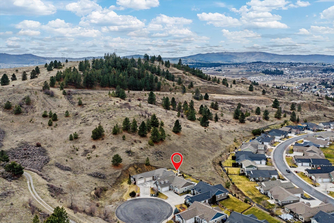
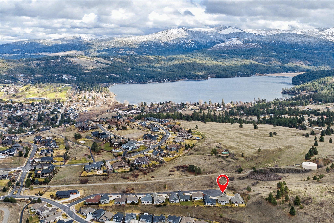
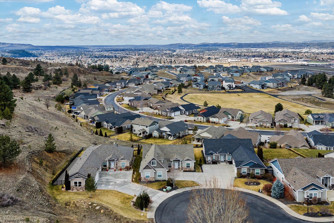
Welcome to your dream home situated at the end of a cul-de-sac and offering privacy and million-dollar panoramic views from Spokane to Idaho. This exceptional home is nestled in a gated community surrounded by miles of community walking trails and parks. Step inside to discover an open floor plan bathed in natural light and enhanced by custom 11' wide sliding doors and a wall of windows framing the stunning view. The impressive gas fireplace provides a focal point in the living area, while remote-control blinds offer modern convenience with a touch of elegance. The granite and stainless kitchen flows into the living areas, ideal for entertaining or quiet nights in. Work from home in style with French doors leading into a large office with views. The spacious primary suite features a walk-in closet and custom spa-like bathroom with color changing rain shower and body sprays. Additional highlights are a custom paver tile patio, bonus room, new furnace and heat pump in 2024, new flooring upstairs and down 2026.
Property Details
Property Type
Single Family Residence
Year Built
2013
Subdivision
Legacy Ridge
County
Spokane
Lot Size
0.2 acres
Living Area
2,250 sqft
Price / Sqft
$302
Garage
2-car
Fireplaces
1
Schools
Elementary: Central Valley, Middle: Greenacres, High: Ridgeline
Days on Market
93 days
MLS #
SAR202612642
Parcel #
55211.2111
Annual Taxes
$6,240
Total Building Area
2,250 sqft
MLS Area
A112/087
MLS Class
Residential
Listing Terms
VA Loan, Conventional, Cash
Road Frontage
Private Road, Paved Road
Street Direction
S
Listed On
Feb 26, 2026
Went Pending
Apr 29, 2026
Status Changed
Apr 29, 2026
Last MLS Update
Apr 29, 2026
MLS Branch
552
School Information
Elementary
Central Valley
Middle School
Greenacres
High School
Ridgeline
Home Features & Details
Architectural Style
Construction
Structure Type
Roof
Basement
Flooring
Windows
Heating
Cooling
Appliances
Interior Features
Fireplace Features
Patio & Porch
Views
Parking
Lot Features
Community Features
Listed By
Mimi Fisher
Kelly Right Real Estate of Spokane
Joey Costello
Windermere North Spokane
Tour for free, no strings attached
Make a winning offer with the help of a local expert
Estimated Monthly Payment
$3,678/mo
Estimated at 6.5% APR, 30-year fixed. For informational purposes only.
Property Highlights
Location
Loading map...
Comparable Properties
Thinking of Selling?
Get Joey's Full-Service Marketing
Professional photography, targeted advertising, and expert negotiation for every Liberty Lake home — no matter the price point.